

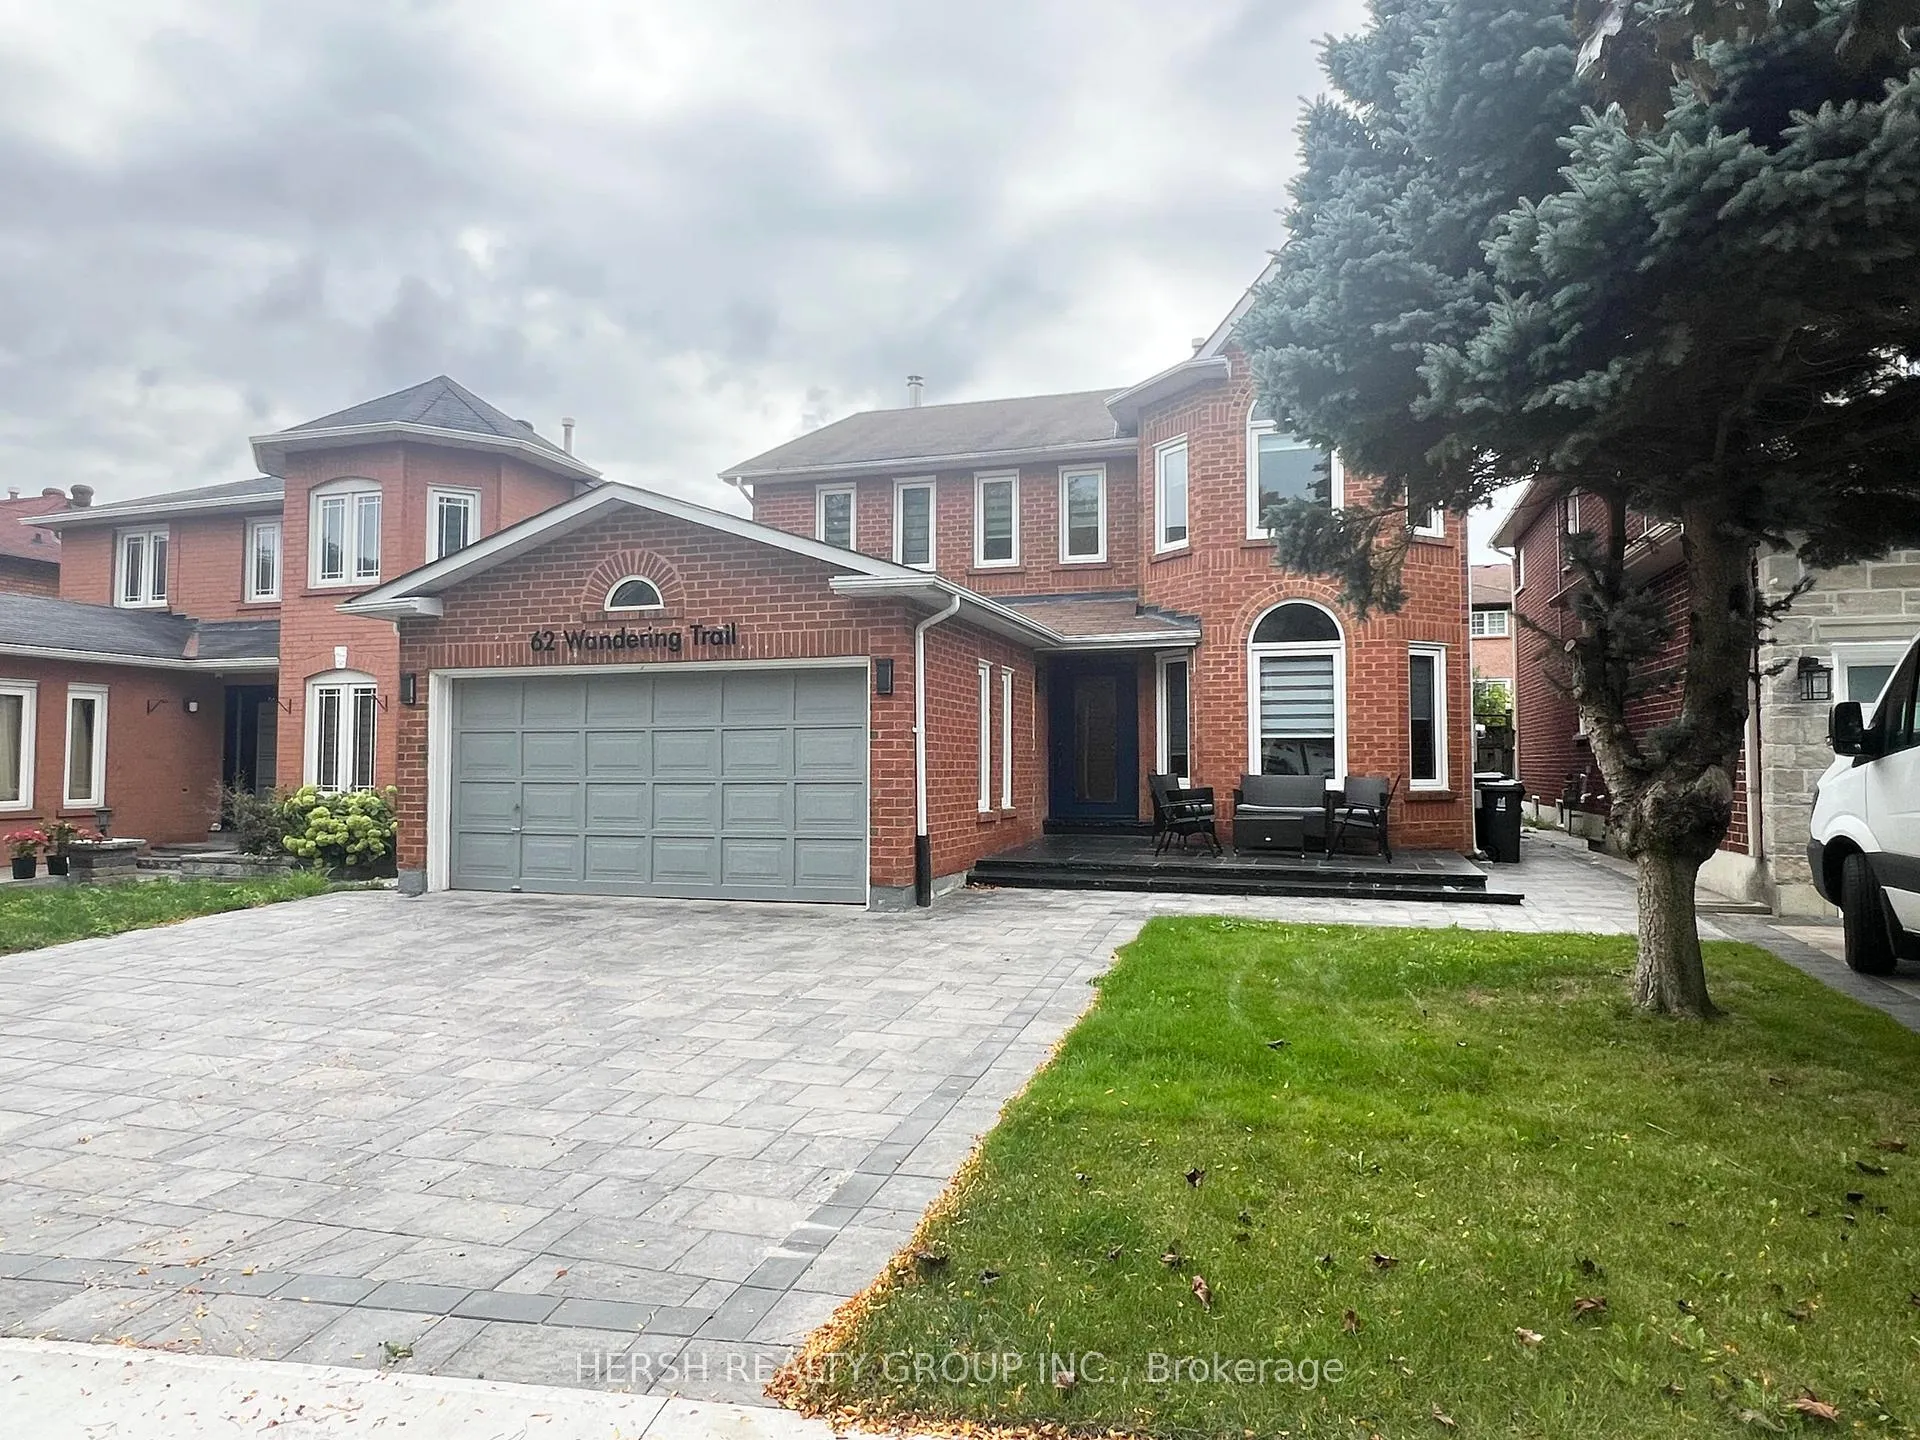
Bsmt, 62 Wandering Trail
Bsmt, 62 Wandering Trail
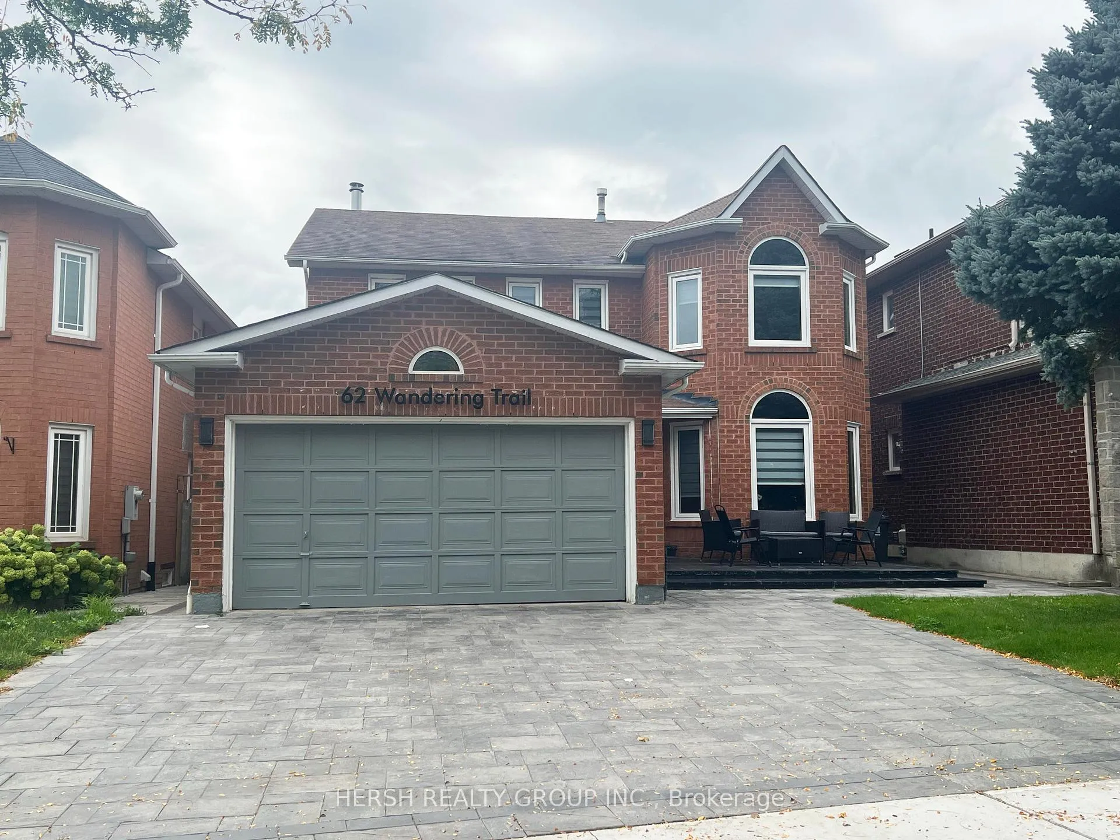
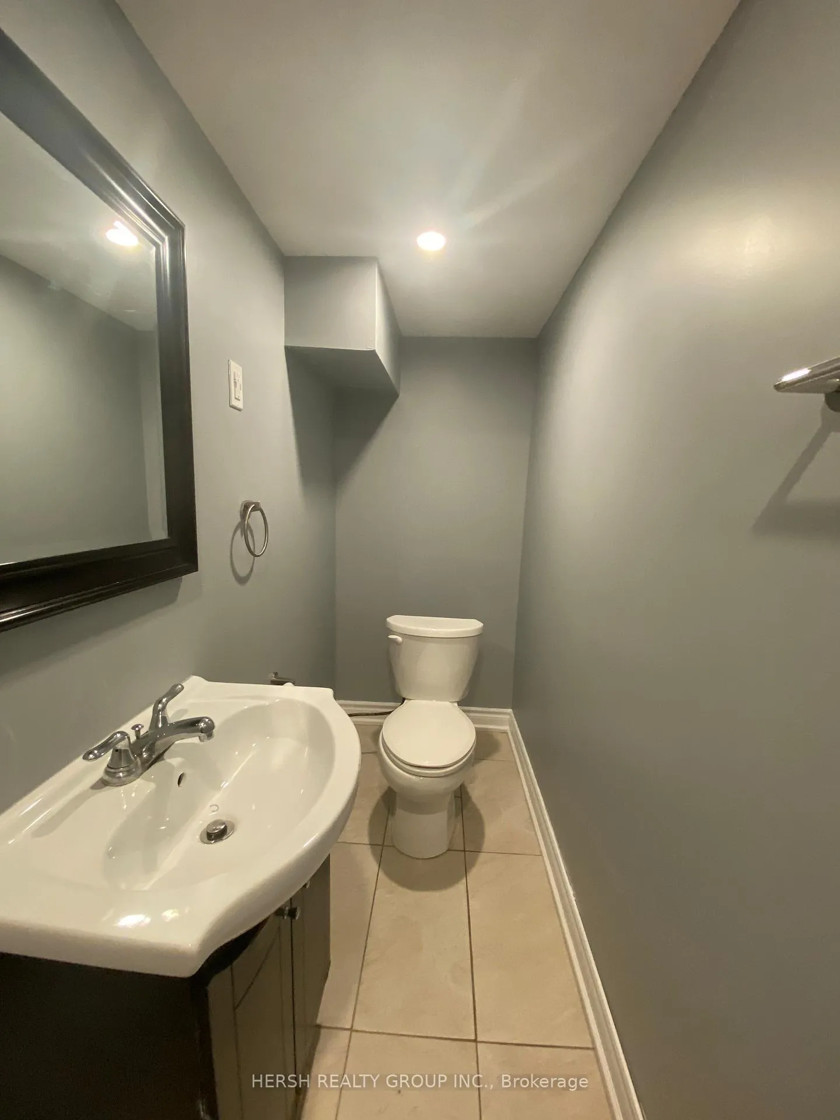
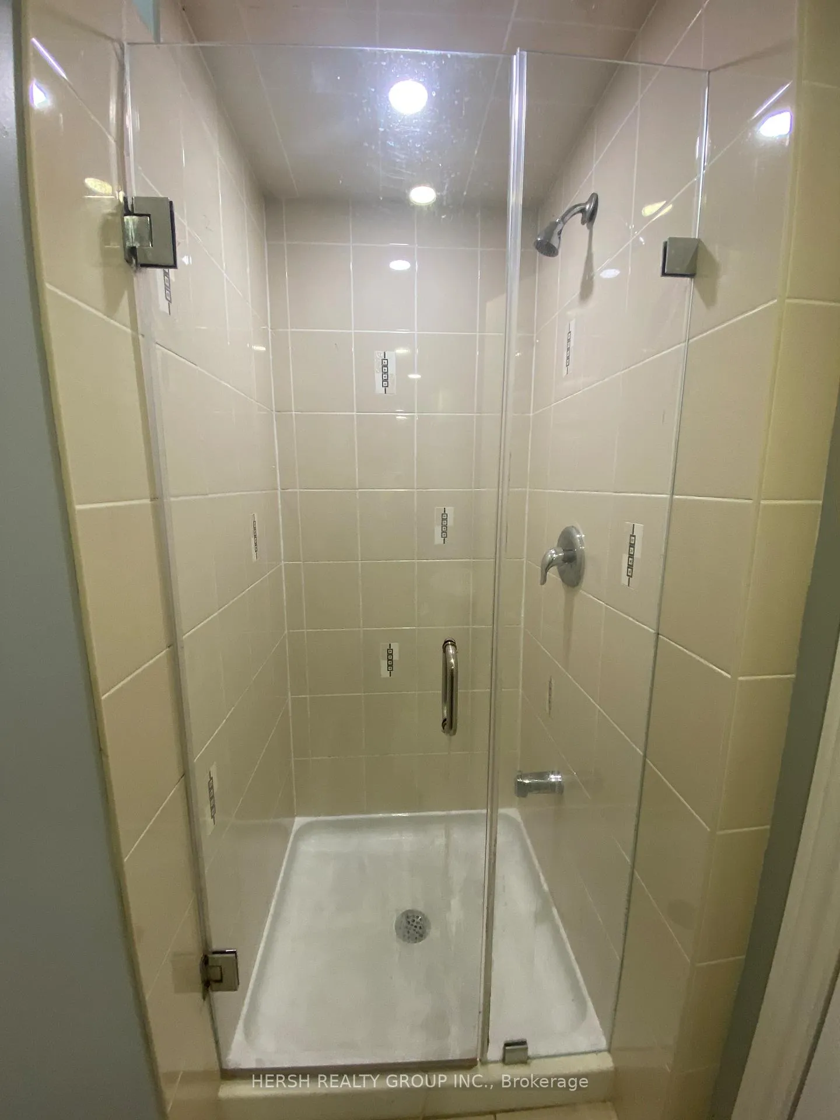
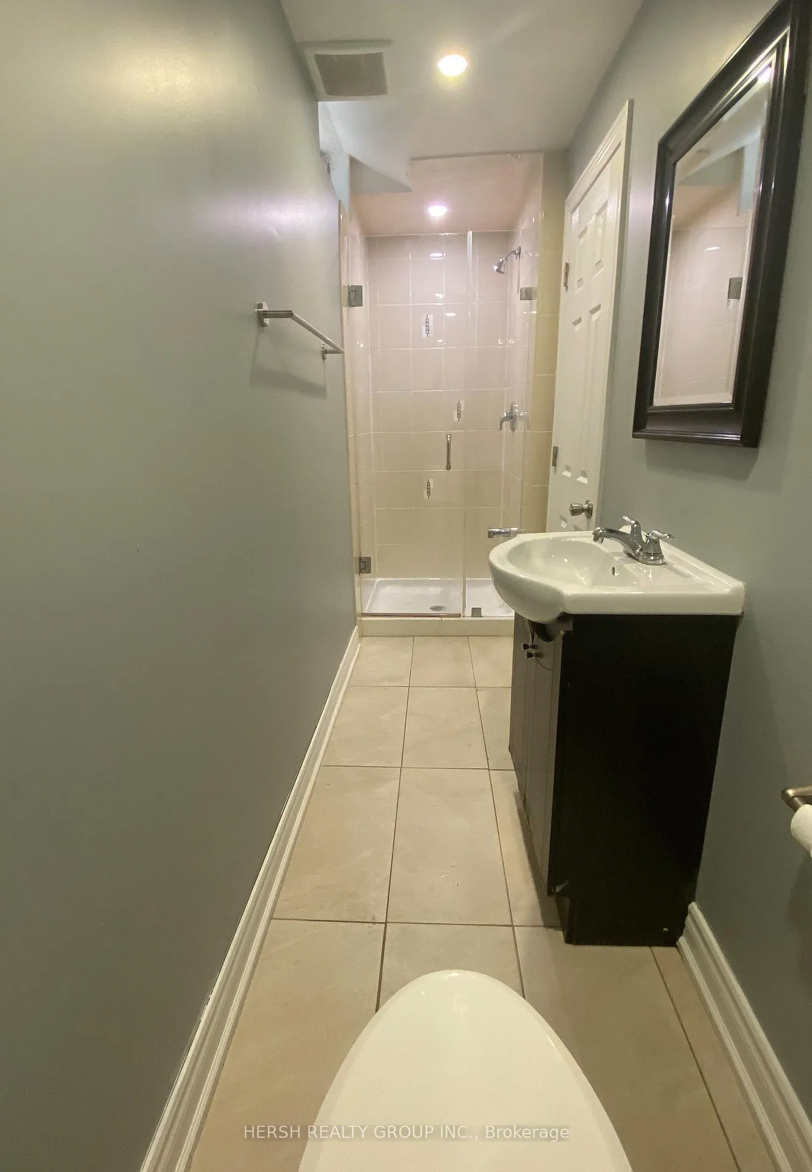 See all 11 photos
Property history
- $1,600TerminatedList: 2026-04-16|End: 2026-06-05|50 daysE13006862
- $1,600TerminatedList: 2025-10-14|End: 2026-04-16|184 daysE12460087
- $1,900TerminatedList: 2025-09-27|End: 2025-10-14|17 daysE12430386
- $1,850TerminatedList: 2025-06-26|End: 2025-08-22|57 daysE12247602
- $1,899TerminatedList: 2025-05-31|End: 2025-06-26|26 daysE12186798
- $1,900TerminatedList: 2025-04-28|End: 2025-05-31|33 daysE12108923
- $2,000SuspendedList: 2025-03-11|End: 2025-04-28|48 daysE12012825
- $2,100TerminatedList: 2025-02-25|End: 2025-03-11|14 daysE11988009
- $2,100TerminatedList: 2025-01-23|End: 2025-02-25|33 daysE11937624
- $2,200TerminatedList: 2024-10-01|End: 2025-01-07|98 daysE9376530
Facts and features
- BasementFinished
- Lease term12 months
- FurnishedUnfurnished
- LaundryEnsuite
- Central air
The homeDetached, 2-storey, Finished
- Type: Detached
- Style: 2-storey
- Basement: Finished
InsideEnsuite, Rooms above ground 4, Bedrooms 2
- Laundry: Ensuite
- Rooms above ground: 4
- Bedrooms: 2
- Bathrooms: 1
- Kitchens: 1
Outside and lotBrick, Roof Not applicable, Concrete
- Exterior: Brick
- Roof: Not applicable
- Foundation: Concrete
Heating, water and powerForced air, gas, Central air, Municipal water
- Heating: Forced air, gas
- Cooling: Central air
- Water: Municipal water
- Sewer: Municipal sewer
- Natural gas: Available
- Hydro: Available
- Cable: Available
- Telephone: Available
Rent and termsRent $2,100 a month, Basement, Unfurnished
- Rent: $2,100 a month
- Space for rent: Basement
- Furnished: Unfurnished
- Lease: 12 months
- Paid: Monthly
- Deposit: Required
- Credit check: Required
- Employment letter: Required
- Rental application: Required
- References: Required
NearbyPlace of worship, park, public transit, ravine, rec./commun.centre, school
- Close to: Place of worship, park, public transit, ravine, rec./commun.centre, school
Listing detailsE11937624, Terminated, Jan 23, 2025
- MLS® number: E11937624
- Status: Terminated
- Listed on: Jan 23, 2025
- Days on market: 33
- Updated: Feb 25, 2025
- Possession: Immediately
- Occupied by: Owner
- Listing brokerage: HERSH REALTY GROUP INC.
About this home
Bsmt, 62 Wandering Trail, Scarborough (Rouge), ON M1X 1J8
A Rare Find In The Highly Sought-After Rouge Neighborhood! This Stunning, Sun-Filled Home Features An Open-Concept Design Perfect For Modern Living. Nestled In A Family-Friendly Community, You're Just Minutes From Public Transit, Hwy 401, Top Schools, UofT, Centennial College, Malvern Town Centre, And Lush Parks. Impeccably Cared For, This Home Is A True Gem. Act Fast Opportunities Like This Don't Last! **EXTRAS** Fridge, Stove, Washer & Dryer. Tenant To Pay 40% Utilities & Tenant Insurance Prior To Commencement.
Ask about this home
A HOMEH agent will answer your questions about this home.
Around this home
Daily convenience, out of 100, from the distances below
Schools nearby
School rating, out of 10.
Helpful calculators
Your HOMEH agent

"I would see it this week."