

63 Revlis Crescent
63 Revlis Crescent
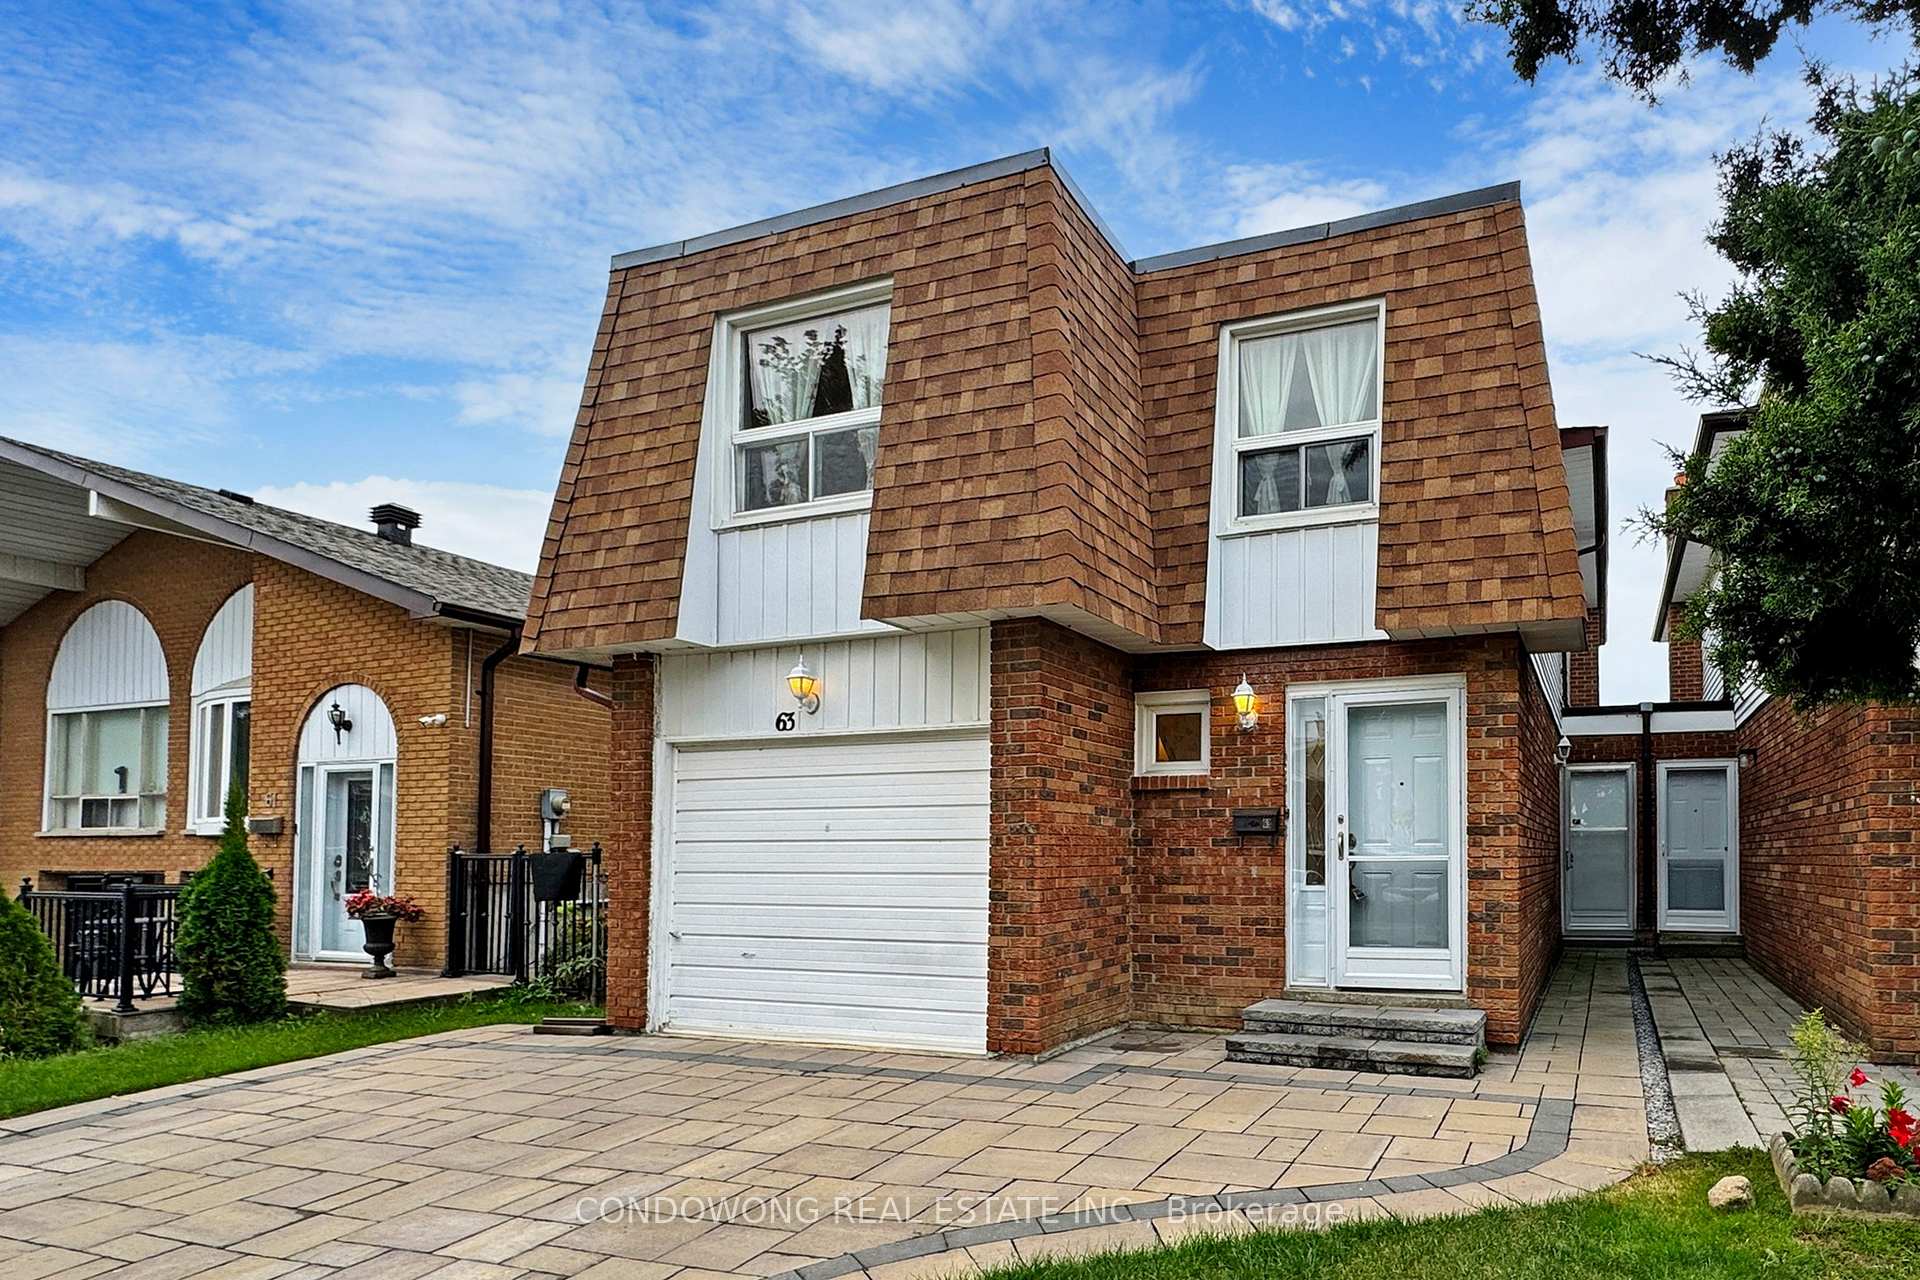 See all 27 photos
Property history
- $1,180,000TerminatedList: 2025-10-04|End: 2025-11-27|54 daysE12445219
- $1,230,000TerminatedList: 2024-11-11|End: 2024-12-04|23 daysE10418650
Facts and features
- BasementFinished
- Price per sq ft~$703
- Water, sewerMunicipal
- Lot shapeRectangular
- Separate entrance
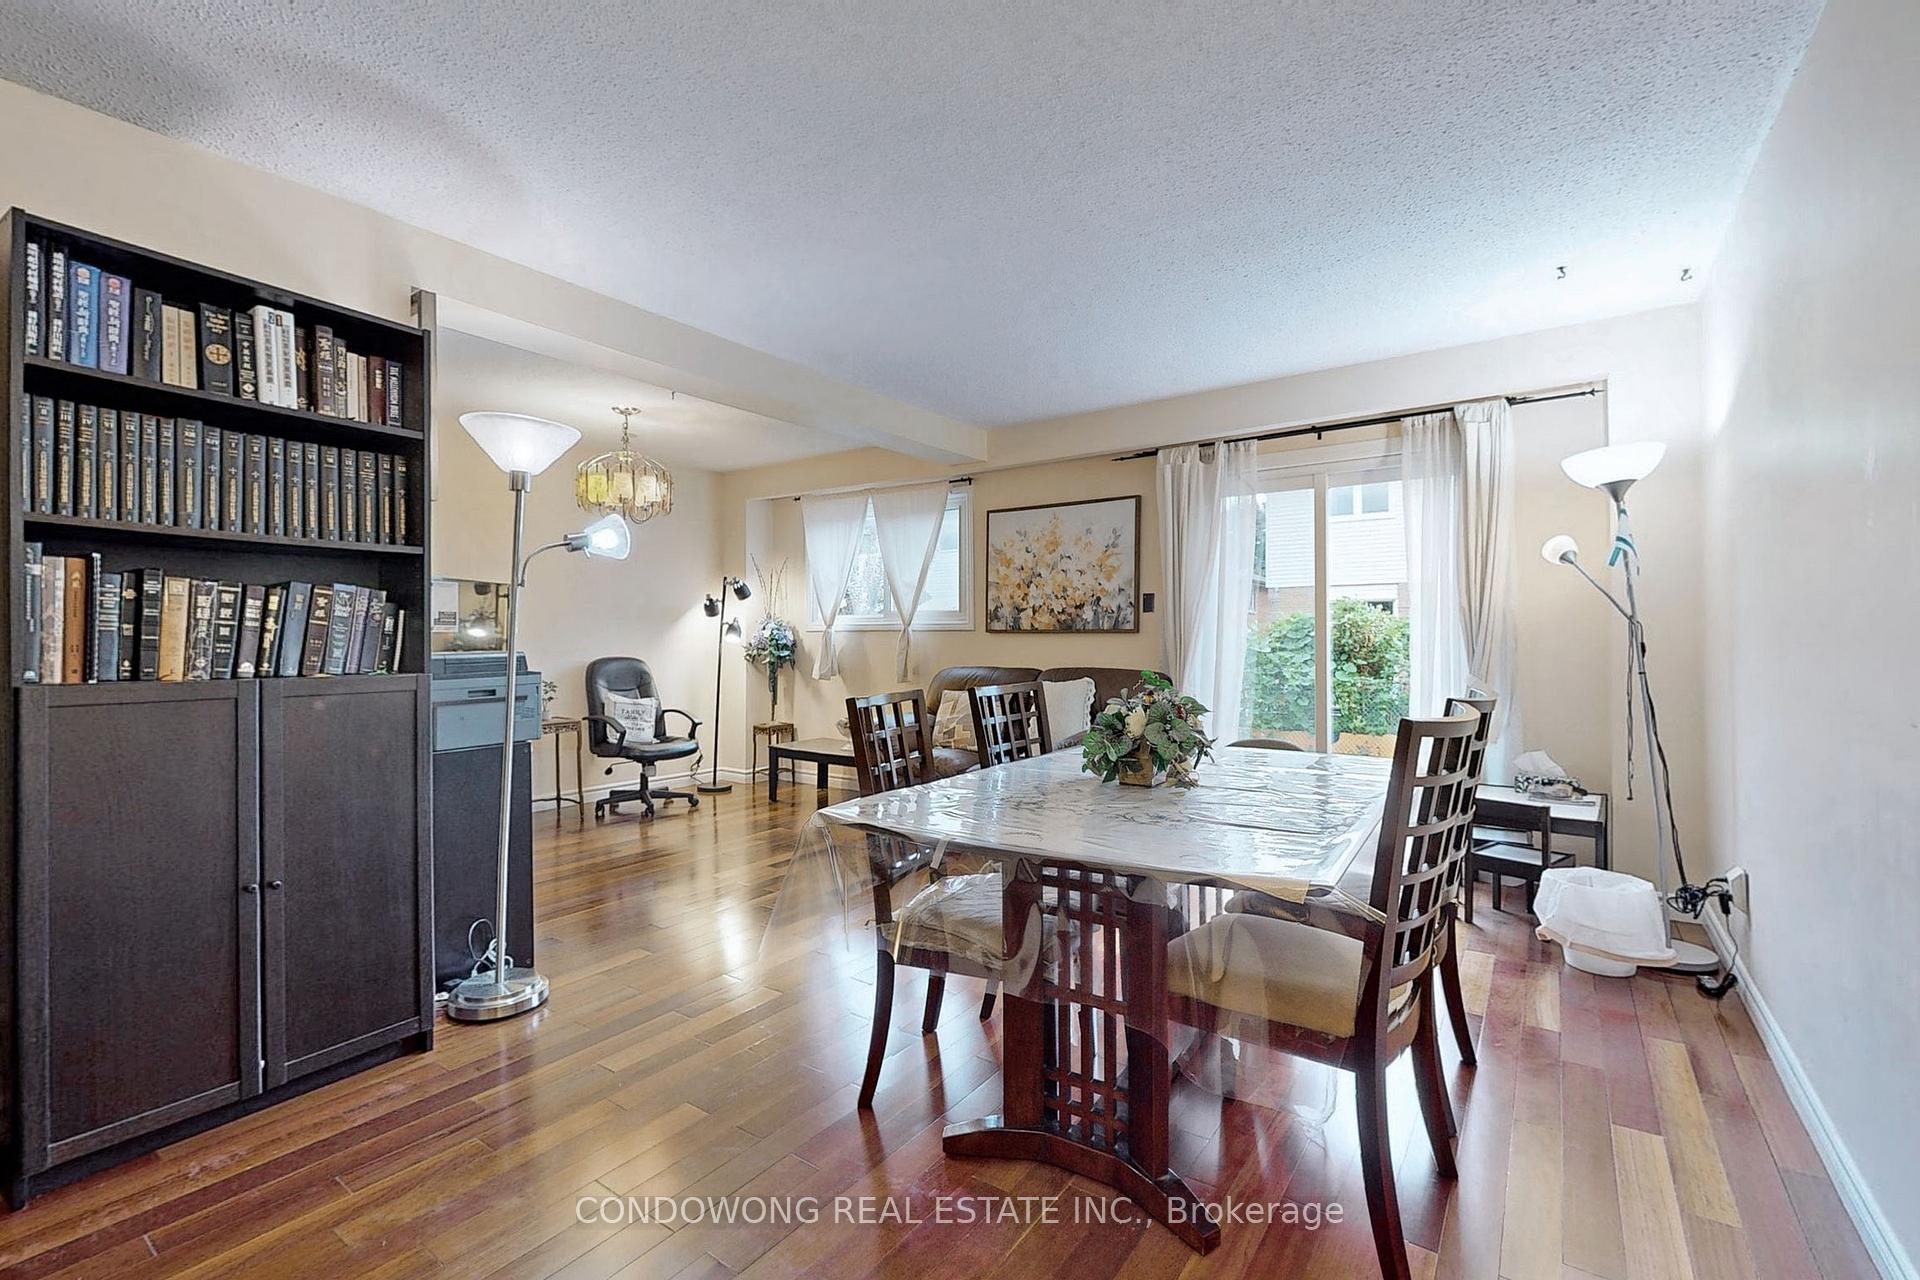
- Hardwood floors
- Fireplace
- Central air
The homeLink, 2-storey, 1,500–2,000 sq ft
- Type: Link
- Style: 2-storey
- Living space: 1,500–2,000 sq ft
- Basement: Separate entrance, finished
InsideFireplace Yes, Hardwood, Ceramic, Lower level
- Fireplace: Yes
- Flooring: Hardwood, Ceramic
- Laundry: Lower level
- Rooms above ground: 8
- Bedrooms: 4
- Bathrooms: 3
- Kitchens: 1
- Family room: Yes
Outside and lotAluminum siding, brick, Shingles, Poured concrete
- Exterior: Aluminum siding, brick
- Roof: Shingles
- Foundation: Poured concrete
- Size: 30 × 102 ft
- Shape: Rectangular
Parking1 Garage, Built-in, Private
- Spaces: 1 Garage
- Garage: Built-in
- Driveway: Private
Heating, water and powerForced air, gas, Central air, Municipal water
- Heating: Forced air, gas
- Cooling: Central air
- Water: Municipal water
- Sewer: Municipal sewer
Costs and taxesTaxes $4,828 a year, HST included in the price, Water heater
- Taxes, 2024: $4,828 a year
- HST: HST included in the price
- Rental items: Water heater
Included in the saleWardrobe in 2nd bedroom
- Not included: Wardrobe in 2nd bedroom
NearbyPark, public transit, school, school bus route, hospital
- Close to: Park, public transit, school, school bus route, hospital
Listing detailsE10418650, Terminated, Nov 11, 2024
- MLS® number: E10418650
- Status: Terminated
- Listed on: Nov 11, 2024
- Days on market: 23
- Updated: Dec 4, 2024
- Possession: 30/60/TBA
- Occupied by: Owner
- Listing brokerage: CONDOWONG REAL ESTATE INC.
About this home
63 Revlis Crescent, Scarborough (L'Amoreaux), ON M1V 1E8
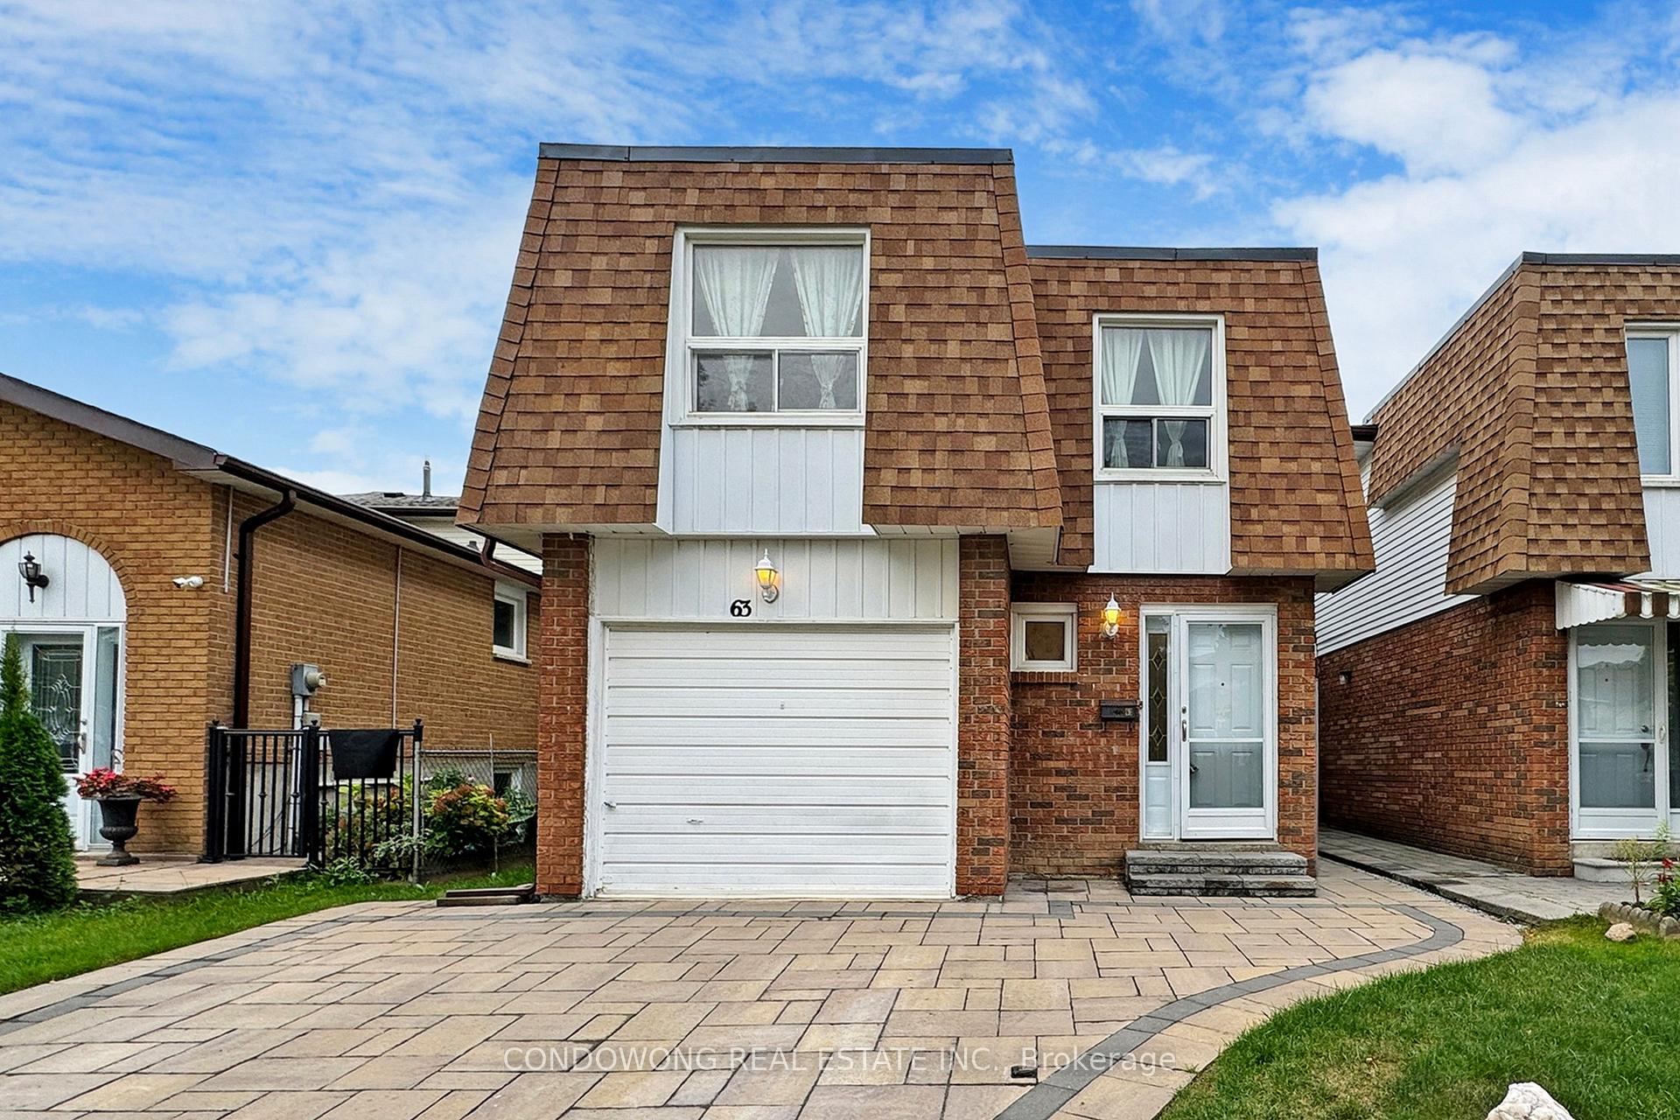
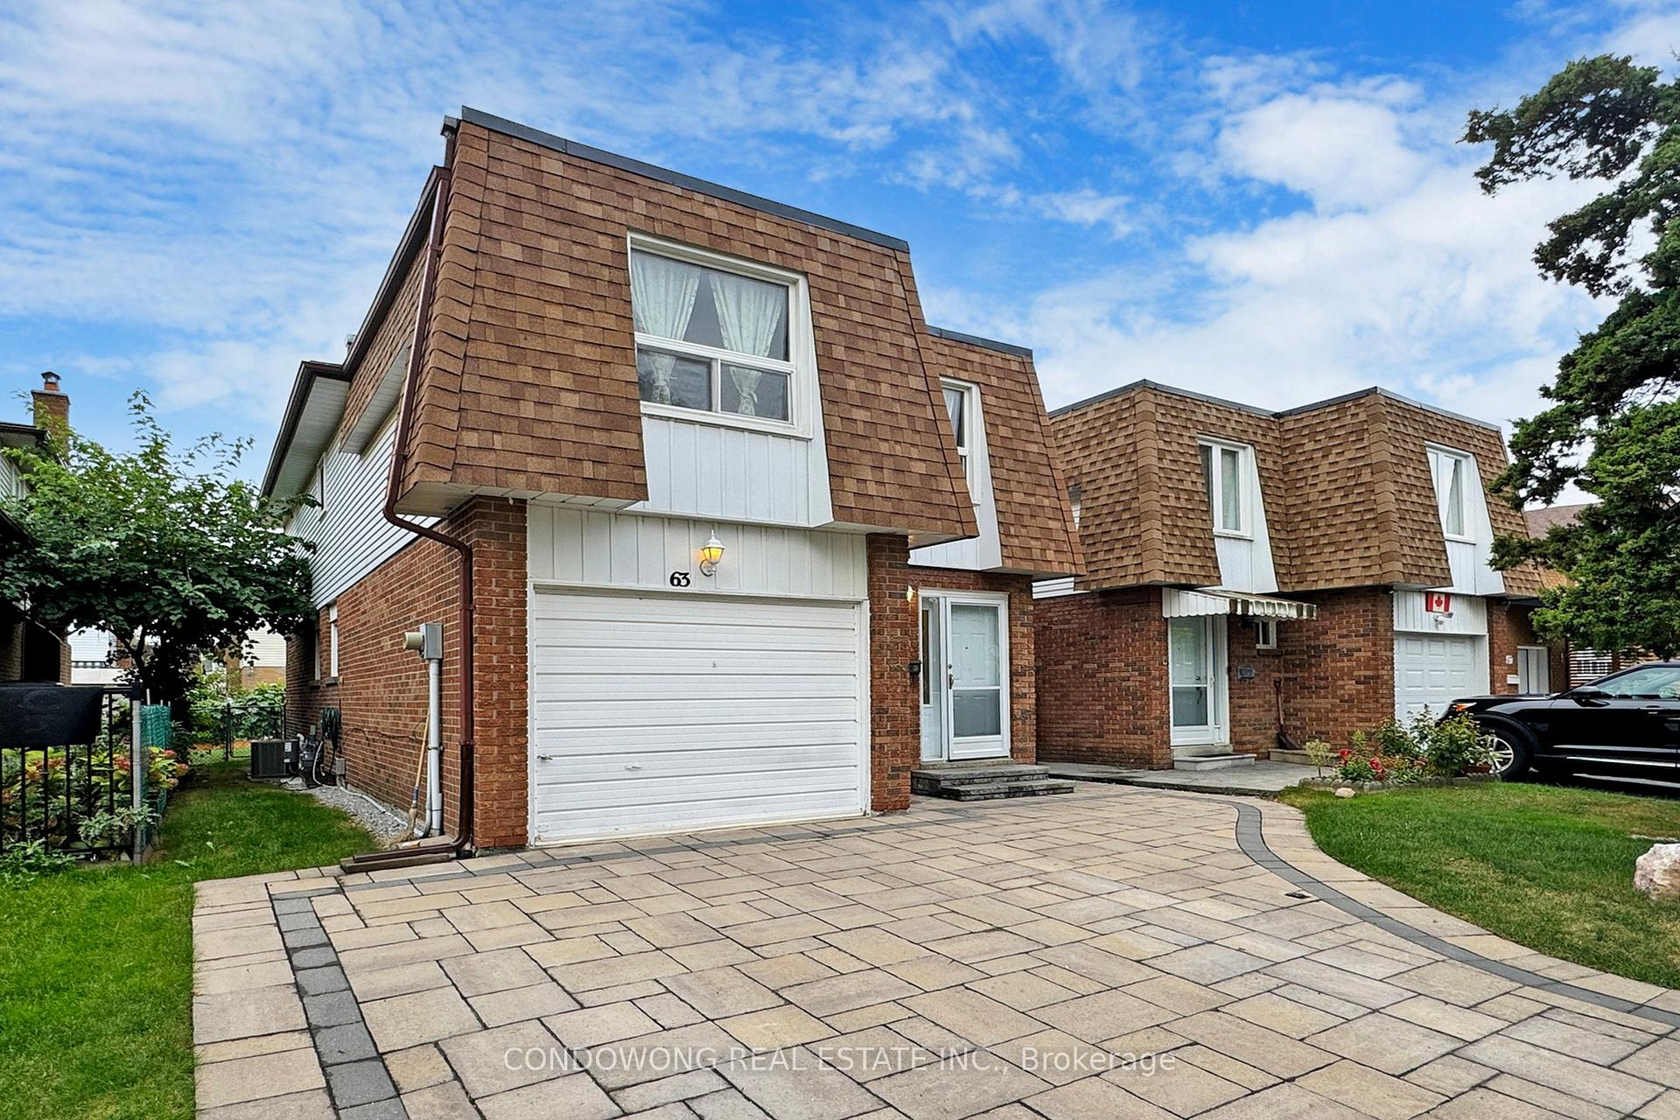
This exquisite 4-bedroom link home, featuring an interlock driveway, is nestled in the heart of Scarborough. The property boasts a no-side walk driveway capable of accommodating 4 cars. Inside, the modern kitchen and spacious, functional bedrooms provide a comfortable and stylish living environment. The home includes a separate entrance leading to a finished basement, complete with a recreation room, fireplace and a 4-piece bathroom. Located in a highly sought-after neighborhood, this residence is just moments away from parks, schools, shopping, dining, and more. Don't miss your opportunity to make this exceptional home your own.
Ask about this home
A HOMEH agent will answer your questions about this home.
Around this home
Daily convenience, out of 100, from the distances below
Schools nearby
School rating, out of 10.
Helpful calculators
Your HOMEH agent

"I would see it this week."