

63 Rivendell Trail
BsmtDetached Rented
1/663 Rivendell Trail
BsmtDetached Rented
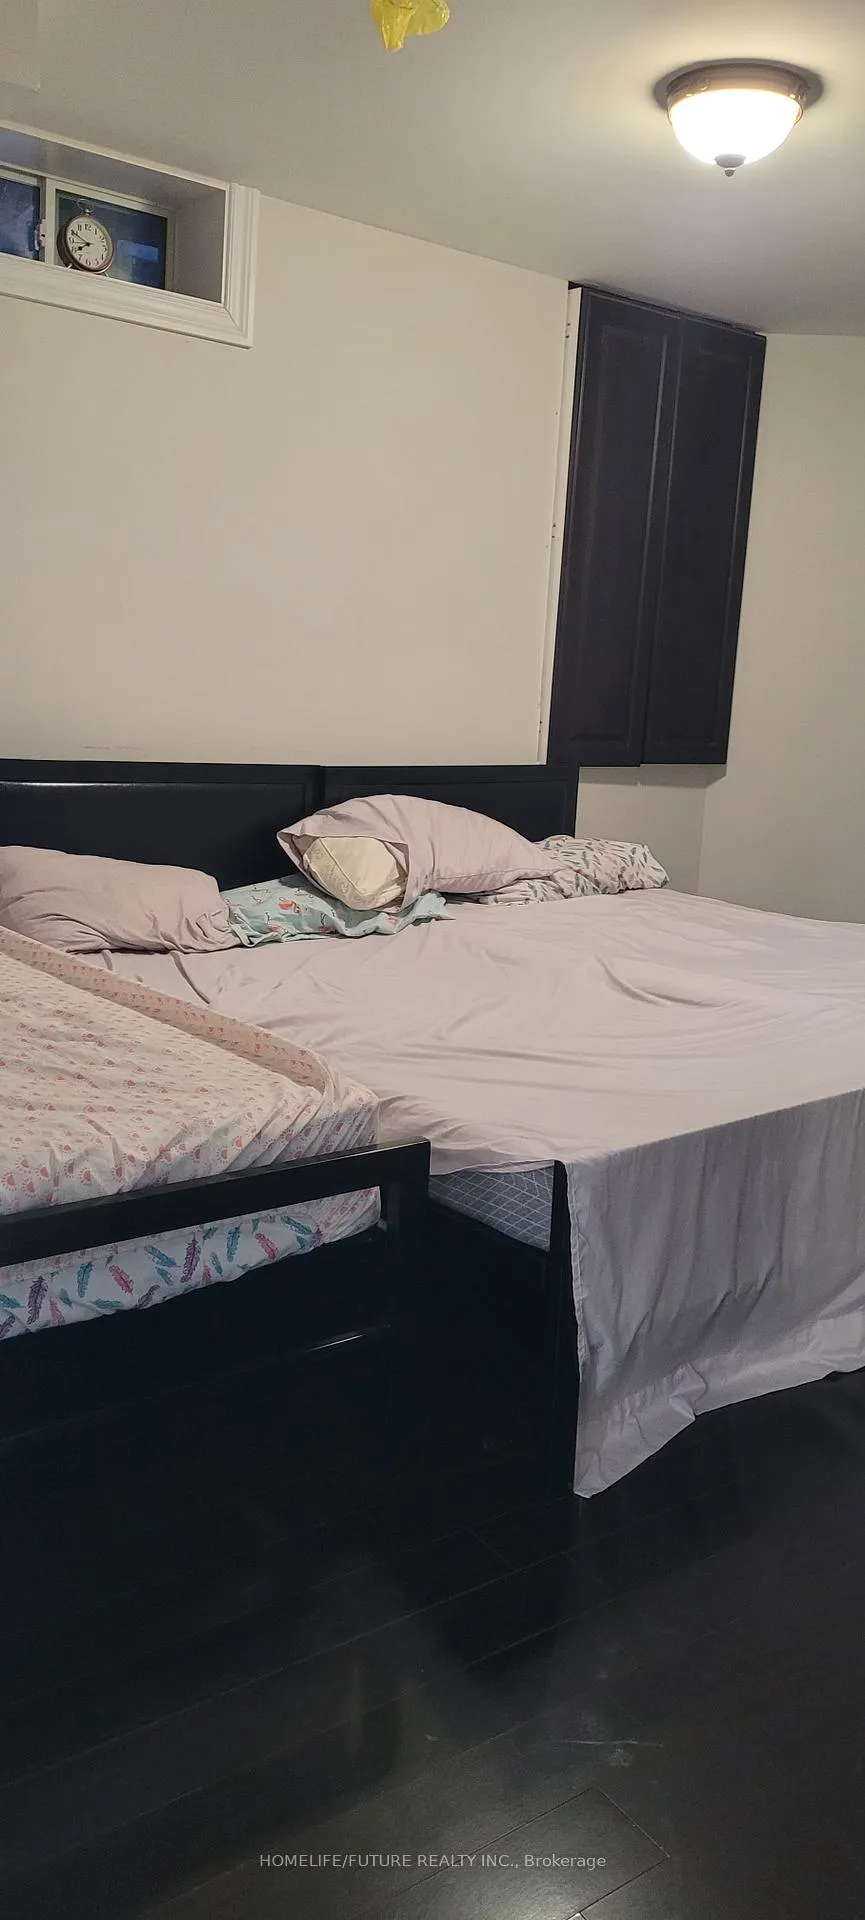 See all 6 photos
2+1 Bedrooms
1 Bathroom
0 Garage
700–1.1K sq.ft
Basement
— Unit
Property history
Facts and features
- BasementApartment
- Lease term12 months
- FurnishedUnfurnished
- Age of home16–30 years
What stands out
- Central air
The homeDetached, 2-storey, Age 16–30 years
- Type: Detached
- Style: 2-storey
- Age: 16–30 years
- Living space: 700–1,100 sq ft
- Basement: Apartment, finished
InsideCeramic, Common area, Other
- Flooring: Ceramic
- Laundry: Common area
- Features: Other
- Rooms above ground: 4
- Bedrooms: 2 + 1 in the basement
- Bathrooms: 1
- Kitchens: 1
Outside and lotBrick, Asphalt shingle, Concrete
- Exterior: Brick
- Roof: Asphalt shingle
- Foundation: Concrete
Parking1 Parking, Attached, Available
- Spaces: 1 Parking
- Garage: Attached
- Driveway: Available
Heating, water and powerForced air, gas, Central air, Municipal water
- Heating: Forced air, gas
- Cooling: Central air
- Water: Municipal water
- Sewer: Municipal sewer
Rent and termsRent $1,800 a month, Basement, Unfurnished
- Rent: $1,800 a month
- Space for rent: Basement
- Furnished: Unfurnished
- Lease: 12 months
- Rent includes: Common elements, parking
- Deposit: Required
- Credit check: Required
- Employment letter: Required
- Rental application: Required
- References: Required
- Rental items: Hot water tank
IncludedAll elf's, s/s fridge, s/s stove, washer & dryer
- Included: All elf's, s/s fridge, s/s stove, washer & dryer
NearbyFenced yard, school bus route
- Close to: Fenced yard, school bus route
Listing detailsE12530100, Rented, Nov 10, 2025
- MLS® number: E12530100
- Status: Rented
- Listed on: Nov 10, 2025
- Days on market: 37
- Updated: Dec 17, 2025
- Possession: 2025-11-15 / Immediate
- Occupied by: Vacant
- Listing brokerage: HOMELIFE/FUTURE REALTY INC.
About this home
63 Rivendell Trail, Scarborough (Highland Creek), ON M1X 2C2
OtherFenced YardSchool Bus Route
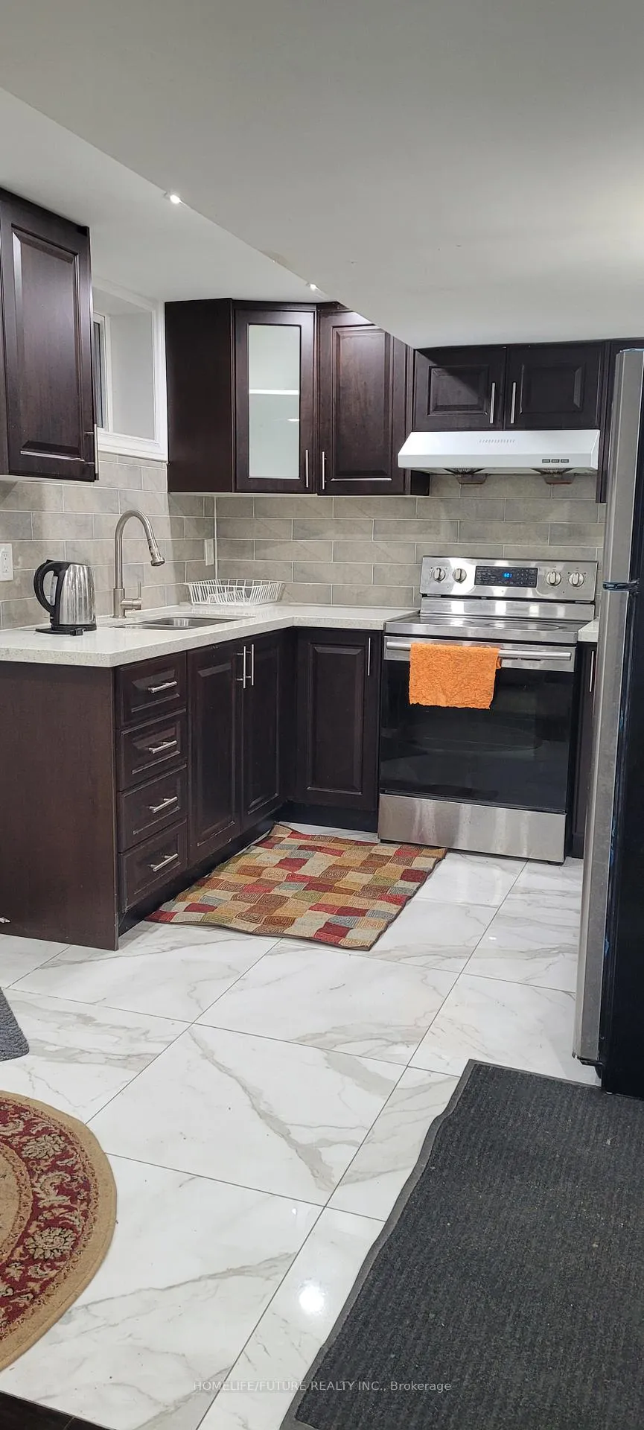
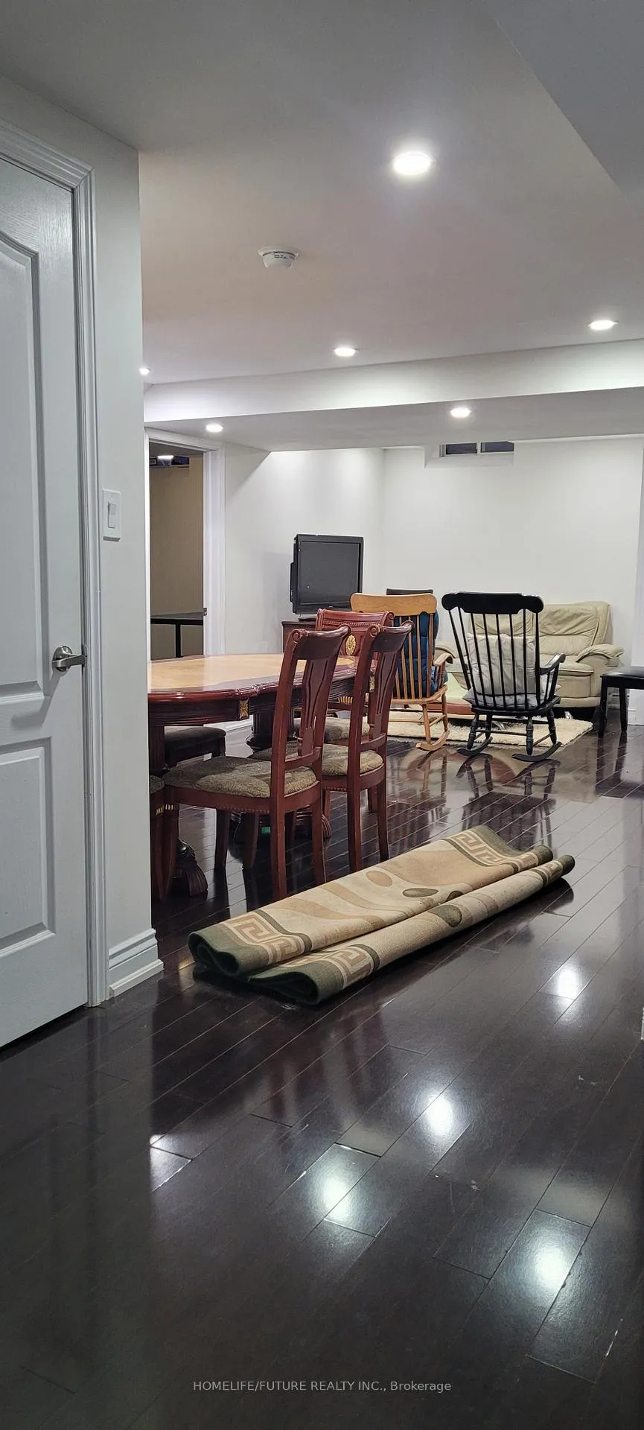
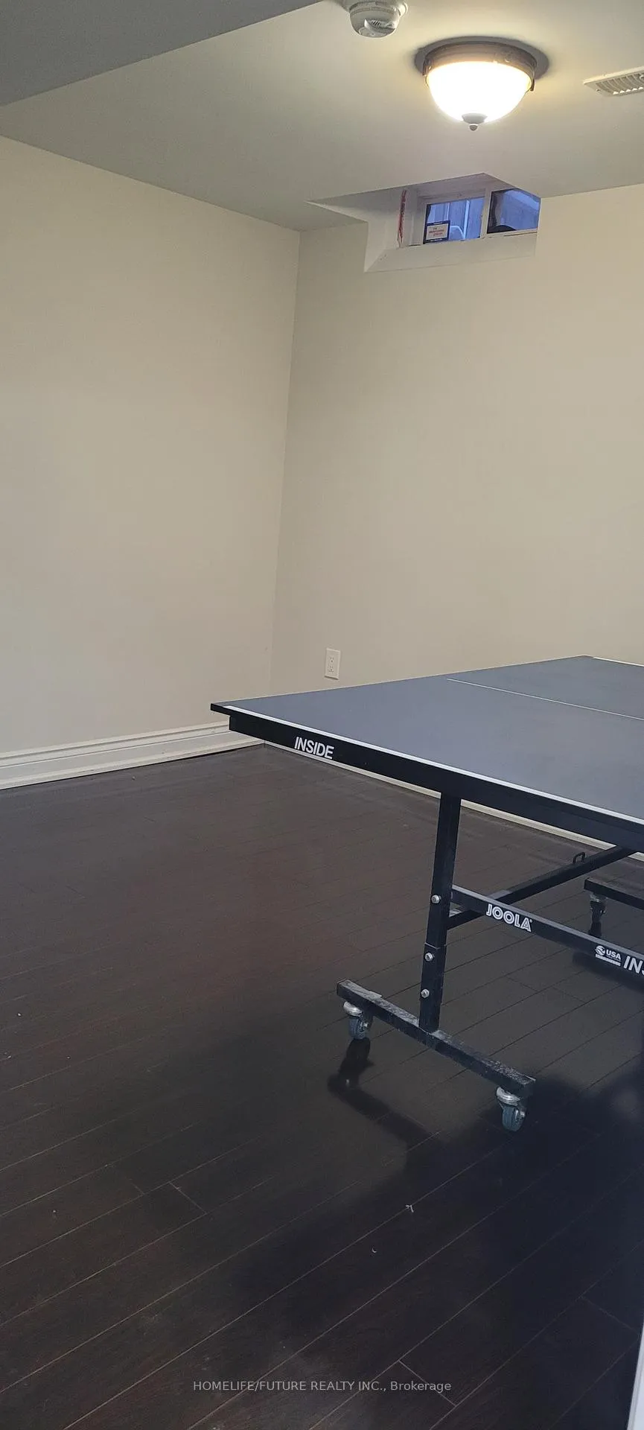
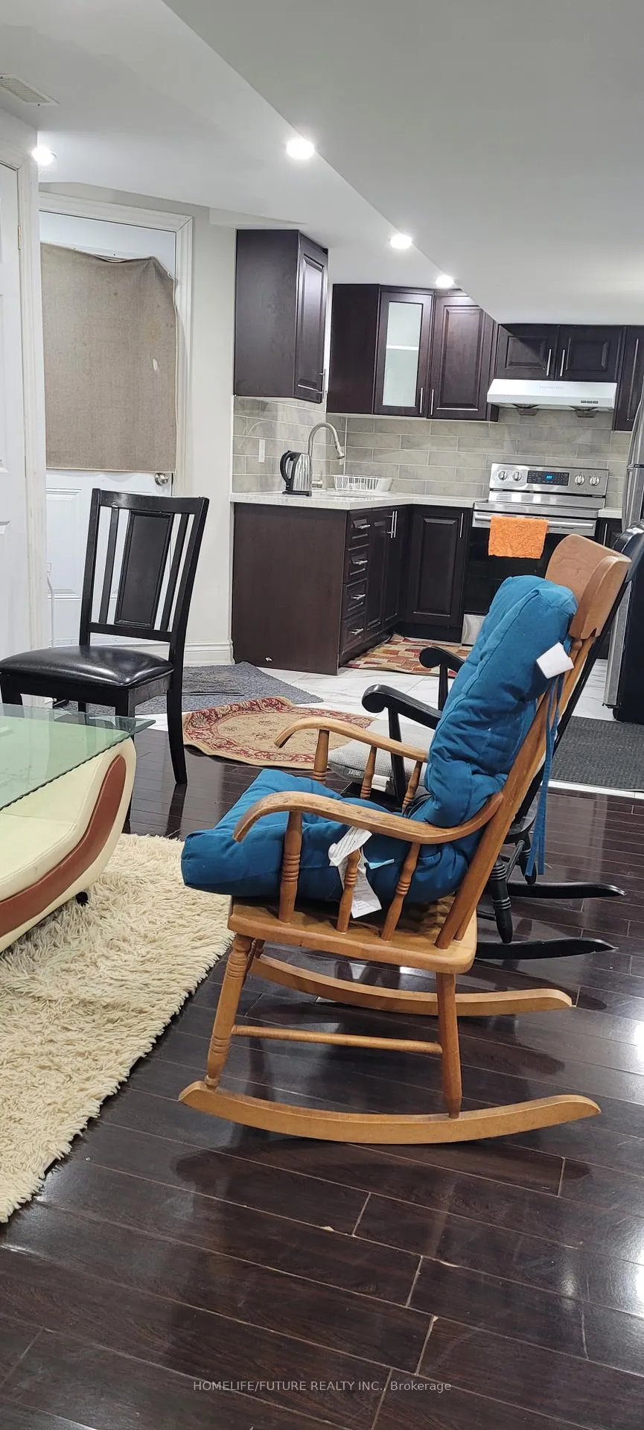
Welcome To This Beautiful Basement Apartment. In The Highland Creek Community Of Scarborough. With 3 Bedrooms, 1 Full Washrooms, 1 Car Parking, Open Kitchen With Granite Countertop, Stainless Steel Appliance, This Residence Offer Comfort And Style. Conveniently Located In A Demand Area Near U Of T, Schools, TTC, Highway 401 & 407, Places Of Worship, It's Perfect For Families And Commuters Alike. Tenant Is Responsible For 30% Of Utilities Expenses.
Read more
Ask about this home
A HOMEH agent will answer your questions about this home.
Ask a question
Around this home
Morningside/Staines
Parks
Schools
Daily convenience, out of 100, from the distances below
ParkSeasons Park · 4 within 1 km6 min walk385 m
SchoolSt. Pier Giorgio Frassati Catholic School9 min walk580 m
Gym & rec centreCedar Brae Golf Course8 min walk463 m
WalkDriveStraight-line distance, open map data
Park0.4 km
Gym1.6 km
Schools nearby
School rating, out of 10.
St. Pier Giorgio Frassati Catholic Schoolelementary · Catholic · 0.6 km
5.9/10Fair
Brookside Public Schoolelementary · Public · 0.8 km
7.0/10Good
Profectus Academy of Torontosecondary · Private · 1.1 km
—
Contact agent
Helpful calculators
Rent vs buy
Affordability
Mortgage
Down payment
Stress test
CMHC insurance
Your HOMEH agent

KimHOMEH agent · Scarborough
"I would see it this week."
Ask Kim