

Bsmt, 64 Fieldwood Drive
Detached Suspended
1/6Bsmt, 64 Fieldwood Drive
Detached Suspended
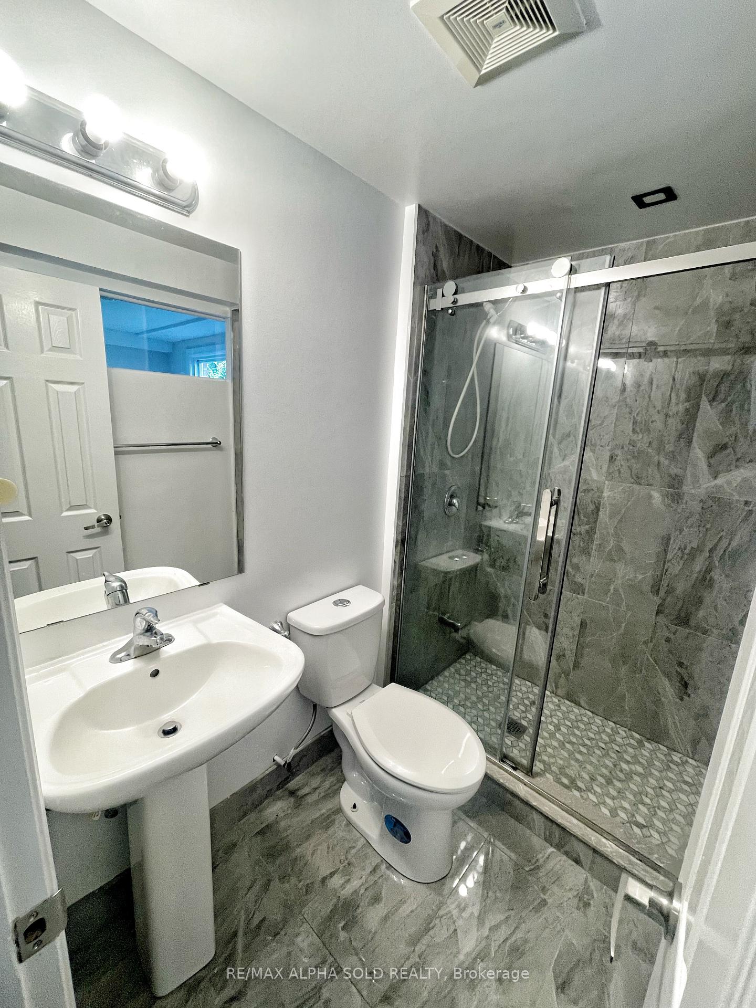
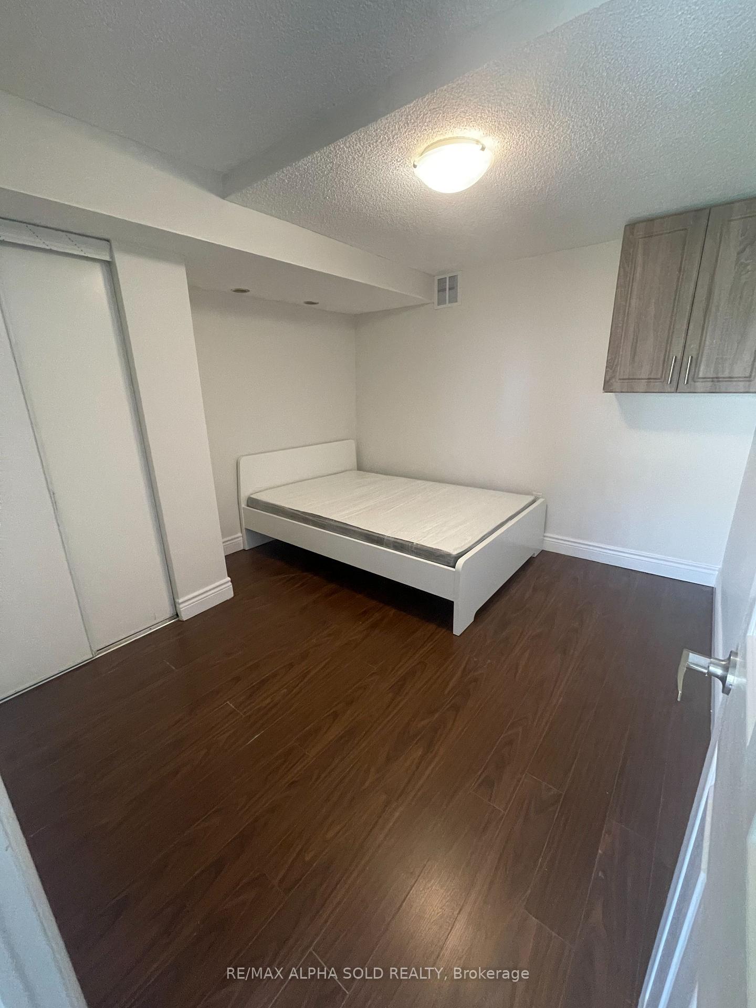
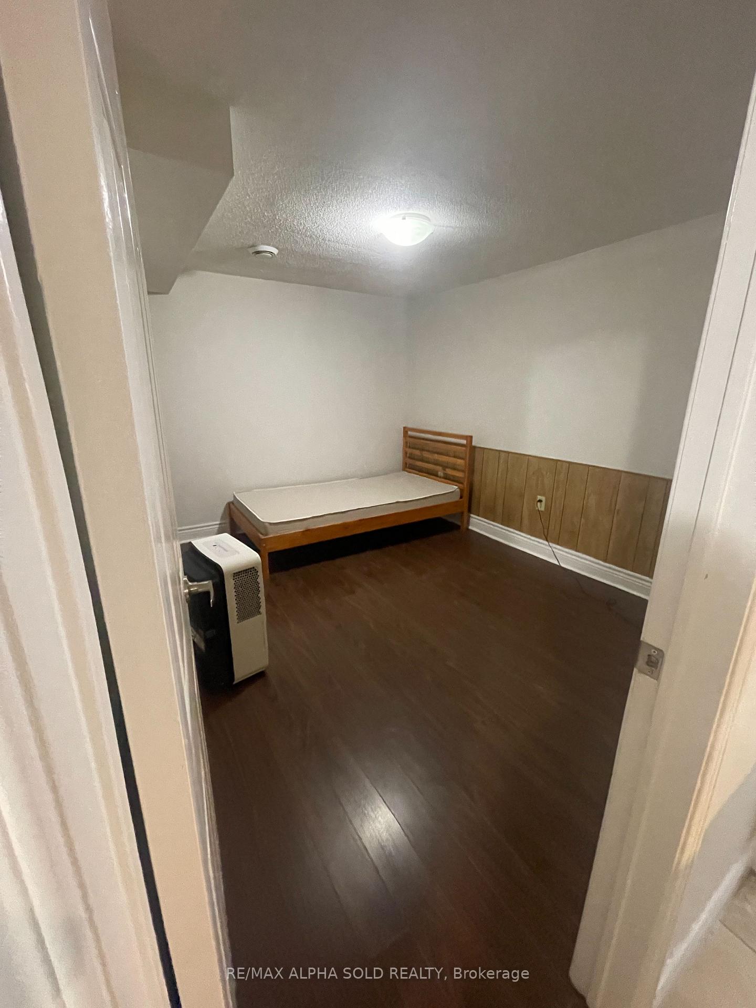
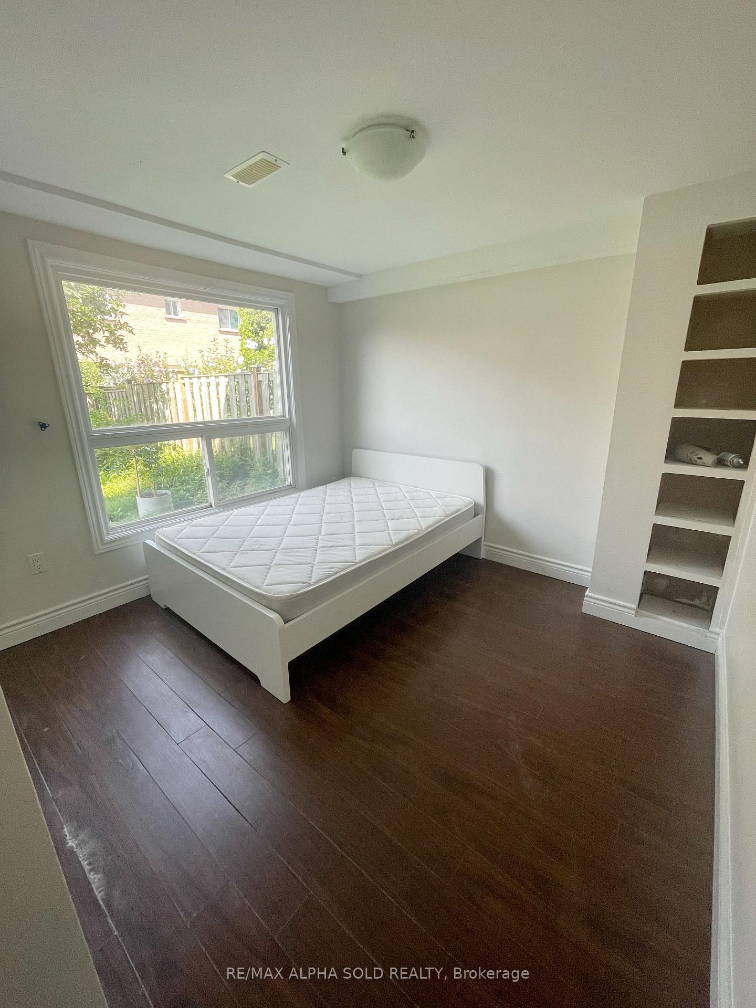
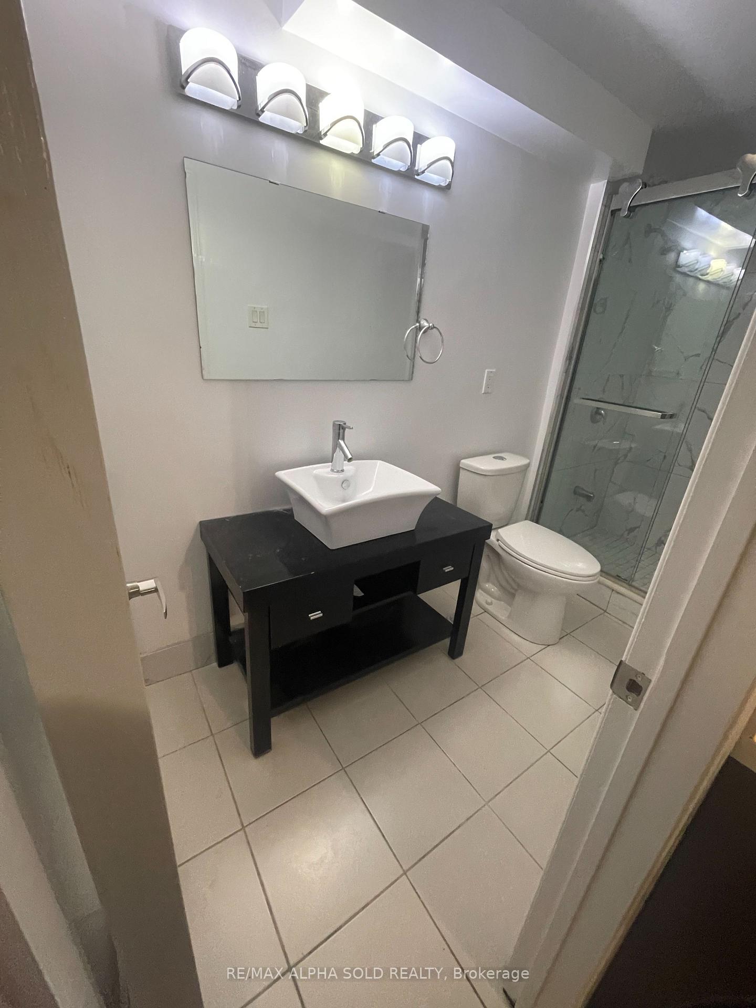 See all 6 photos
3 Bedrooms
2 Bathrooms
1 Garage
— sq.ft
Basement
— Unit
Property history
- $2,000TerminatedList: 2026-05-10|End: 2026-05-25|15 daysE13108816
- $2,180TerminatedList: 2026-03-16|End: 2026-05-10|55 daysE12888360
- $2,180TerminatedList: 2026-02-10|End: 2026-03-16|34 daysE12777456
- $2,380TerminatedList: 2025-03-21|End: 2025-04-07|17 daysE12034370
- $2,450SuspendedList: 2024-10-31|End: 2024-11-25|25 daysE9996699
Facts and features
- BasementApartment
- Lease term12 months
- FurnishedPartially
- LaundryEnsuite
What stands out
- Central air
The homeDetached, 2-storey, Apartment
- Type: Detached
- Style: 2-storey
- Basement: Apartment
InsideEnsuite, Carpet free, Rooms above ground 5
- Laundry: Ensuite
- Features: Carpet free
- Rooms above ground: 5
- Bedrooms: 3
- Bathrooms: 2
- Kitchens: 1
- Family room: Yes
Outside and lotBrick, Unknown, Unknown
- Exterior: Brick
- Roof: Unknown
- Foundation: Unknown
Parking1 Garage, Attached
- Spaces: 1 Garage
- Garage: Attached
Heating, water and powerForced air, gas, Central air, Municipal water
- Heating: Forced air, gas
- Cooling: Central air
- Water: Municipal water
- Sewer: Municipal sewer
Rent and termsRent $2,450 a month, Basement, Partially
- Rent: $2,450 a month
- Space for rent: Basement
- Furnished: Partially
- Lease: 12 months
- Paid: Monthly
- Rent includes: Parking
- Deposit: Required
- Credit check: Required
- Employment letter: Required
- Rental application: Required
- References: Required
Listing detailsE9996699, Suspended, Oct 31, 2024
- MLS® number: E9996699
- Status: Suspended
- Listed on: Oct 31, 2024
- Days on market: 25
- Updated: Nov 25, 2024
- Possession: To Be Arranged
- Occupied by: Vacant
- Listing brokerage: RE/MAX ALPHA SOLD REALTY
About this home
Bsmt, 64 Fieldwood Drive, Scarborough (Milliken), ON M1V 3G4
Carpet Free
Renovated 3 Bedroom 2 Bathroom Walkout Basement In Prime Location. Easy Access To Hwy 401, Public Transit, And Supermarkets. Quiet And Safe Neighborhood, Large Family Room, Kitchen And Bathroom.
Read more
Ask about this home
A HOMEH agent will answer your questions about this home.
Ask a question
Around this home
Mccowan/S Of Steeles
Errands
Parks
Schools
Daily convenience, out of 100, from the distances below
ParkMuirlands Park · 3 within 1 km4 min walk241 m
GroceryAI Premium Food Mart9 min walk572 m
SchoolThe Divine Infant Catholic School5 min walk290 m
PharmacyiHealth Pharmacy9 min walk532 m
Cafés & foodAnnalakshmi · 11 within 1 km7 min walk446 m
Gym & rec centreGoldhawk Public Library and Neighborhood Centre10 min walk635 m
LibraryToronto Public Library - Goldhawk Park10 min walk625 m
WalkDriveStraight-line distance, open map data
Grocery0.6 km
Park0.2 km
Coffee0.5 km
Dining0.4 km
Gym1.6 km
Schools nearby
School rating, out of 10.
The Divine Infant Catholic Schoolelementary · Catholic · 0.3 km
—
Msgr Fraser College (Northeast)secondary · Catholic · 0.3 km
—
Macklin Public Schoolelementary · Public · 0.4 km
6.1/10Fair
Contact agent
Helpful calculators
Rent vs buy
Affordability
Mortgage
Down payment
Stress test
CMHC insurance
Your HOMEH agent

KimHOMEH agent · Scarborough
"I would see it this week."
Ask Kim
Keep exploring
You are here