

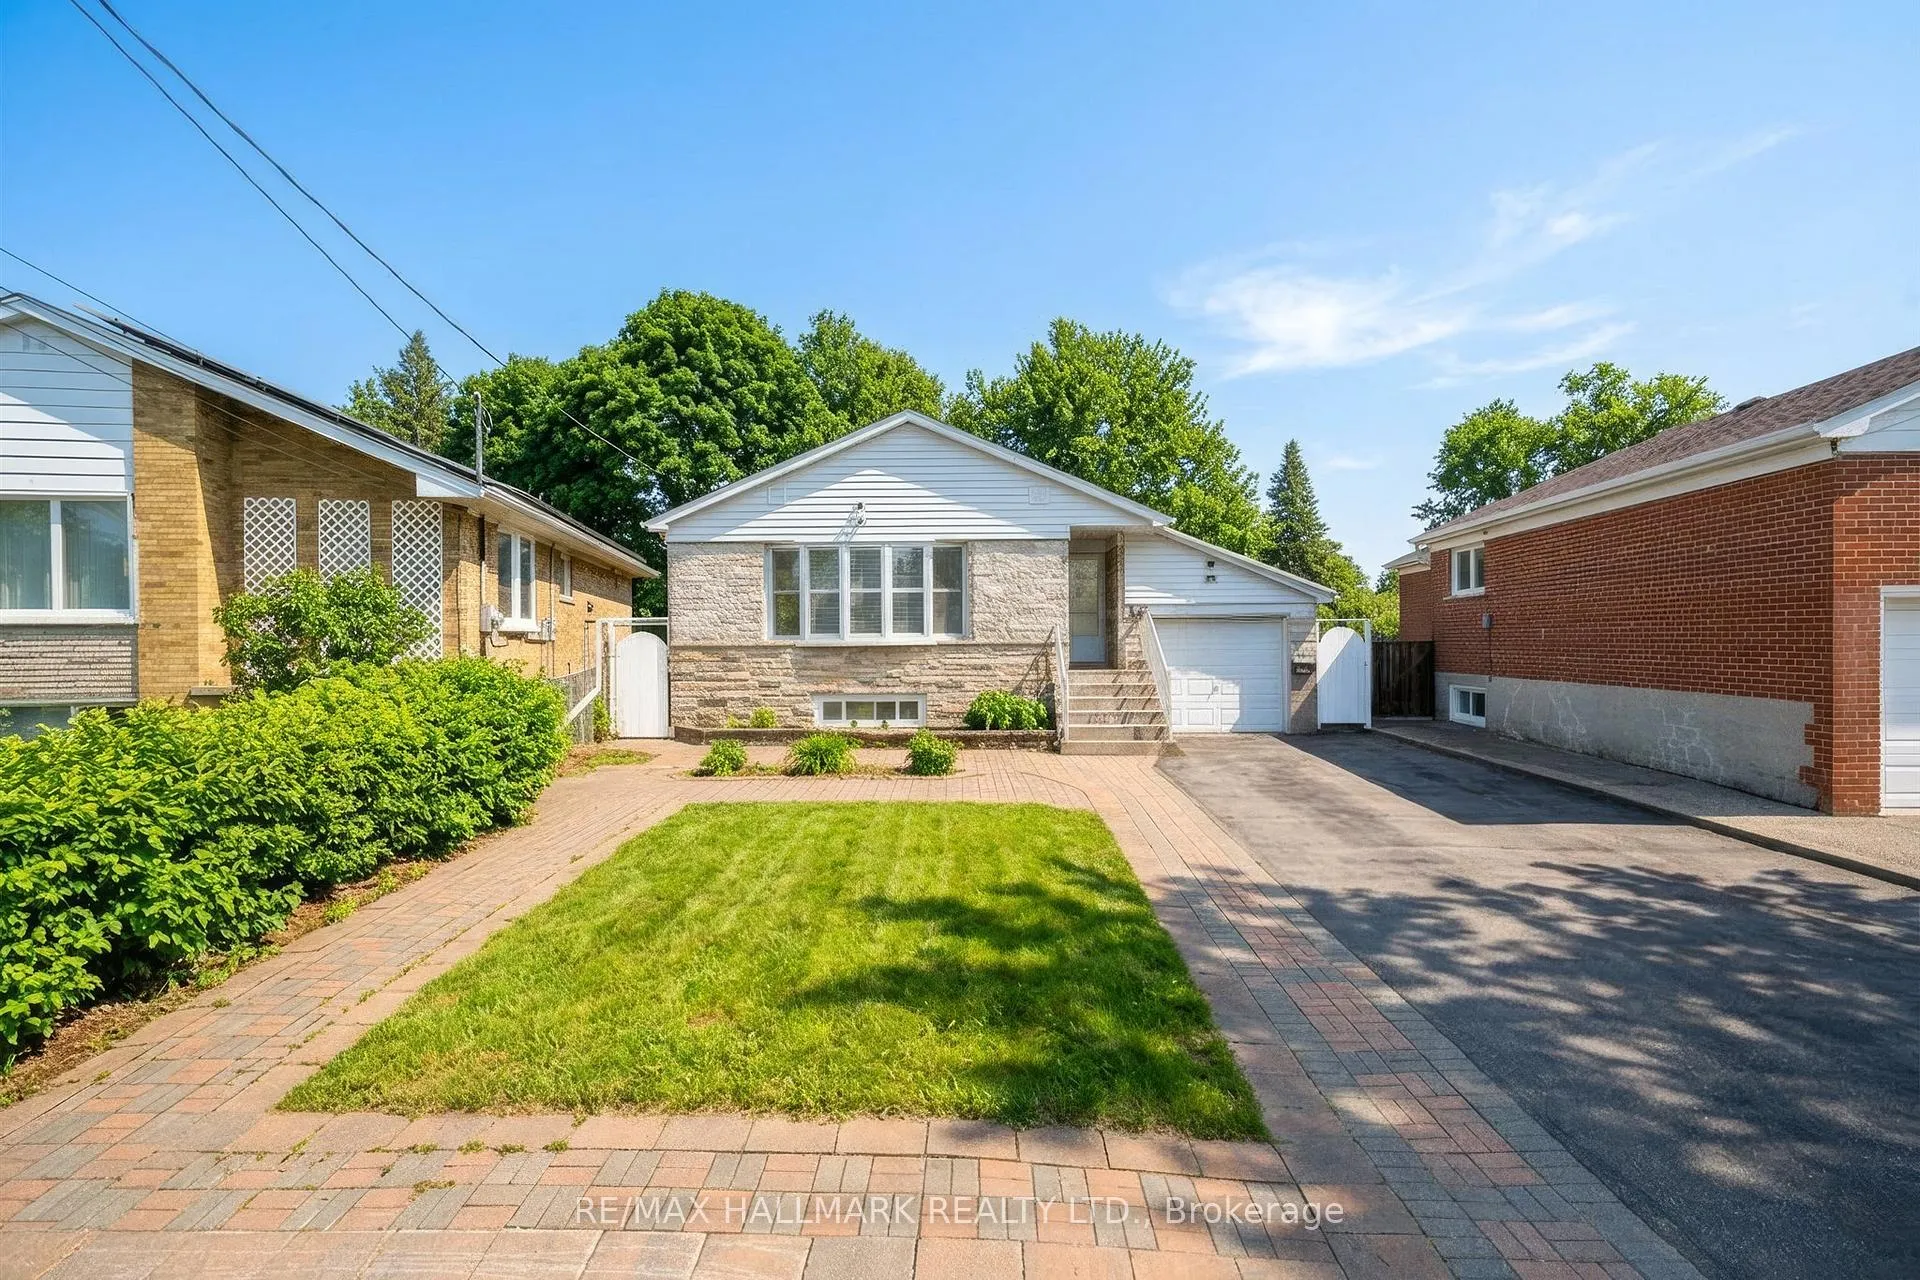
65 Montvale Drive
65 Montvale Drive
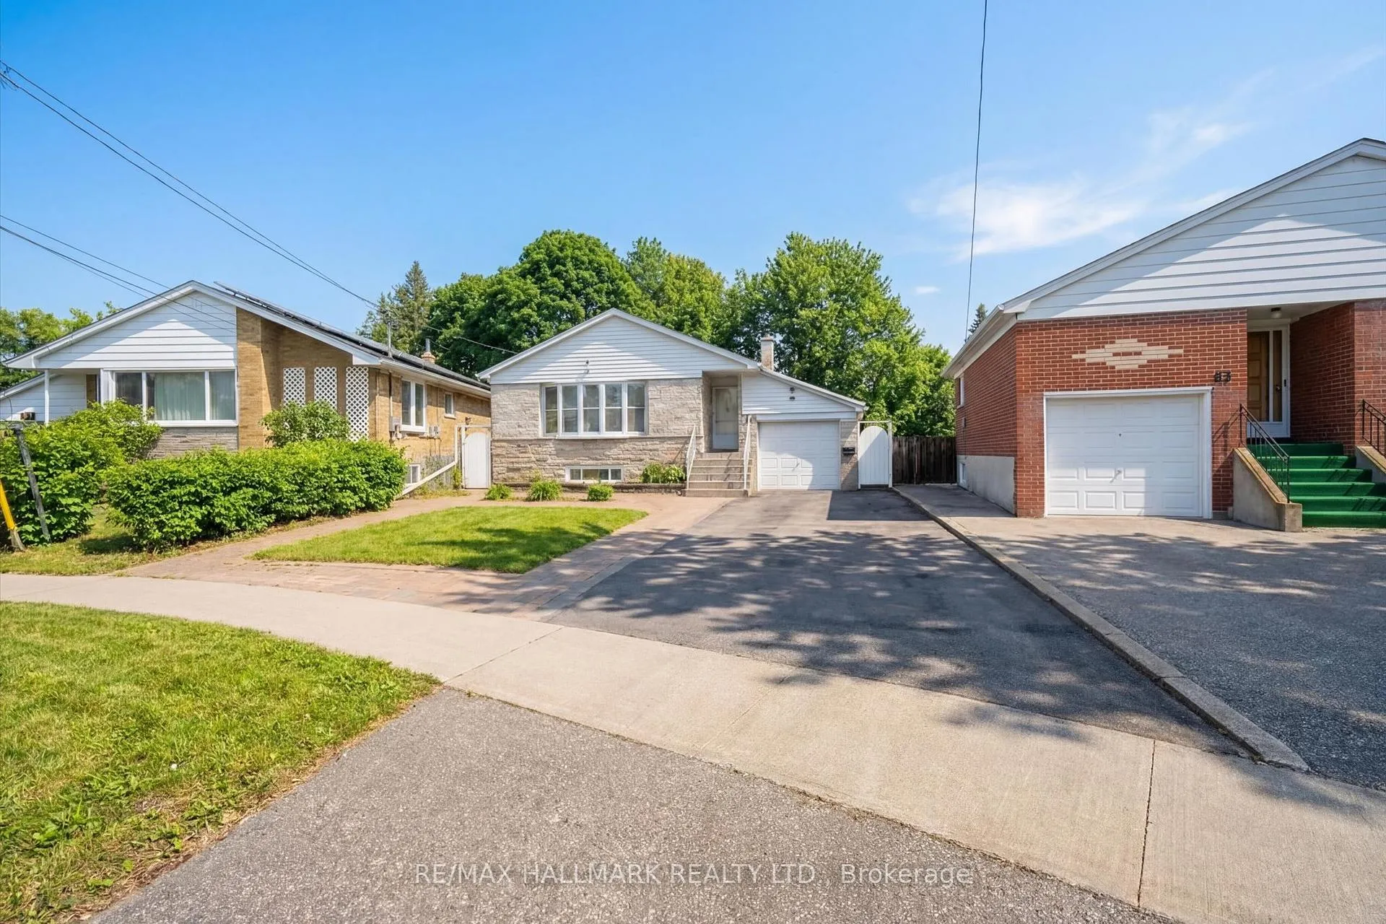
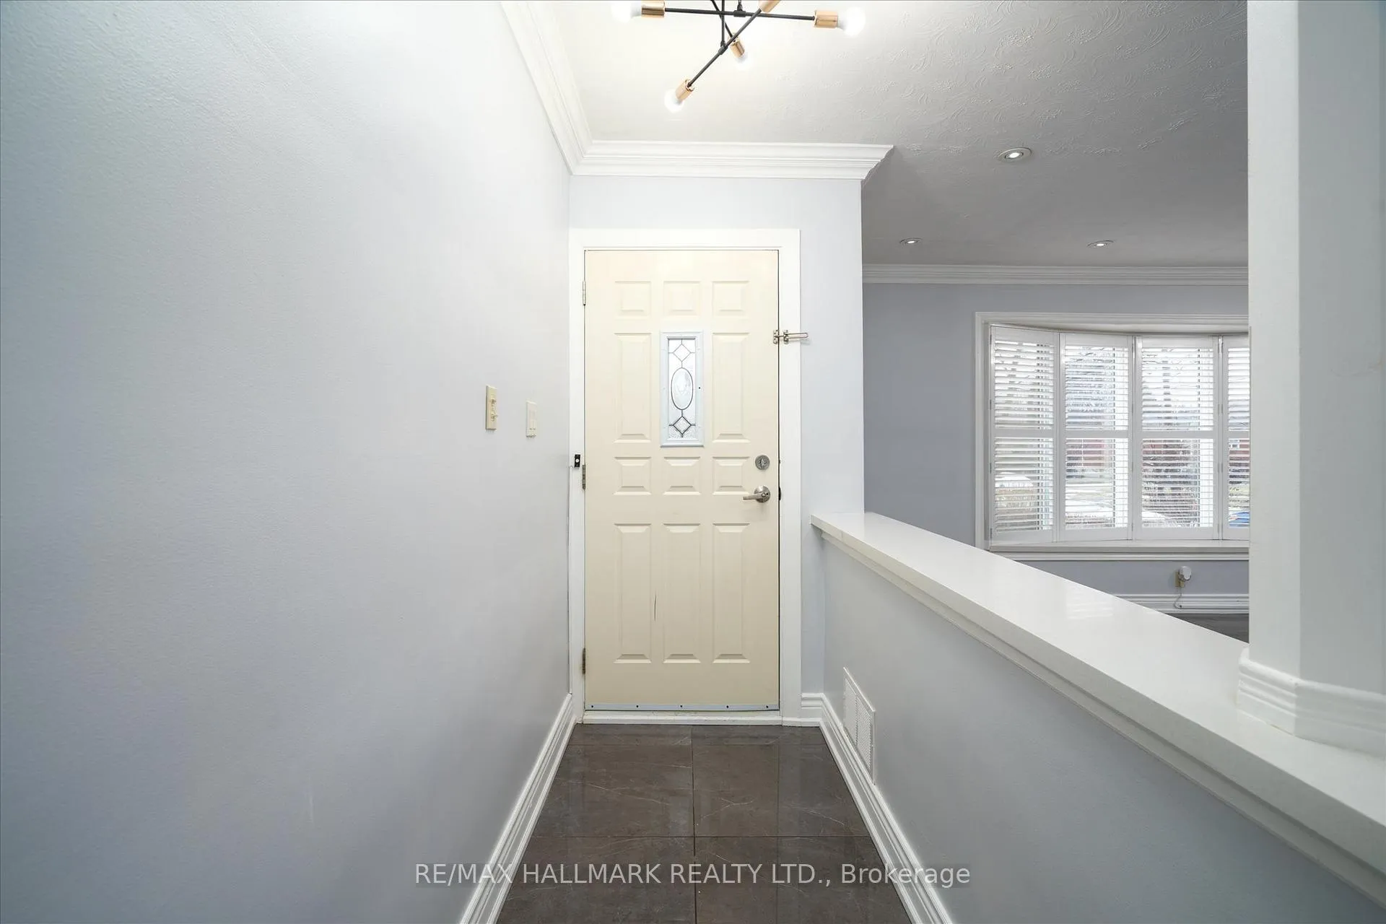
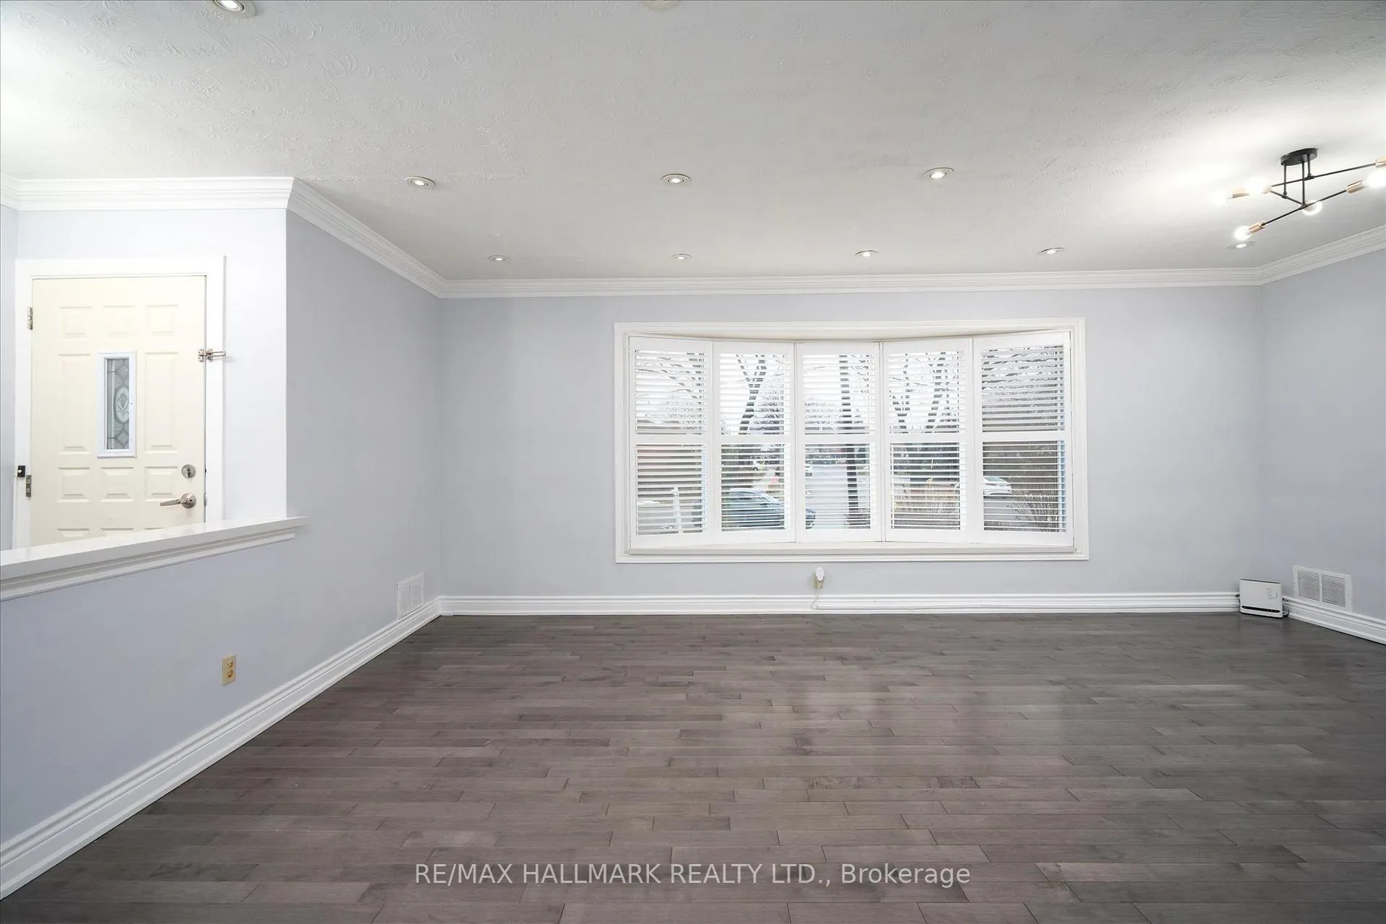
 See all 35 photos
Property history
- $899,000ExpiredList: 2026-03-12|End: 2026-06-12|92 daysE12874690
- $1,000TerminatedList: 2025-07-09|End: 2025-08-01|23 daysE12273885
- $1,100,000SuspendedList: 2025-03-24|End: 2025-05-06|43 daysE12038835
- $1,049,999TerminatedList: 2024-11-08|End: 2024-12-02|24 daysE10415390
Facts and features
- BasementApartment
- Price per sq ft~$692
- Water, sewerMunicipal
- HeatingForced air
- Second kitchen
- Walk-out basement
- Hardwood floors
- Central air
The homeDetached, Bungalow, 1,100–1,500 sq ft
- Type: Detached
- Style: Bungalow
- Living space: 1,100–1,500 sq ft
- Basement: Apartment, finished with walk-out
- View: Forest, garden, park/greenbelt, trees/woods
InsideHardwood, Accessory apartment, carpet free, guest accommodations, in-law suite, primary bedroom - main floor, storage area lockers, Rooms above ground 7
- Flooring: Hardwood
- Features: Accessory apartment, carpet free, guest accommodations, in-law suite, primary bedroom - main floor, storage area lockers
- Rooms above ground: 7
- Rooms in the basement: 5
- Bedrooms: 3 + 4 in the basement
- Bathrooms: 4
- Kitchens: 2
- Family room: Yes
Outside and lotBrick, Shingles, Unknown
- Exterior: Brick
- Roof: Shingles
- Foundation: Unknown
- Features: Controlled entry, deck, landscaped, lighting, patio, privacy, porch, recreational area
- Size: 40.02 × 112.93 ft
Parking1 Garage, Attached, Private double
- Spaces: 1 Garage
- Garage: Attached
- Driveway: Private double
Heating, water and powerForced air, gas, Central air, Municipal water
- Heating: Forced air, gas
- Cooling: Central air
- Water: Municipal water
- Sewer: Municipal sewer
Costs and taxesTaxes $4,404 a year, HST No HST, N/a
- Taxes, 2025: $4,404 a year
- HST: No HST
- Rental items: N/a
Included in the saleAll elfs, 2 stoves, 2 fridges, 1 dishwasher, 2 washers, 2 dryers, N/a
- Included: All elfs, 2 stoves, 2 fridges, 1 dishwasher, 2 washers, 2 dryers
- Not included: N/a
NearbyFenced yard, hospital, park, place of worship, public transit, school
- Close to: Fenced yard, hospital, park, place of worship, public transit, school
Listing detailsE12874690, Expired, Mar 12, 2026
- MLS® number: E12874690
- Status: Expired
- Listed on: Mar 12, 2026
- Days on market: 92
- Updated: Jun 12, 2026
- Possession: 2026-04-01 / Flexible
- Occupied by: Partial
- Listing brokerage: RE/MAX HALLMARK REALTY LTD.
About this home
65 Montvale Drive, Scarborough (Cliffcrest), ON M1M 3E5
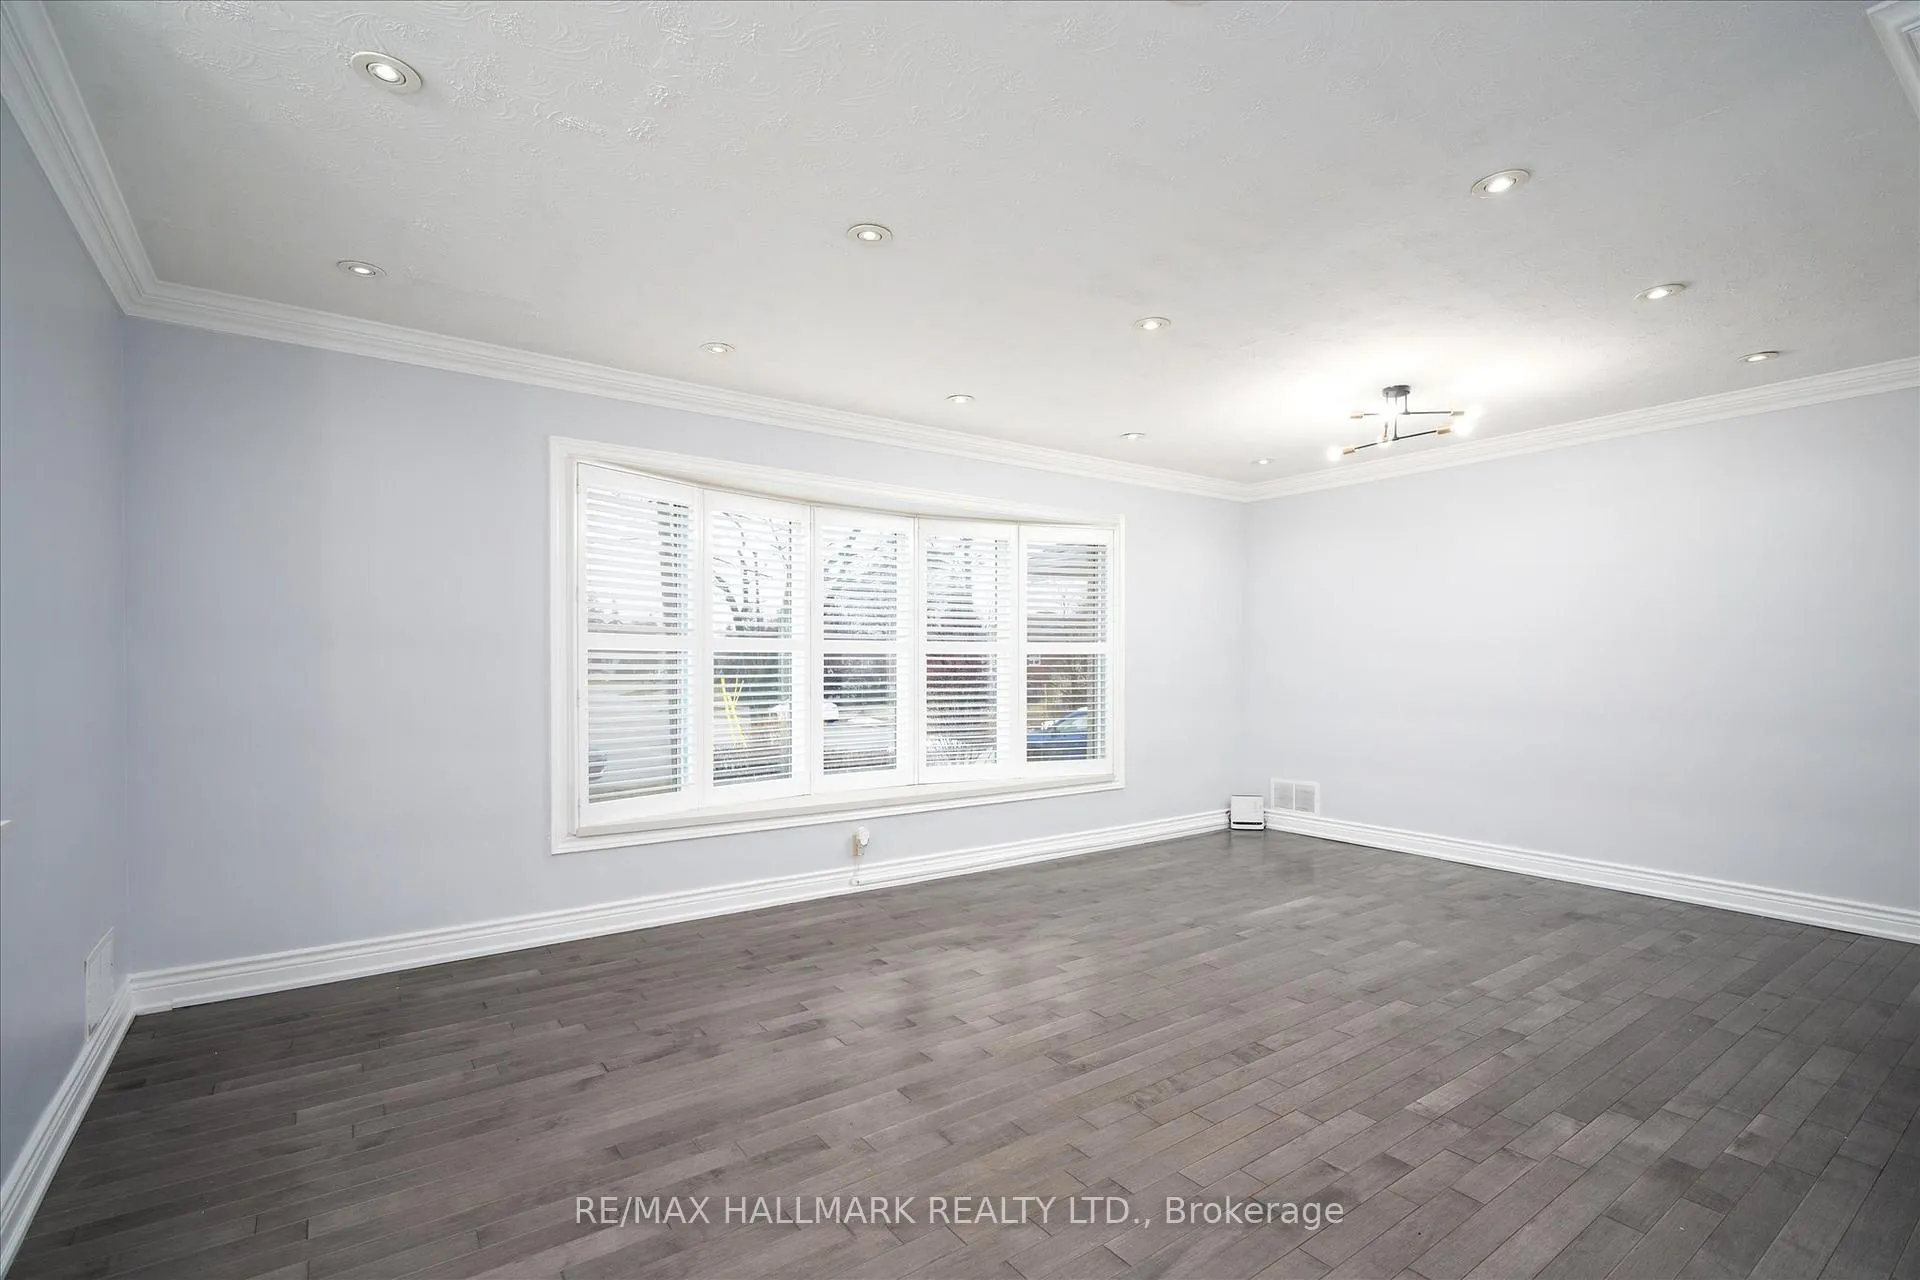
Absolutely stunning, fully upgraded bungalow on a premium 40 x 112 ft private lot backing directly onto serene parkland in the highly sought-after Cliffcrest community. Featuring a fully equipped "in-law suite", this exceptional home is perfect for multigenerational living, or savvy investors alike. Step inside to discover luxurious hardwood flooring, elegant crown moulding, and a large picture window that floods the living space with natural light. The chef-inspired kitchen is a true showpiece, complete with quartz countertops, a stylish tile backsplash, stainless steel appliances, ample cabinetry, and generous counter space. The main level offers three generously sized bedrooms and two beautifully appointed washrooms. Step outside to your fully fenced, private backyard retreat, surrounded by mature trees and serene green space. It's the perfect setting for quiet morning coffee, or hosting memorable gatherings with plenty of room for BBQs and outdoor entertaining. Downstairs, the fully equipped walk-out basement "in-law suite" offers four spacious bedrooms and two full washrooms, an exceptional and rare opportunity in an unbeatable location.
Ask about this home
A HOMEH agent will answer your questions about this home.
Around this home
Daily convenience, out of 100, from the distances below
Schools nearby
School rating, out of 10.
Helpful calculators
Your HOMEH agent

"I would see it this week."