

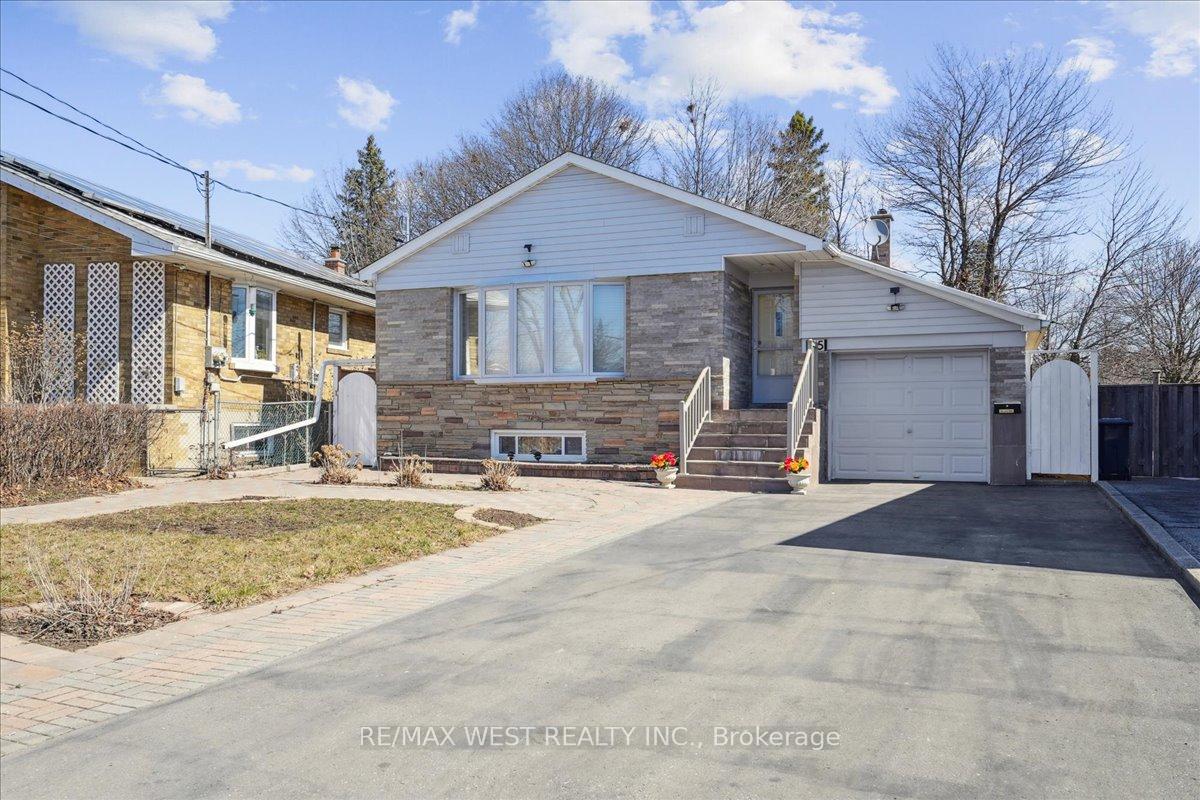
65 Montvale Drive
65 Montvale Drive
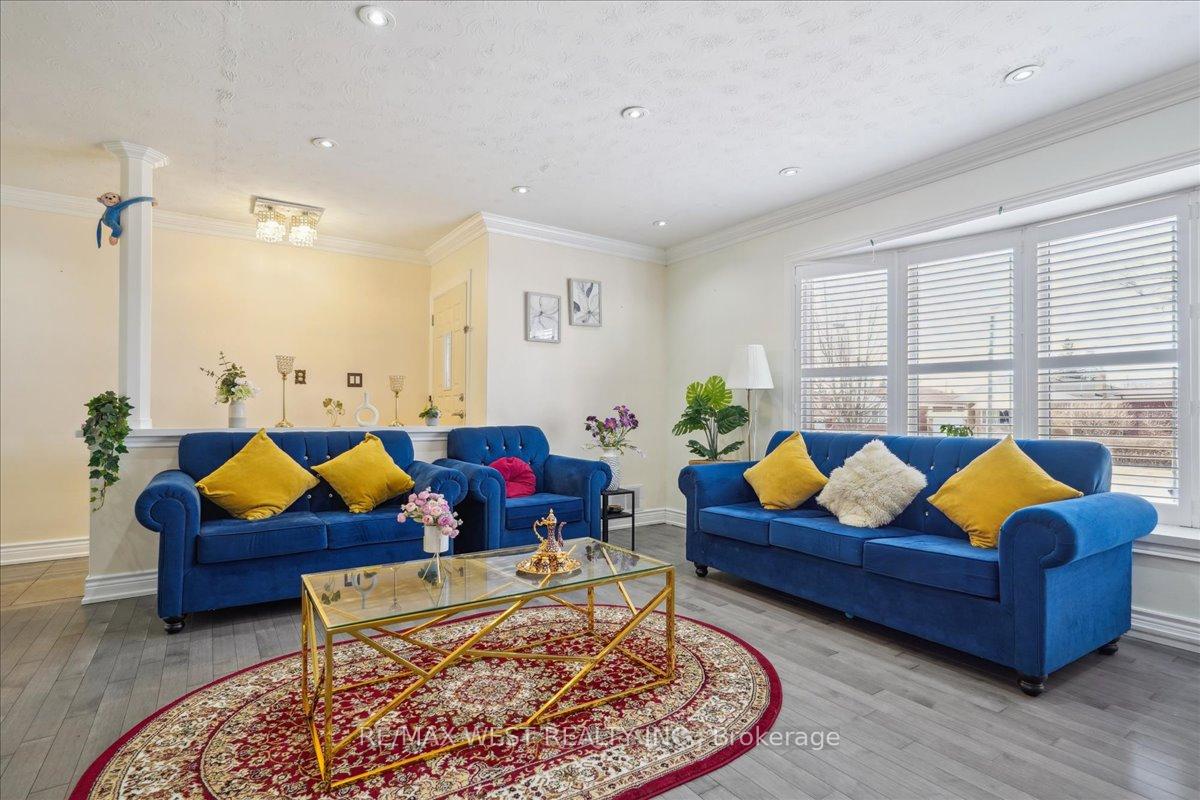
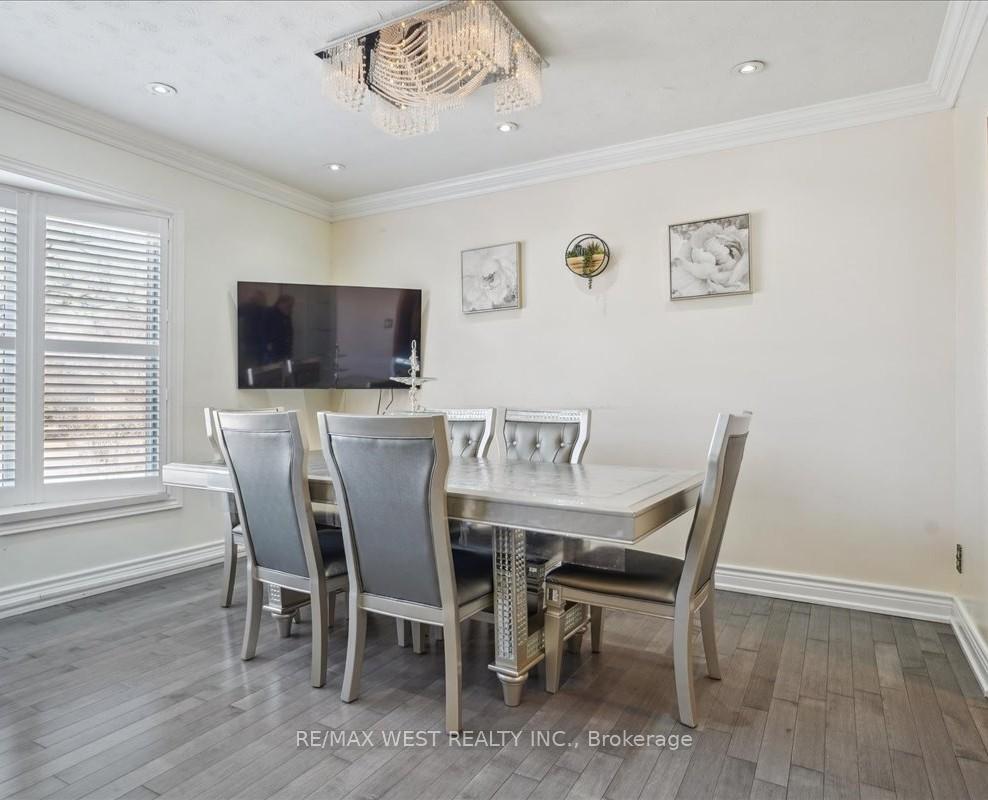
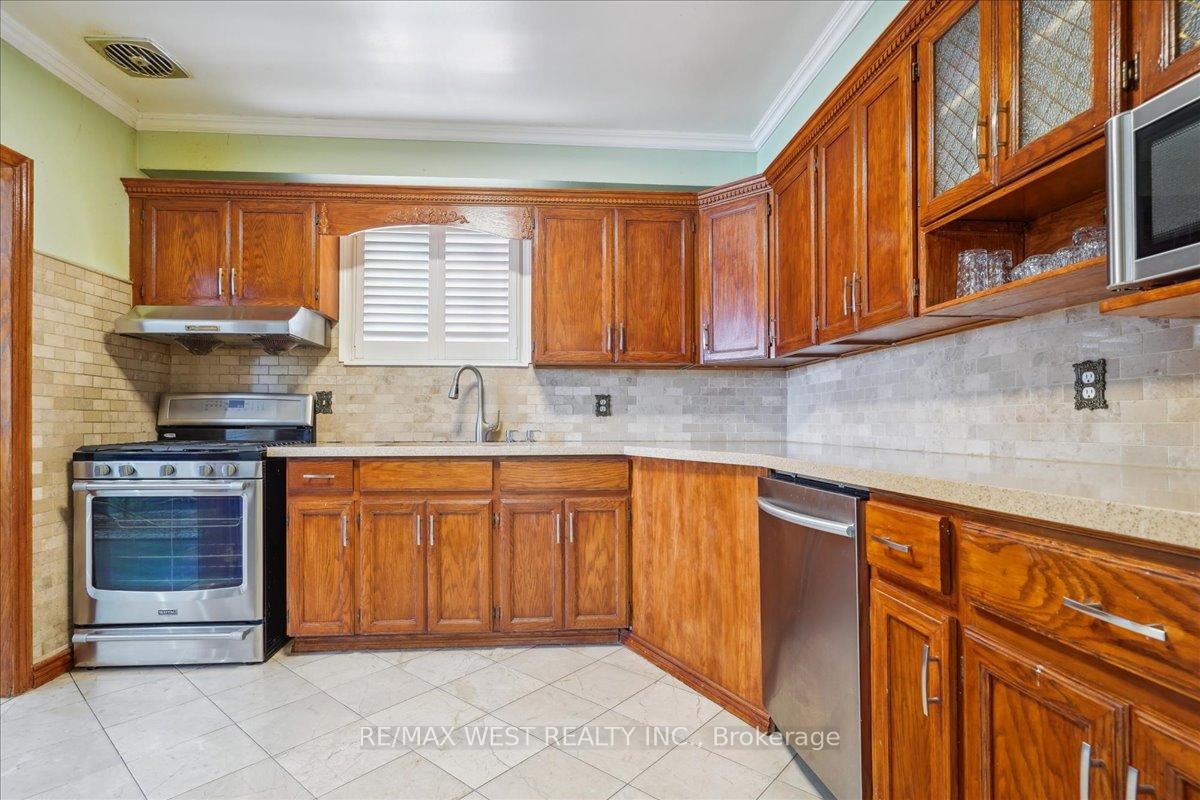
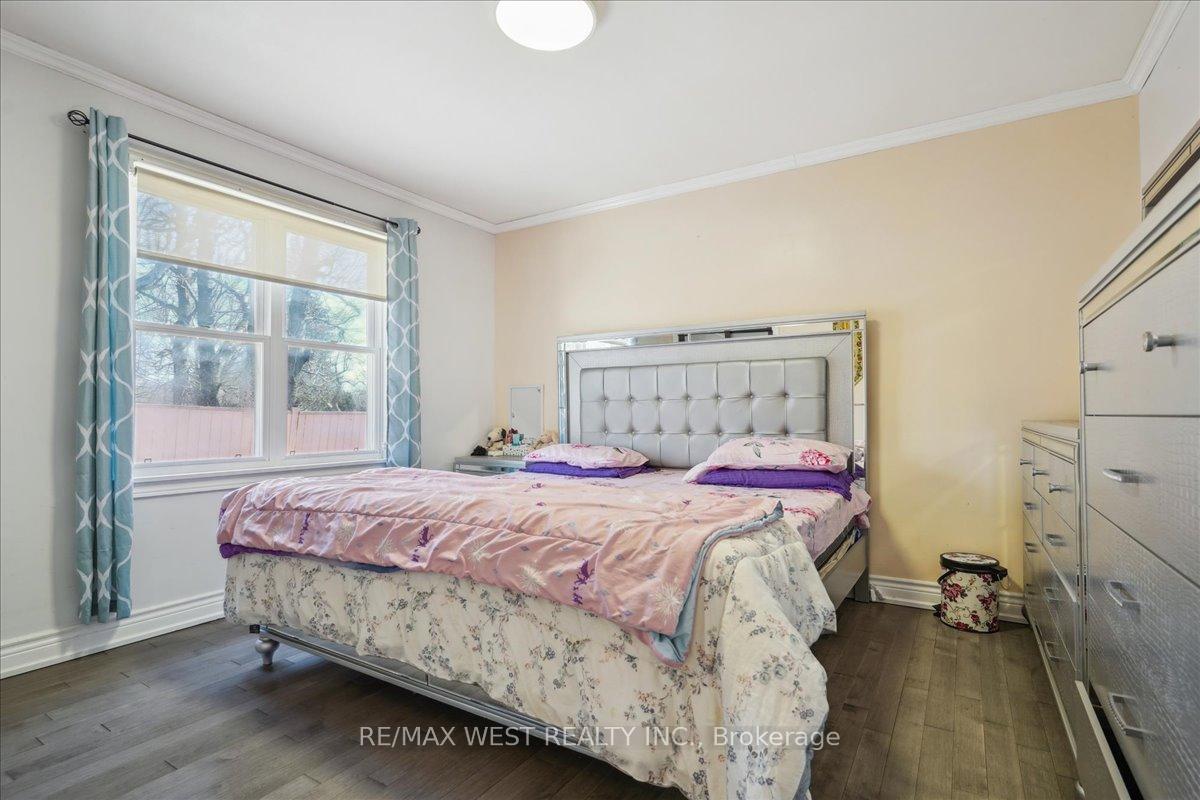 See all 8 photos
Property history
- $899,000ExpiredList: 2026-03-12|End: 2026-06-12|92 daysE12874690
- $1,000TerminatedList: 2025-07-09|End: 2025-08-01|23 daysE12273885
- $1,100,000SuspendedList: 2025-03-24|End: 2025-05-06|43 daysE12038835
- $1,049,999TerminatedList: 2024-11-08|End: 2024-12-02|24 daysE10415390
Facts and features
- BasementFinished
- Price per sq ft~$846
- Water, sewerMunicipal
- HeatingForced air
- Central air
The homeDetached, Bungalow, 1,100–1,500 sq ft
- Type: Detached
- Style: Bungalow
- Living space: 1,100–1,500 sq ft
- Basement: Full, finished
InsideIn-law suite, Rooms above ground 7, Rooms in the basement 4
- Features: In-law suite
- Rooms above ground: 7
- Rooms in the basement: 4
- Bedrooms: 3 + 4 in the basement
- Bathrooms: 4
- Kitchens: 1
Outside and lotBrick, Asphalt shingle, Concrete
- Exterior: Brick
- Roof: Asphalt shingle
- Foundation: Concrete
- Size: 40.02 × 111.75 ft
Parking1 Garage, Attached
- Spaces: 1 Garage
- Garage: Attached
Heating, water and powerForced air, gas, Central air, Municipal water
- Heating: Forced air, gas
- Cooling: Central air
- Water: Municipal water
- Sewer: Municipal sewer
Costs and taxesTaxes $4,177 a year, HST included in the price
- Taxes, 2024: $4,177 a year
- HST: HST included in the price
Included in the saleAll existing light fixtures, 2 stoves, 2 fridges, 2 hoods, dishwasher, 2 washer and dryers.
- Included: All existing light fixtures, 2 stoves, 2 fridges, 2 hoods, dishwasher, 2 washer and dryers.
Listing detailsE12038835, Suspended, Mar 24, 2025
- MLS® number: E12038835
- Status: Suspended
- Listed on: Mar 24, 2025
- Days on market: 43
- Updated: May 6, 2025
- Possession: Flexible
- Occupied by: Tenant
- Listing brokerage: RE/MAX WEST REALTY INC.
About this home
65 Montvale Drive, Scarborough (Cliffcrest), ON M1M 3E5
Turnkey investment opportunity in Cliff crest. This detached bungalow offers a legal basement apartment with two separate entrances, making it ideal for rental income or multi-generational living. With 3+4 bedrooms and 4 bathrooms, this home features a bright and spacious open-concept layout, a modern kitchen, and a low-maintenance paved backyard, perfect for entertaining. The legal basement unit includes its own private access, offering flexibility for tenants or extended family. Located in a highly sought-after neighborhood, this property is just minutes from top-rated schools, parks, public transit, and shopping, providing both convenience and strong investment potential. Whether you are looking for a move-in-ready home or a rental property with dual income streams, this is an opportunity you will not want to miss.
Ask about this home
A HOMEH agent will answer your questions about this home.
Around this home
Daily convenience, out of 100, from the distances below
Schools nearby
School rating, out of 10.
Helpful calculators
Your HOMEH agent

"I would see it this week."