

51 Pine Ridge Drive
51 Pine Ridge Drive
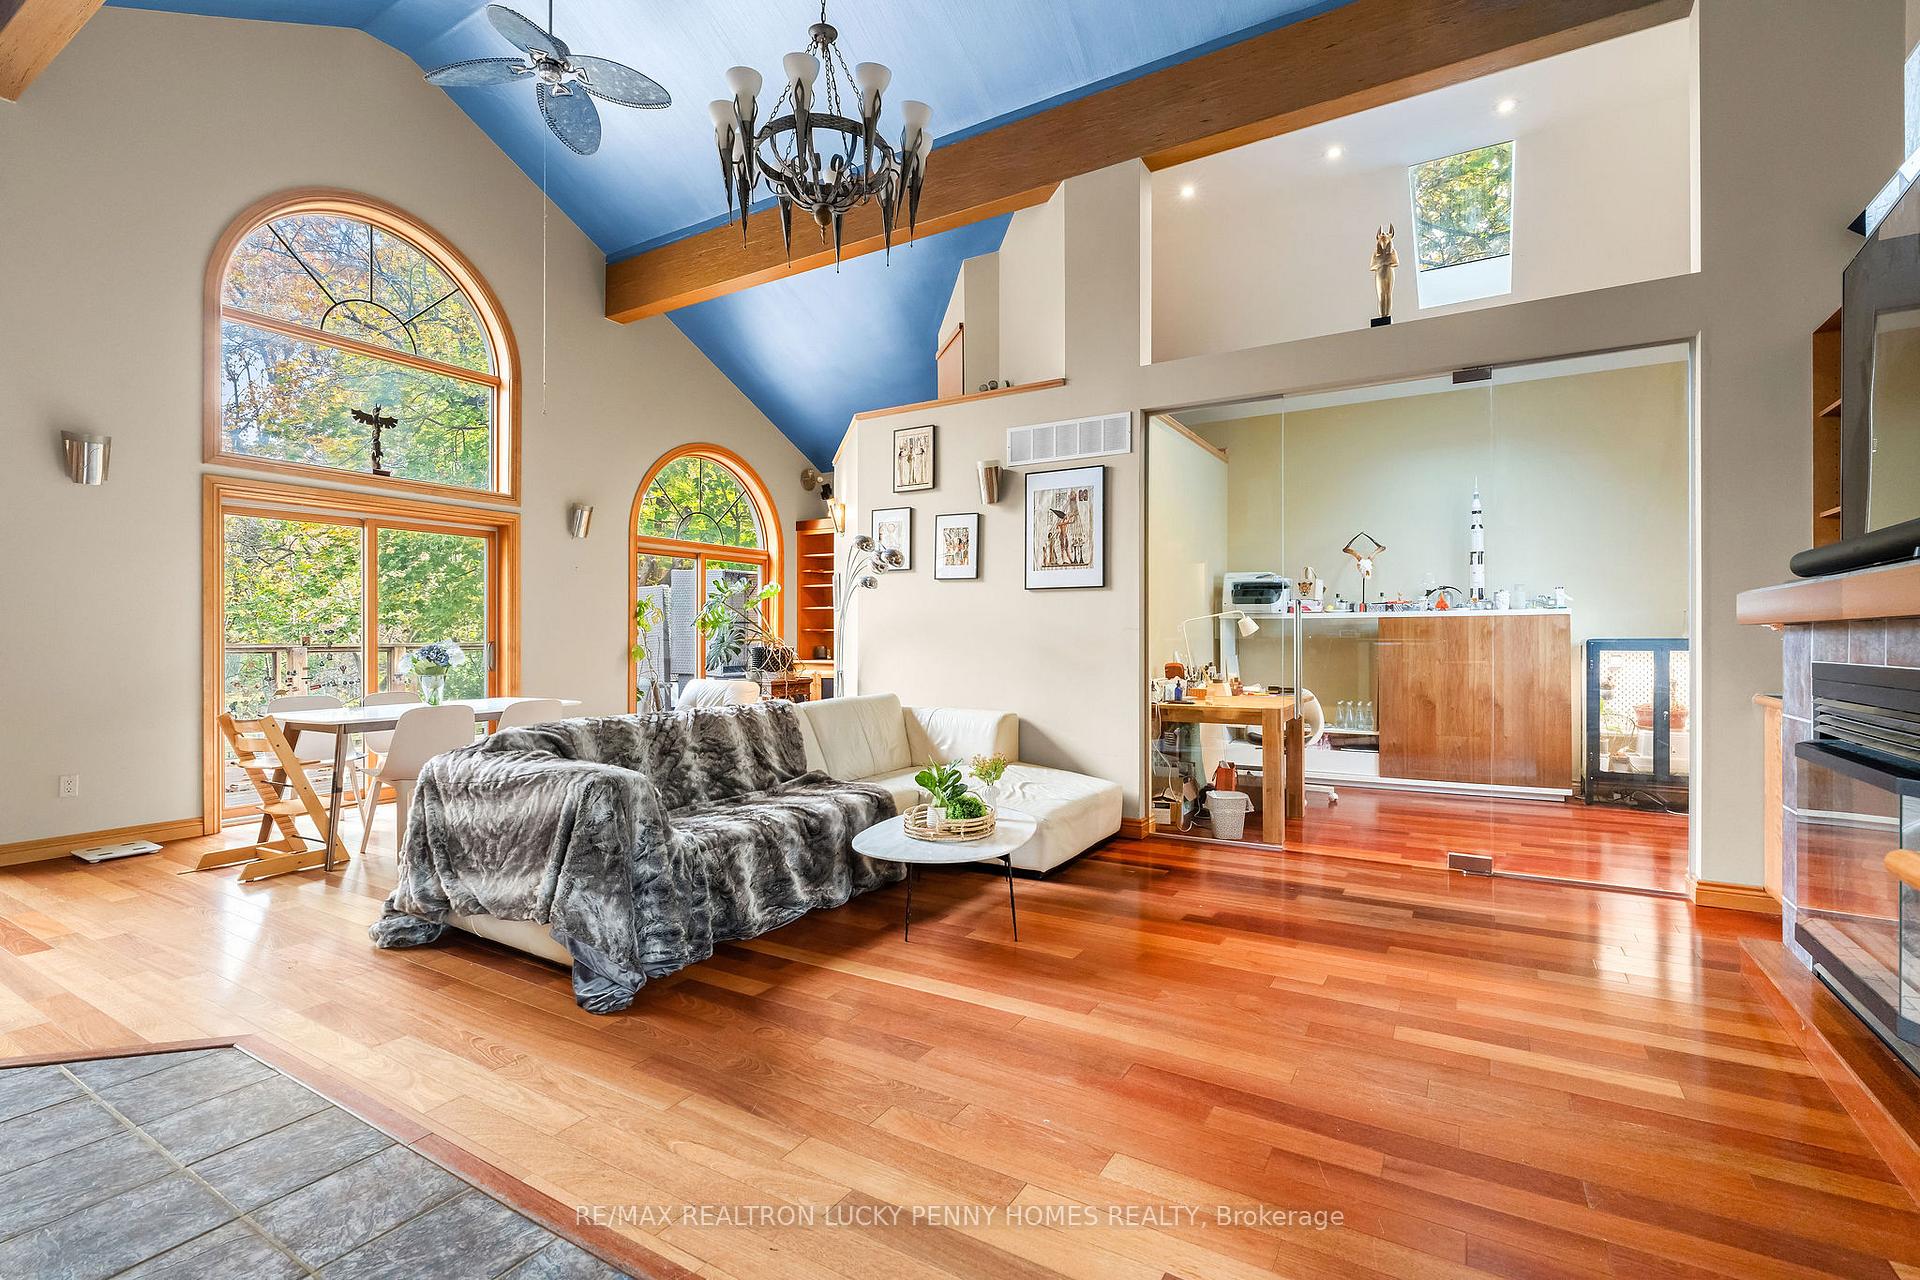 See all 30 photos
Property history
- $1,850,000ExpiredList: 2025-02-03|End: 2025-05-03|89 daysE11952820
- $1,850,000TerminatedList: 2024-11-04|End: 2025-02-03|91 daysE10405934
Facts and features
- BasementWalk-out
- Water, sewerMunicipal
- HeatingForced air
- CoolingCentral air
- Second kitchen
- Separate entrance
- Fireplace
- Central air
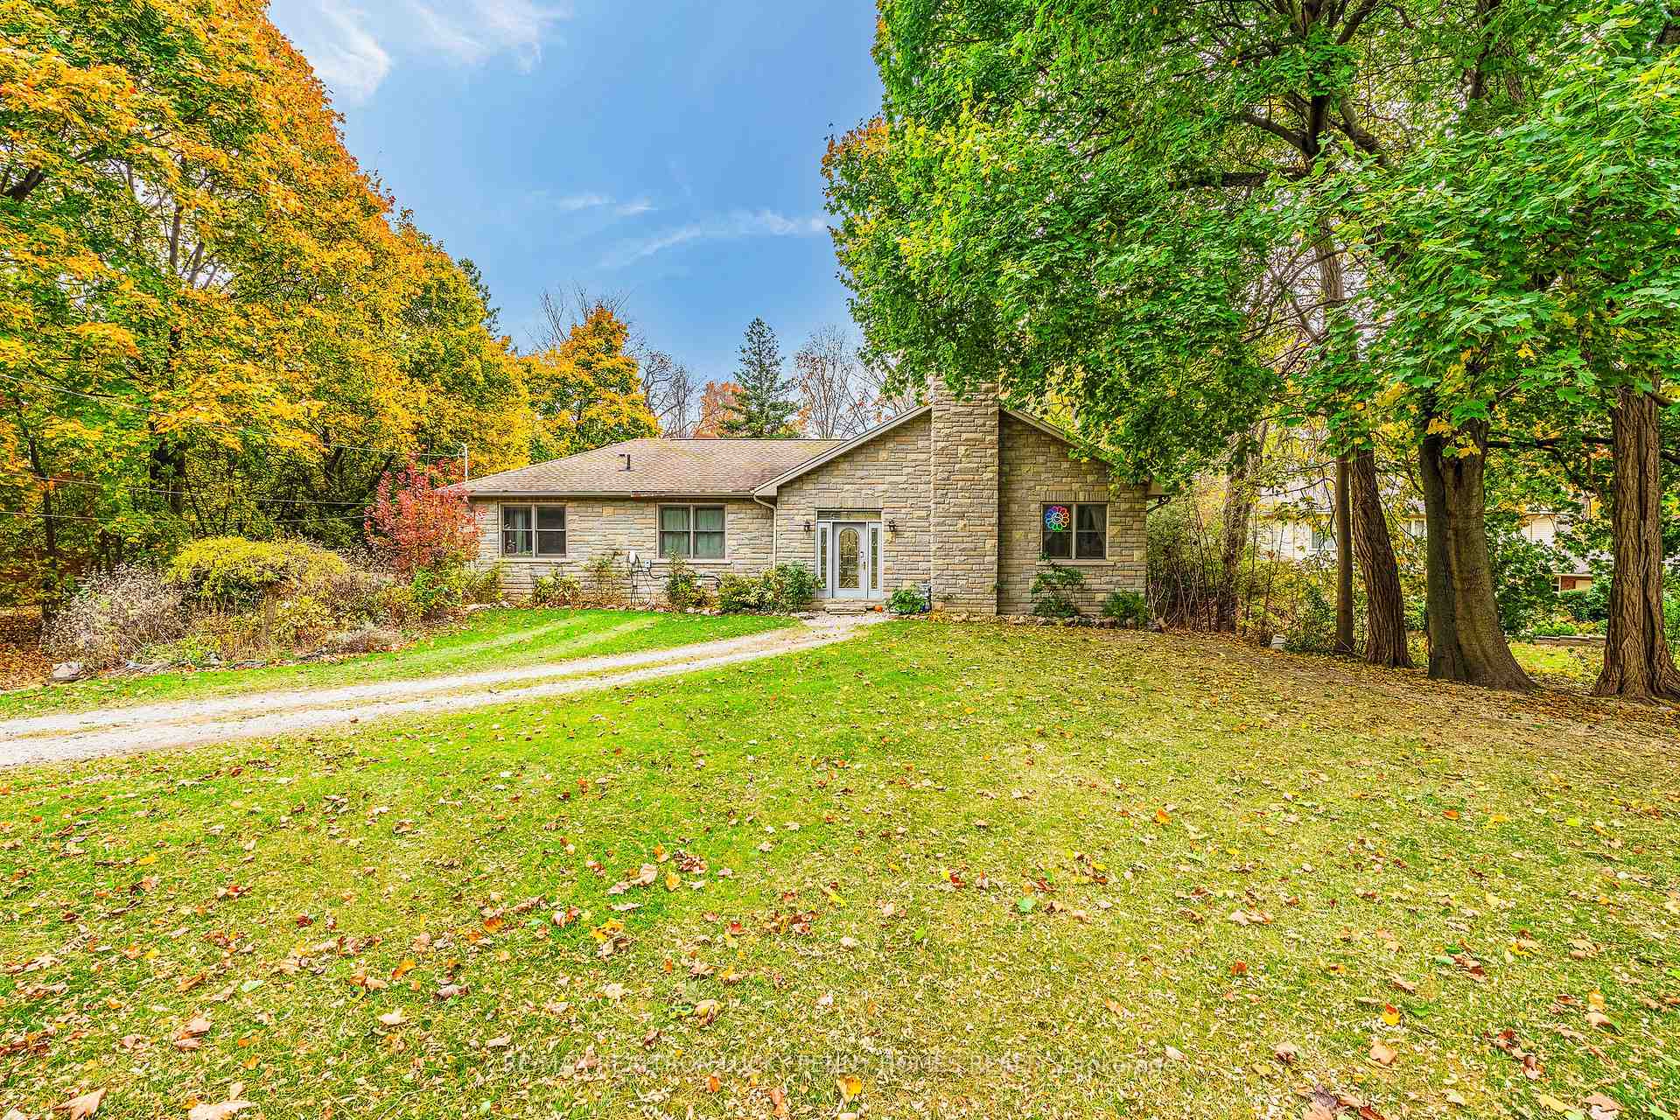
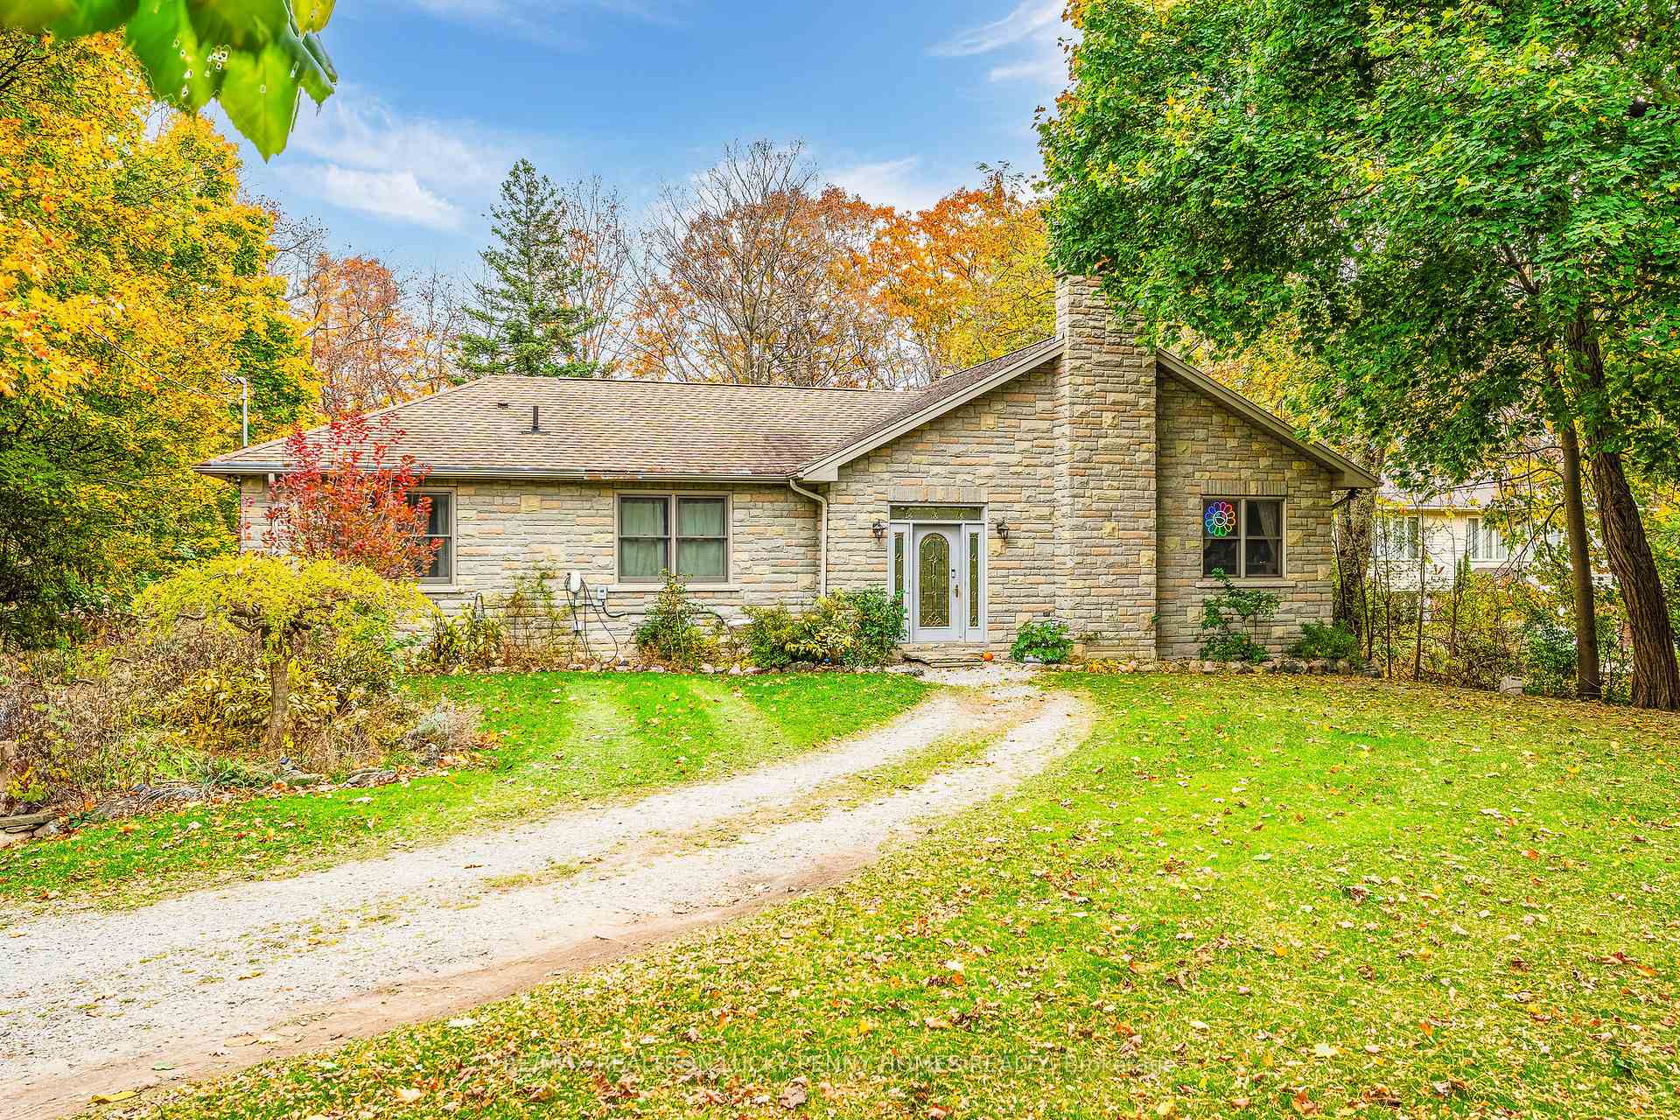
The homeDetached, Sidesplit 4, Finished with walk-out, separate entrance
- Type: Detached
- Style: Sidesplit 4
- Basement: Finished with walk-out, separate entrance
InsideFireplace Yes, Cork, Concrete, Upper level
- Fireplace: Yes
- Flooring: Cork, Concrete
- Laundry: Upper level
- Features: Other
- Rooms above ground: 6
- Rooms in the basement: 5
- Bedrooms: 2 + 2 in the basement
- Bathrooms: 4
- Kitchens: 2
- Family room: Yes
Outside and lotOther, stone, Unknown, Unknown
- Exterior: Other, stone
- Roof: Unknown
- Foundation: Unknown
- Other structures: Garden shed
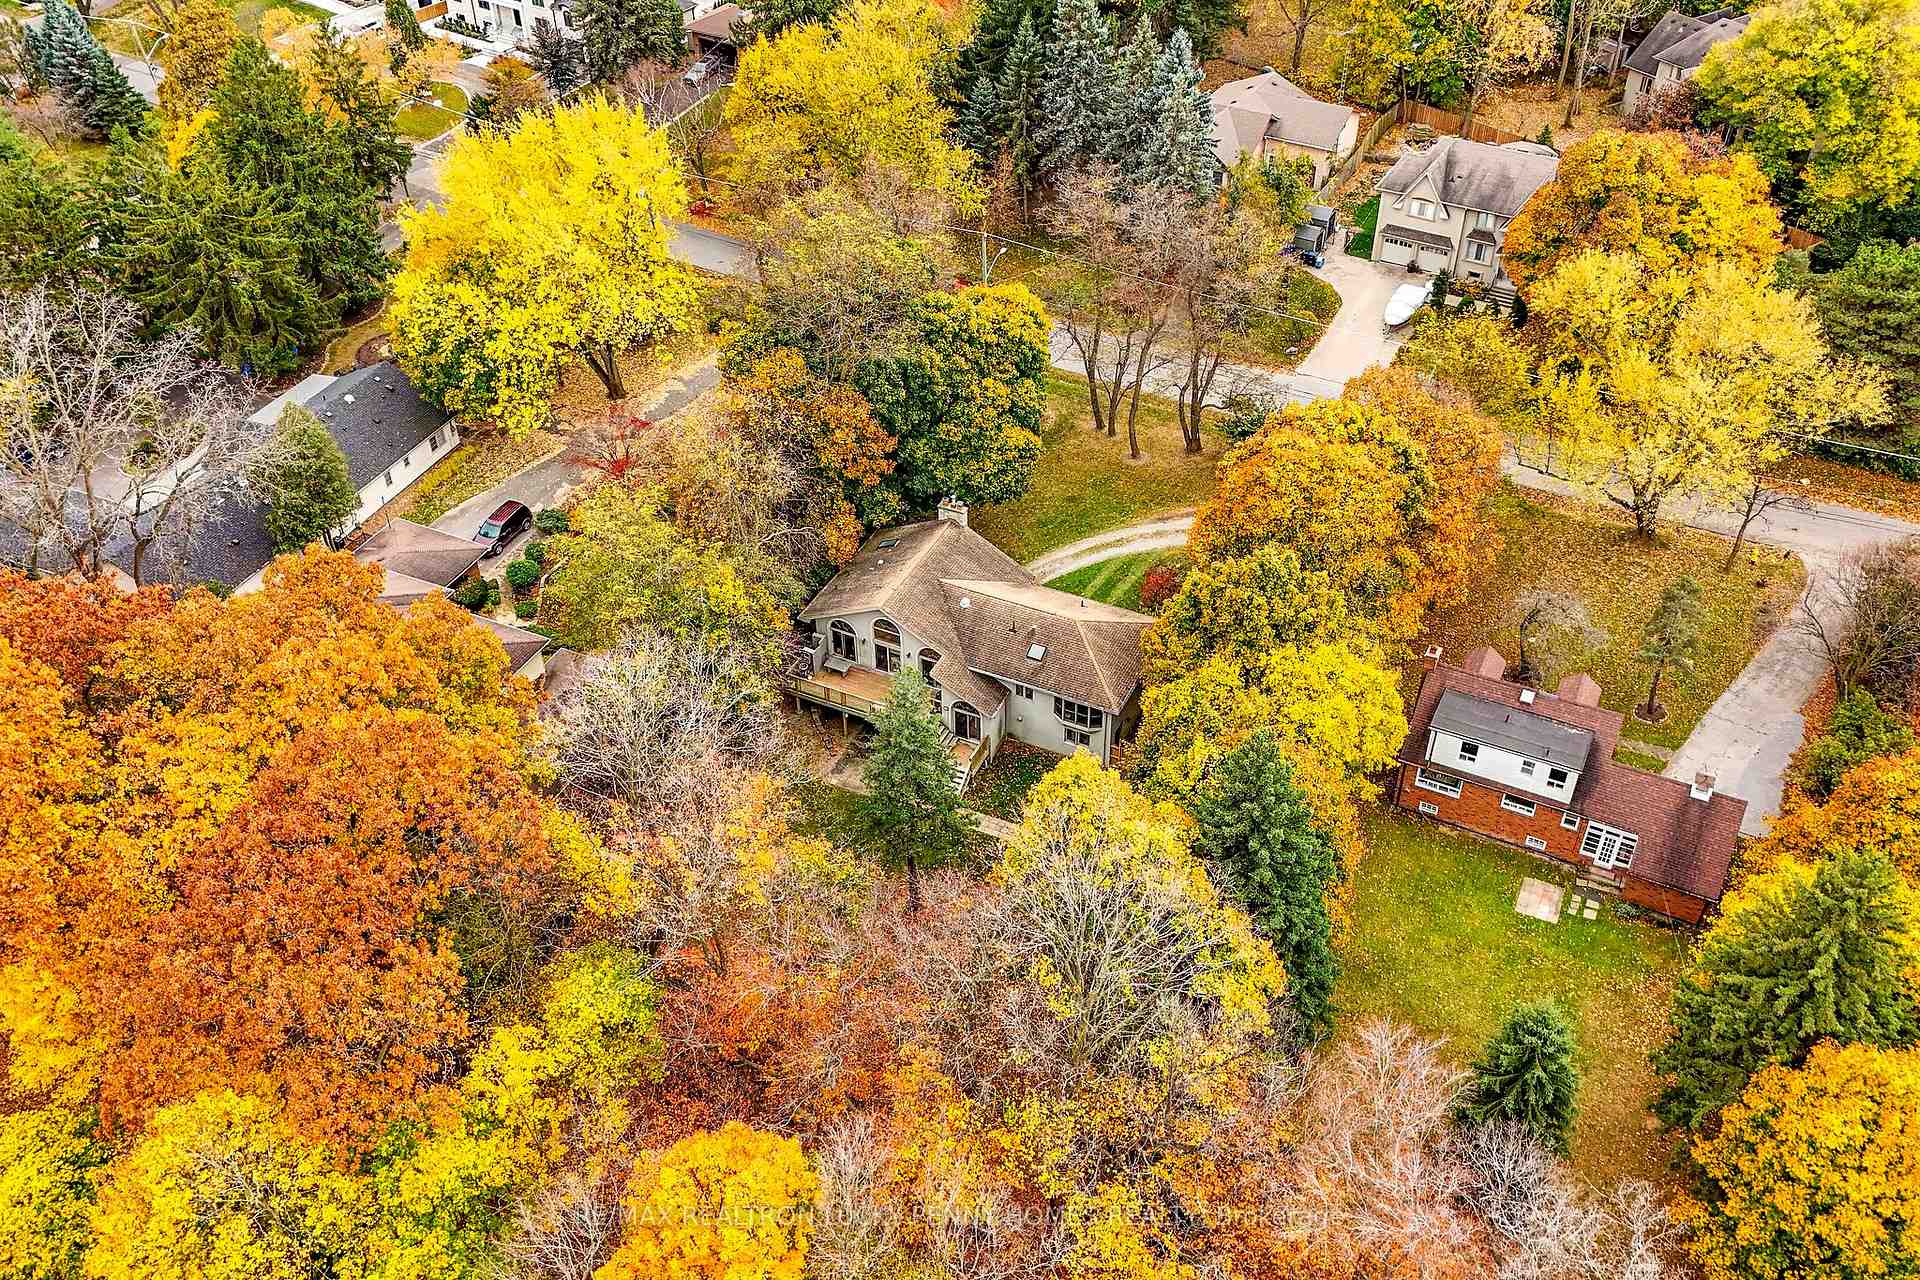
- Size: 100.5 × 289.27 ft
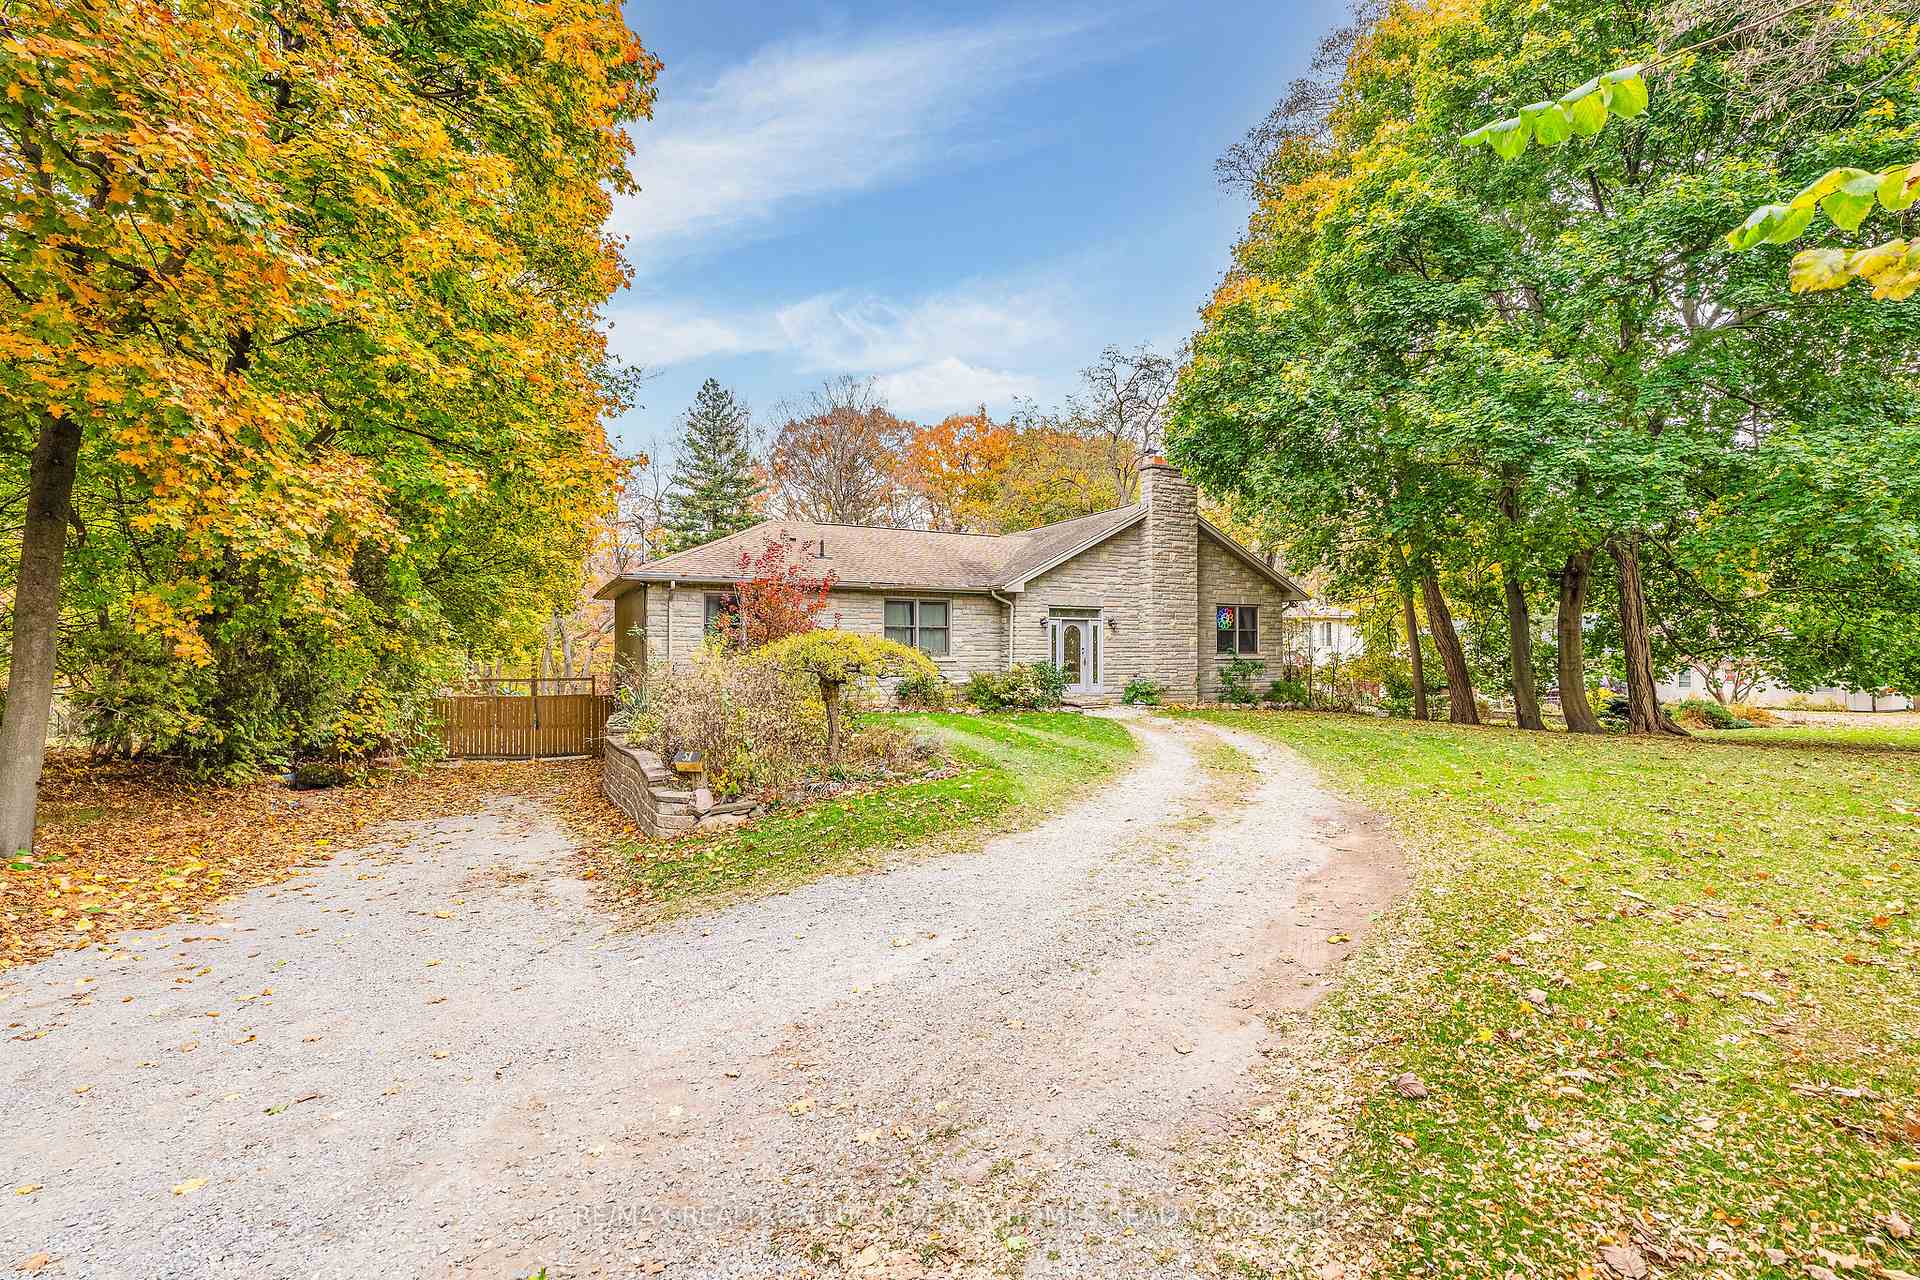
Parking10 Parking, Private
- Spaces: 10 Parking
- Driveway: Private
Heating, water and powerForced air, gas, Central air, Municipal water
- Heating: Forced air, gas
- Cooling: Central air
- Water: Municipal water
- Sewer: Municipal sewer
Costs and taxesTaxes $7,360 a year, HST included in the price, Hot water tank
- Taxes, 2024: $7,360 a year
- HST: HST included in the price
- Rental items: Hot water tank
Included in the sale2 fridges, 2 stoves, 2 dishwashers, 2 washers and dryers, all light fixtures, all window coverings, gb&e, cac, spa-related equipment, main floor bose sound system, and 6 garden sheds., N/a
- Included: 2 fridges, 2 stoves, 2 dishwashers, 2 washers and dryers, all light fixtures, all window coverings, gb&e, cac, spa-related equipment, main floor bose sound system, and 6 garden sheds.
- Not included: N/a
NearbyFenced yard, ravine
- Close to: Fenced yard, ravine
Listing detailsE11952820, Expired, Feb 3, 2025
- MLS® number: E11952820
- Status: Expired
- Listed on: Feb 3, 2025
- Days on market: 89
- Updated: May 3, 2025
- Possession: To Be Arranged
- Occupied by: Owner
- Listing brokerage: RE/MAX REALTRON LUCKY PENNY HOMES REALTY
About this home
51 Pine Ridge Drive, Scarborough (Cliffcrest), ON M1M 2X6
Heres the updated paragraph with the requested changes:Nestled on a rare 100 x 268 ft ravine lot in the picturesque Bluffs, 51 Pine Ridge Dr is a one-of-a-kind estate that harmoniously blends natural beauty with modern luxury. Entering the spacious main level, an impressive living room welcomes with a fireplace, unique architectural design, and soaring cathedral ceilings, with multiple walkouts leading to a large deck overlooking the serene, lush surroundings. The dining room, also with high ceilings, connects seamlessly to the deck, making it an ideal space for entertaining. The modern kitchen is equipped with stainless steel appliances and an open-concept layout, perfect for family gatherings. Additionally, the main floor features a bright office area, ideal for working from home.The upper level offers a cozy, private space where the primary bedroom exudes luxury, complete with warm cork flooring and a large bay window with scenic views. The second bedroom also features cork flooring, creating a comfortable and serene retreat.The lower level features a side-level nanny suite with its own kitchen, a spacious living room, and a separate entrance, offering potential rental income or independent living space for family or guests. Thoughtfully designed with modern touches, this area provides both comfort and versatility. The basement is a flexible space, featuring a family room with a walkout to the patio, perfect for entertainment and relaxation. A den with built-in shelves and a convenient two-piece bath adds to the functional appeal, while a cold room/cantina provides additional storage options. **EXTRAS** This exceptional residence is a perfect fusion of modern comfort and natural beauty, offering privacy and an elegant lifestyle for those who seek a truly distinctive home.
Ask about this home
A HOMEH agent will answer your questions about this home.
Around this home
Daily convenience, out of 100, from the distances below
Schools nearby
School rating, out of 10.
Helpful calculators
Your HOMEH agent

"I would see it this week."