

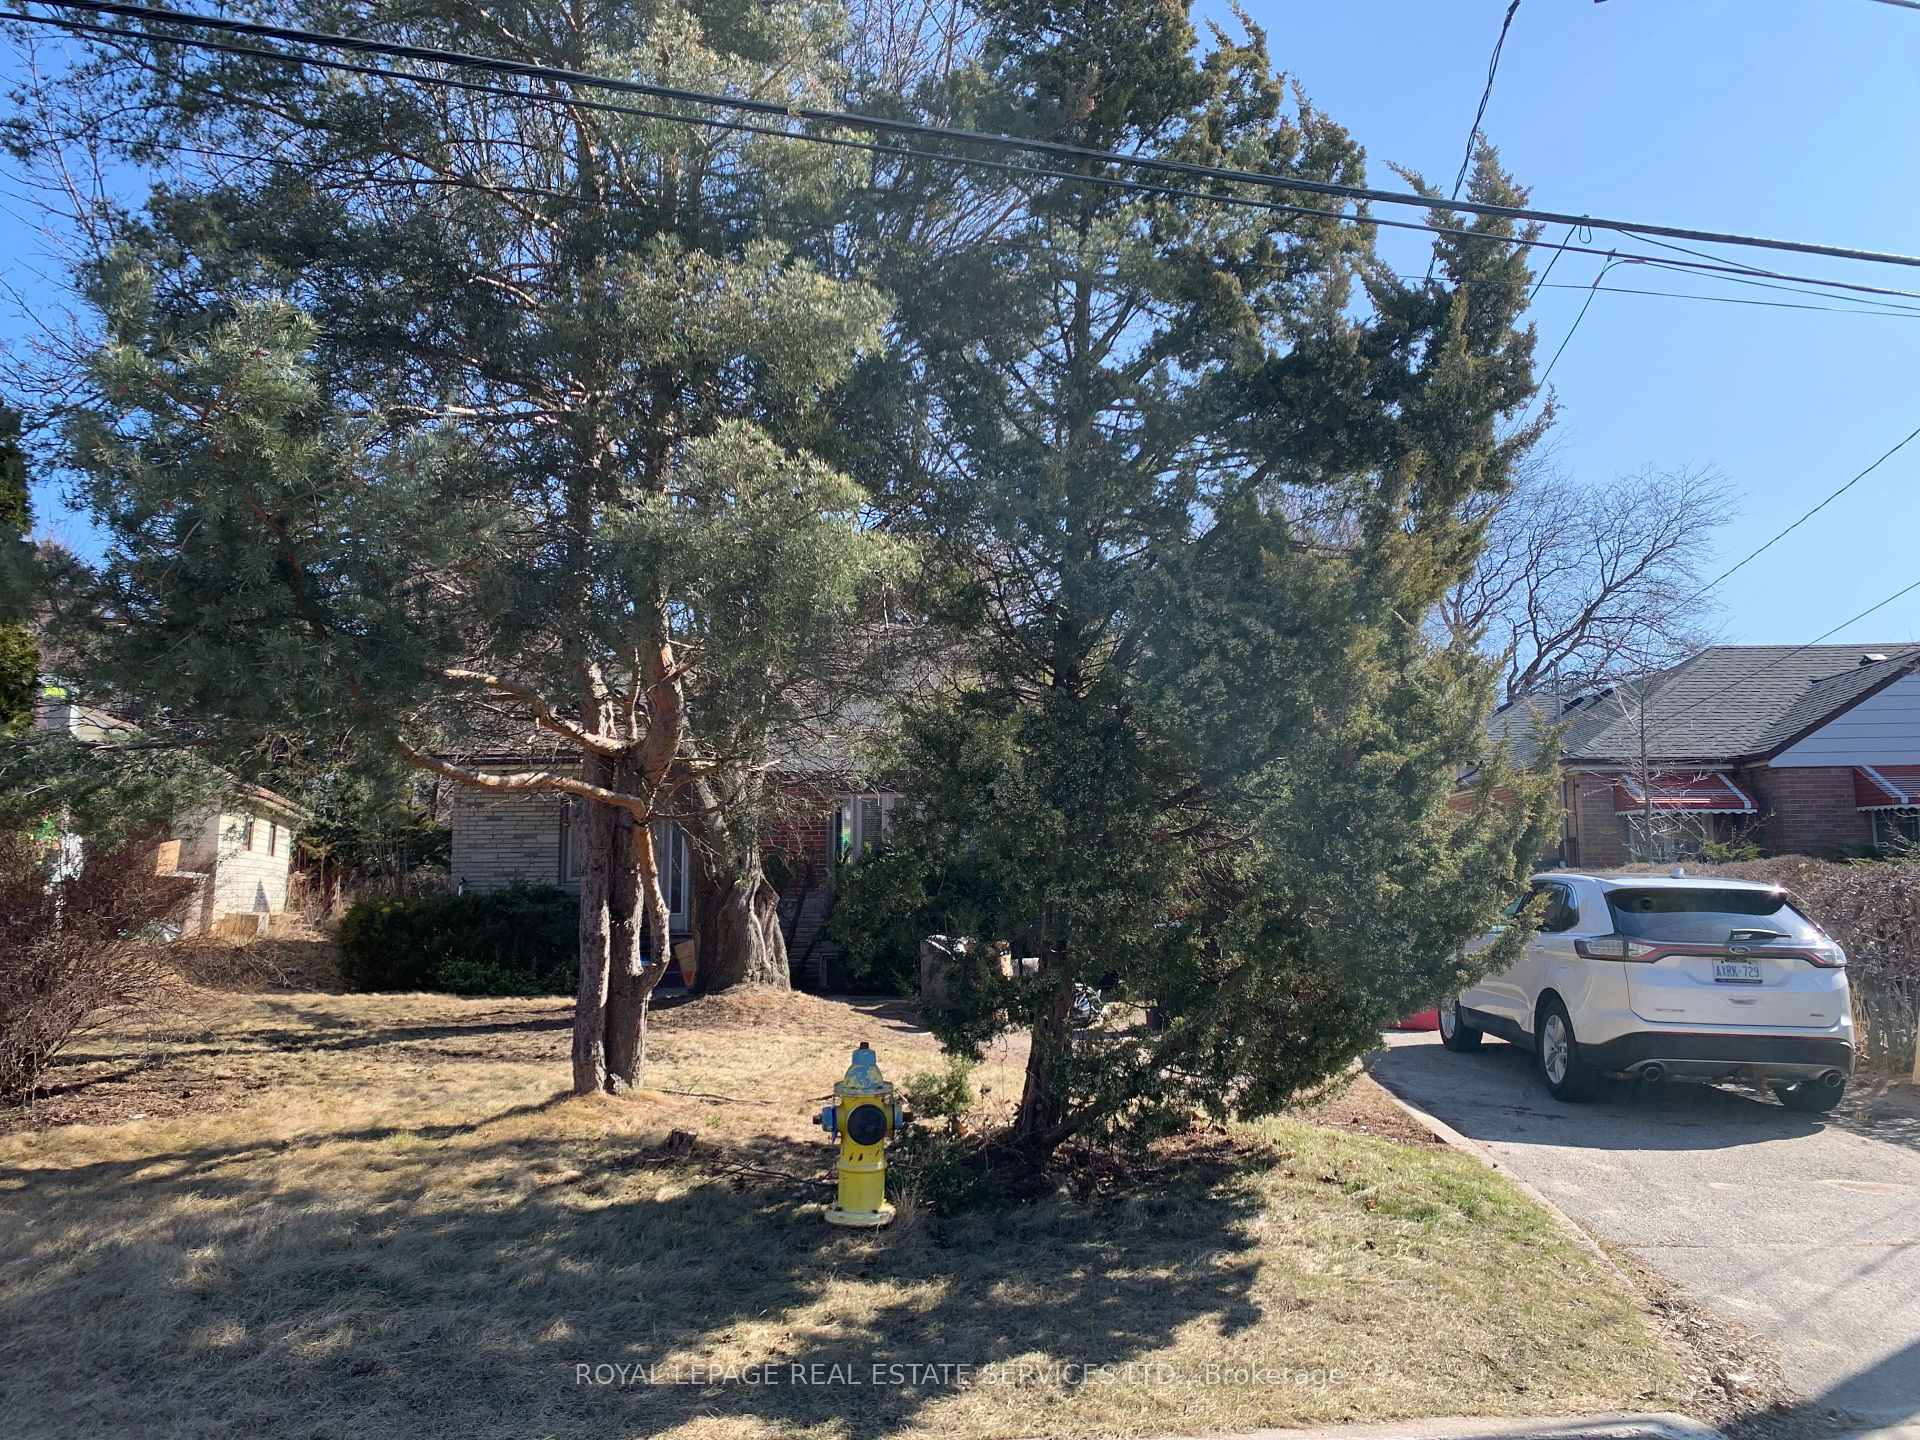
75 Fenwood Heights
75 Fenwood Heights
Property history
Facts and features
- BasementFinished
- Age of home51–99 years
- Water, sewerMunicipal
- Lot shapeIrregular
- Second kitchen
- Fireplace
- Central air
- Waterfront
The homeDetached, Bungaloft, Age 51–99 years
- Type: Detached
- Style: Bungaloft
- Age: 51–99 years
- Living space: 1,500–2,000 sq ft
- Basement: Full, finished
- Waterfront: Waterfrontcommunity
InsideFireplace Yes, natural gas, Lower level, Sump pump, storage, in-law suite
- Fireplace: Yes, natural gas
- Laundry: Lower level
- Features: Sump pump, storage, in-law suite
- Rooms above ground: 8
- Rooms in the basement: 4
- Bedrooms: 3 + 1 in the basement
- Bathrooms: 3
- Kitchens: 2
- Family room: Yes
Outside and lotAluminum siding, brick, Shingles, Concrete block
- Exterior: Aluminum siding, brick
- Roof: Shingles
- Foundation: Concrete block
- Other structures: Garden shed, fence - partial
- Size: 56 × 147 ft
- Shape: Irregular
Parking1 Garage, Detached, Private
- Spaces: 1 Garage
- Garage: Detached
- Driveway: Private
Heating, water and powerForced air, gas, Central air, Municipal water
- Heating: Forced air, gas
- Cooling: Central air
- Water: Municipal water
- Sewer: Municipal sewer
Costs and taxesTaxes $5,830 a year, HST included in the price, Furnace, central air conditioner, hot water tank
- Taxes, 2024: $5,830 a year
- HST: HST included in the price
- Rental items: Furnace, central air conditioner, hot water tank
- Under contract: Air conditioner, hot water heater
Included in the saleAll existing and as is: 2 fridges, 2 stoves, dishwasher, clothes washer and dryer, all window coverings, ceiling fans, broadloom where laid, storms and screens, sump pumps, Family room antique fireplace facade, all personal belongings and wall art
- Included: All existing and as is: 2 fridges, 2 stoves, dishwasher, clothes washer and dryer, all window coverings, ceiling fans, broadloom where laid, storms and screens, sump pumps
- Not included: Family room antique fireplace facade, all personal belongings and wall art
NearbyRec./commun.centre, public transit, school, library, marina, lake/pond
- Close to: Rec./commun.centre, public transit, school, library, marina, lake/pond
Listing detailsE12052464, Sold, Mar 31, 2025
- MLS® number: E12052464
- Status: Sold
- Listed on: Mar 31, 2025
- Days on market: 36
- Updated: May 6, 2025
- Possession: Flexible
- Occupied by: Owner
- Listing brokerage: ROYAL LEPAGE REAL ESTATE SERVICES LTD.
About this home
75 Fenwood Heights, Scarborough (Cliffcrest), ON M1M 2W1
Such a fabulous opportunity and value! Deceiving in size from the outside, this surprisingly spacious bungaloft is nestled on a premium, treed lot in the highly desirable Cliffcrest neighbourhood. Originally a 3 bedroom bungalow, this home enjoys a wonderfully large, two-storey addition which includes a huge main floor family room with inviting gas fireplace, walk-out to a deck and a fantastic expanse of windows overlooking the peaceful, nature filled back garden -- in addition to a 2nd floor loft, primary bedroom retreat that includes a second gas fireplace, a large walk-in closet and a huge ensuite bathroom with jetted soaker tub and separate shower. The generously-sized bungalow footprint offers so much possibility for the lower level, with the current layout providing a massive bedroom with 2 windows (could possibly be split to 2 bedrooms) and deep wall to wall closet, a rec room or a large living room/dining combo adjacent to the open concept kitchen, a big 3 pc bath, a furnace room and a utility/laundry room...an ideal layout for an in-law apartment. During the reno for the addition, the basement stairs were reversed, directing them into middle of house instead of the back entrance. Could possibly be returned to original position leading directly to back door (buyer to determine). Located close to transit, great shops, restaurants and schools and a five minute drive to renown Bluffer's Park with it terrific beach, park, marina, yacht/sailing clubs and beautiful walking trails, this home offers an opportunity not to be missed! Note: This home has such great bones but will need some TLC, repairs and updates to be fully appreciated.
Ask about this home
A HOMEH agent will answer your questions about this home.
Around this home
Daily convenience, out of 100, from the distances below
Schools nearby
School rating, out of 10.
Helpful calculators
Your HOMEH agent

"I would see it this week."