

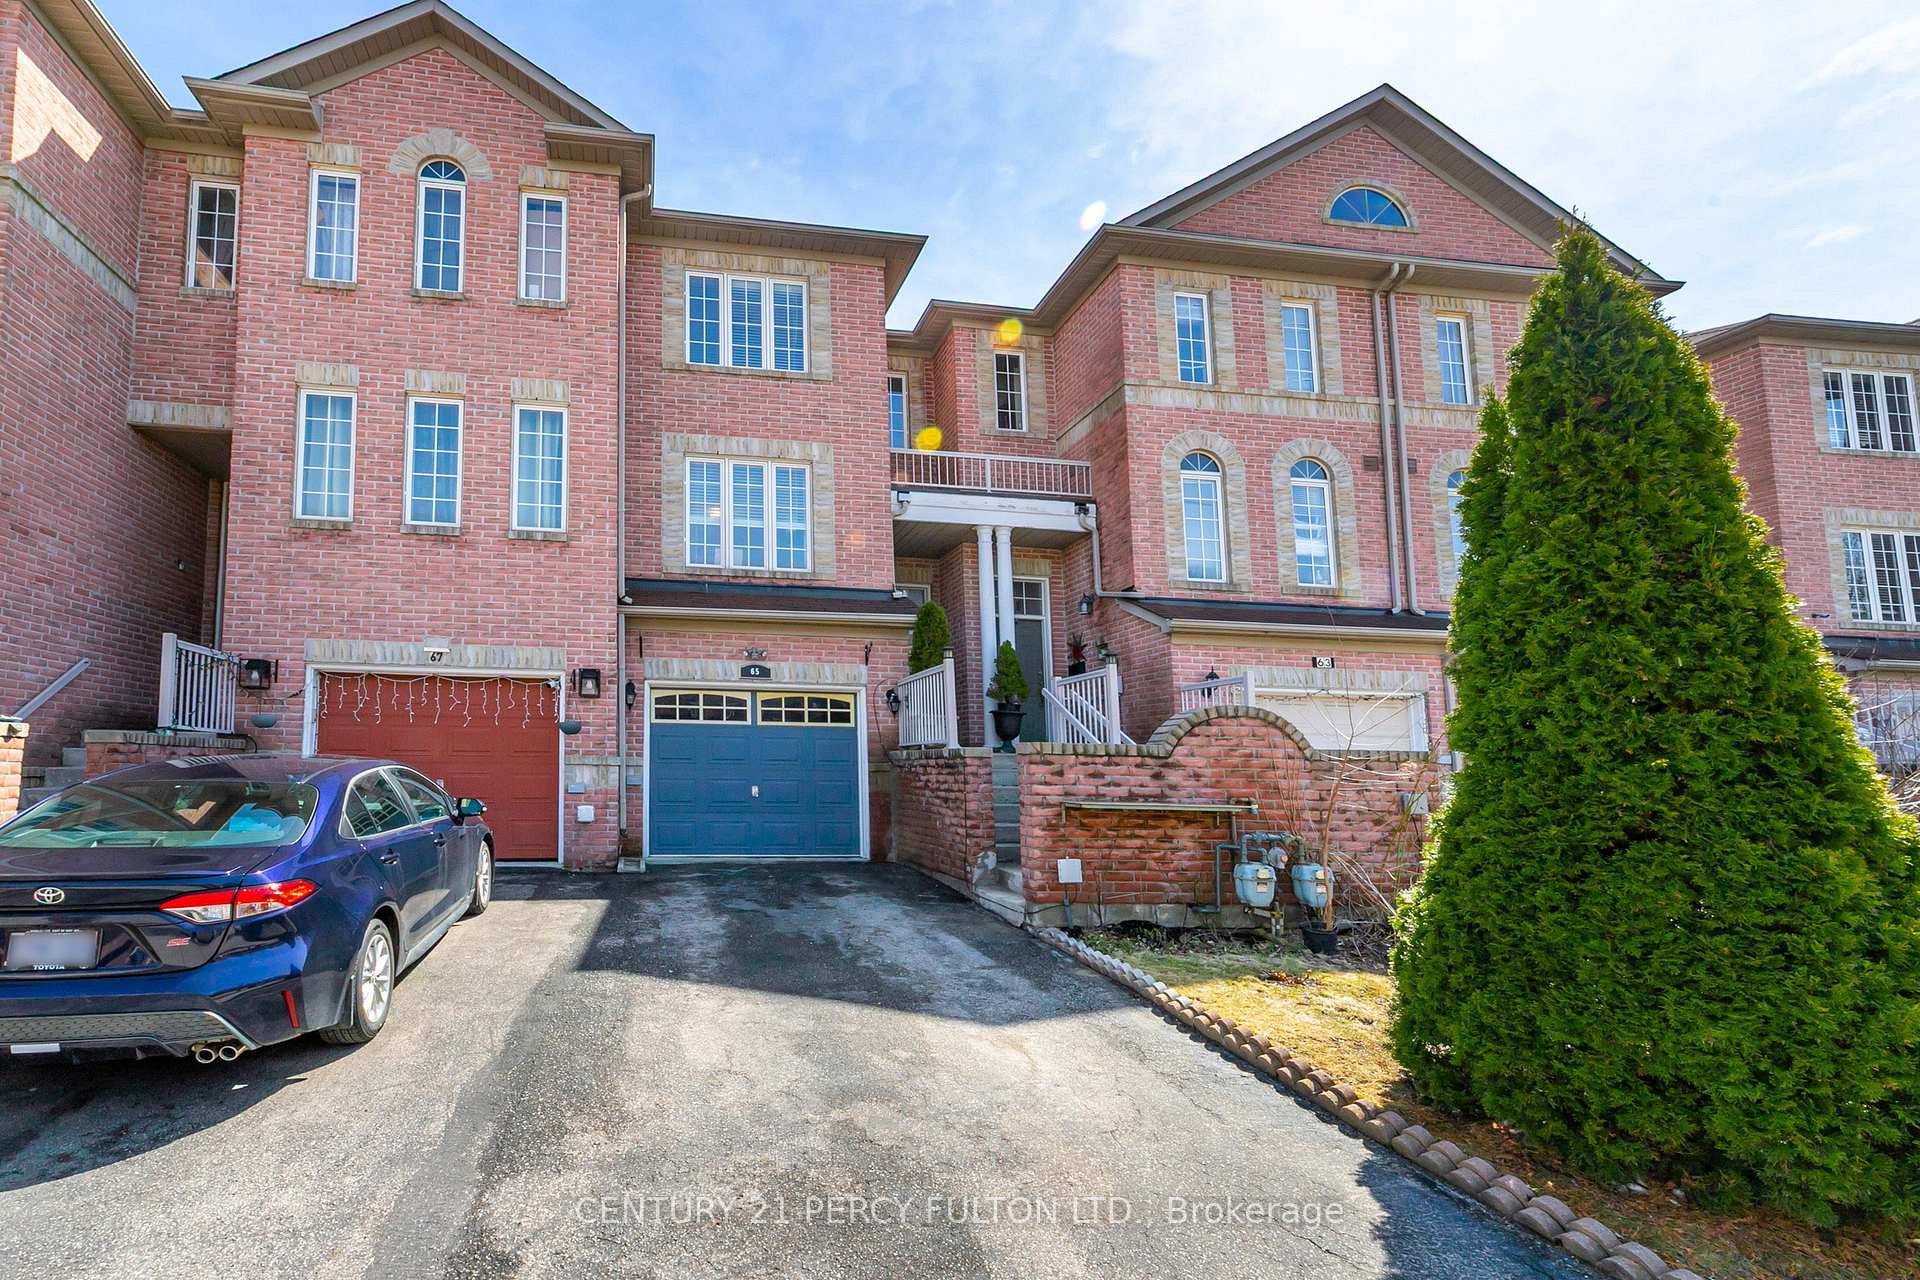
65 Conn Smythe Drive
Freehold Townhouse Sold
1/5065 Conn Smythe Drive
Freehold Townhouse Sold
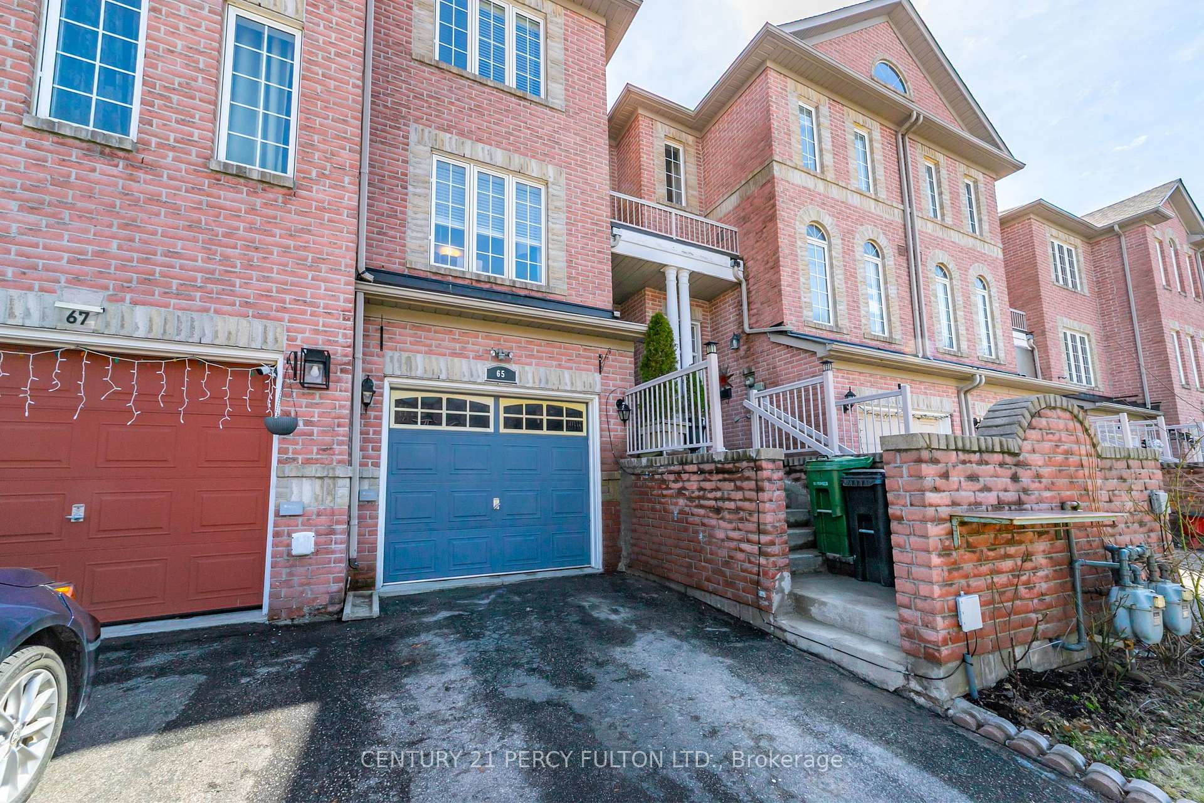
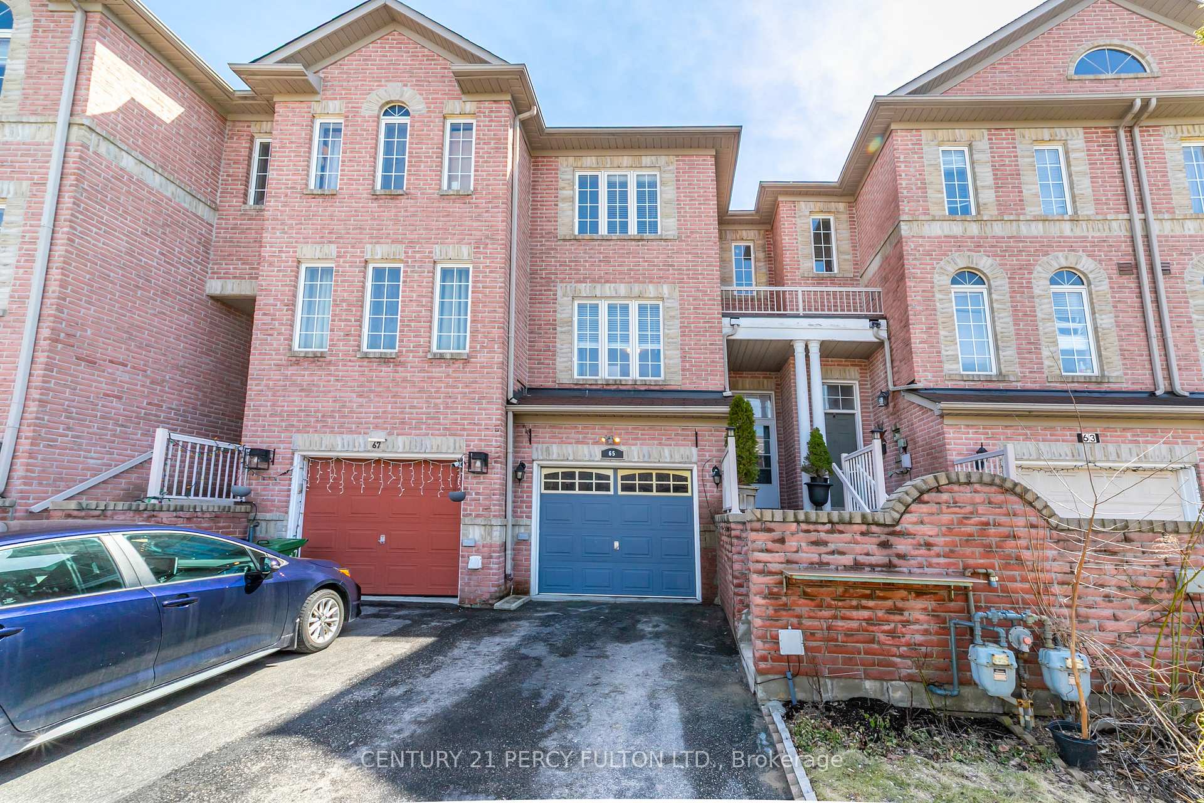
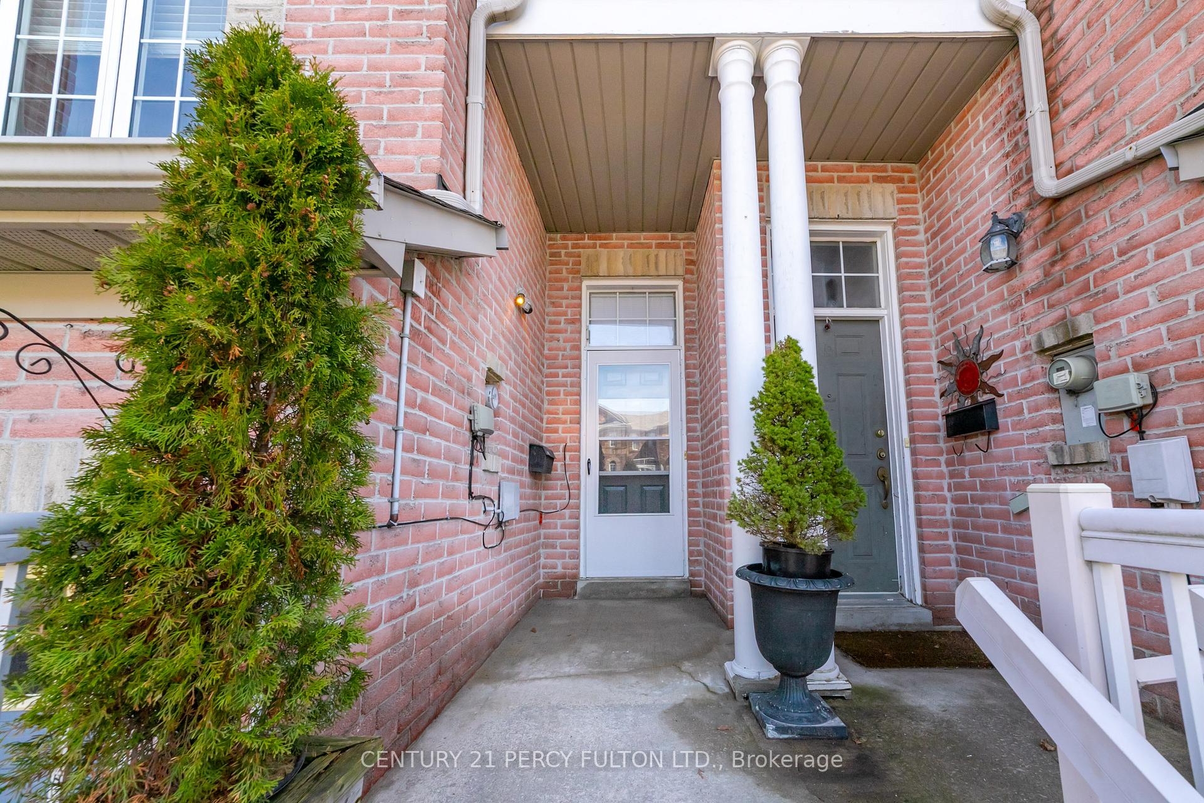
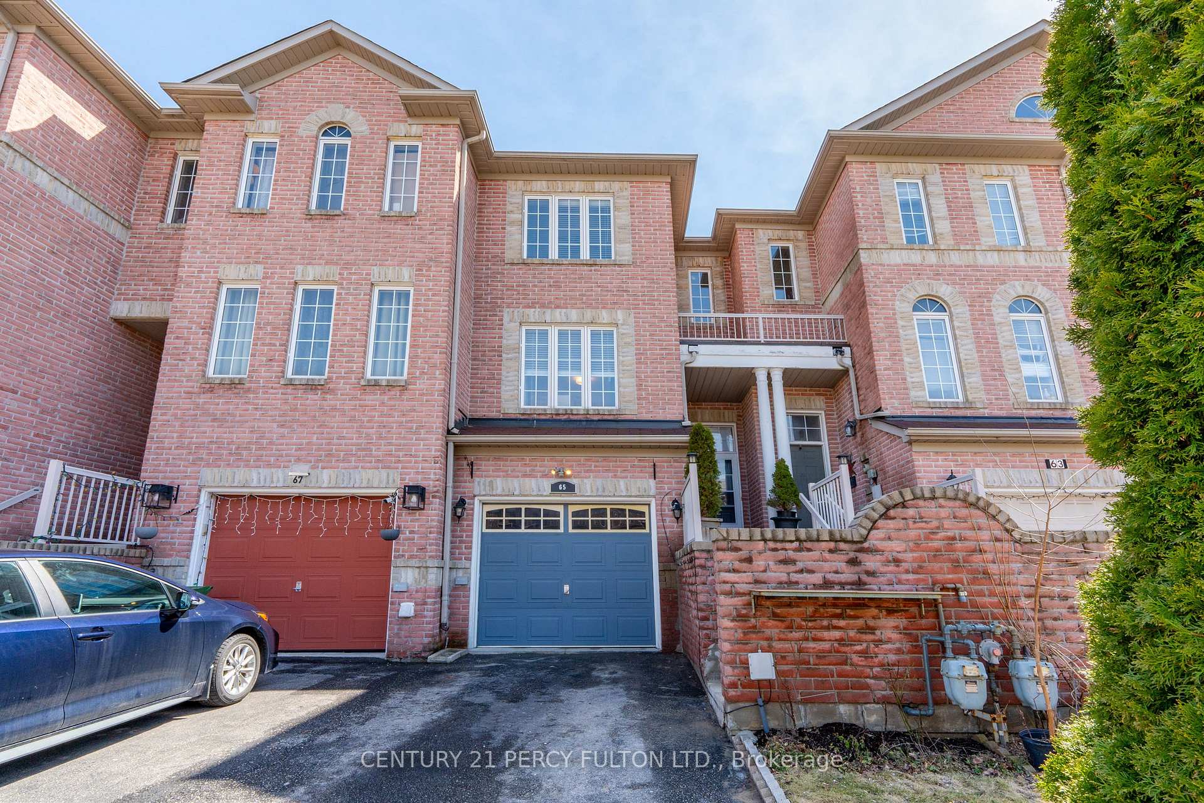 See all 50 photos
3+2 Bedrooms
4 Bathrooms
1 Garage
1.1K–1.5K sq.ft
16.4×82.28 ft
$3,119/yr
Property history
Facts and features
- BasementFinished
- Age of home16–30 years
- Water, sewerMunicipal
- HeatingForced air
What stands out
- Second kitchen
- Hardwood floors
- Central air
The homeFreehold Townhouse, 3-storey, Age 16–30 years
- Type: Freehold Townhouse
- Style: 3-storey
- Age: 16–30 years
- Living space: 1,100–1,500 sq ft
- Basement: Finished, full
InsideHardwood, Tile, Auto garage door remote, carpet free, in-law capability, Rooms above ground 7
- Flooring: Hardwood, Tile
- Features: Auto garage door remote, carpet free, in-law capability
- Rooms above ground: 7
- Rooms in the basement: 1
- Bedrooms: 3 + 2 in the basement
- Bathrooms: 4
- Kitchens: 2
- Family room: Yes
Outside and lotBrick, Roof Not applicable, Foundation Not applicable
Outside
- Exterior: Brick
- Roof: Not applicable
- Foundation: Not applicable
- Features: Privacy
- Other structures: Garden shed
- Size: 16.4 × 82.28 ft
Parking1 Garage, Built-in, Private
- Spaces: 1 Garage
- Garage: Built-in
- Driveway: Private
Heating, water and powerForced air, gas, Central air, Municipal water
- Heating: Forced air, gas
- Cooling: Central air
- Water: Municipal water
- Sewer: Municipal sewer
Costs and taxesTaxes $3,119 a year, HST included in the price
- Taxes, 2024: $3,119 a year
- HST: HST included in the price
Included in the saleSs frigidaire fridge ('23), maytag stove ('23), ss maytag built-in microwave/range hood ('23), ss maytag dishwasher ('23), washer & dryer ('19), all electrical light fixtures and window coverings.
- Included: Ss frigidaire fridge ('23), maytag stove ('23), ss maytag built-in microwave/range hood ('23), ss maytag dishwasher ('23), washer & dryer ('19), all electrical light fixtures and window coverings.
NearbyFenced yard, park, place of worship, public transit, school
- Close to: Fenced yard, park, place of worship, public transit, school
Listing detailsE12119708, Sold, May 2, 2025
- MLS® number: E12119708
- Status: Sold
- Listed on: May 2, 2025
- Days on market: 4
- Updated: May 6, 2025
- Possession: Flexible
- Occupied by: Owner
- Listing brokerage: CENTURY 21 PERCY FULTON LTD.
About this home
65 Conn Smythe Drive, Scarborough (Scarborough Village), ON M1J 3P6
Auto Garage Door RemoteCarpet FreeIn-Law CapabilityFenced YardParkPlace Of Worship
FREEHOLD TOWN - no maintenance fees here! *1340 sqft with practical layout *3 bedrooms on upper floor + 2 extra rooms in lower levels *3 FULL Baths + 1 powder room for versatile use *2004 built and meticulously maintained * Upgraded flooring, bathrooms, open concept main floor * extra bedrooms and kitchenette on the lower level for in-law/rental potential * Super convenient location in Scarborough Village: walk MINUTES to Eglinton GO, TTC, schools, parks, shopping plazas + more!
Read more
Ask about this home
A HOMEH agent will answer your questions about this home.
Ask a question
Thinking of selling your home?See what your home is worth today.
Around this home
MARKHAM RD / EGLINTON AVE E
Errands
Transit
Parks
Schools
Daily convenience, out of 100, from the distances below
ParkBellamy Park · 9 within 1 km7 min walk400 m
GroceryWalmart Supercentre2 min walk119 m
SchoolScarborough Village Public School5 min walk280 m
Train stationEglinton8 min walk512 m
PharmacyBest Care Village Pharmacy5 min walk324 m
Cafés & foodSubway · 15 within 1 km2 min walk98 m
Gym & rec centreScarborough Village Recreation Centre12 min walk747 m
WalkDriveStraight-line distance, open map data
Grocery0.1 km
Park0.4 km
Dining0.2 km
Gym1.0 km
Eglinton0.5 km
Schools nearby
School rating, out of 10.
Scarborough Village Public Schoolelementary · Public · 0.3 km
3.3/10Low
Mason Road Junior Public Schoolelementary · Public · 0.4 km
3.3/10Low
St Boniface Catholic Schoolelementary · Catholic · 0.5 km
7.7/10Good
Contact agent
Helpful calculators
Mortgage
Affordability
Closing costs
Land transfer tax
Property tax
Down payment
CMHC insurance
Stress test
Cashback Rebate
Your HOMEH agent

NimaHOMEH agent · Scarborough
"I would see it this week."
Ask Nima