

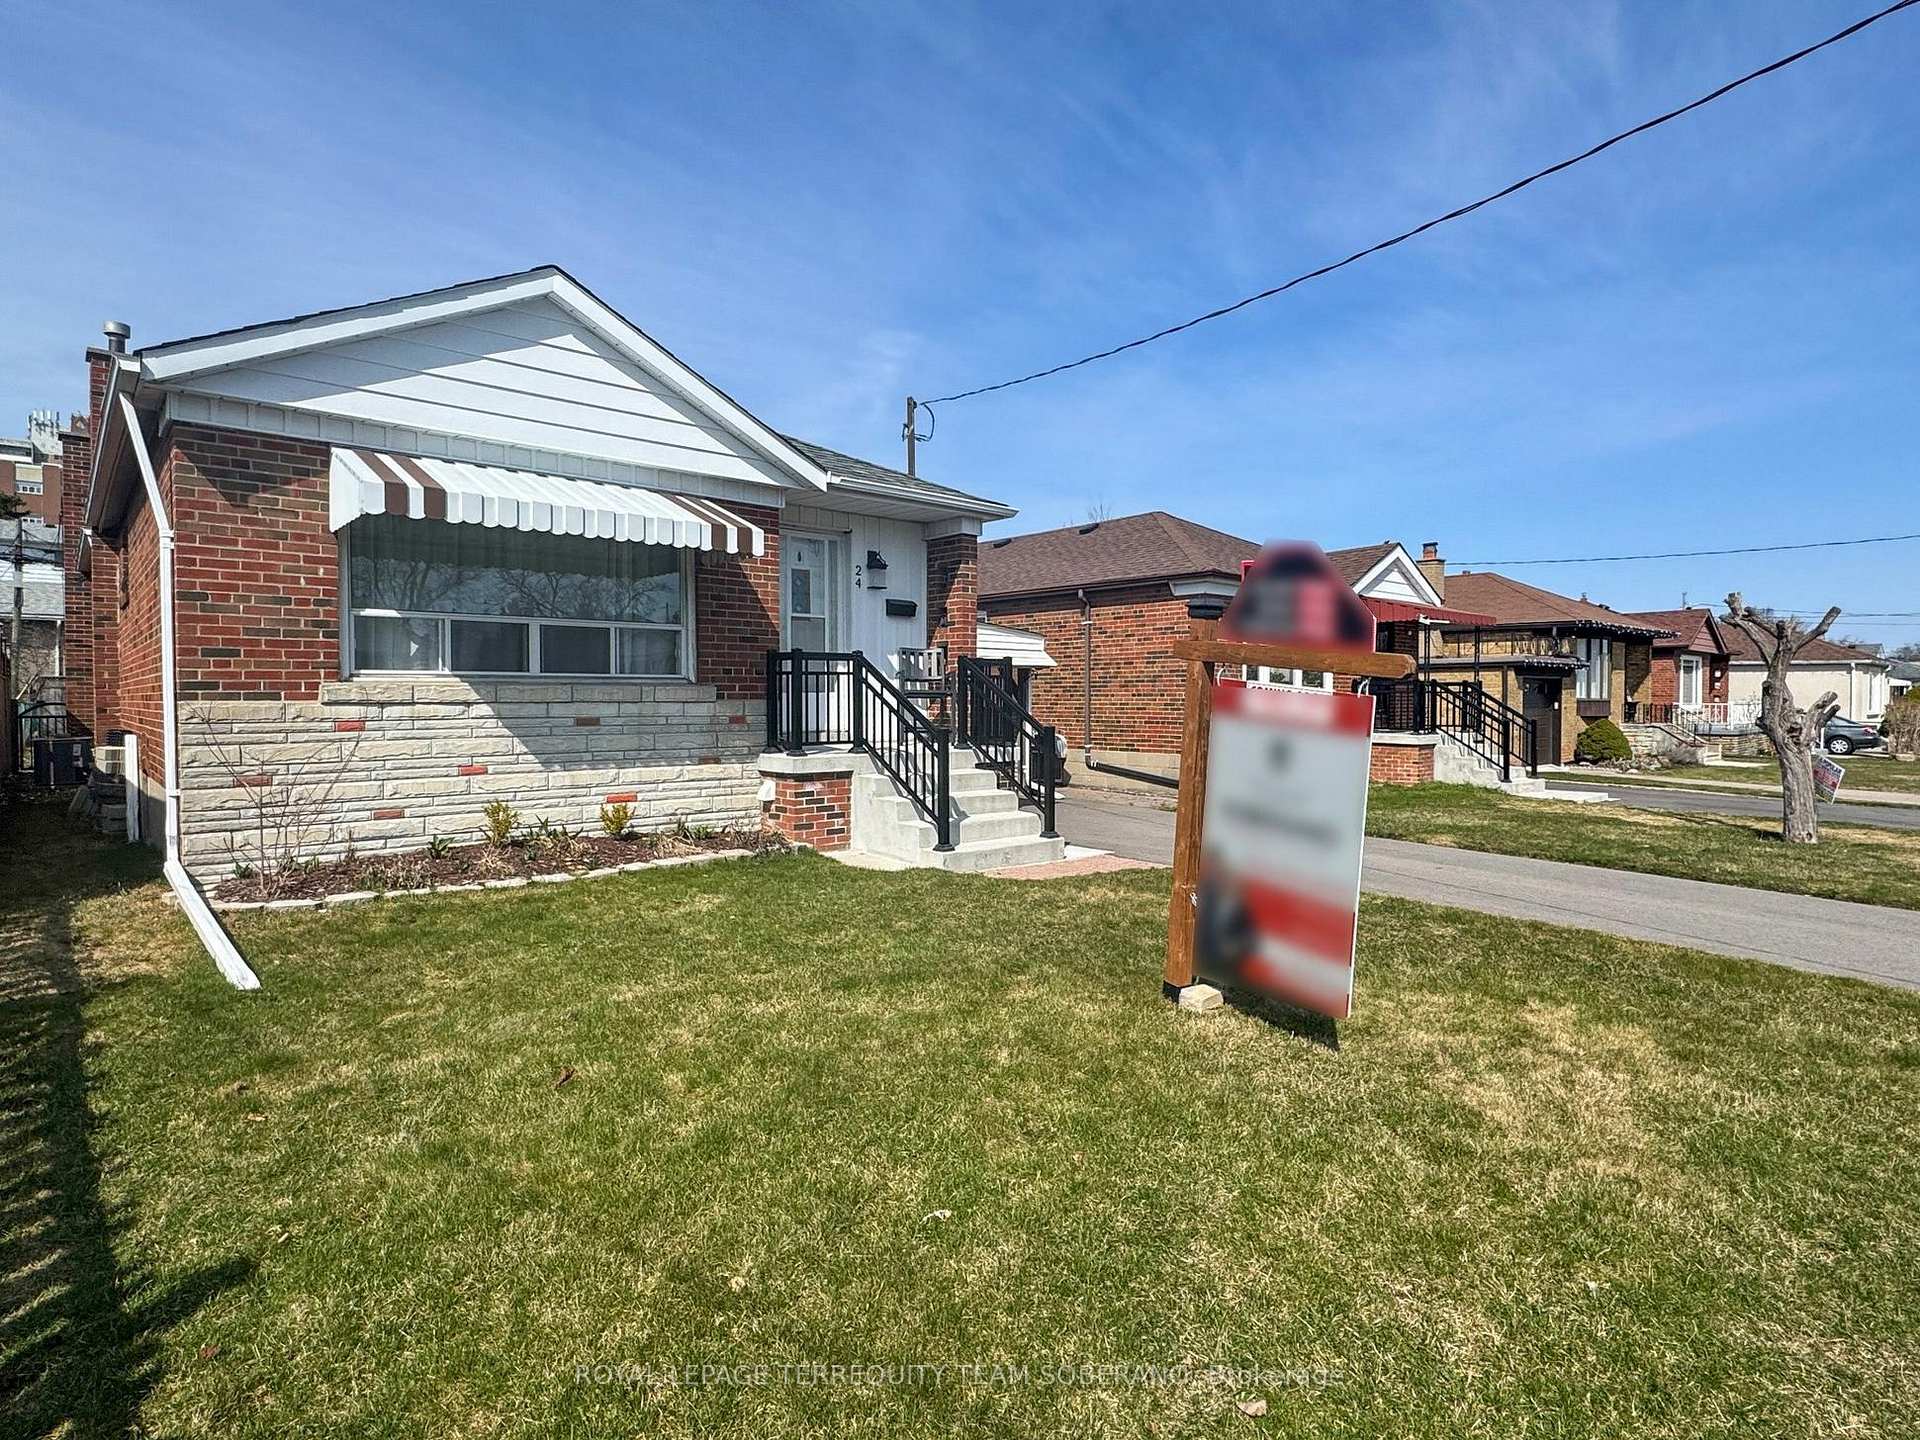
24 Bimbrok Road
24 Bimbrok Road
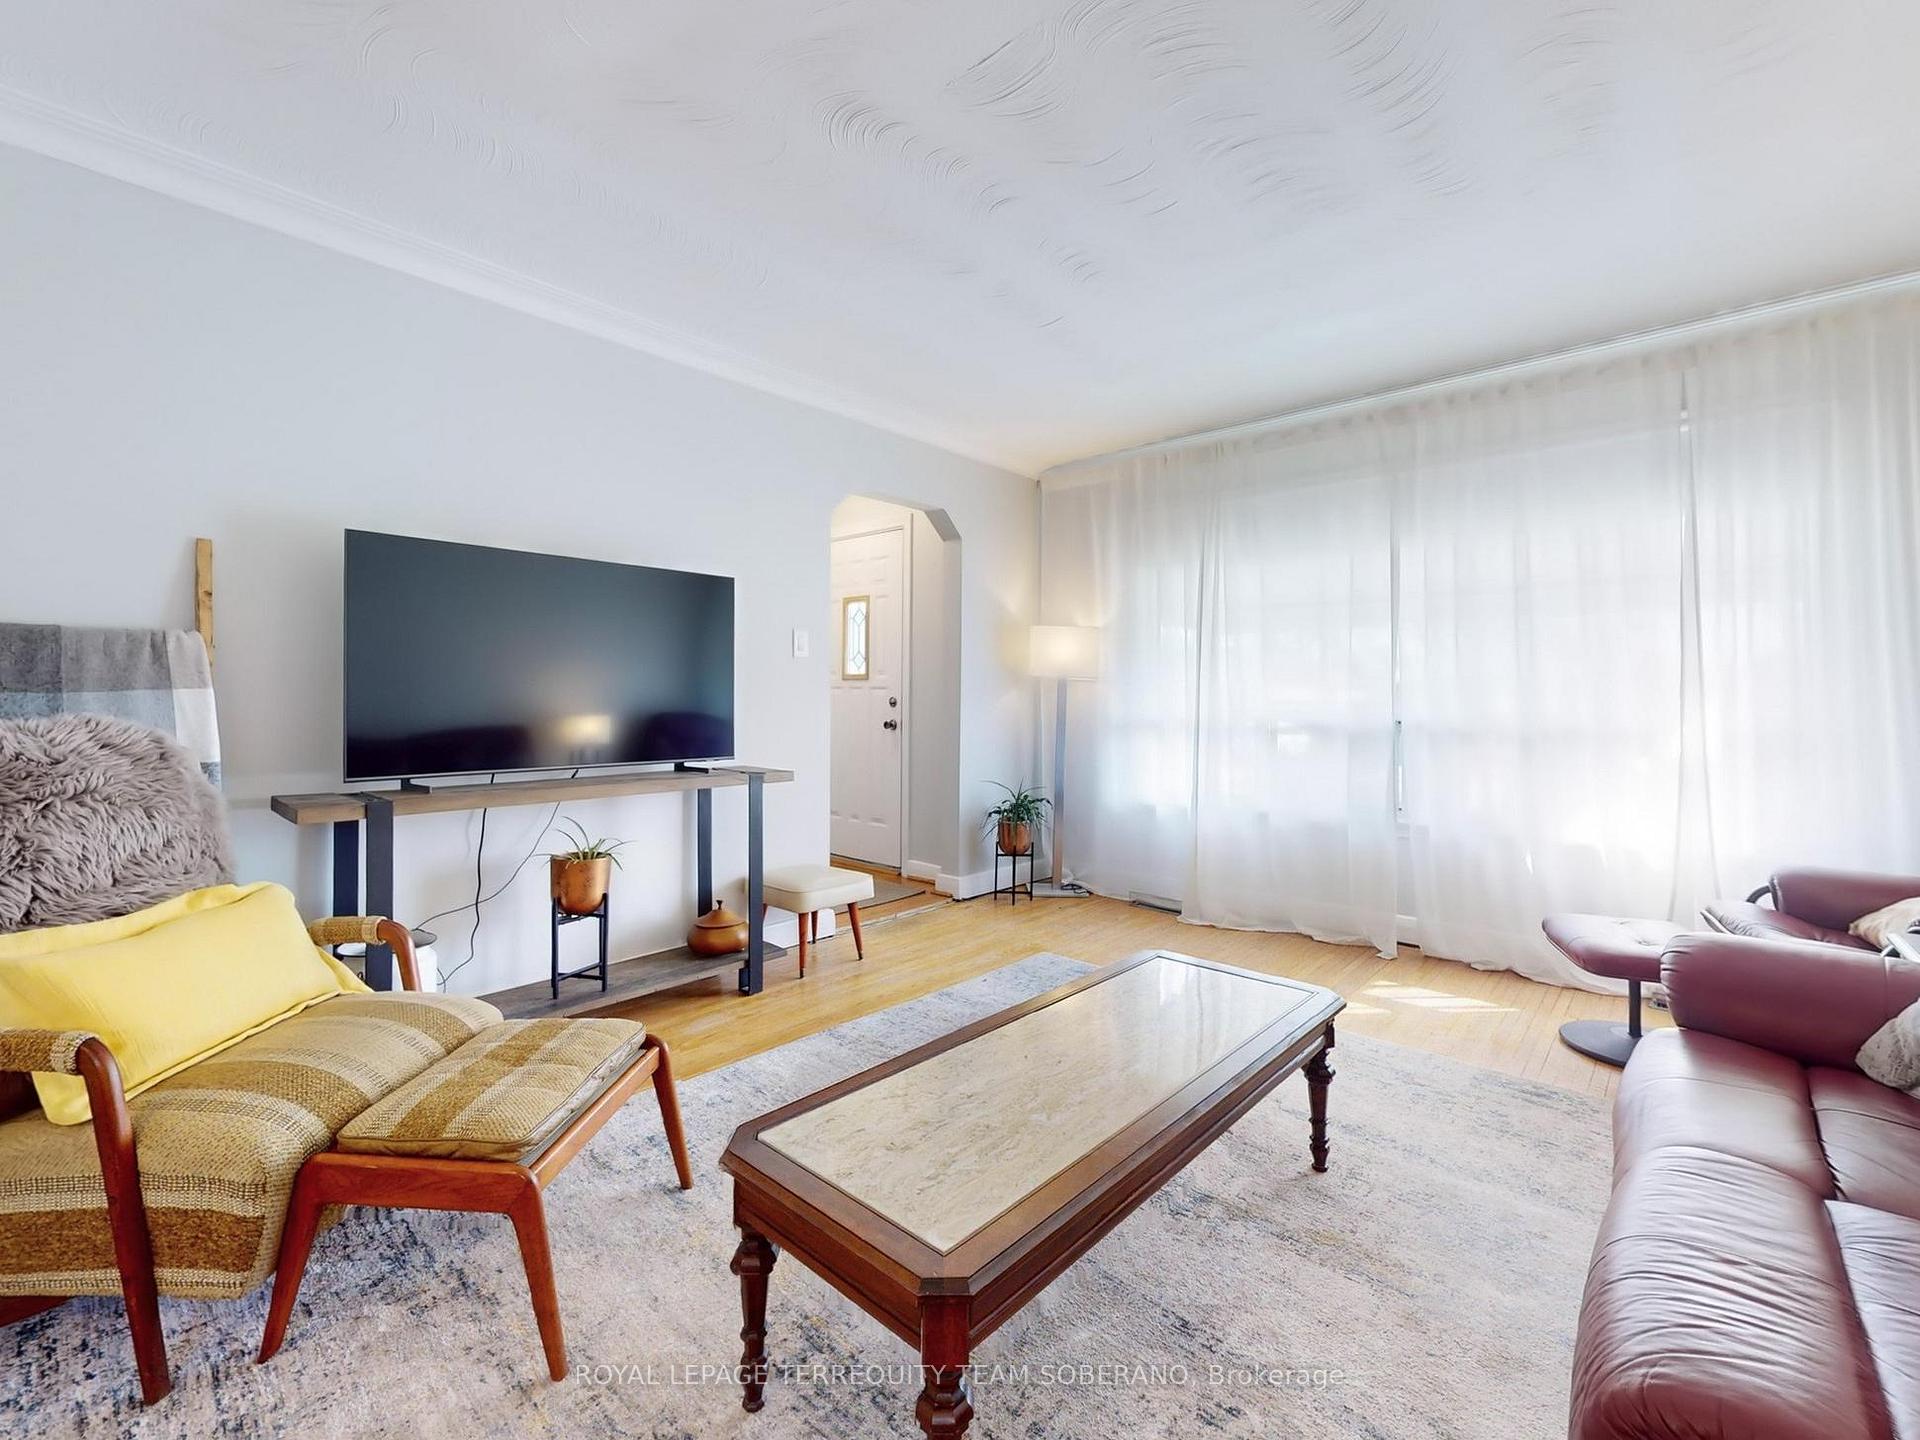 See all 36 photos
Property history
Facts and features
- BasementApartment
- Water, sewerMunicipal
- HeatingForced air
- CoolingCentral air
- Second kitchen
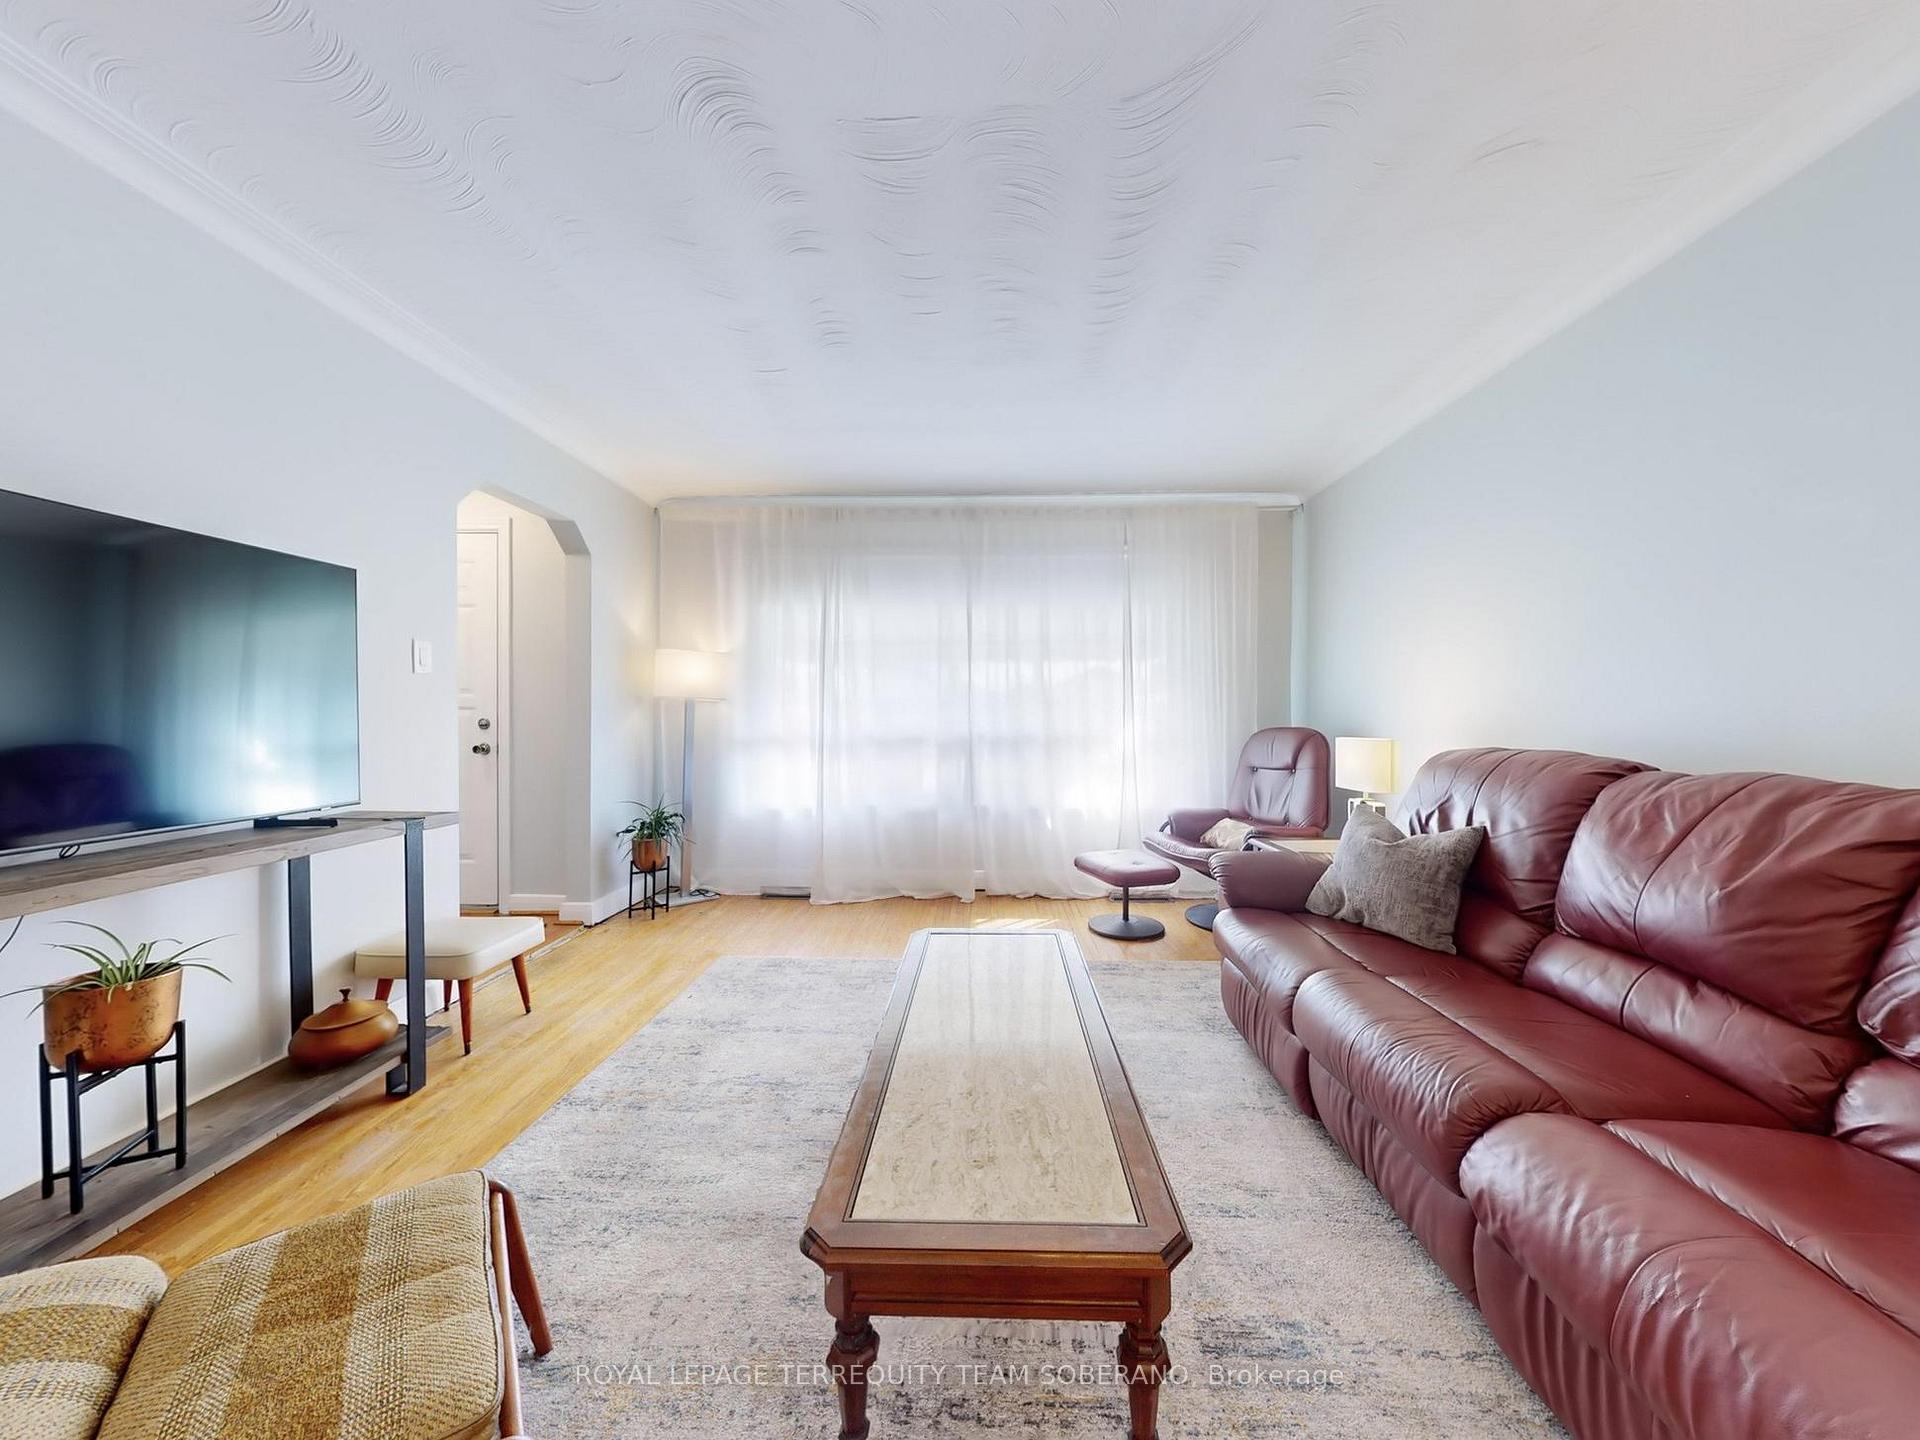
- Hardwood floors
- Fireplace
- Central air
The homeDetached, Bungalow, 1,100–1,500 sq ft
- Type: Detached
- Style: Bungalow
- Living space: 1,100–1,500 sq ft
- Basement: Apartment, finished
InsideFireplace Yes, Hardwood, Lower level
- Fireplace: Yes
- Flooring: Hardwood
- Laundry: Lower level
- Rooms above ground: 6
- Rooms in the basement: 5
- Bedrooms: 3 + 1 in the basement
- Bathrooms: 2
- Kitchens: 2
Outside and lotBrick, Shingles, Concrete
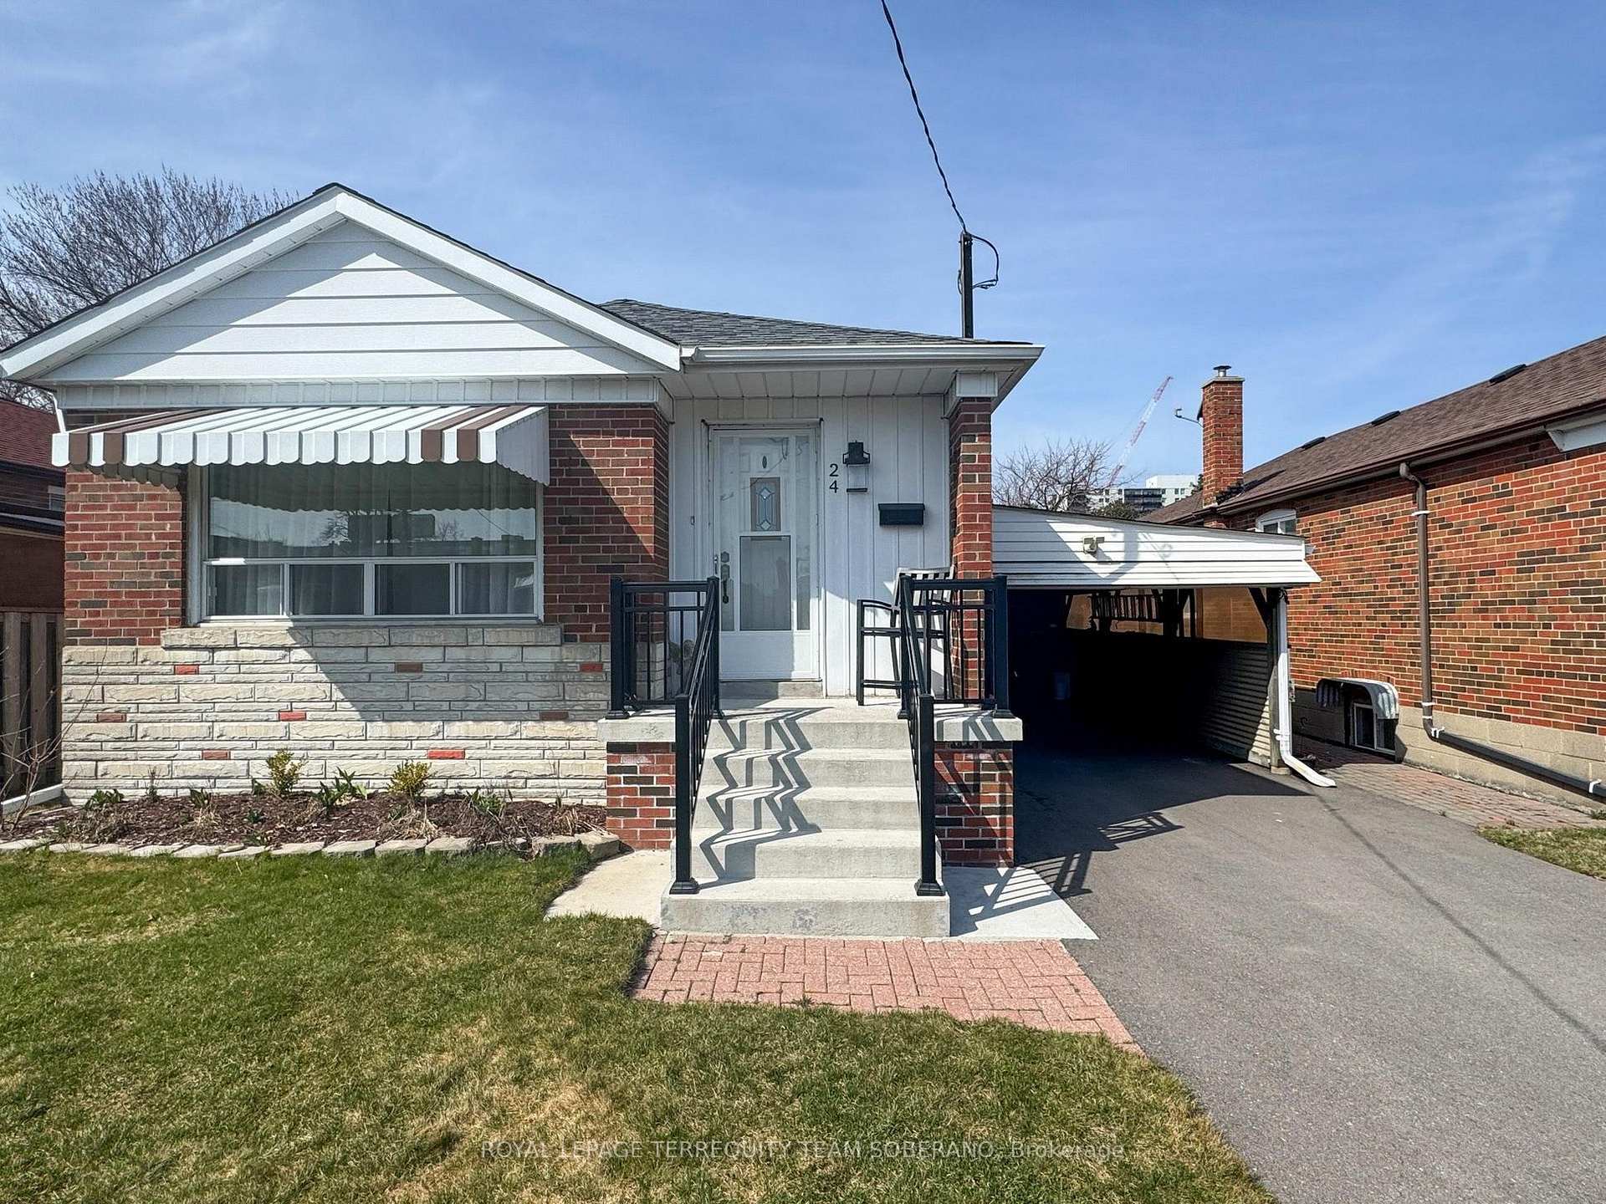
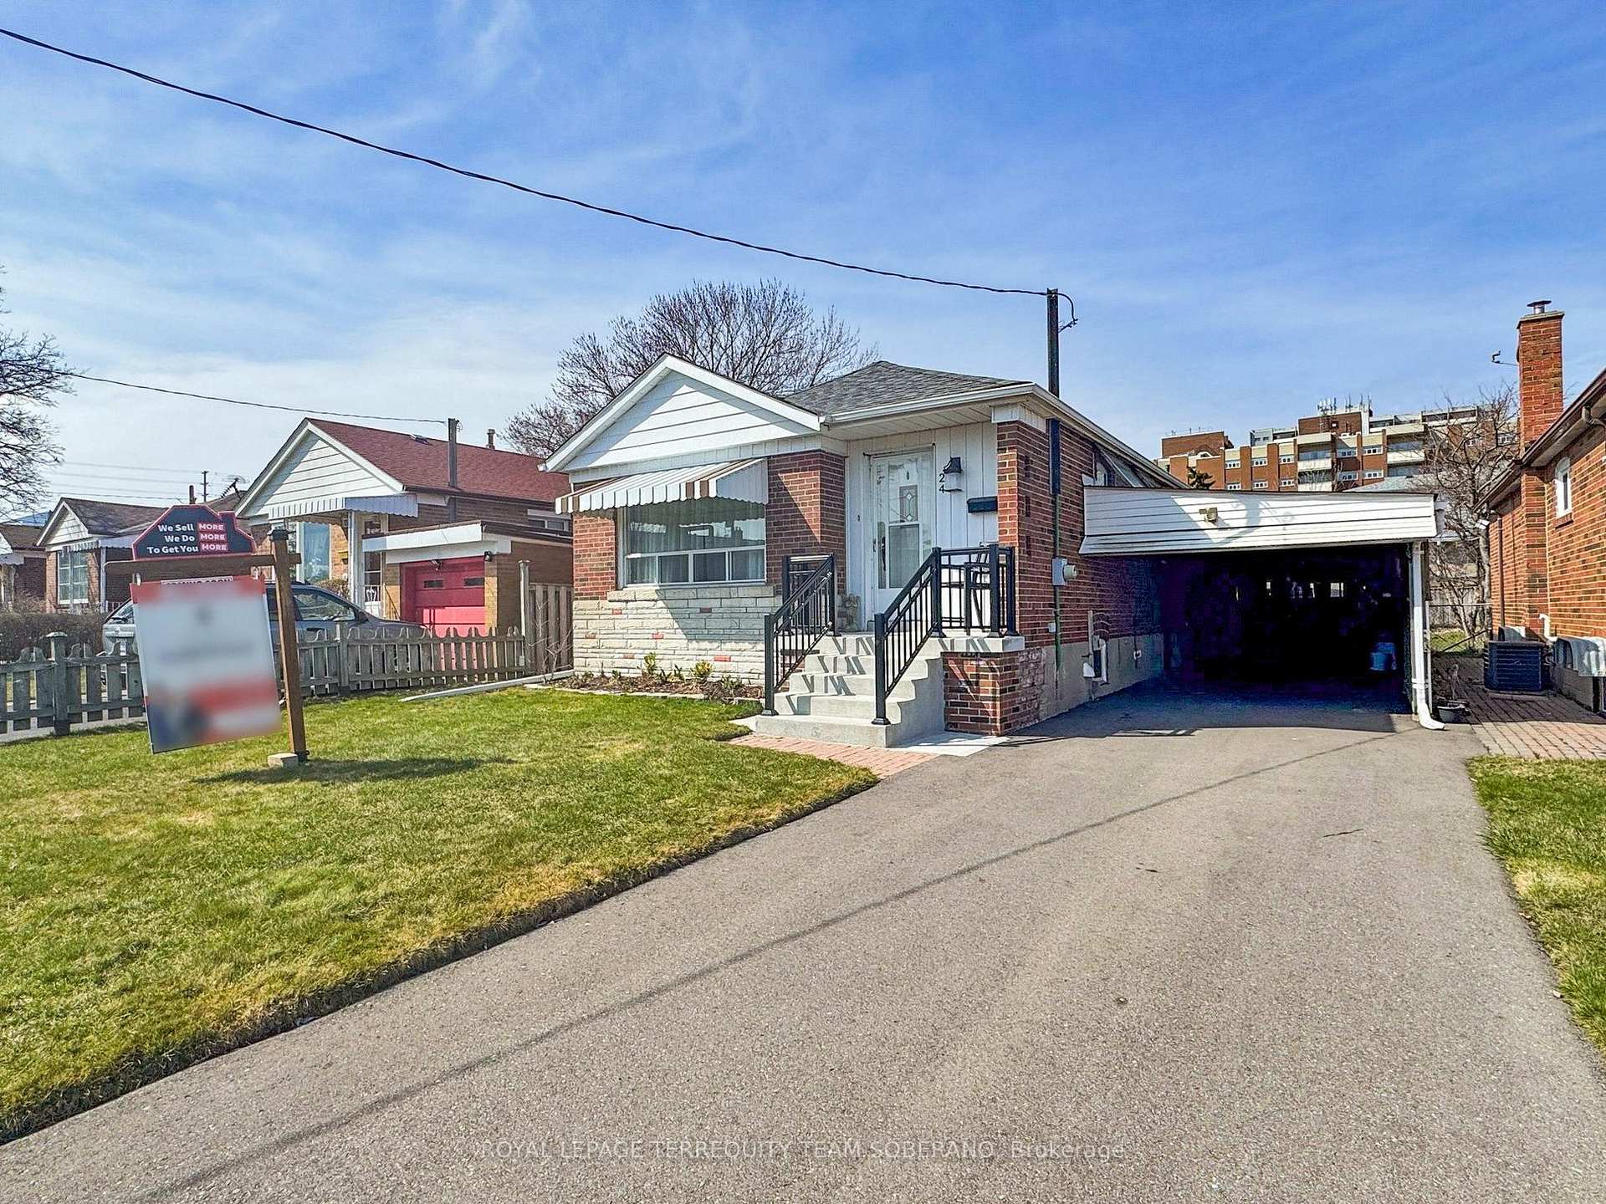
- Exterior: Brick
- Roof: Shingles
- Foundation: Concrete
- Size: 40 × 125 ft
Parking1 Garage, Carport, Available
- Spaces: 1 Garage
- Garage: Carport
- Driveway: Available
Heating, water and powerForced air, gas, Central air, Municipal water
- Heating: Forced air, gas
- Cooling: Central air
- Water: Municipal water
- Sewer: Municipal sewer
Costs and taxesTaxes $3,970 a year, HST included in the price
- Taxes, 2024: $3,970 a year
- HST: HST included in the price
Included in the saleMain level kitchen: fridge, stove, dishwasher. basement stove. washer & dryer. all elf's & all window coverings. driveway paved (2023)., Stainless steel fridge in basement. freezer in basement. two white cabinets in main level kitchen.
- Included: Main level kitchen: fridge, stove, dishwasher. basement stove. washer & dryer. all elf's & all window coverings. driveway paved (2023).
- Not included: Stainless steel fridge in basement. freezer in basement. two white cabinets in main level kitchen.
Listing detailsE12084660, Sold, Apr 15, 2025
- MLS® number: E12084660
- Status: Sold
- Listed on: Apr 15, 2025
- Days on market: 23
- Updated: May 8, 2025
- Possession: Flexible
- Occupied by: Owner
- Listing brokerage: ROYAL LEPAGE TERREQUITY TEAM SOBERANO
About this home
24 Bimbrok Road, Scarborough (Eglinton East), ON M1K 4T7
Charming Bungalow W/ Basement Apartment- Ideal For Generational Living Or Additional Income!! Great Opportunity! Located In The Family-Friendly Eglinton East Community. Bright Functional Floor Plan! Featuring A Sun-filled Combined Living & Dining Room, Traditional Kitchen W/ Ample Cabinetry & Countertop Space, Spacious 3 Beds W/ Windows & Closets, Separate Side Entrance, & Hardwood Floors Throughout. Basement Apartment Includes Large Sitting Room W/ Brick Fireplace, Kitchen, Bedroom, & Plenty Of Storage Space. Fenced Backyard W/ Shed & Carport. Great Location, Easy Access To Schools, Highways, Ttc, Shopping, And Other Facilities For Convenient Living. 10 Minutes Walking Distance To Kennedy Subway. Only 20 Minutes To Downtown. Great School Zone & Family-Friendly Neighbourhood! Must See!!
Ask about this home
A HOMEH agent will answer your questions about this home.
Around this home
Daily convenience, out of 100, from the distances below
Schools nearby
School rating, out of 10.
Helpful calculators
Your HOMEH agent

"I would see it this week."