

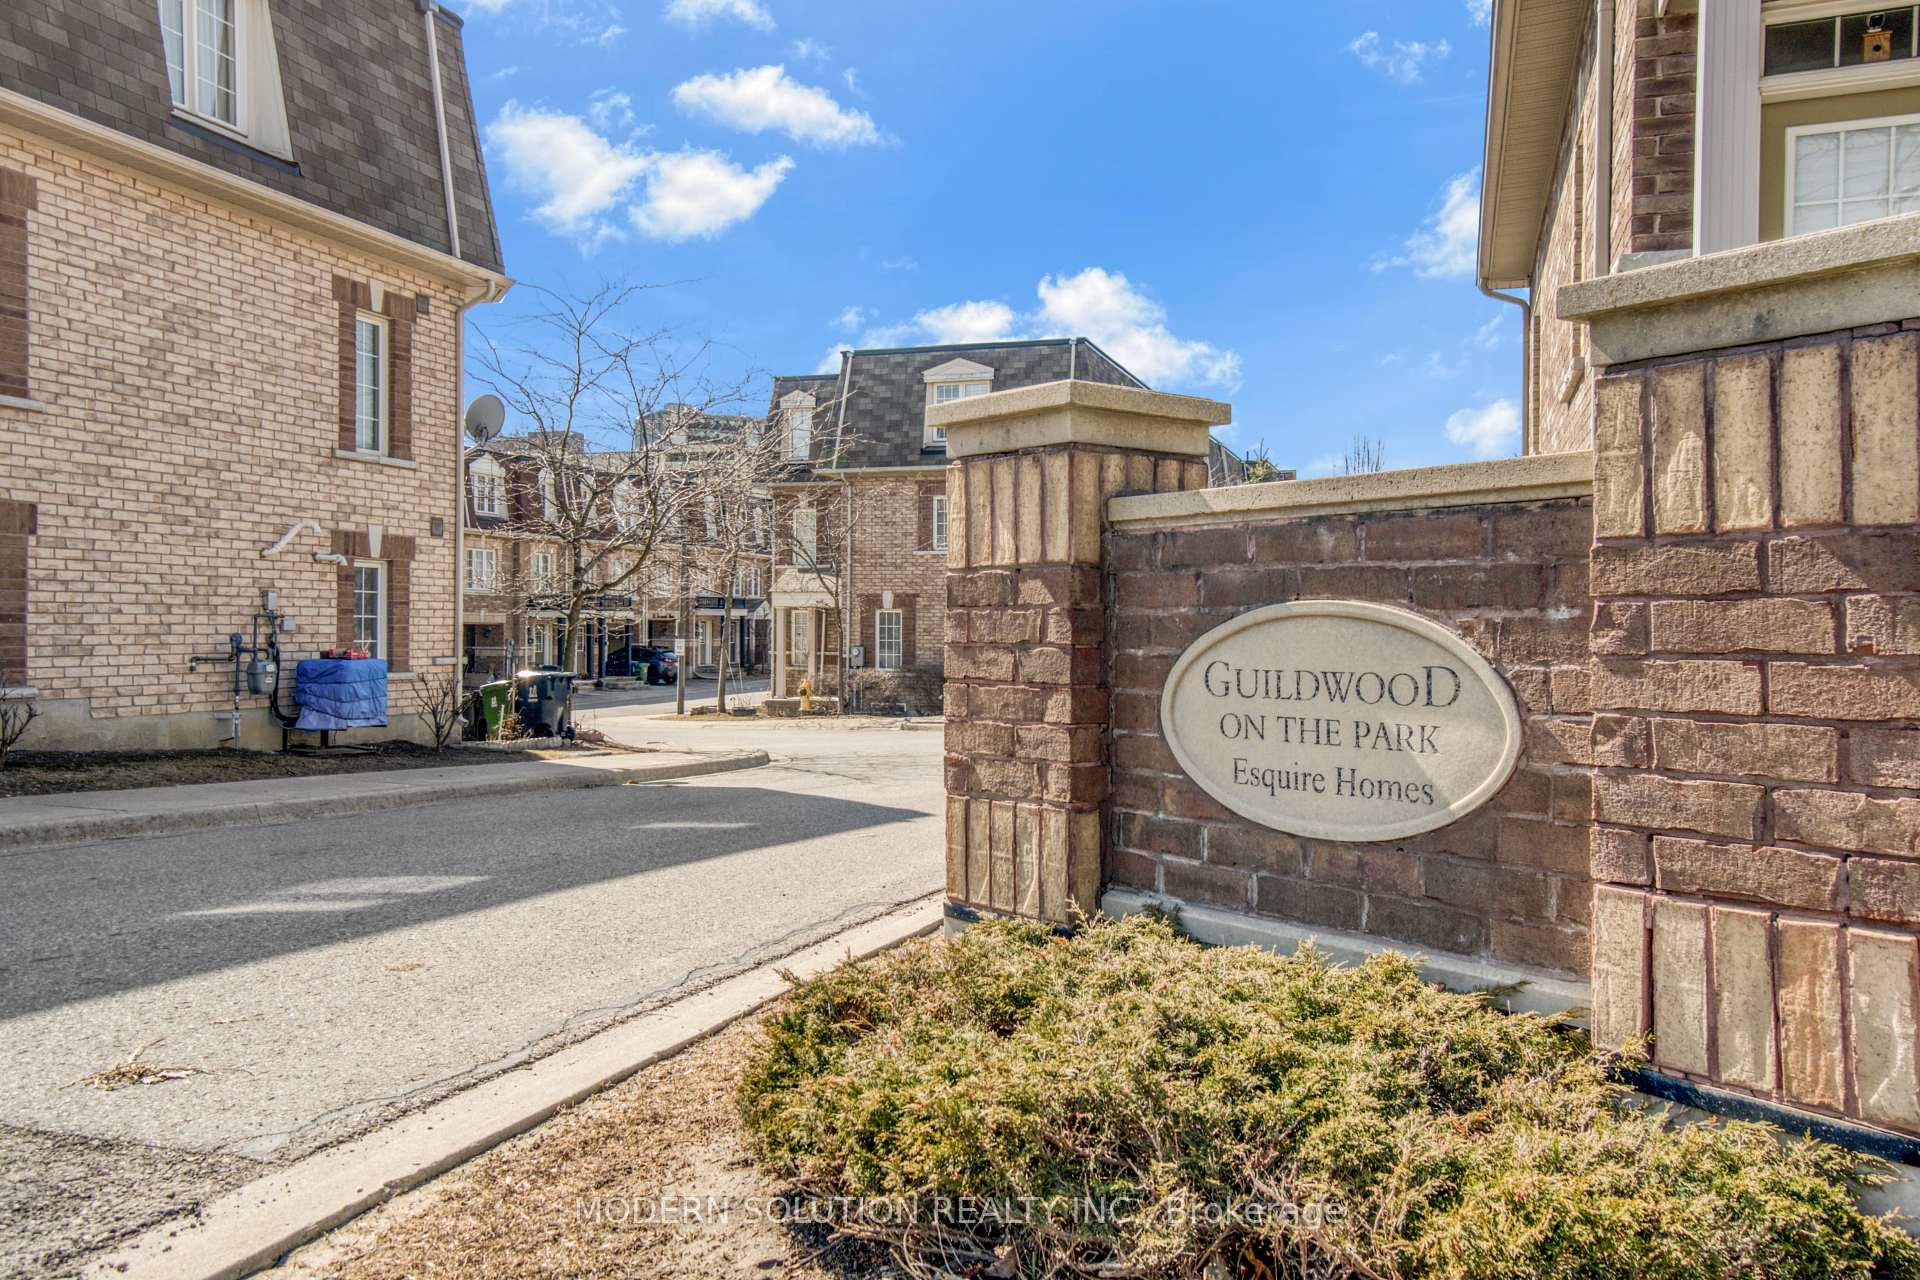
60 Jeremiah Lane
60 Jeremiah Lane
 See all 24 photos
Property history
Facts and features
- BasementUnfinished
- Water, sewerMunicipal
- HeatingForced air
- CoolingCentral air
- Hardwood floors
- Central air
The homeFreehold Townhouse, 3-storey, 1,500–2,000 sq ft
- Type: Freehold Townhouse
- Style: 3-storey
- Living space: 1,500–2,000 sq ft
- Basement: Unfinished
InsideBroadloom, Hardwood, Main level, Rooms above ground 8
- Flooring: Broadloom, Hardwood
- Laundry: Main level
- Rooms above ground: 8
- Bedrooms: 3
- Bathrooms: 3
- Kitchens: 1
Outside and lotBrick, Unknown, Unknown
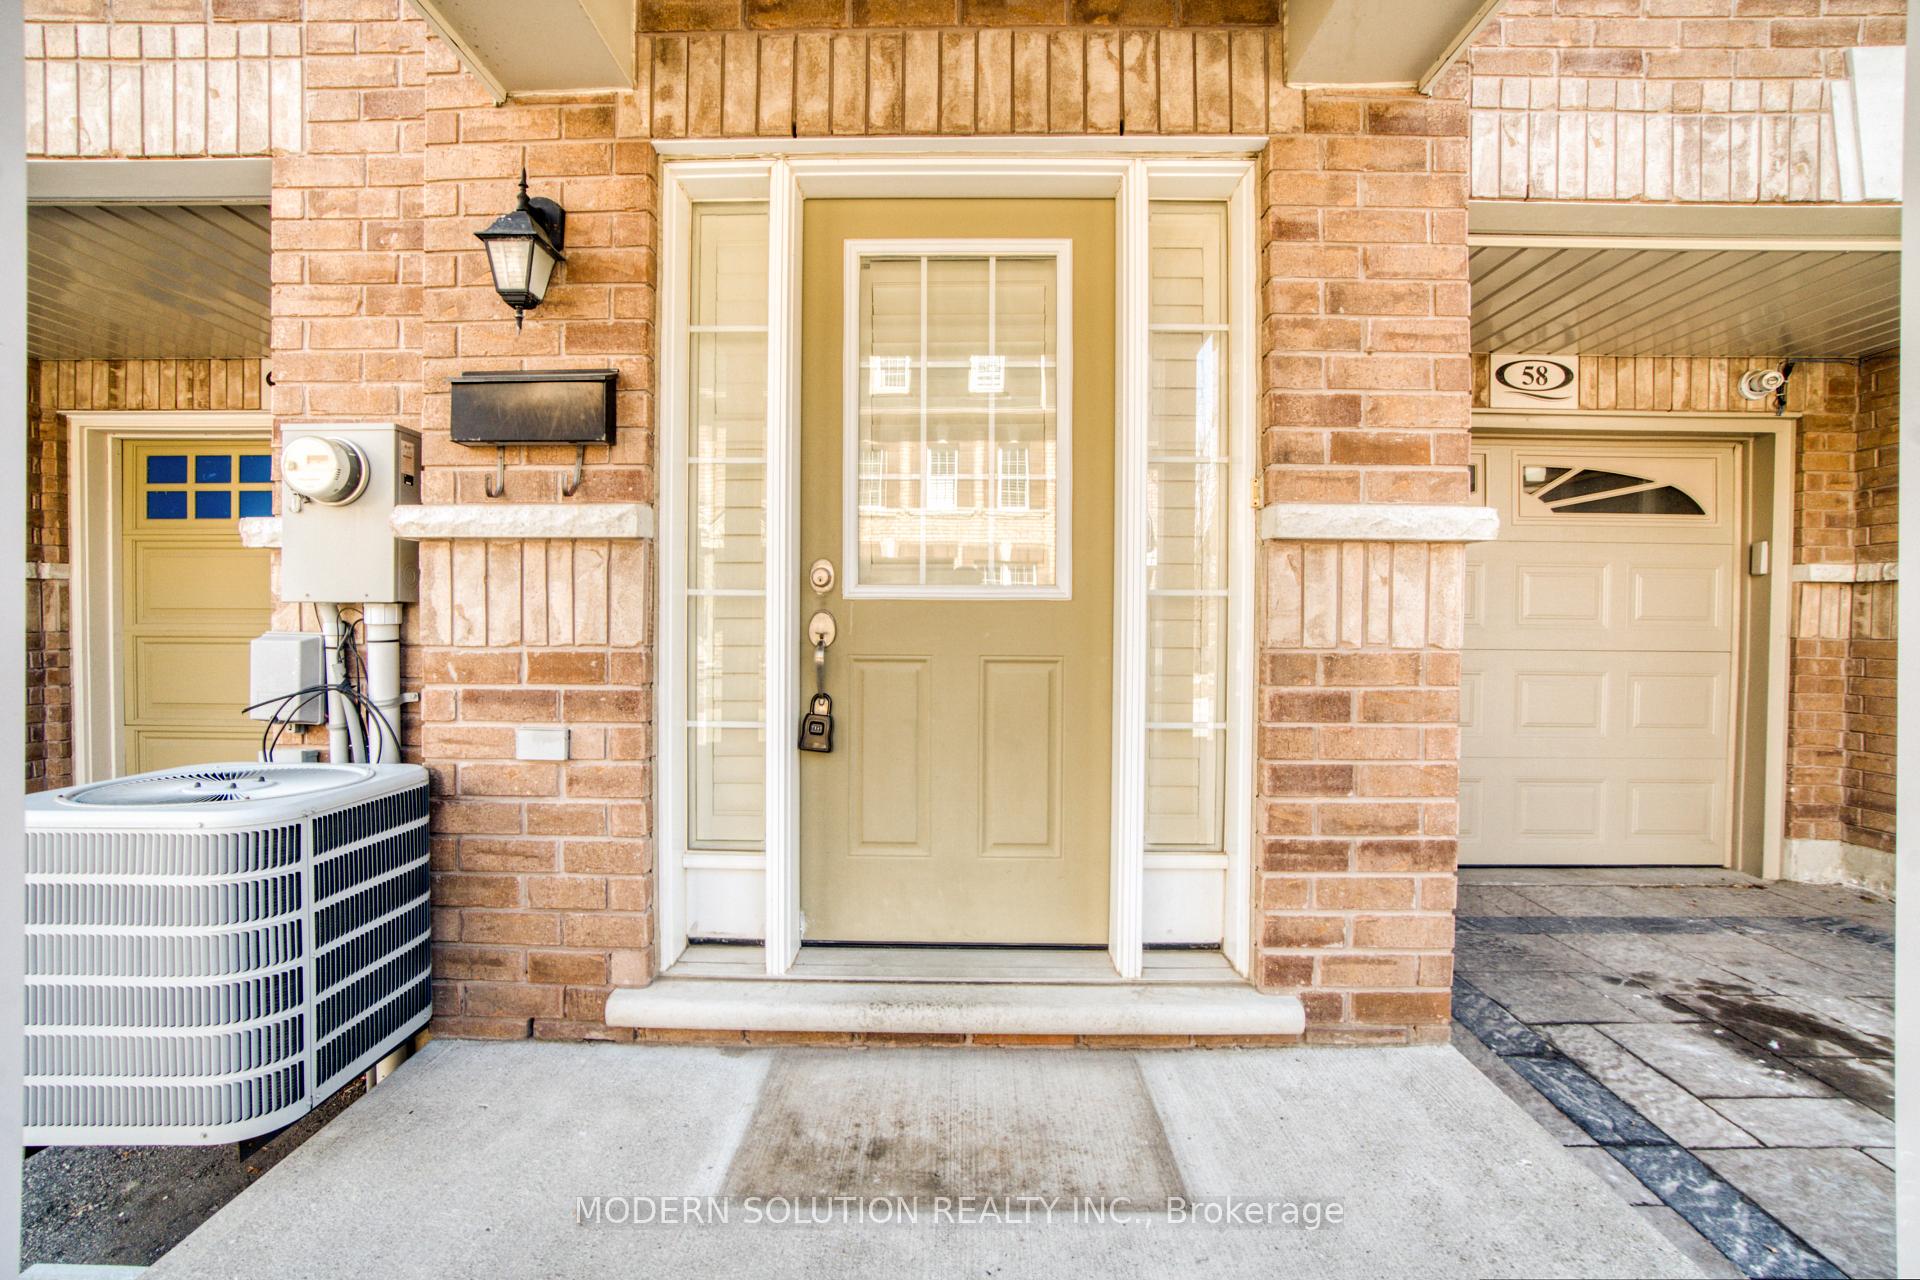
- Exterior: Brick
- Roof: Unknown
- Foundation: Unknown
- Size: 19.69 × 77.21 ft
Parking1 Garage, Built-in, Private
- Spaces: 1 Garage
- Garage: Built-in
- Driveway: Private
Heating, water and powerForced air, gas, Central air, Municipal water
- Heating: Forced air, gas
- Cooling: Central air
- Water: Municipal water
- Sewer: Municipal sewer
Costs and taxesTaxes $3,369 a year, HST included in the price, Hot water tank
- Taxes, 2024: $3,369 a year
- HST: HST included in the price
- Rental items: Hot water tank
Included in the saleStainless steel fridge, gas stove, dishwasher, washer/ dryer, a/c garage door opener and remote. fire place rough-in in the living room.
- Included: Stainless steel fridge, gas stove, dishwasher, washer/ dryer, a/c garage door opener and remote. fire place rough-in in the living room.
Listing detailsE12086472, Sold, Apr 16, 2025
- MLS® number: E12086472
- Status: Sold
- Listed on: Apr 16, 2025
- Days on market: 27
- Updated: May 13, 2025
- Possession: 60-89 days
- Occupied by: Owner
- Listing brokerage: MODERN SOLUTION REALTY INC.
About this home
60 Jeremiah Lane, Scarborough (Scarborough Village), ON M1J 0A4
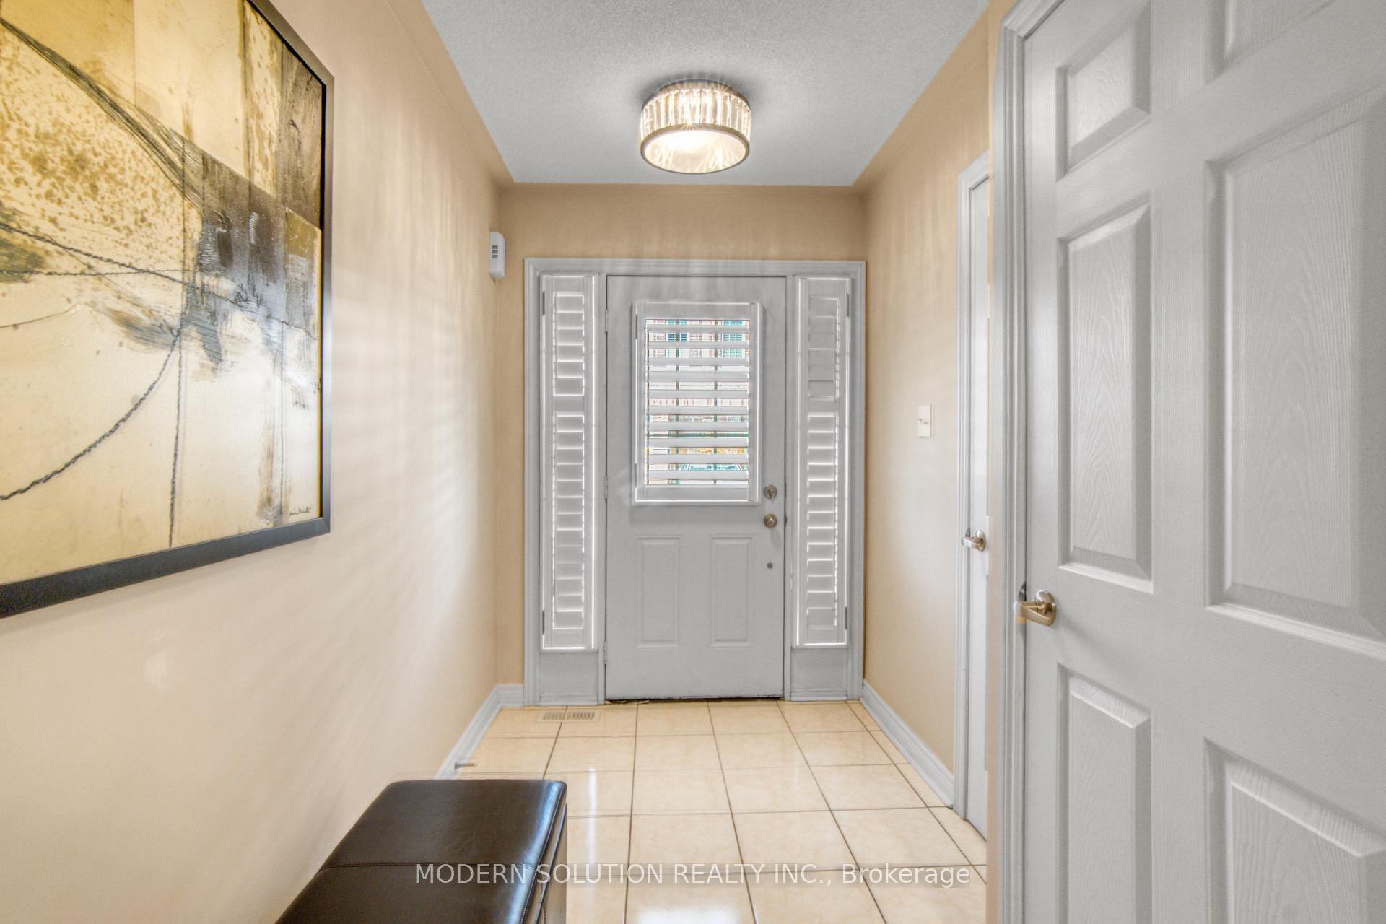
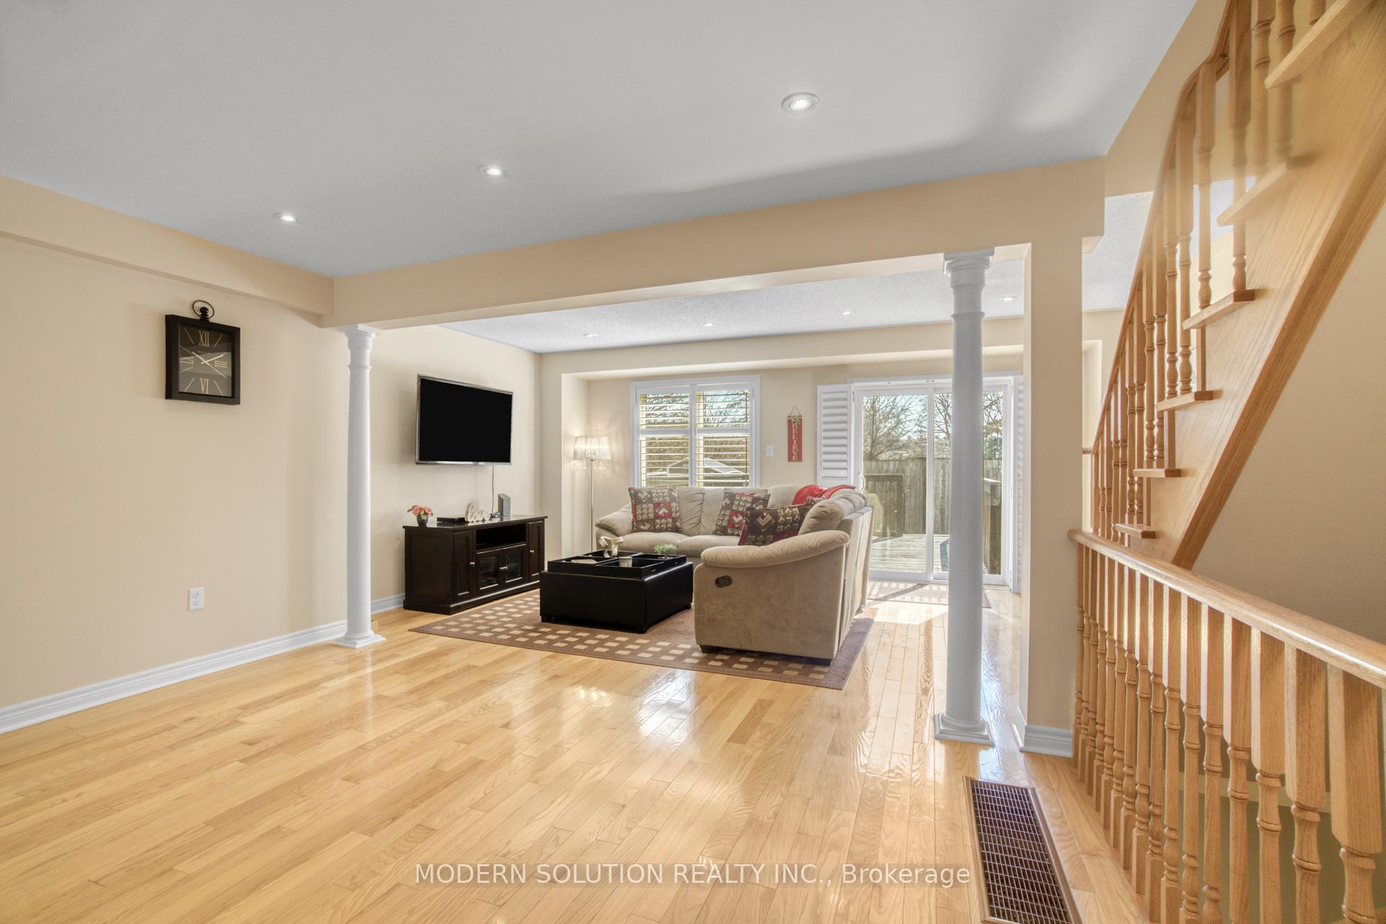
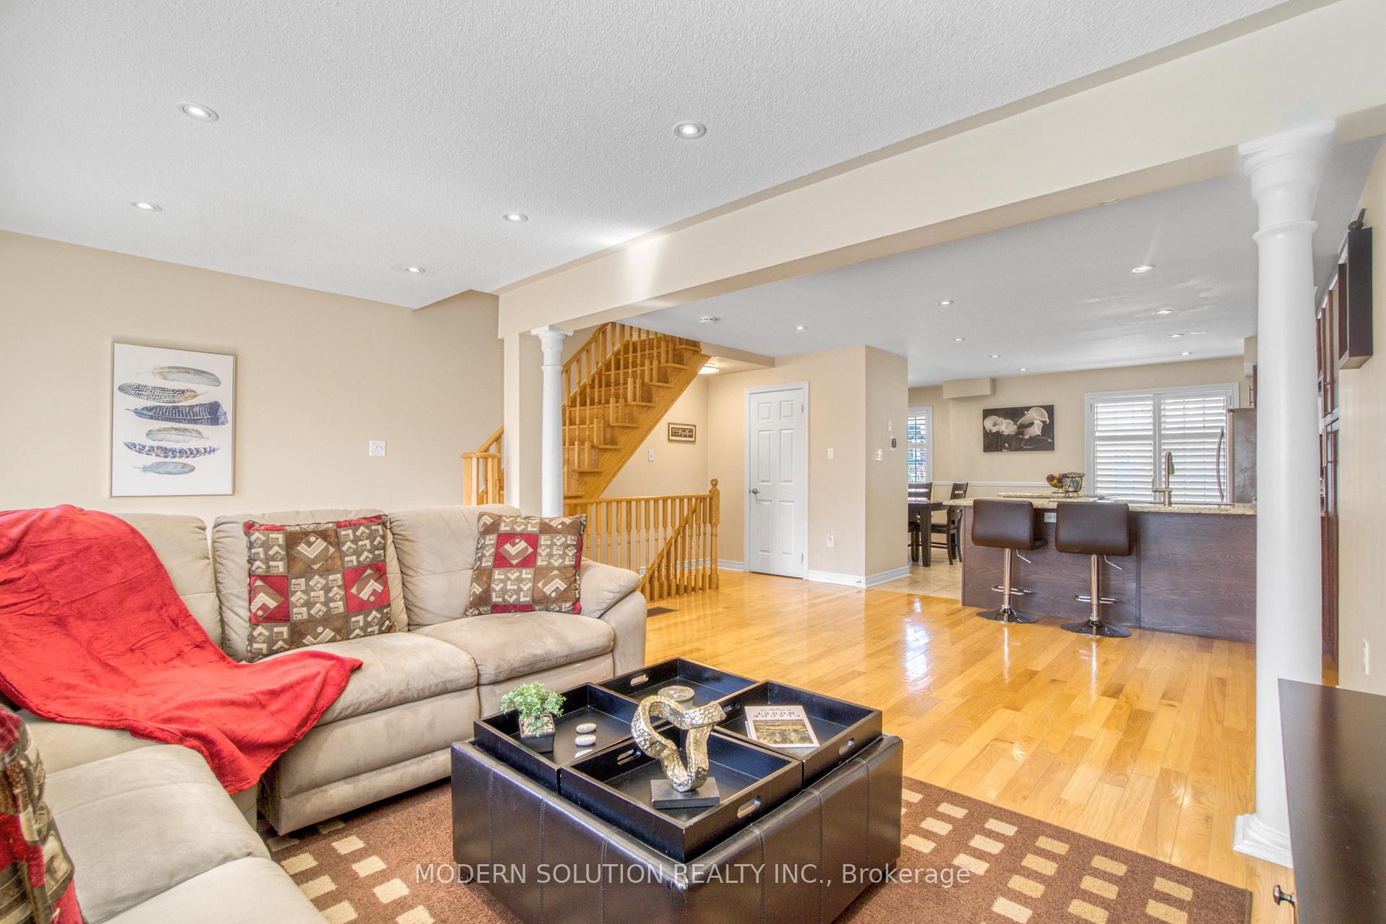
Luxury Freehold Townhome Situated In A Prime Desirable Location, this well-maintained townhouse, owned by the same family since it was built. This Immaculate Open Concept Living/Dining & Kitchen features a bright Living Space Boasting Approximately 1,820 square feet ( As per builder floor plan) of bright and airy living space, three bedrooms & three washrooms. The main floor is highlighted by a bright and open living area that leads out to a private deck offering a perfect blend of nature and urban living. Oak Stairs, Hardwood & Pot lights on the main living space, California Shutters through out. This residence is filled with natural light streaming through ample windows and offers a welcoming atmosphere that immediately feels like home.. This house features three generously sized bedrooms and three well-appointed bathrooms. The primary bedroom includes a walk-in closet and a 4-piece ensuite, ensuring privacy and convenience. The culinary space is efficiently designed, allowing for enjoyable meal preparation and dining. Den on Main Floor is perfect for Home Office or Gym. Access to a garage from the house, Interlocked Entrance, 5 Mins To Guildwood Go Station, 30 Mins To Heart Of Downtown; 24Hr Access To All Major Ttc Routes Available In Walking Distance. 10 Minutes To Highway 401, U Of T Campus; Minutes To The Scarborough Bluff Park, Rouge Beach, Park, Gym, Shopping. POTL ($99.46/month) includes ground maintenance, garbage and snow removal. A Must See!
Ask about this home
A HOMEH agent will answer your questions about this home.
Around this home
Daily convenience, out of 100, from the distances below
Schools nearby
School rating, out of 10.
Helpful calculators
Your HOMEH agent

"I would see it this week."