

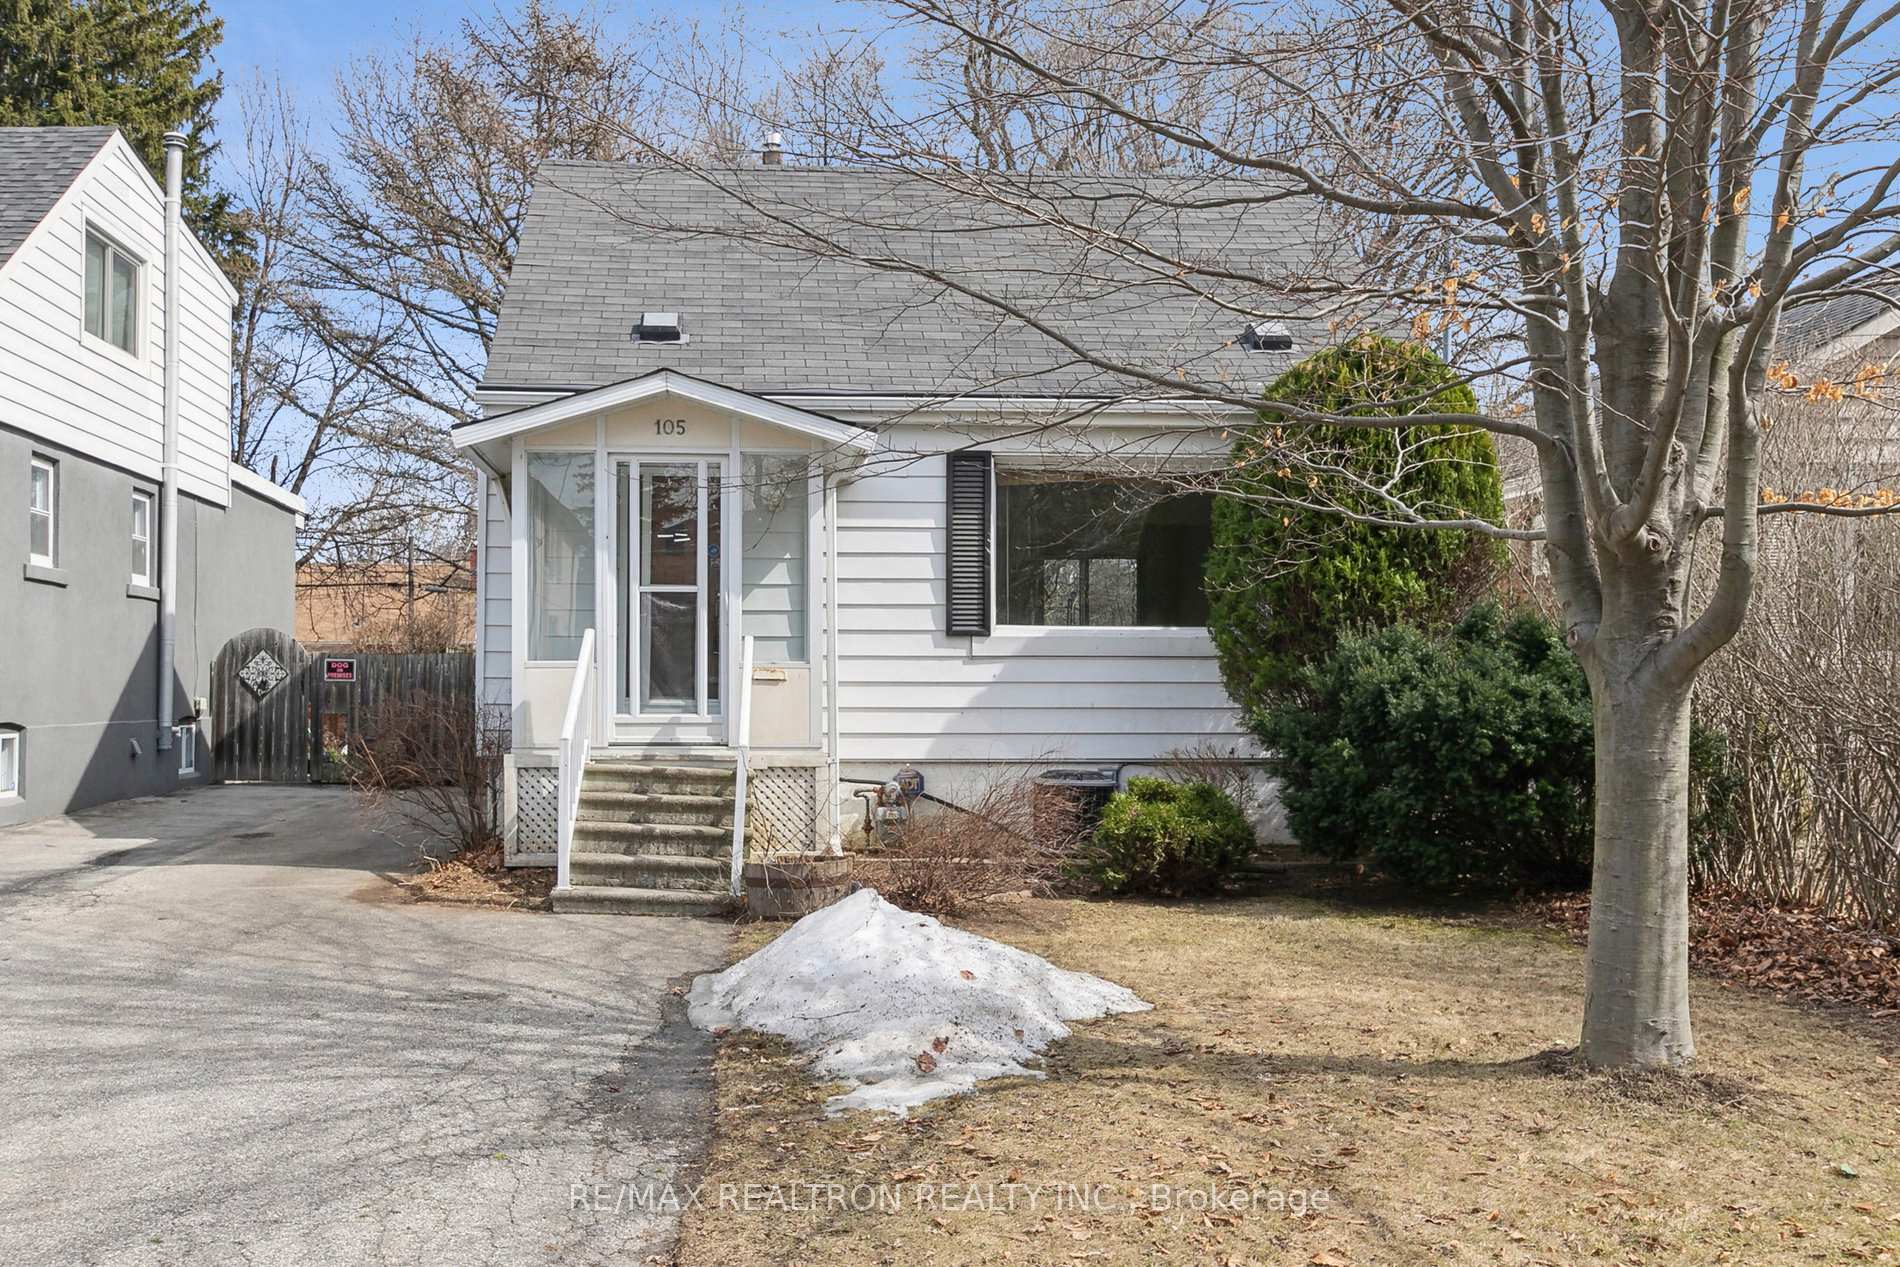
105 Brooklawn Avenue
Detached Sold
1/33105 Brooklawn Avenue
Detached Sold
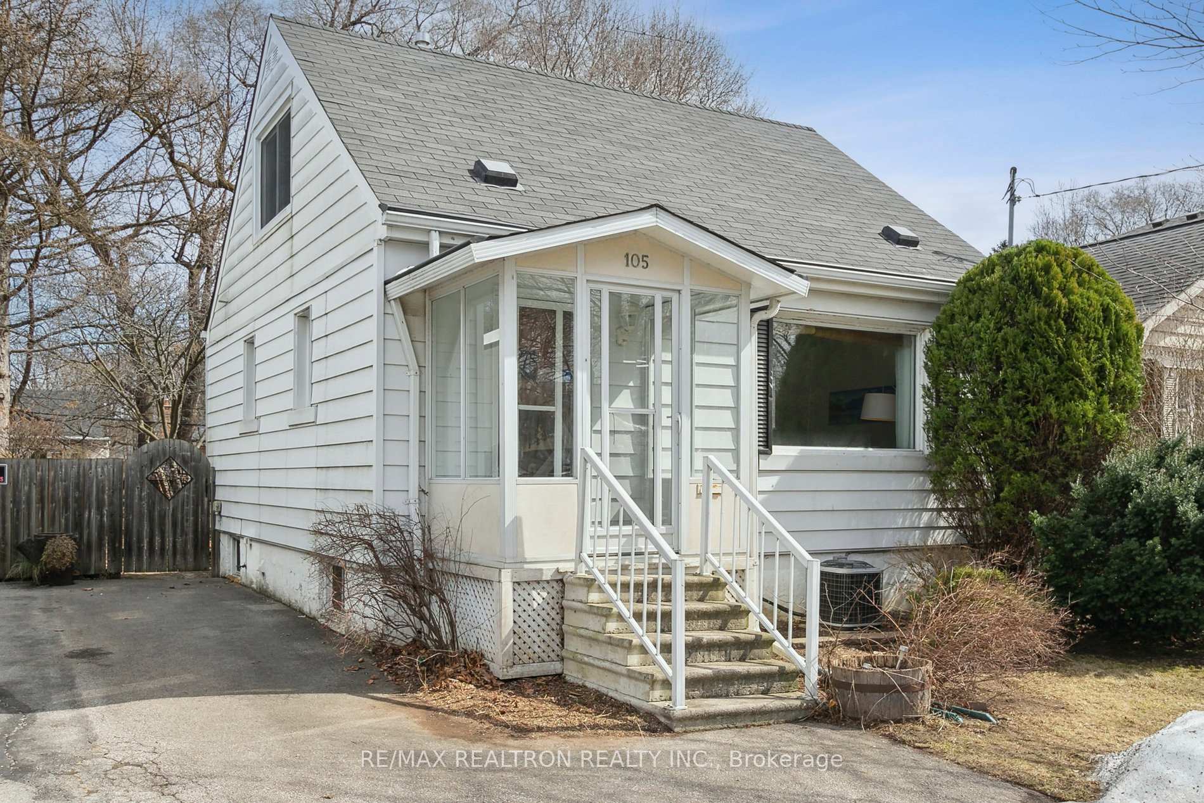
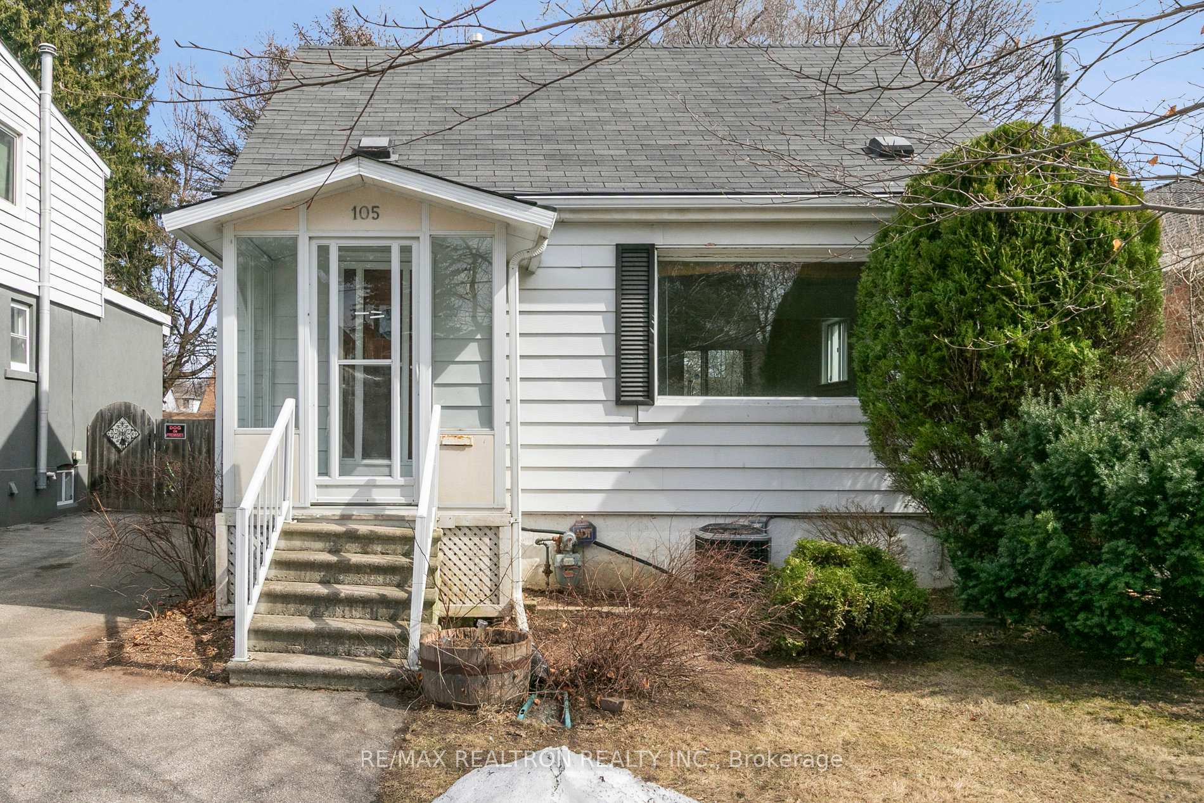
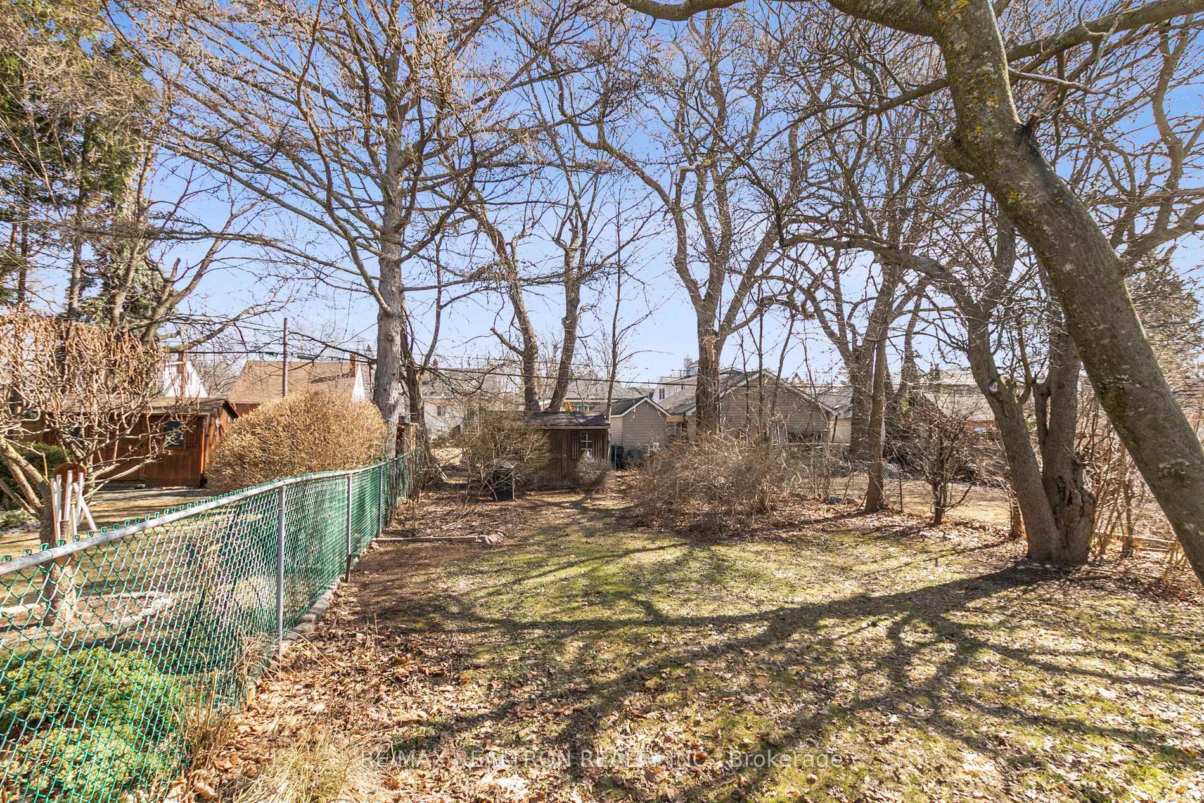
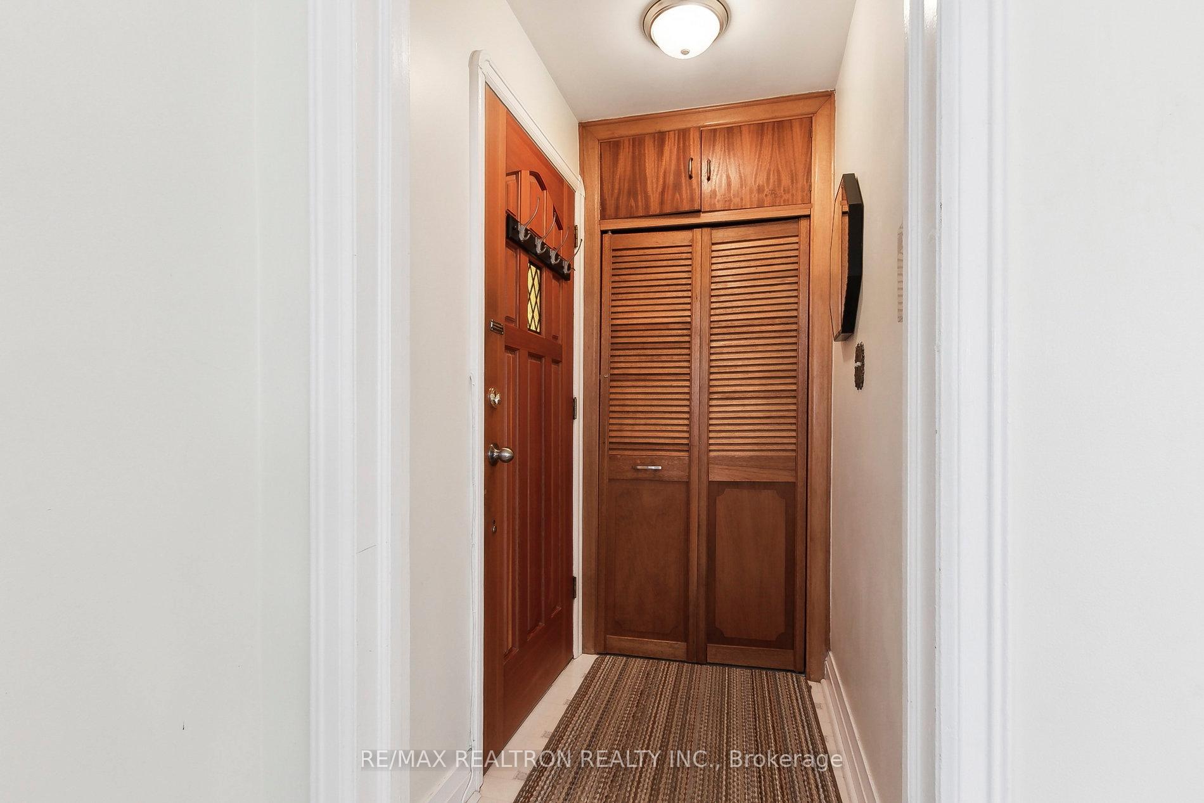 See all 33 photos
3 Bedrooms
1 Bathroom
0 Garage
700–1.1K sq.ft
35×133 ft
$3,956/yr
Property history
Facts and features
- BasementPart finished
- Water, sewerMunicipal
- HeatingForced air
- CoolingCentral air
What stands out
- Hardwood floors
- Central air
The homeDetached, 1 1/2 storey, 700–1,100 sq ft
- Type: Detached
- Style: 1 1/2 storey
- Living space: 700–1,100 sq ft
- Basement: Full, partially finished
InsideHardwood, Carpet free, Rooms above ground 5
- Flooring: Hardwood
- Features: Carpet free
- Rooms above ground: 5
- Rooms in the basement: 2
- Bedrooms: 3
- Bathrooms: 1
- Kitchens: 1
Outside and lotVinyl siding, Asphalt shingle, Concrete block
Outside
- Exterior: Vinyl siding
- Roof: Asphalt shingle
- Foundation: Concrete block
- Size: 35 × 133 ft
Parking2 Parking, Mutual
- Spaces: 2 Parking
- Driveway: Mutual
Heating, water and powerForced air, gas, Central air, Municipal water
- Heating: Forced air, gas
- Cooling: Central air
- Water: Municipal water
- Sewer: Municipal sewer
Costs and taxesTaxes $3,956 a year, HST included in the price
- Taxes, 2024: $3,956 a year
- HST: HST included in the price
Included in the saleKitchen appliances, washer, dryer, furnace and air conditioner.
- Included: Kitchen appliances, washer, dryer, furnace and air conditioner.
Listing detailsE12038279, Sold, Mar 24, 2025
- MLS® number: E12038279
- Status: Sold
- Listed on: Mar 24, 2025
- Days on market: 51
- Updated: May 14, 2025
- Possession: Other
- Occupied by: Vacant
- Listing brokerage: RE/MAX REALTRON REALTY INC.
About this home
105 Brooklawn Avenue, Scarborough (Cliffcrest), ON M1M 2P7
Carpet Free
Here is a starter home to get into the wonderful neighbourhood of Cliffcrest in the Scarborough Bluffs. Two walk-outs to a deck overlooking the lovely backyard with garden shed. It's a great location close to schools, shops, restaurants, transit, Bluffs, Lake, Bluffer's Park Marina and Beach. Parking for two small cars (tandem). 3rd bedroom is currently the dining room but could be converted back to a bedroom.
Read more
Ask about this home
A HOMEH agent will answer your questions about this home.
Ask a question
Thinking of selling your home?See what your home is worth today.
Around this home
Kingston Road / St. Clair Ave E.
Errands
Parks
Schools
Daily convenience, out of 100, from the distances below
ParkBarkdene Park · 3 within 1 km4 min walk243 m
GroceryConvenience5 min walk293 m
SchoolFairmount Public School5 min walk290 m
PharmacyShoppers Drug Mart12 min walk765 m
Cafés & foodWild Wing · 14 within 1 km5 min walk291 m
Gym & rec centreYWCA Toronto Employment Centre (Kingston Rd)13 min walk821 m
LibraryToronto Public Library - Cliffcrest13 min walk796 m
WalkDriveStraight-line distance, open map data
Grocery0.3 km
Park0.2 km
Coffee0.9 km
Dining0.3 km
Gym0.9 km
Schools nearby
School rating, out of 10.
Fairmount Public Schoolelementary · Public · 0.3 km
7.6/10Good
R H King Academysecondary · Public · 0.5 km
7.3/10Good
St John Henry Newman Catholic High Schoolsecondary · Catholic · 0.6 km
6.2/10Fair
Contact agent
Helpful calculators
Mortgage
Affordability
Closing costs
Land transfer tax
Property tax
Down payment
CMHC insurance
Stress test
Cashback Rebate
Your HOMEH agent

KimHOMEH agent · Scarborough
"I would see it this week."
Ask Kim