

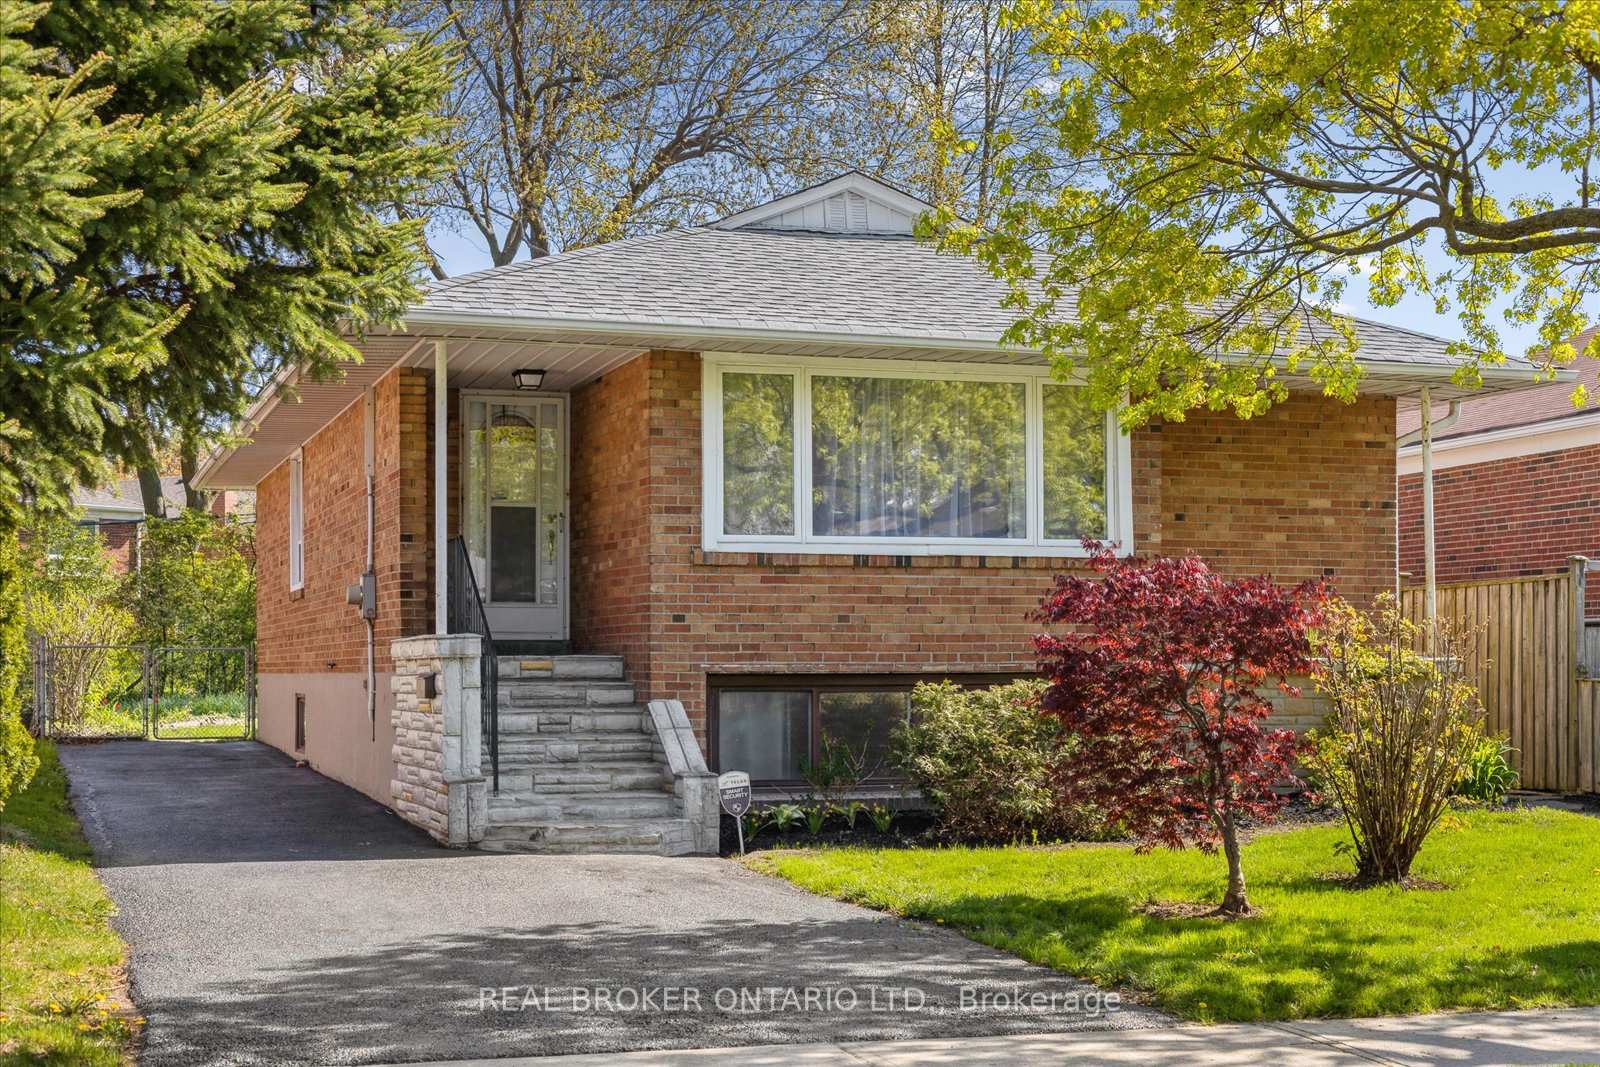
237 Chine Drive
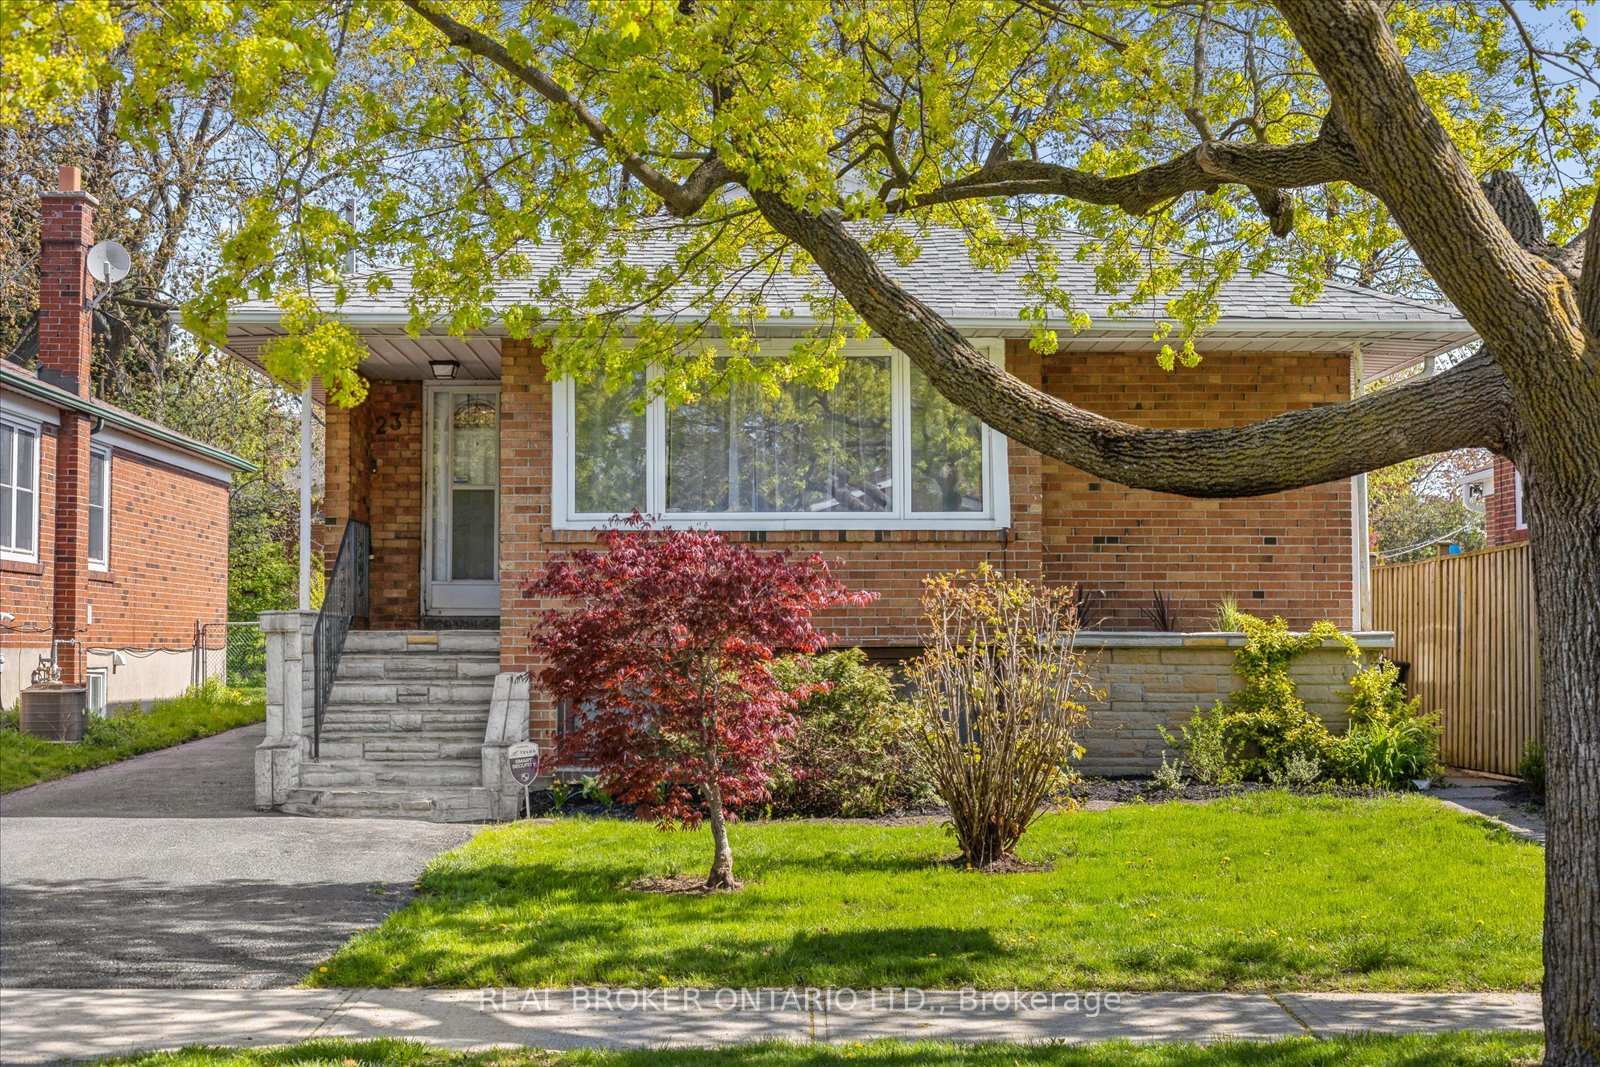
237 Chine Drive
 See all 40 photos
Property history
Facts and features
- BasementFinished
- Water, sewerMunicipal
- HeatingForced air
- CoolingCentral air
- Second kitchen
- Separate entrance
- Central air
The homeDetached, Bungalow-raised, 1,100–1,500 sq ft
- Type: Detached
- Style: Bungalow-raised
- Living space: 1,100–1,500 sq ft
- Basement: Finished, separate entrance
InsideVinyl, Lower level, Carpet free, in-law suite, primary bedroom - main floor
- Flooring: Vinyl
- Laundry: Lower level
- Features: Carpet free, in-law suite, primary bedroom - main floor
- Security: Alarm system, smoke detector
- Rooms above ground: 5
- Rooms in the basement: 4
- Bedrooms: 3 + 1 in the basement
- Bathrooms: 2
- Kitchens: 2
Outside and lotBrick, Asphalt shingle, Concrete block
- Exterior: Brick
- Roof: Asphalt shingle
- Foundation: Concrete block
- Features: Landscaped
- Other structures: Shed
- Size: 41 × 126.16 ft
Parking4 Parking, Private
- Spaces: 4 Parking
- Driveway: Private
Heating, water and powerForced air, gas, Central air, Municipal water
- Heating: Forced air, gas
- Cooling: Central air
- Water: Municipal water
- Sewer: Municipal sewer
Costs and taxesTaxes $3,913 a year, HST included in the price, Hot water tank
- Taxes, 2024: $3,913 a year
- HST: HST included in the price
- Rental items: Hot water tank
Included in the saleAll electric light fixtures, all window coverings, all existing appliances
- Included: All electric light fixtures, all window coverings, all existing appliances
NearbyBeach, fenced yard, park, public transit, rec./commun.centre, school
- Close to: Beach, fenced yard, park, public transit, rec./commun.centre, school
Listing detailsE12144228, Sold, May 13, 2025
- MLS® number: E12144228
- Status: Sold
- Listed on: May 13, 2025
- Days on market: 8
- Updated: May 21, 2025
- Possession: Immediate
- Occupied by: Vacant
- Listing brokerage: REAL BROKER ONTARIO LTD.
About this home
237 Chine Drive, Scarborough (Cliffcrest), ON M1M 2L6
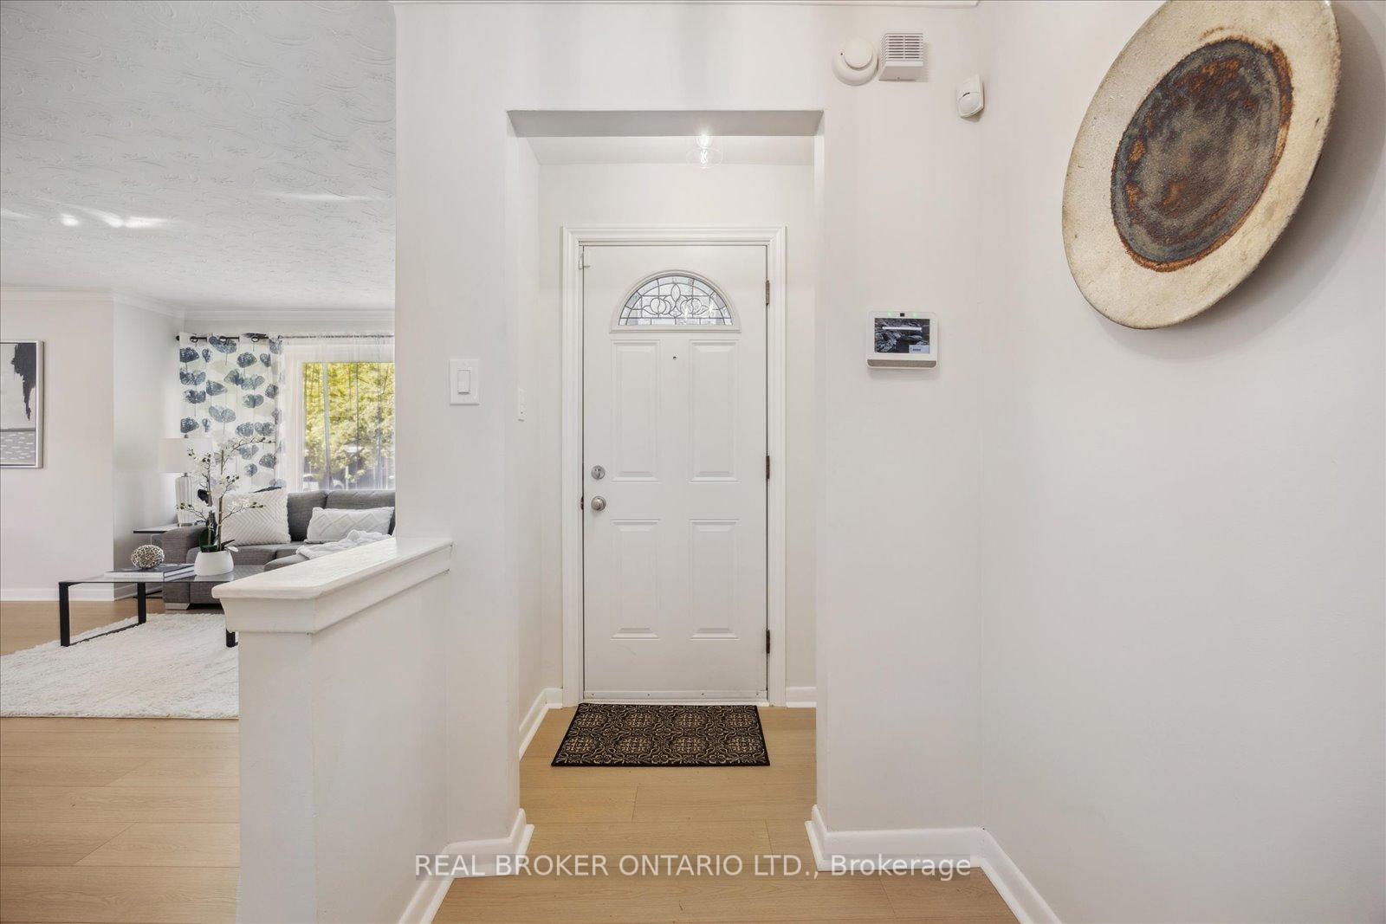
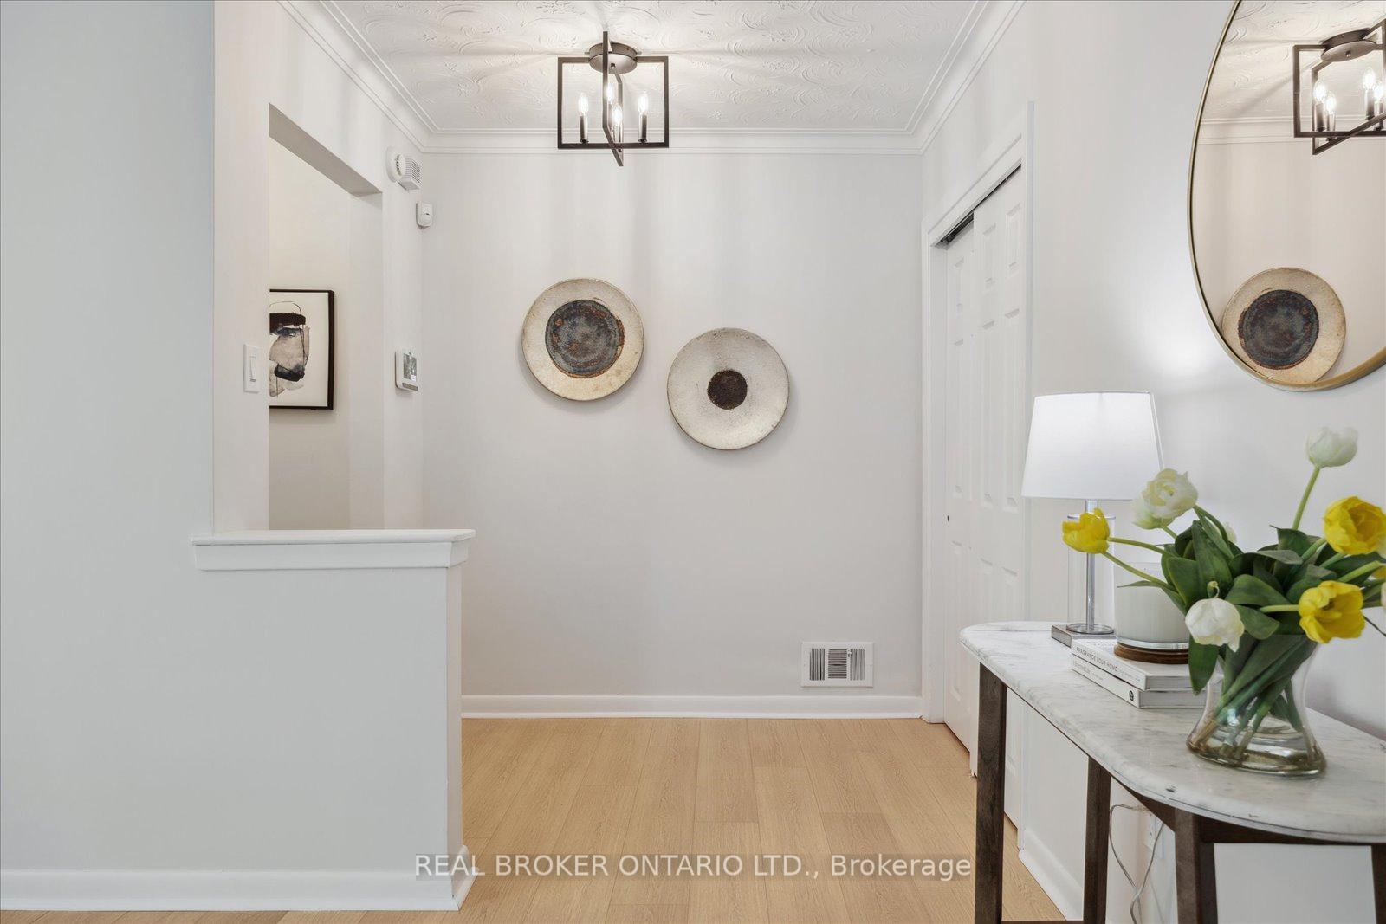
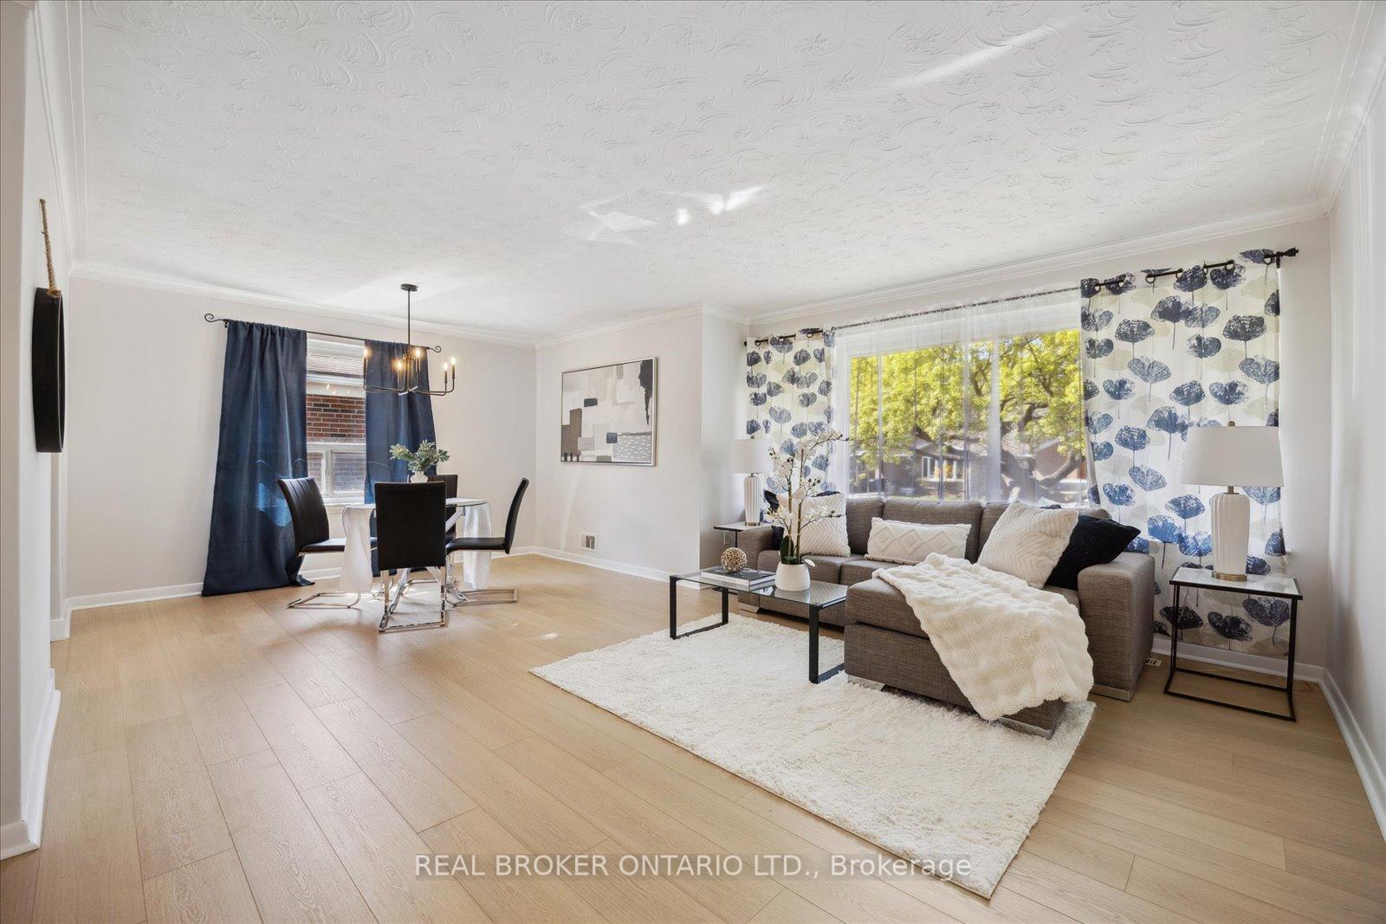
Welcome to this stunning all brick raised bungalow nestled in a sought-after Scarborough neighbourhood, just minutes from the breathtaking Scarborough Bluffs and Lake Ontario. This home is perfect for the extended family members including parents, grandparents, adult children and teenagers. The multiple living areas include a lower level in-law suite with a separate entrance. Step inside to find a brand-new designer kitchen (2025) with modern finishes, quartz countertops and ample cupboards. Walk-out from the kitchen to the open-concept dining room and living room. With 3 good sized bedrooms. Freshly painted throughout with new flooring all done in 2025. The main floor renovated 4-piece bathroom (2025) adds a touch of luxury. Downstairs, the finished basement offers incredible potential with its separate entrance, full kitchen, bedroom with walk-in closet and 4-piece bathroom. The partially above-grade design has large windows, filling the space with natural light and creating a ground-floor feel. Large fenced-in backyard. Plenty of parking. Don't miss this opportunity to live in a fantastic location close to parks, schools, transit, and all amenities. As this is an estate sale, the property is being sold as-is.
Ask about this home
A HOMEH agent will answer your questions about this home.
Around this home
Daily convenience, out of 100, from the distances below
Schools nearby
School rating, out of 10.
Helpful calculators
Your HOMEH agent

"I would see it this week."