

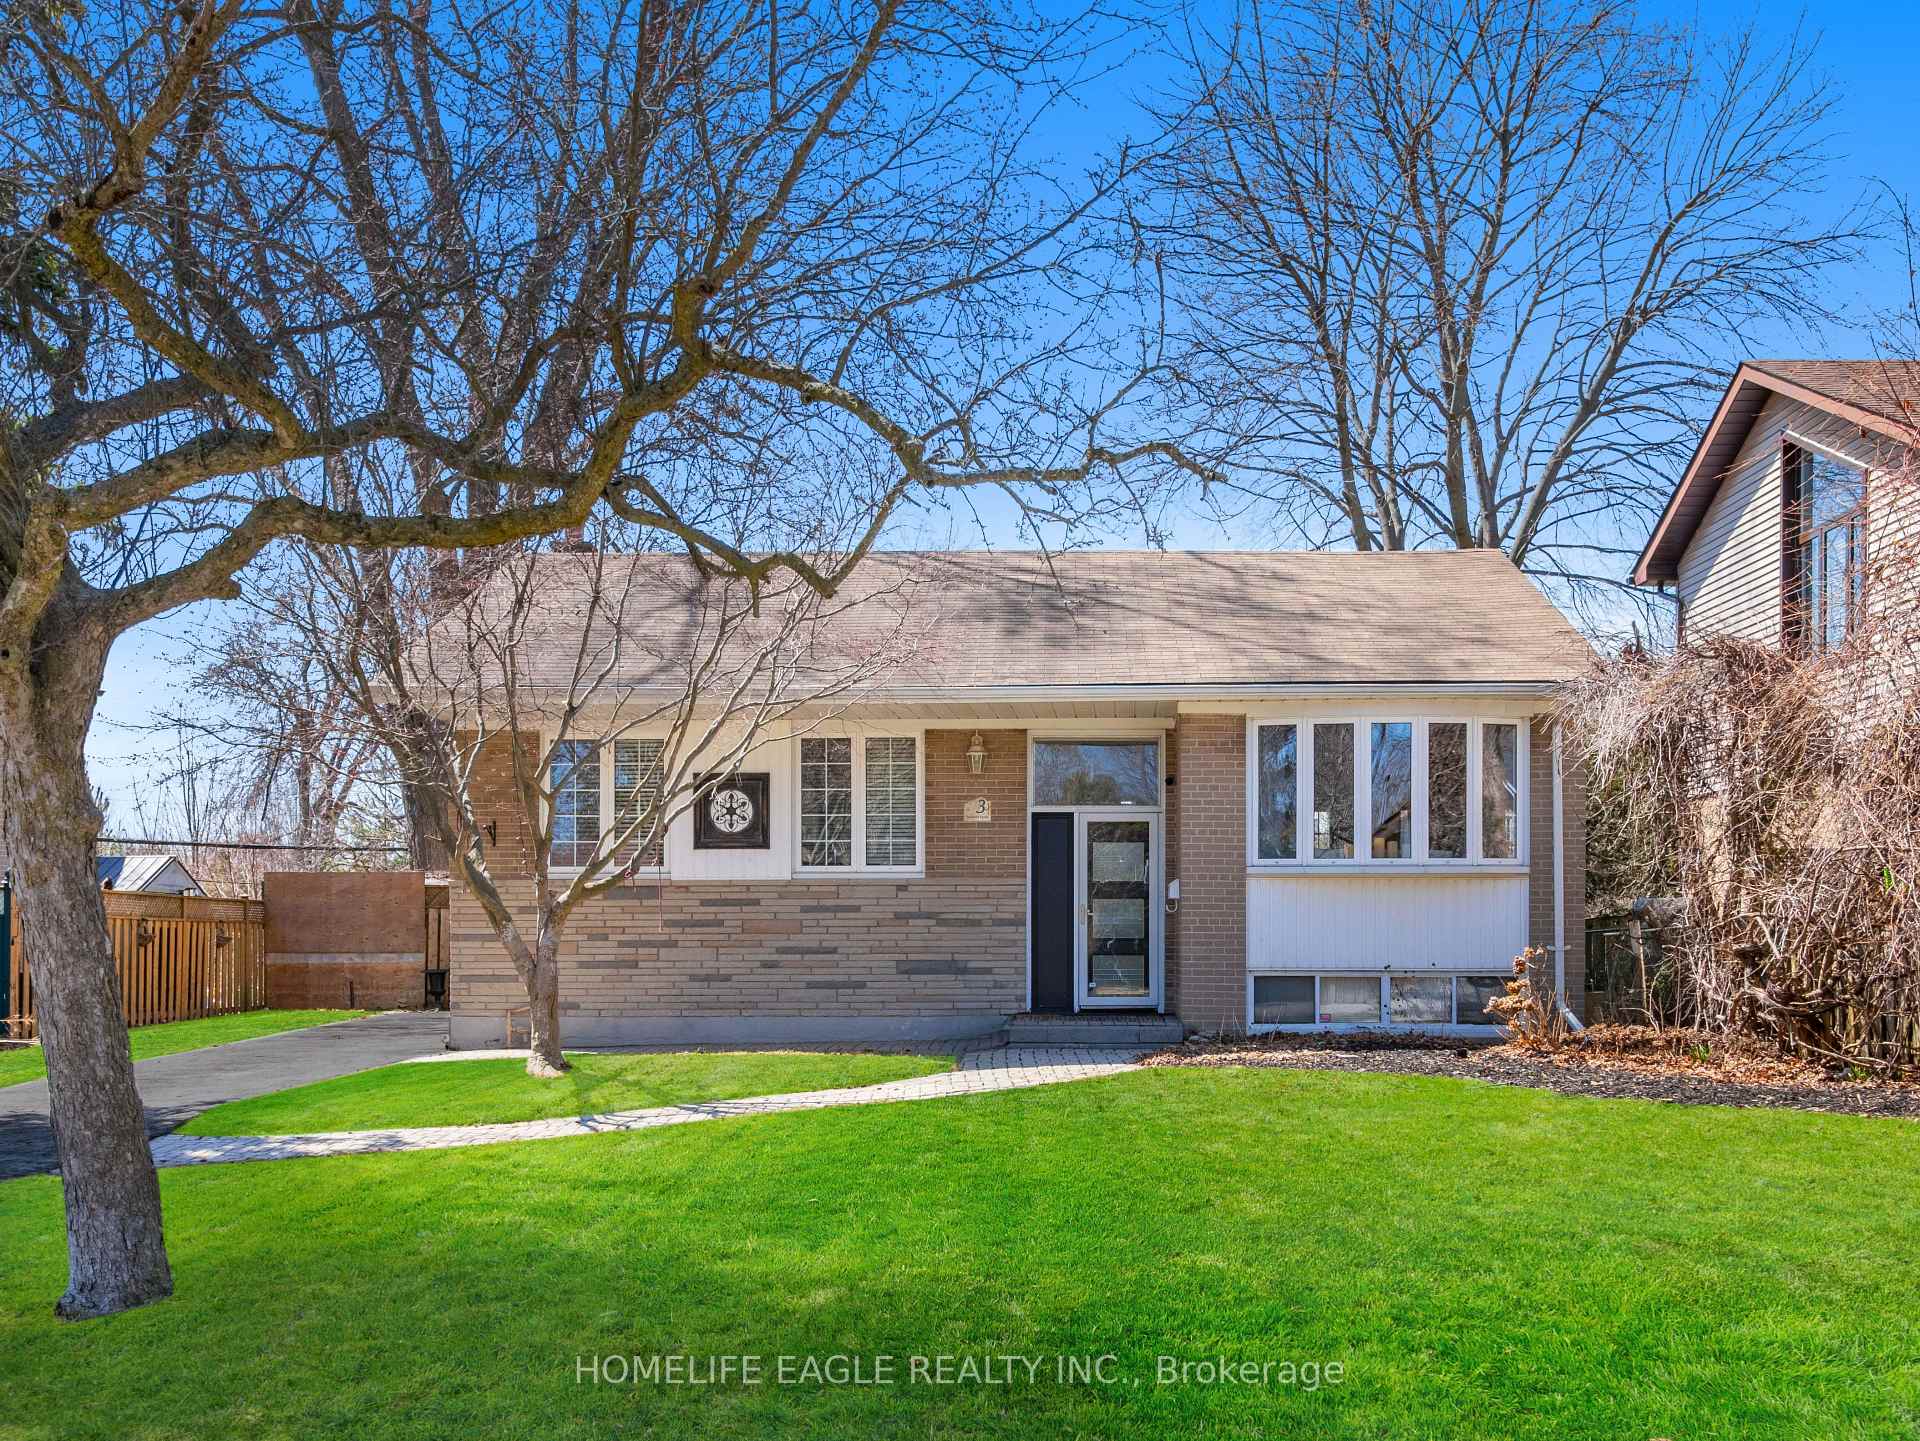
3 Nuffield Drive
3 Nuffield Drive
 See all 23 photos
Property history
Facts and features
- BasementFinished
- Water, sewerMunicipal
- Lot shapeRectangular
- HeatingForced air
- Fireplace
- Central air
The homeDetached, Bungalow, 1,100–1,500 sq ft
- Type: Detached
- Style: Bungalow
- Living space: 1,100–1,500 sq ft
- Basement: Finished
InsideFireplace Yes, natural gas, Built-in oven, storage, ventilation system, Rooms above ground 6
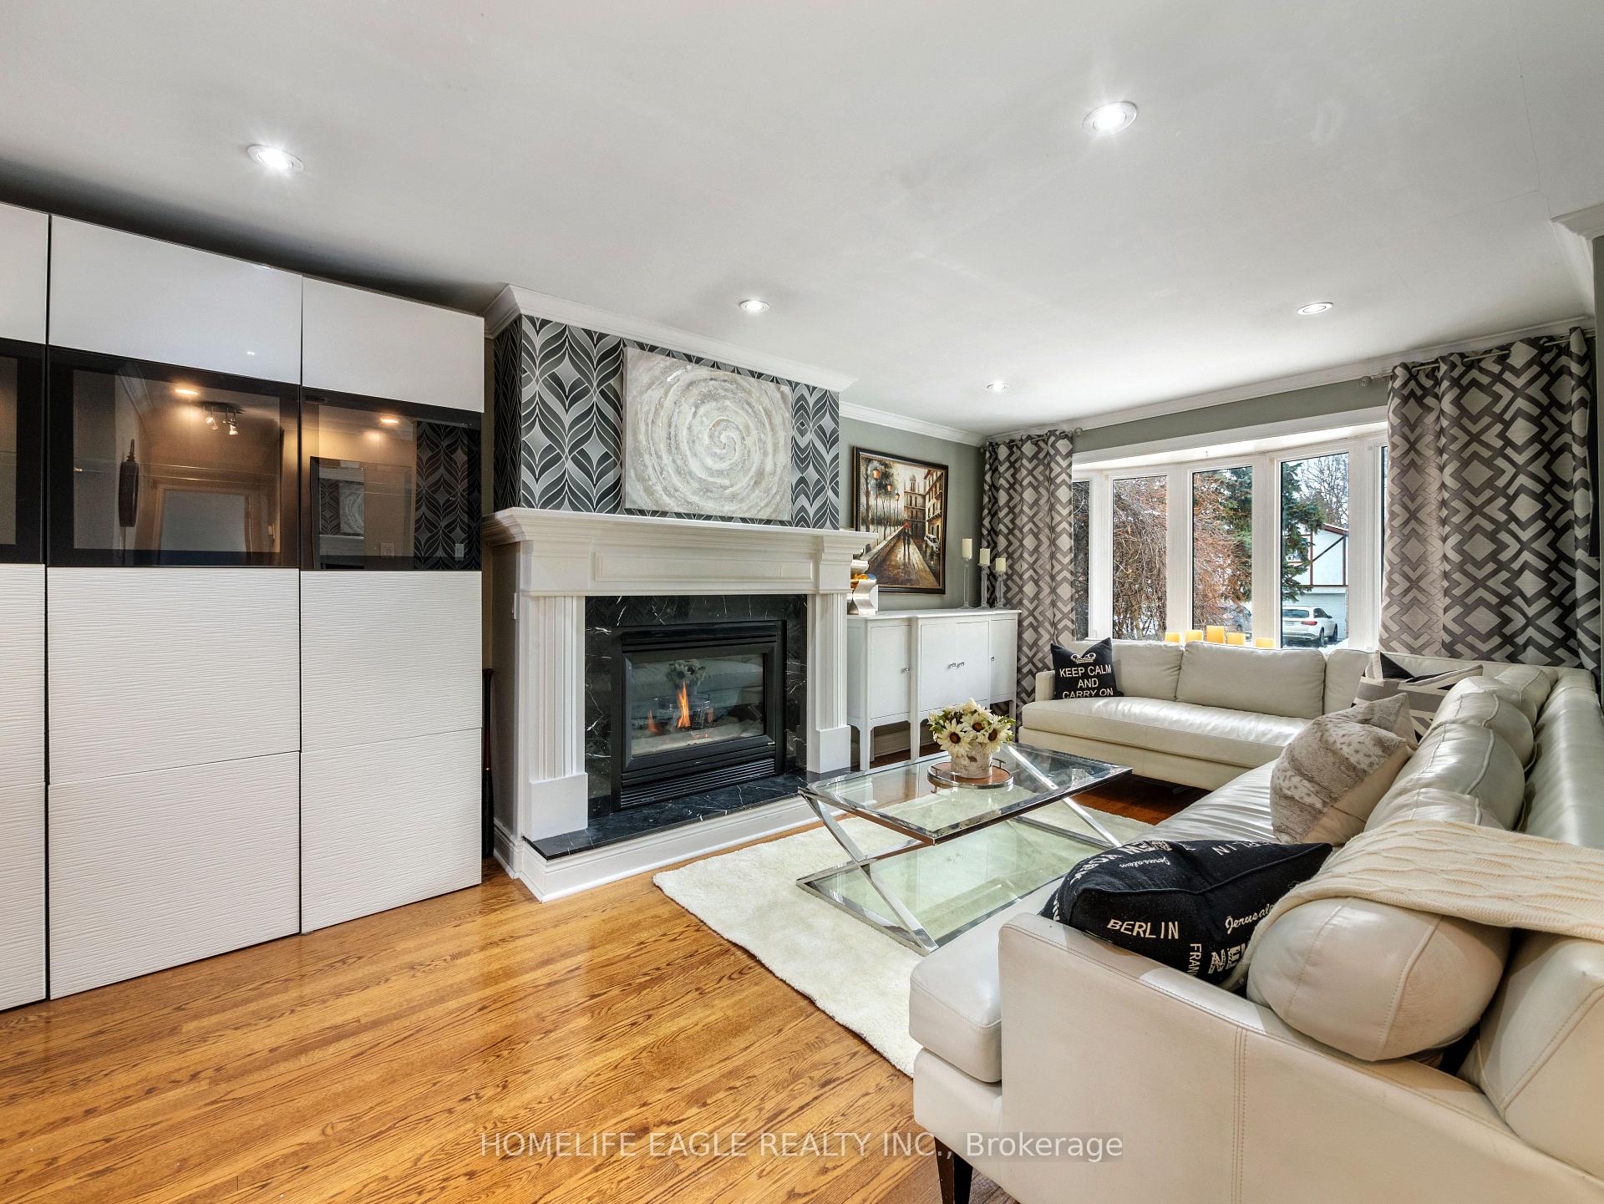
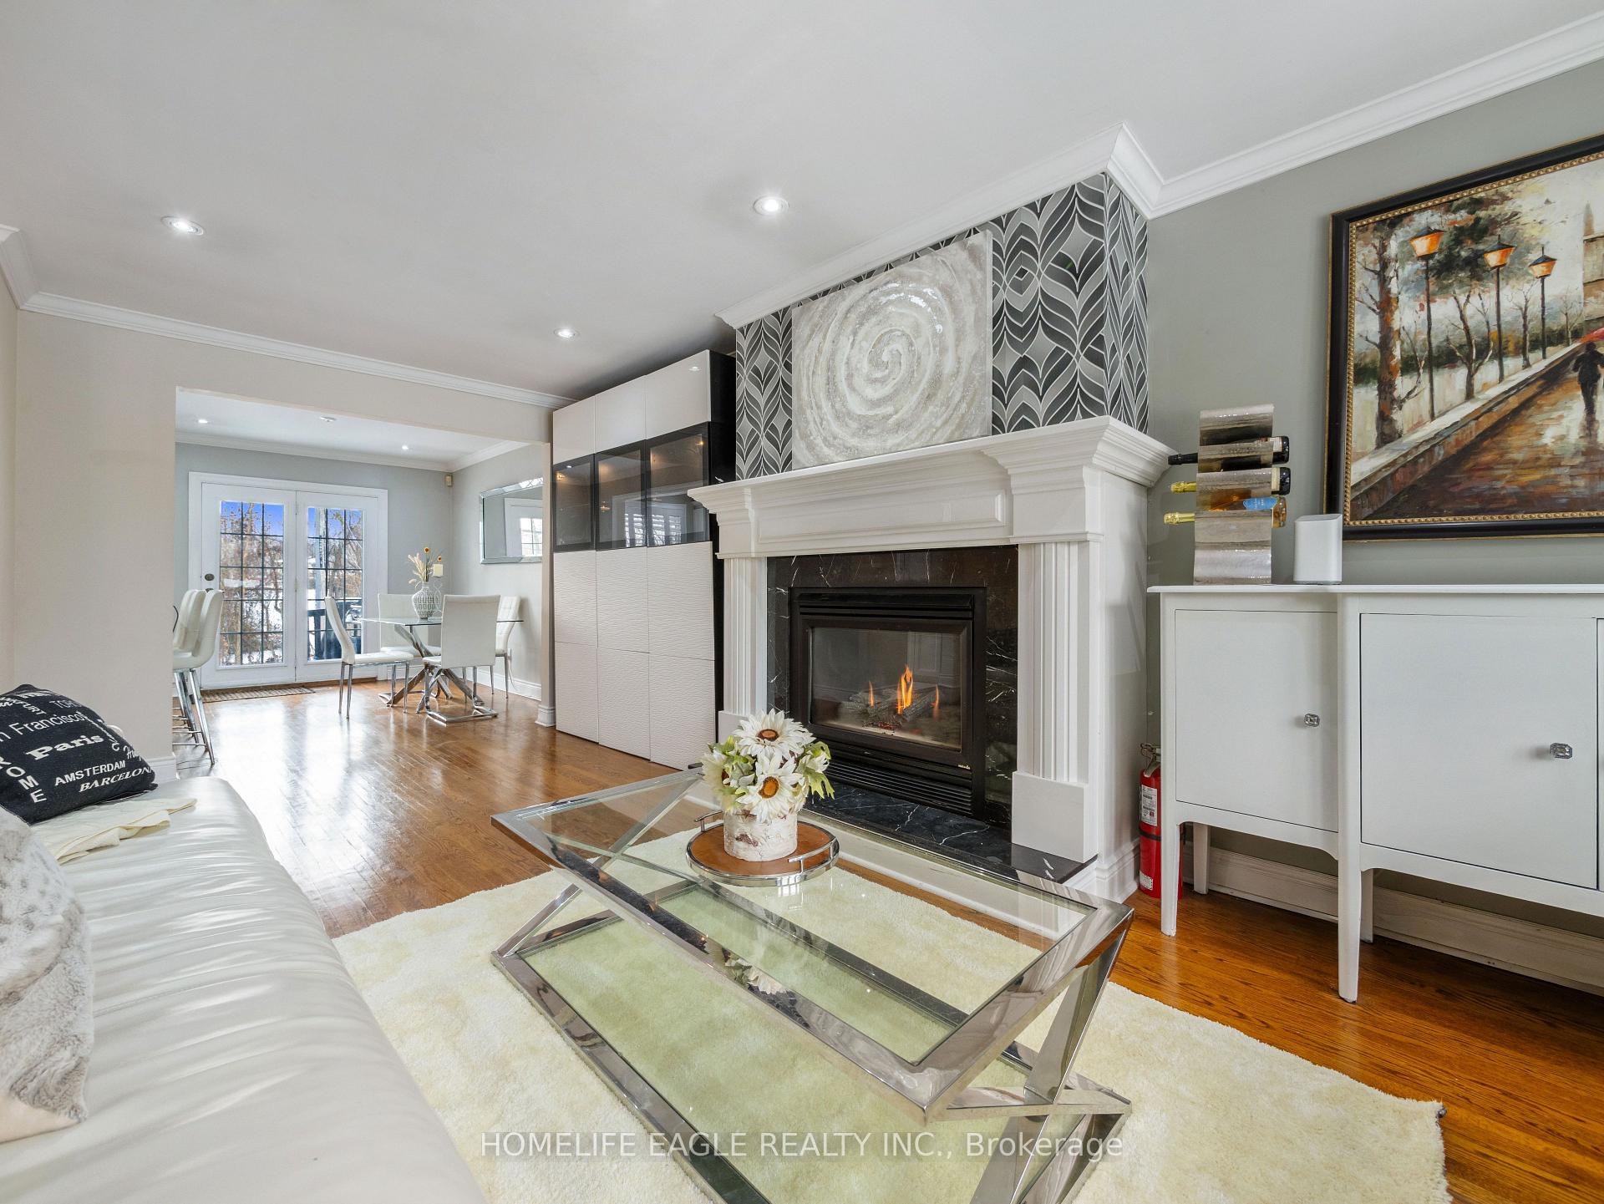
- Fireplace: Yes, natural gas
- Features: Built-in oven, storage, ventilation system
- Rooms above ground: 6
- Rooms in the basement: 3
- Bedrooms: 3 + 1 in the basement
- Bathrooms: 2
- Kitchens: 1
- Family room: Yes
Outside and lotBrick, Shingles, Concrete
- Exterior: Brick
- Roof: Shingles
- Foundation: Concrete
- Size: 60 × 108.41 ft
- Shape: Rectangular
Parking10 Parking
- Spaces: 10 Parking
Heating, water and powerForced air, gas, Central air, Municipal water
- Heating: Forced air, gas
- Cooling: Central air
- Water: Municipal water
Costs and taxesTaxes $4,478 a year, HST No HST
- Taxes, 2024: $4,478 a year
- HST: No HST
Included in the saleAll existing appliances, all elf's, all window coverings
- Included: All existing appliances, all elf's, all window coverings
Listing detailsE12151545, Sold, May 15, 2025
- MLS® number: E12151545
- Status: Sold
- Listed on: May 15, 2025
- Days on market: 8
- Updated: May 23, 2025
- Possession: Flexible
- Occupied by: Vacant
- Listing brokerage: HOMELIFE EAGLE REALTY INC.
About this home
3 Nuffield Drive, Scarborough (Guildwood), ON M1E 1H3
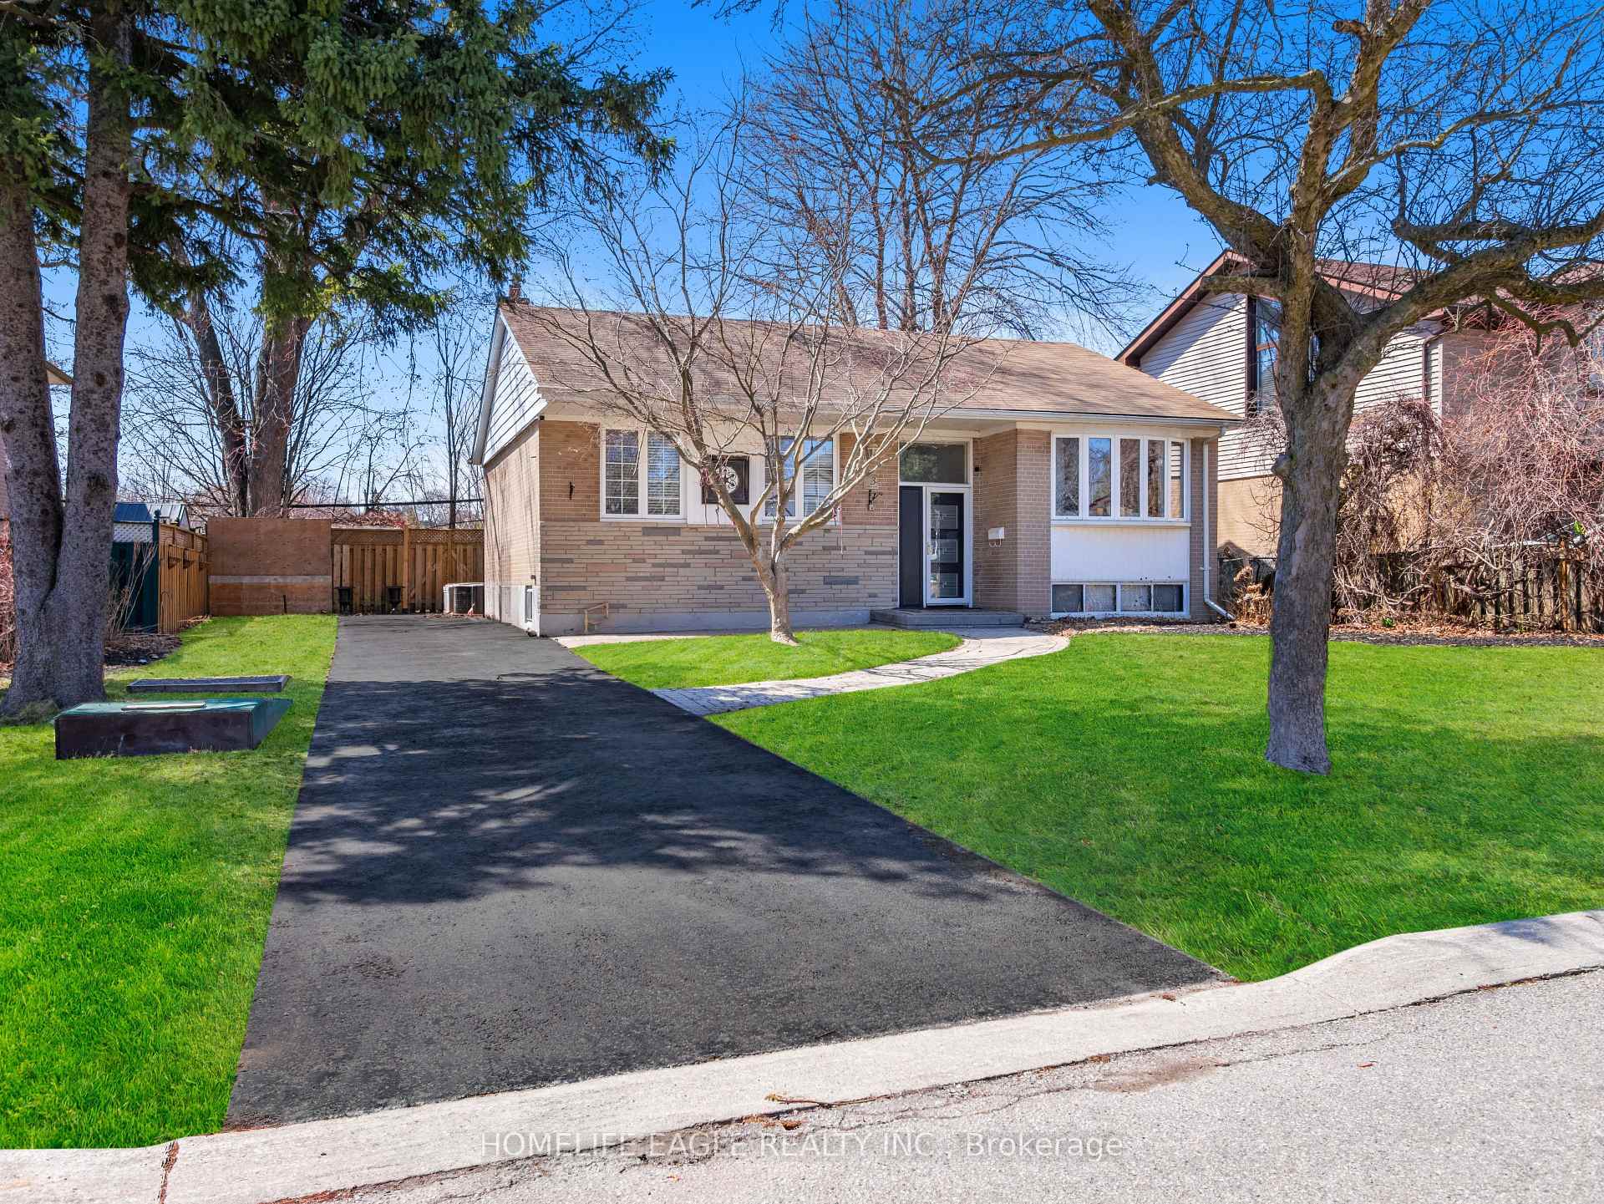
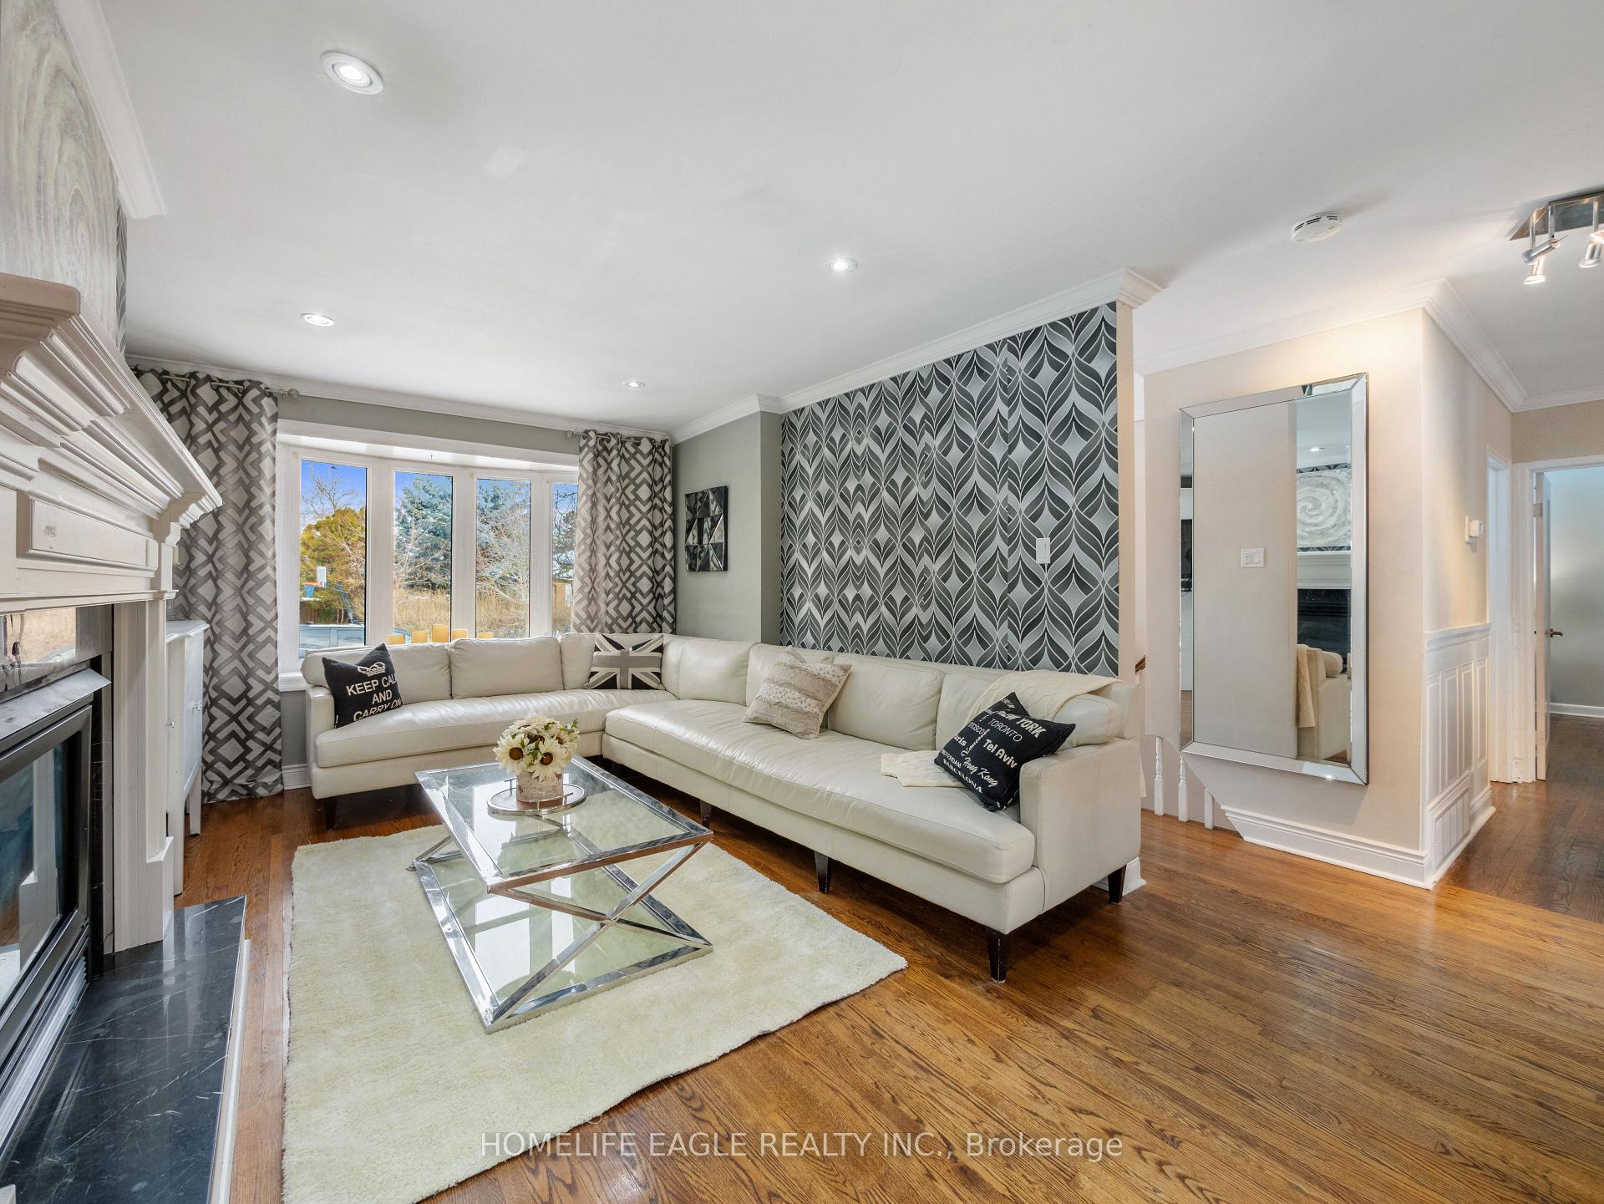
Beautifully Maintained 3+1 Bedroom All-Brick Bungalow * Nestled On A Premium 60 Ft x 110 Ft Lot Backing Onto Serene Greenspace For Exceptional Privacy * Open-Concept Main Floor With Oversized Windows Providing Abundant Natural Light Throughout * Fully Updated Chefs Kitchen Featuring Stainless Steel Appliances, Custom Backsplash & Bright Breakfast Area With Walk-Out To Deck * Inviting Living & Dining Area With Pot Lights, Crown Moulding & Cozy Gas Fireplace Ideal For Entertaining * Primary Bedroom With Large Windows & Ample Closet Space * Finished Basement Offers Tons Of Space + Potential For Separate Entrance*, Additional Bedroom & 3-Piece Bath* Perfect For Guests Or Extended Family * Curb Appeal Enhanced By Timeless Brick Exterior, Interlocked Pathway & Well-Maintained Landscaping * Fully Fenced Backyard With Deck* Private & Functional Outdoor Living Space * Expansive Driveway Accommodates Up To 10 Vehicles * Conveniently Located Close To Shopping, Transit, Parks, Schools & Community Amenities * A Rare Blend Of Comfort, Privacy & In A Sought-After Family Friendly Neighbourhood*
Ask about this home
A HOMEH agent will answer your questions about this home.
Around this home
Daily convenience, out of 100, from the distances below
Schools nearby
School rating, out of 10.
Helpful calculators
Your HOMEH agent

"I would see it this week."