

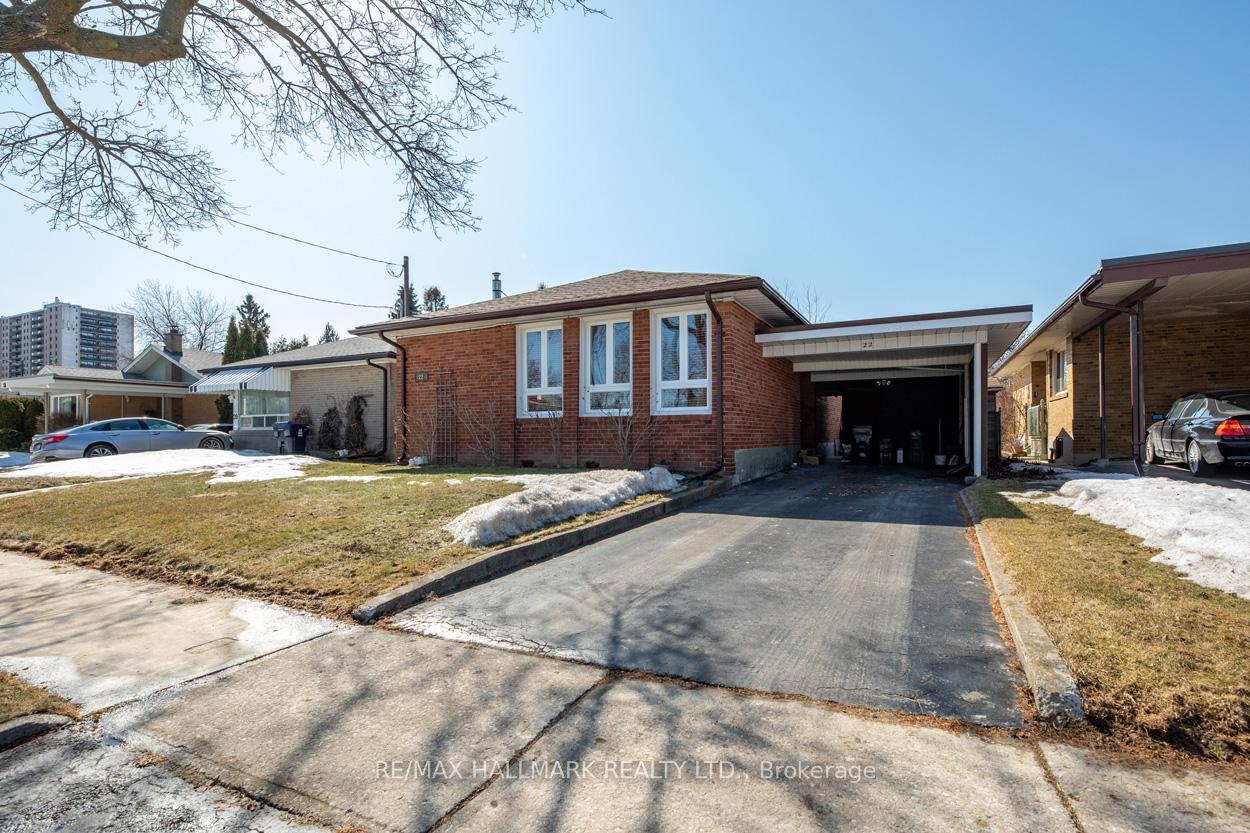
22 Kitson Drive
22 Kitson Drive
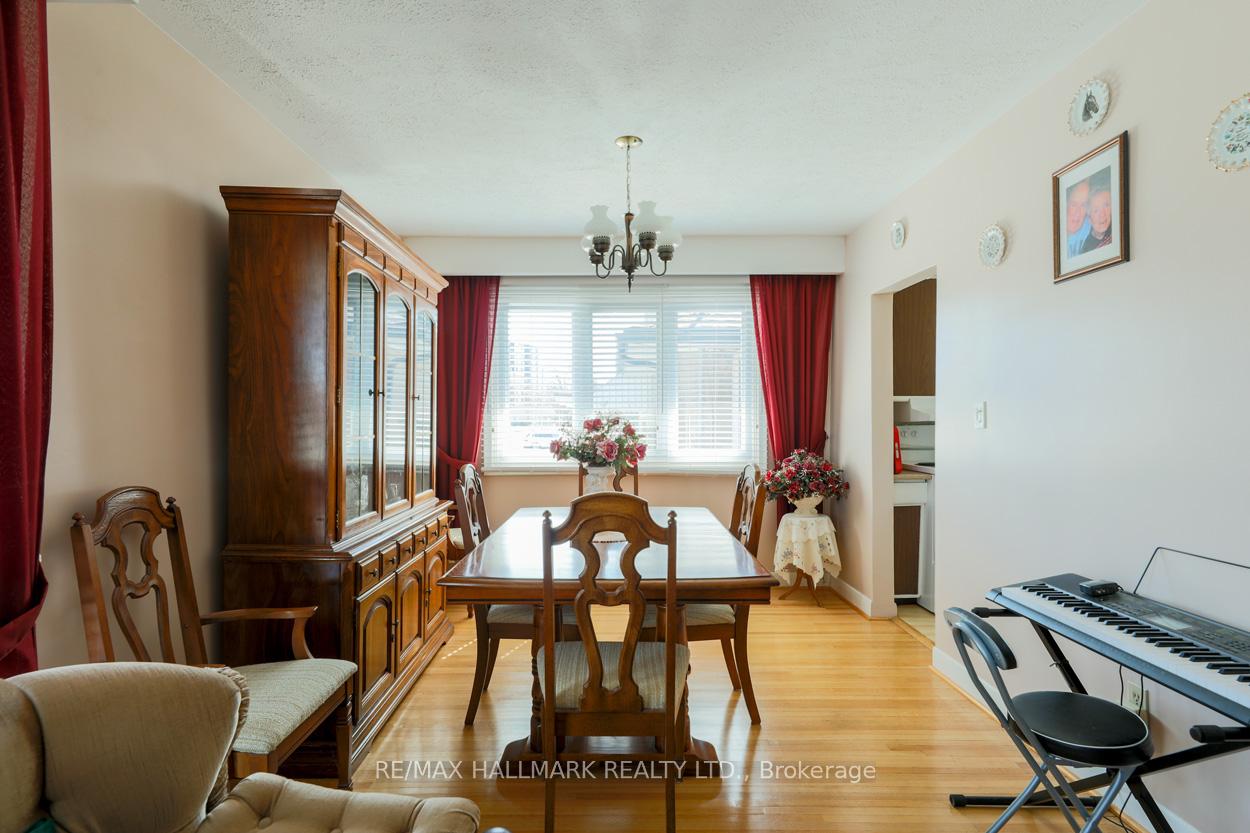 See all 21 photos
Property history
Facts and features
- BasementFinished
- Water, sewerMunicipal
- HeatingForced air
- CoolingCentral air
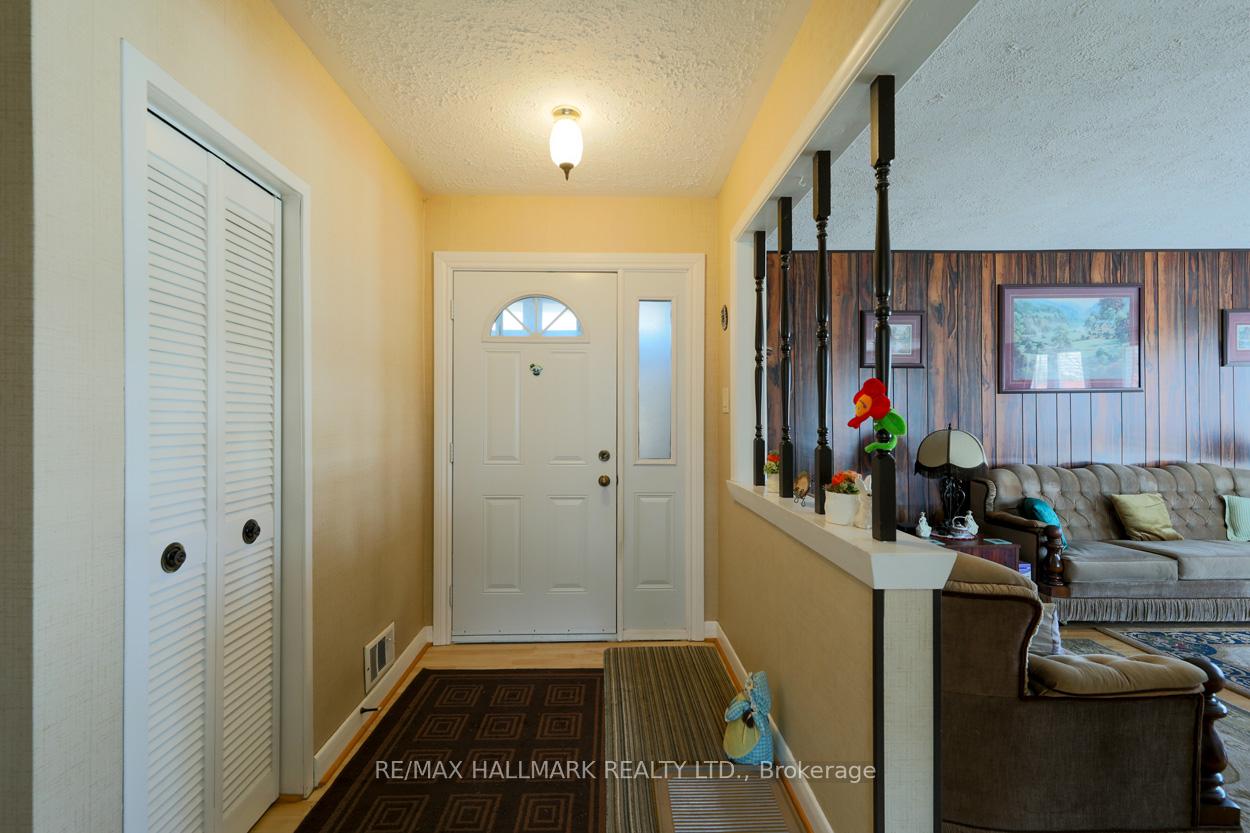
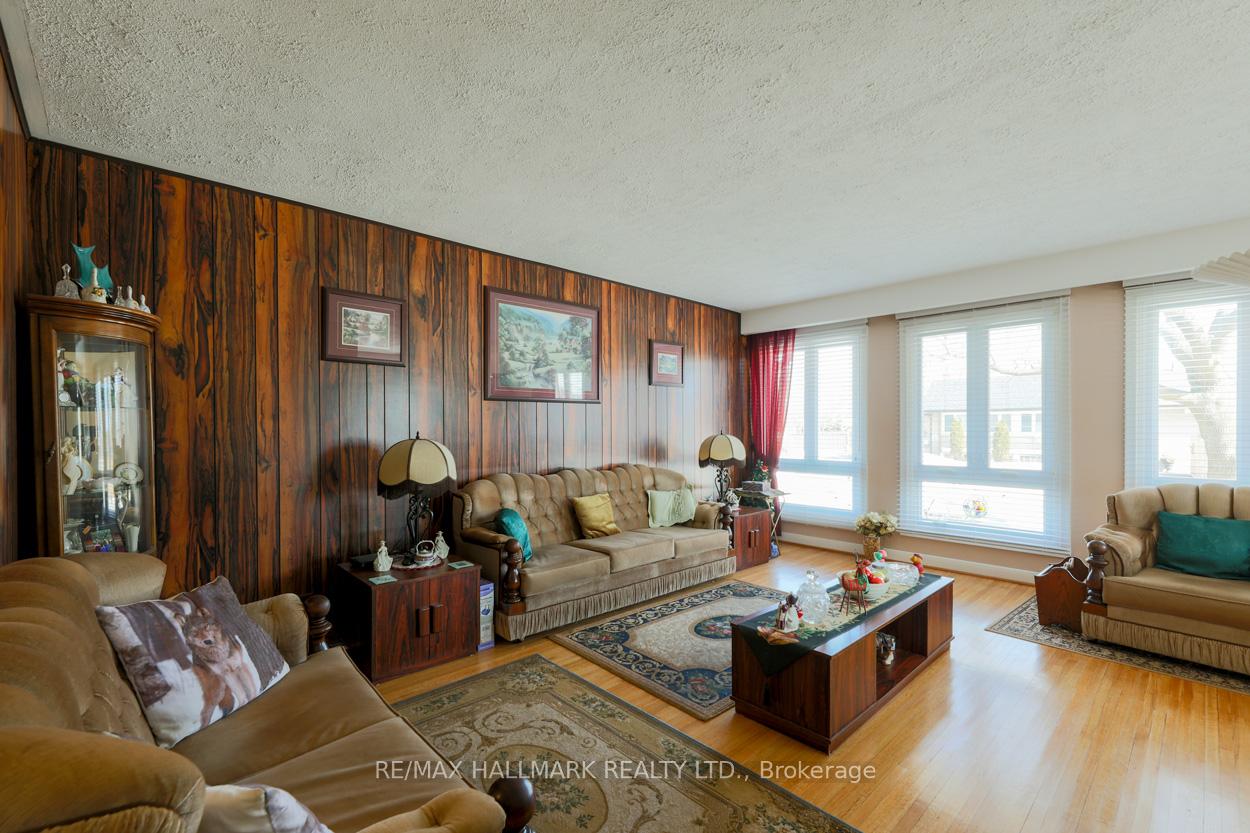
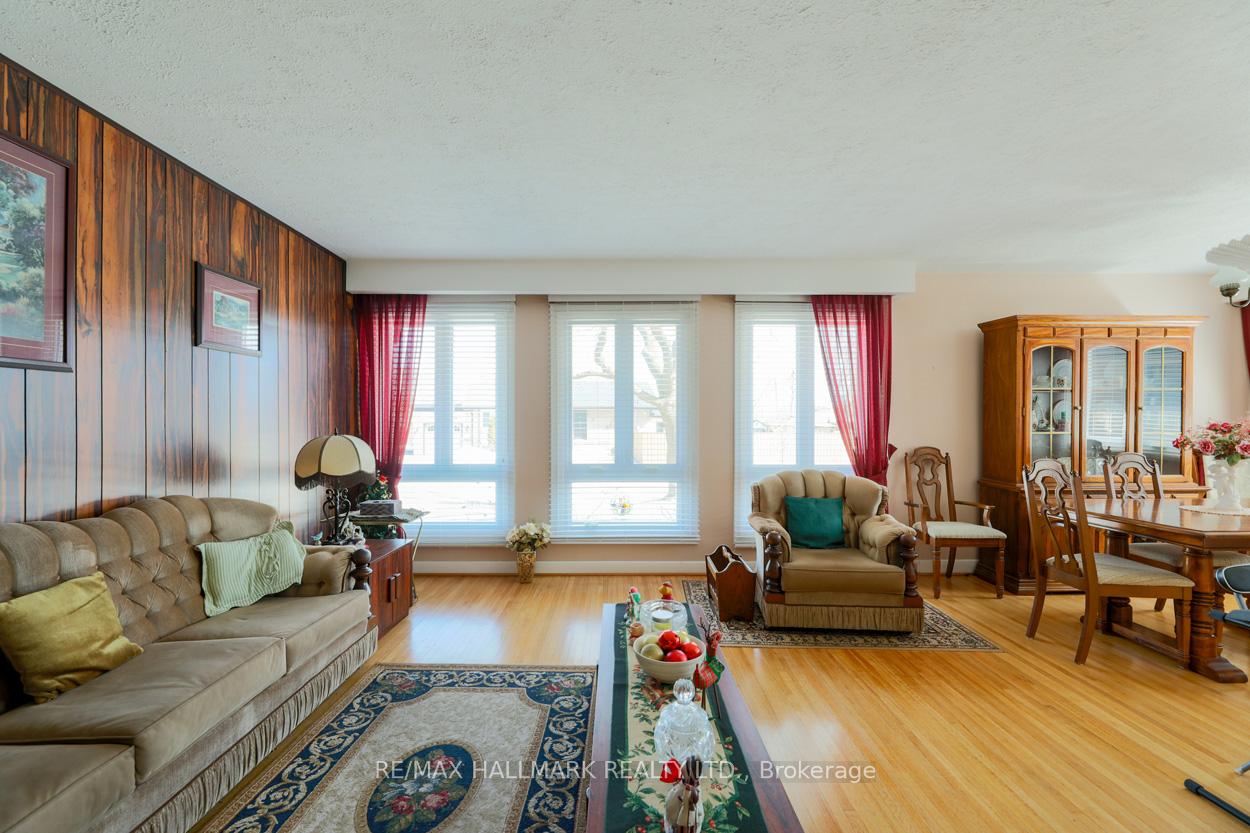
- Hardwood floors
- Fireplace
- Central air
The homeDetached, Bungalow, 1,100–1,500 sq ft
- Type: Detached
- Style: Bungalow
- Living space: 1,100–1,500 sq ft
- Basement: Finished
InsideFireplace Yes, Hardwood, Broadloom, Rooms above ground 6
- Fireplace: Yes
- Flooring: Hardwood, Broadloom
- Rooms above ground: 6
- Rooms in the basement: 4
- Bedrooms: 3 + 1 in the basement
- Bathrooms: 1
- Kitchens: 1
Outside and lotBrick, Shingles, Concrete block
- Exterior: Brick
- Roof: Shingles
- Foundation: Concrete block
- Size: 46 × 111 ft
Parking3 Garage, Carport, Private
- Spaces: 3 Garage
- Garage: Carport
- Driveway: Private
Heating, water and powerForced air, gas, Central air, Municipal water
- Heating: Forced air, gas
- Cooling: Central air
- Water: Municipal water
- Sewer: Municipal sewer
Costs and taxesTaxes $4,063 a year, HST included in the price, Hot water tank
- Taxes, 2024: $4,063 a year
- HST: HST included in the price
- Rental items: Hot water tank
Included in the saleExisting fridge, stove, washer, dryer, all window coverings, electric light fixtures, updated furnace, central air, roof, soffits, facia, windows, and drains.
- Included: Existing fridge, stove, washer, dryer, all window coverings, electric light fixtures, updated furnace, central air, roof, soffits, facia, windows, and drains.
Listing detailsE12095300, Sold, Apr 22, 2025
- MLS® number: E12095300
- Status: Sold
- Listed on: Apr 22, 2025
- Days on market: 31
- Updated: May 23, 2025
- Possession: Flexible
- Occupied by: Vacant
- Listing brokerage: RE/MAX HALLMARK REALTY LTD.
About this home
22 Kitson Drive, Scarborough (Cliffcrest), ON M1M 3C8
This meticulously maintained oversized bungalow is situated in the esteemed Cliffside Village, recognized for its desirable community attributes and convenient access to local amenities. With 3 spacious bedrooms it has close to 1500 square feet of living space Plus Full Basement. The interior features hardwood floors that enhance its aesthetic appeal. Large newer windows are thoughtfully positioned to maximize natural light, creating a bright and welcoming environment. The kitchen is a vibrant central hub with abundant cabinetry that offers generous storage solutions to accommodate all culinary needs. The inviting eat-in dining area establishes a warm and welcoming atmosphere, perfect for family gatherings and informal dining experiences, where cherished memories can be created. The separate side entrance not only enhances accessibility but also adds an element of convenience. The finished basement is ideal for hosting lively family game nights or enjoying cozy evenings by the fireplace while watching beloved classic television shows. The private backyard presents an excellent venue for hosting memorable family barbecues in a serene outdoor space. This property boasts a prime location within walking distance of the bustling Cliffside Plaza, including TTC and Go Train, various schools, and the breathtaking scenic bluffs.
Ask about this home
A HOMEH agent will answer your questions about this home.
Around this home
Daily convenience, out of 100, from the distances below
Schools nearby
School rating, out of 10.
Helpful calculators
Your HOMEH agent

"I would see it this week."