

69 Sir Raymond Drive
69 Sir Raymond Drive
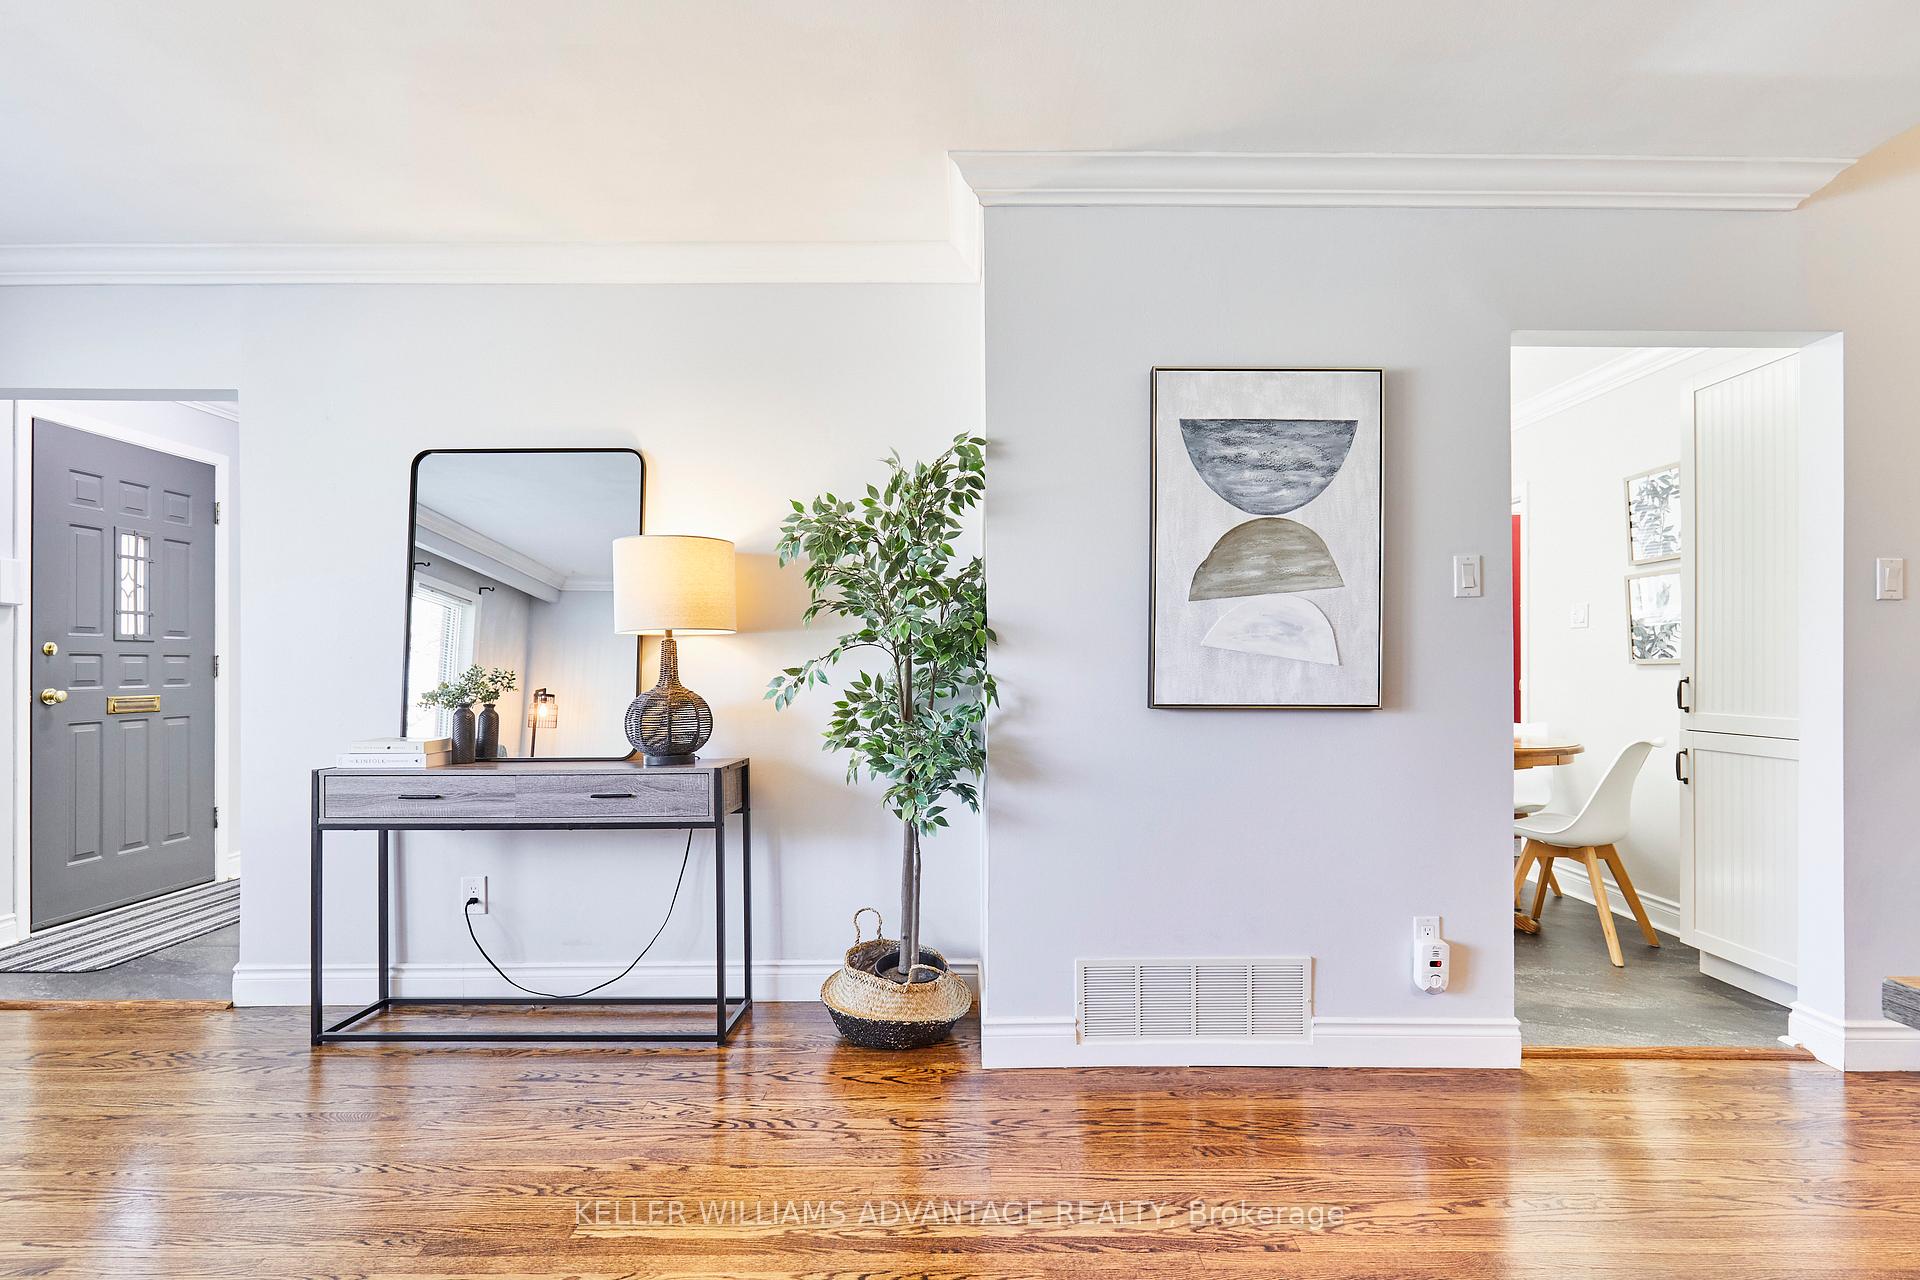 See all 46 photos
Property history
Facts and features
- BasementFinished
- Water, sewerMunicipal
- HeatingForced air
- CoolingCentral air
- Hardwood floors
- Fireplace
- Central air
The homeDetached, Backsplit 3, 700–1,100 sq ft
- Type: Detached
- Style: Backsplit 3
- Living space: 700–1,100 sq ft
- Basement: Finished
InsideFireplace Yes, natural gas, Hardwood, Broadloom, In-law capability
- Fireplace: Yes, natural gas
- Flooring: Hardwood, Broadloom
- Features: In-law capability
- Rooms above ground: 6
- Rooms in the basement: 2
- Bedrooms: 3 + 1 in the basement
- Bathrooms: 2
- Kitchens: 1
- Family room: Yes
Outside and lotBrick, Shingles, Concrete
- Exterior: Brick
- Roof: Shingles
- Foundation: Concrete
- Other structures: Garden shed
- Size: 40.8 × 126.56 ft
Parking1 Garage, Attached, Private
- Spaces: 1 Garage
- Garage: Attached
- Driveway: Private
Heating, water and powerForced air, gas, Central air, Municipal water
- Heating: Forced air, gas
- Cooling: Central air
- Water: Municipal water
- Sewer: Municipal sewer
Costs and taxesTaxes $4,335 a year, HST included in the price
- Taxes, 2024: $4,335 a year
- HST: HST included in the price
Included in the saleAll appliances in as-is condition (fridge, stove, built-in hood range, dishwasher). washer and dryer. front door ring camera. see full list in schedule c., Decor mirrors (except bathroom mirrors), all staging decor, and all staging fixtures. dining room light fixture. see full list in schedule c.
- Included: All appliances in as-is condition (fridge, stove, built-in hood range, dishwasher). washer and dryer. front door ring camera. see full list in schedule c.
- Not included: Decor mirrors (except bathroom mirrors), all staging decor, and all staging fixtures. dining room light fixture. see full list in schedule c.
Listing detailsE12097011, Sold, Apr 22, 2025
- MLS® number: E12097011
- Status: Sold
- Listed on: Apr 22, 2025
- Days on market: 22
- Updated: May 14, 2025
- Possession: 30-59 days
- Occupied by: Vacant
- Listing brokerage: KELLER WILLIAMS ADVANTAGE REALTY
About this home
69 Sir Raymond Drive, Scarborough (Guildwood), ON M1E 1C1
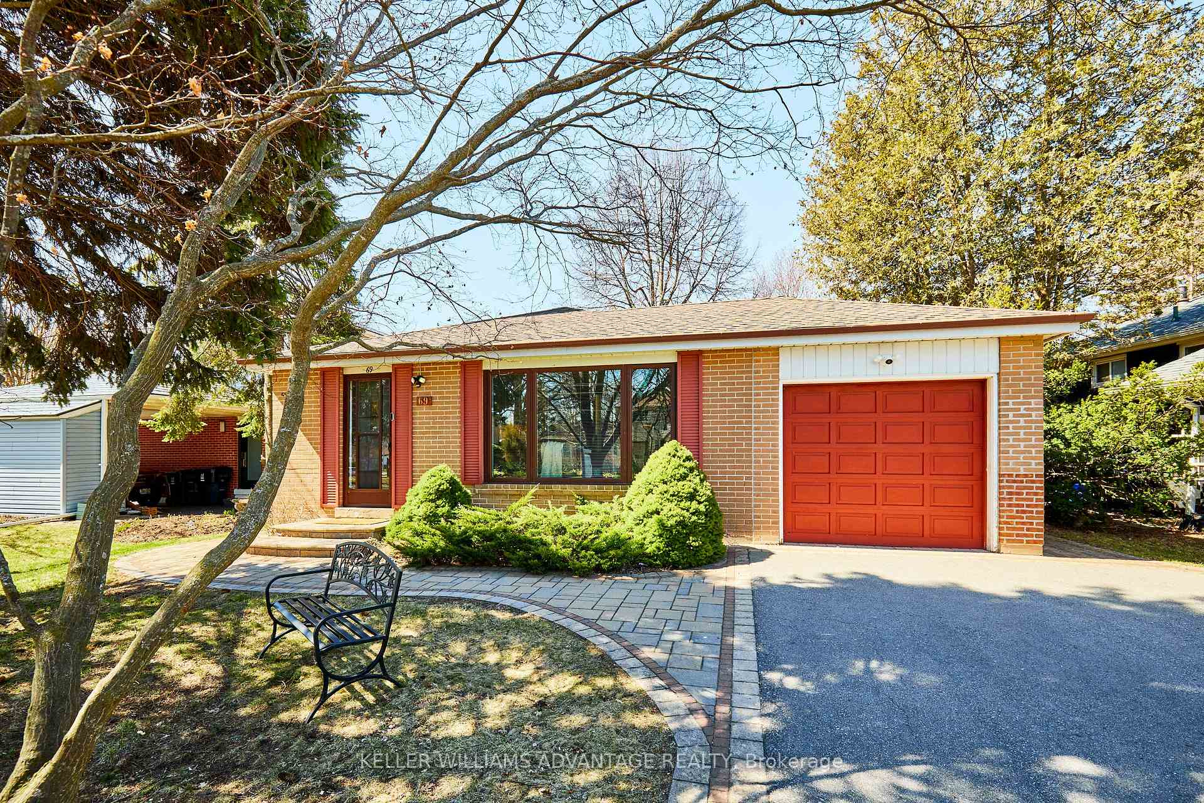
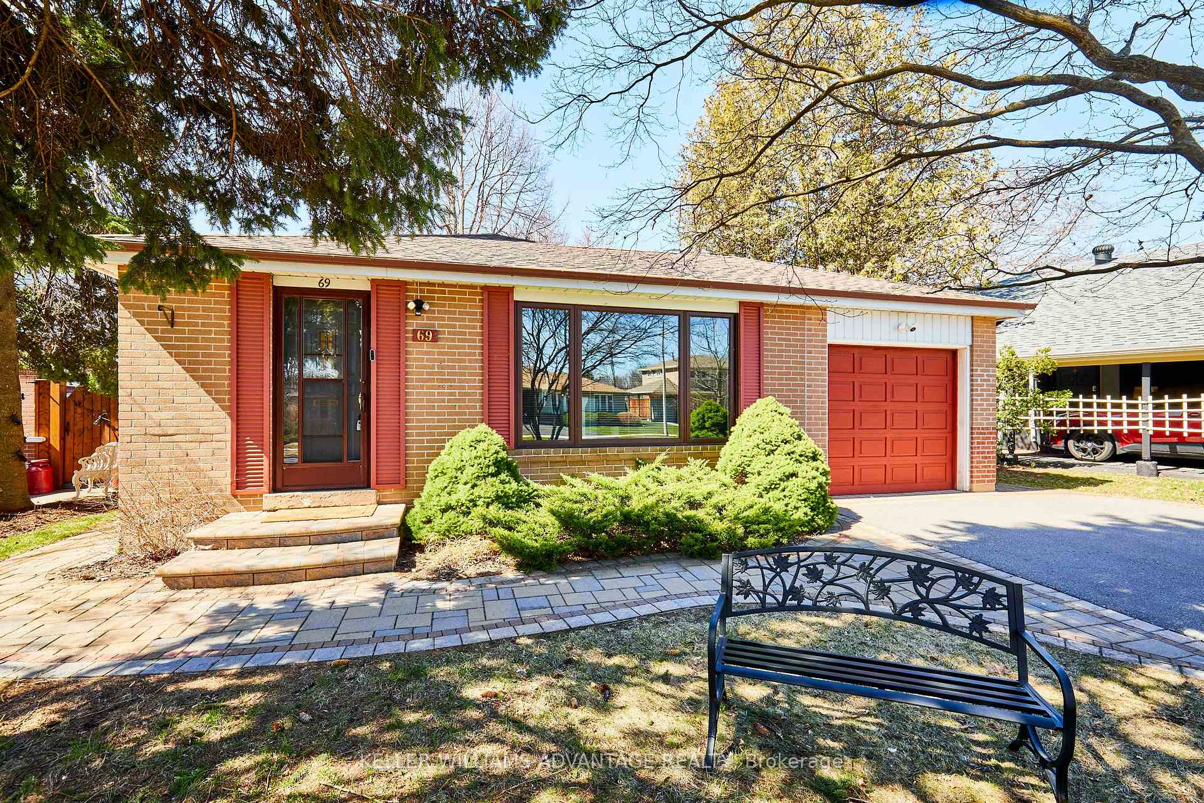
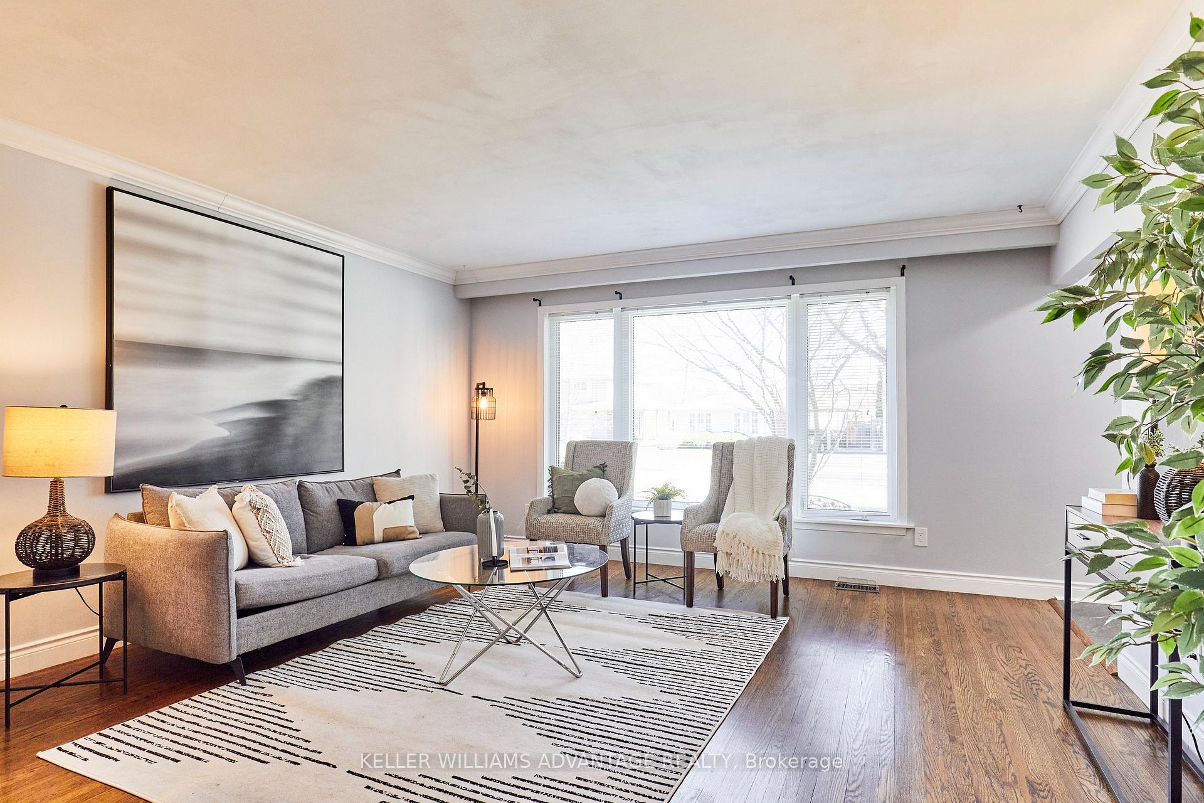
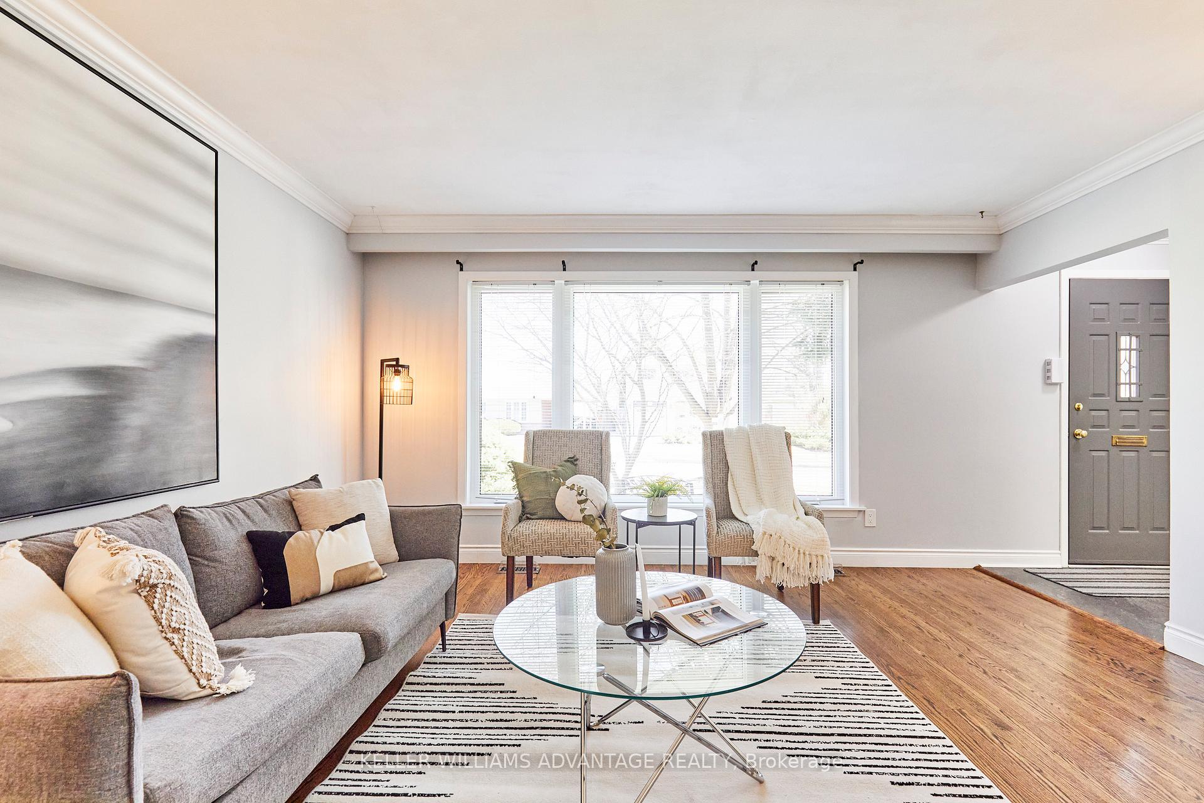
Welcome to 69 Sir Raymond Dr, a 3+1 bedroom, 2 bathroom detached backsplit in the heart of highly desirable Guildwood offers incredible flexibility with a separate side entrance to a finished basement and garden suite potential. This bright and spacious home features a main floor with a large living/dining area with warm hardwood floors, an eat-in kitchen with ample cupboard and pantry space, and an upper level with three generous bedrooms upstairs, and a full 4-piece bath. The separate side entrance leads to a finished basement with a rec room featuring a cozy gas fireplace, a separate den, full 3-piece bath, and separate laundry room - Ideal for guests, an in-law suite, or rental potential. Enjoy the fully fenced backyard perfect for outdoor entertainment and with garden suite opportunities. Parking is a breeze with an attached garage and room for 4 more vehicles in the private drive. Located south of Kingston Rd, steps to parks, trails along Lake Ontario, top-rated schools, TTC, Guildwood GO, UofT Scarborough, shopping, dining, and minutes to Hwy 401. A prime location blending convenience, nature, and community living - This home checks all the boxes!
Ask about this home
A HOMEH agent will answer your questions about this home.
Around this home
Daily convenience, out of 100, from the distances below
Schools nearby
School rating, out of 10.
Helpful calculators
Your HOMEH agent

"I would see it this week."