

77 Toynbee Trail
77 Toynbee Trail
 See all 50 photos
Property history
Facts and features
- BasementFinished
- Water, sewerMunicipal
- HeatingRadiant
- CoolingWall unit(s)
- Hardwood floors
- Fireplace
The homeDetached, Sidesplit 4, 2,000–2,500 sq ft
- Type: Detached
- Style: Sidesplit 4
- Living space: 2,000–2,500 sq ft
- Basement: Finished
InsideFireplace Yes, natural gas, living room, Ceramic, Hardwood, Vinyl, Broadloom, Lower level
- Fireplace: Yes, natural gas, living room
- Flooring: Ceramic, Hardwood, Vinyl, Broadloom
- Laundry: Lower level
- Features: Water softener, sump pump
- Security: Carbon monoxide detectors, smoke detector
- Rooms above ground: 10
- Rooms in the basement: 4
- Bedrooms: 4 + 1 in the basement
- Bathrooms: 3
- Kitchens: 1
- Family room: Yes
Outside and lotBrick, wood, Shingles, Concrete
- Exterior: Brick, wood
- Roof: Shingles
- Foundation: Concrete
- Features: Porch, landscaped
- Size: 58.55 × 121.75 ft
- Zoning: RD*123)
Parking2 Garage, Attached
- Spaces: 2 Garage
- Garage: Attached
Heating, water and powerRadiant, gas, Wall unit(s), Municipal water
- Heating: Radiant, gas
- Cooling: Wall unit(s)
- Water: Municipal water
- Sewer: Municipal sewer
- Natural gas: Yes
- Hydro: Yes
Costs and taxesTaxes $6,423 a year, HST included in the price, Rental items None
- Taxes, 2024: $6,423 a year
- HST: HST included in the price
- Rental items: None
Included in the saleStainless steel kitchenaid fridge, kitchenaid built-in oven, kitchenaid gas cooktop, bosh dishwasher, frigidaire microwave and exhaust, lg front loading washer and dryer, laundry sink, wall mount a/c in family room, hot water tank and furnace combo in one wall unit, basement stainless steel fridge, electric light fixtures and all window coverings and dressings., Basement chest freezer
- Included: Stainless steel kitchenaid fridge, kitchenaid built-in oven, kitchenaid gas cooktop, bosh dishwasher, frigidaire microwave and exhaust, lg front loading washer and dryer, laundry sink, wall mount a/c in family room, hot water tank and furnace combo in one wall unit, basement stainless steel fridge, electric light fixtures and all window coverings and dressings.
- Not included: Basement chest freezer
NearbyPark, public transit, ravine, school, place of worship, lake/pond
- Close to: Park, public transit, ravine, school, place of worship, lake/pond
Listing detailsE12127499, Sold, May 6, 2025
- MLS® number: E12127499
- Status: Sold
- Listed on: May 6, 2025
- Days on market: 8
- Updated: May 14, 2025
- Possession: 2025-08-08 / Flexible
- Occupied by: Owner
- Listing brokerage: ROYAL LEPAGE ESTATE REALTY
About this home
77 Toynbee Trail, Scarborough (Guildwood), ON M1E 1G1
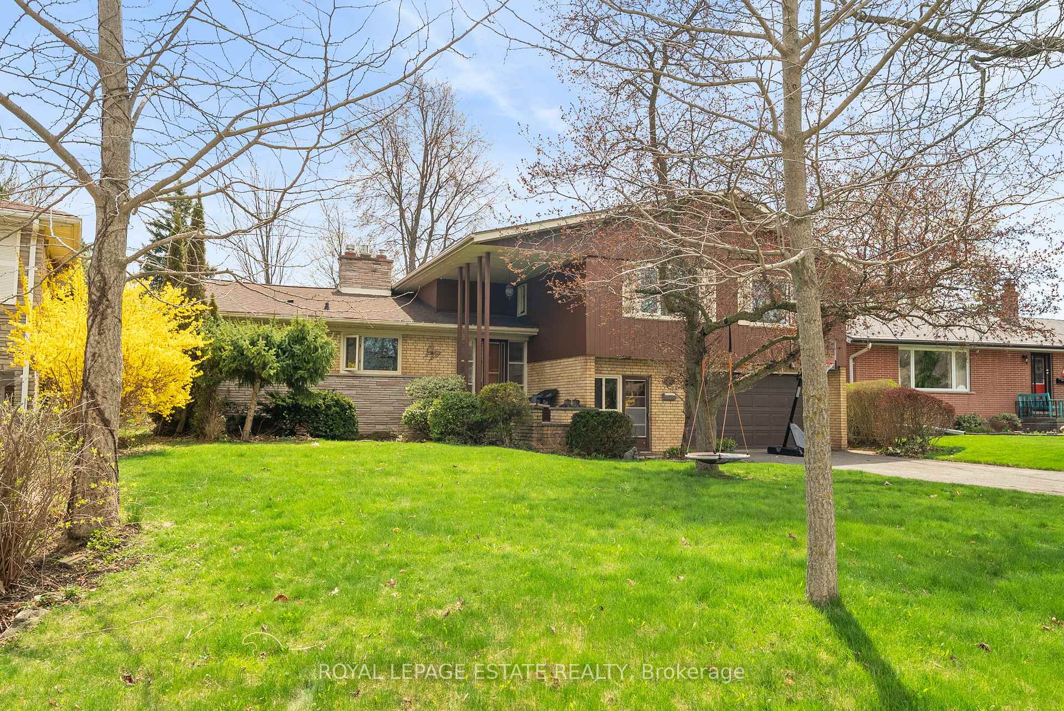
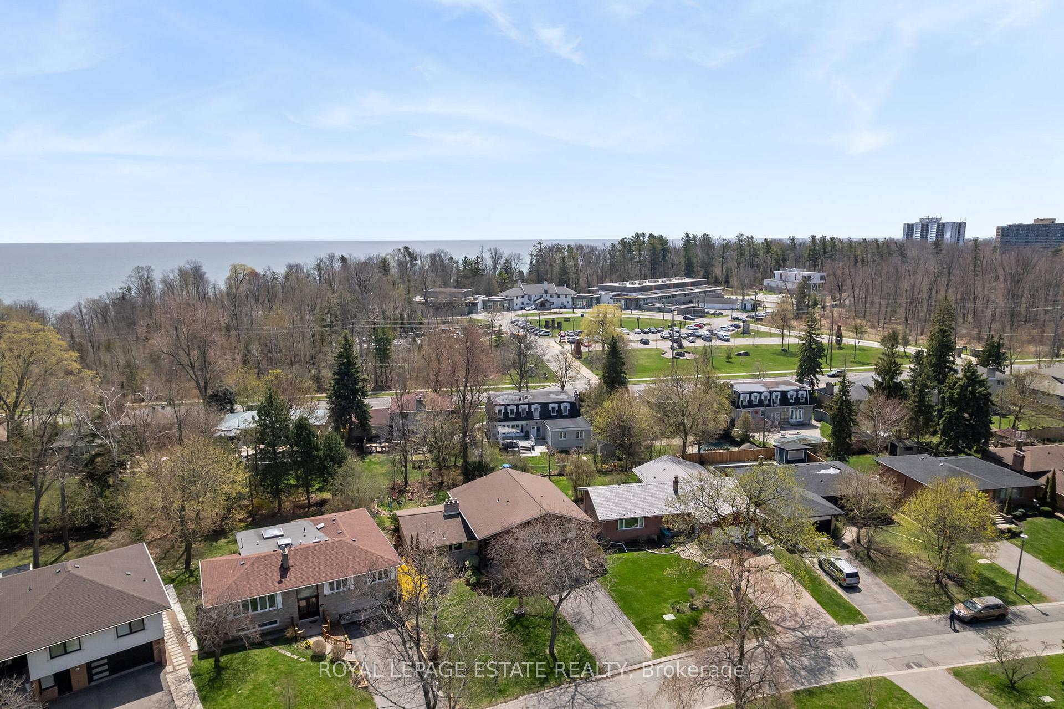
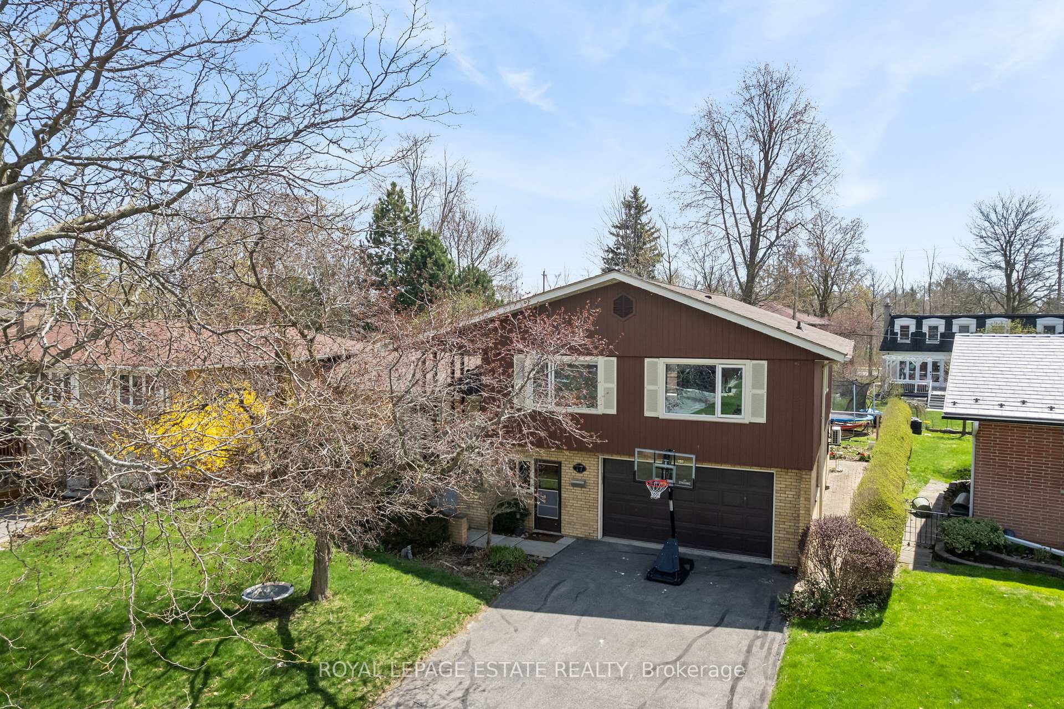
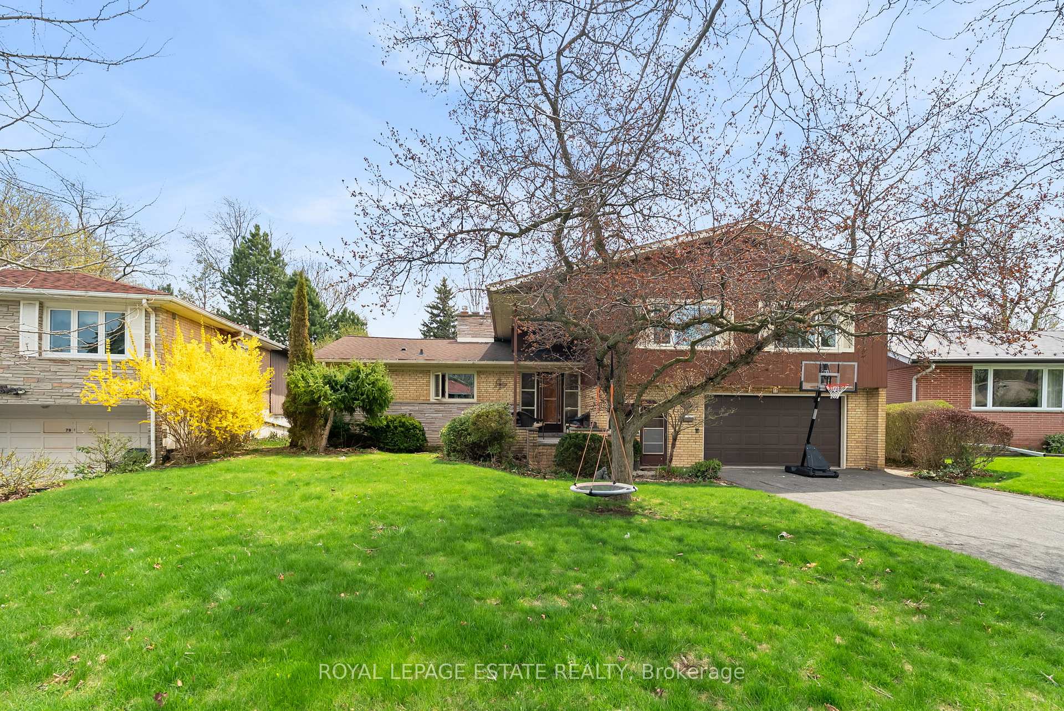
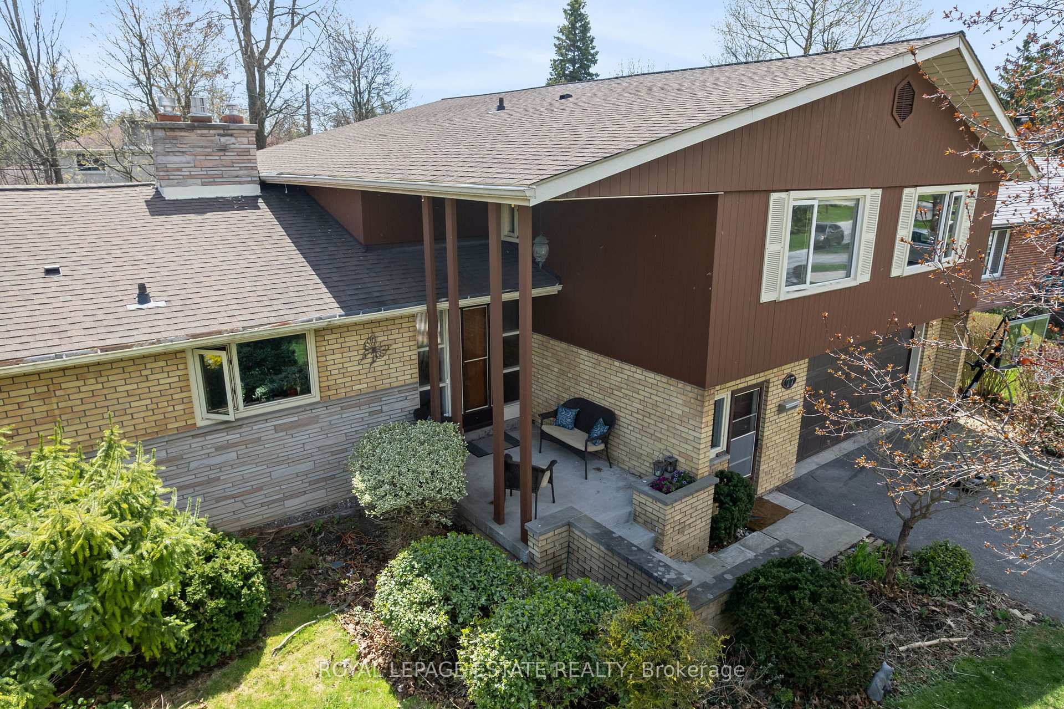
Nestled on one of Guildwood's most desirable streets, this mid century modern home has 2,469 square feet of living space above grade. This property boasts spacious rooms and a warm, welcoming atmosphere. It's one of the largest model homes, situated in the heart of the Guild and is just the first street North of the Bluffs. You'll fall in love as you roll into the driveway as the immense curb appeal frontage on this reverse pie lot, is sure to please. Continue up the steps to your grand front porch entrance. A fantastic layout offering clean lines, a focus on functionality and many natural material highlights, like a brick feature wall in the living room with an inset gas fireplace or the wood panelling in the wall to wall window family room with walkout to the yard. The many large picture windows create a bright and airy feel, enhancing the home's charm. The primary bedroom includes an en-suite bathroom and a generous dressing/closet area, providing a private retreat overlooking your massive landscaped open concept backyard, with tons of space to play, entertain and raise your family. Other noteworthy features include: Gable roof with durable, double-layered fiberglass roofing shingles, copper wiring and an updated 100 AMP service panel. High-efficiency natural gas furnace with hot water boiler and hydronic heating system. Copper water lines and a copper/PVC/ABS drainage system. Programmable thermostat, heat pump, and air conditioning. Hot water radiator baseboards for consistent warmth along with a Napoleon/Wolf Steel natural gas fireplace and Valor natural gas fireplace. You'll love this idyllic community offering an ideal combination of mature, tree-lined winding streets, filled with wooded green space, parks and close proximity to the water. Nature lovers and outdoor enthusiasts will appreciate one of Scarborough's most cherished neighbourhoods. Act fast. You're not the only one who thinks this opportunity checks all the boxes.
Ask about this home
A HOMEH agent will answer your questions about this home.
Around this home
Daily convenience, out of 100, from the distances below
Schools nearby
School rating, out of 10.
Helpful calculators
Your HOMEH agent

"I would see it this week."