

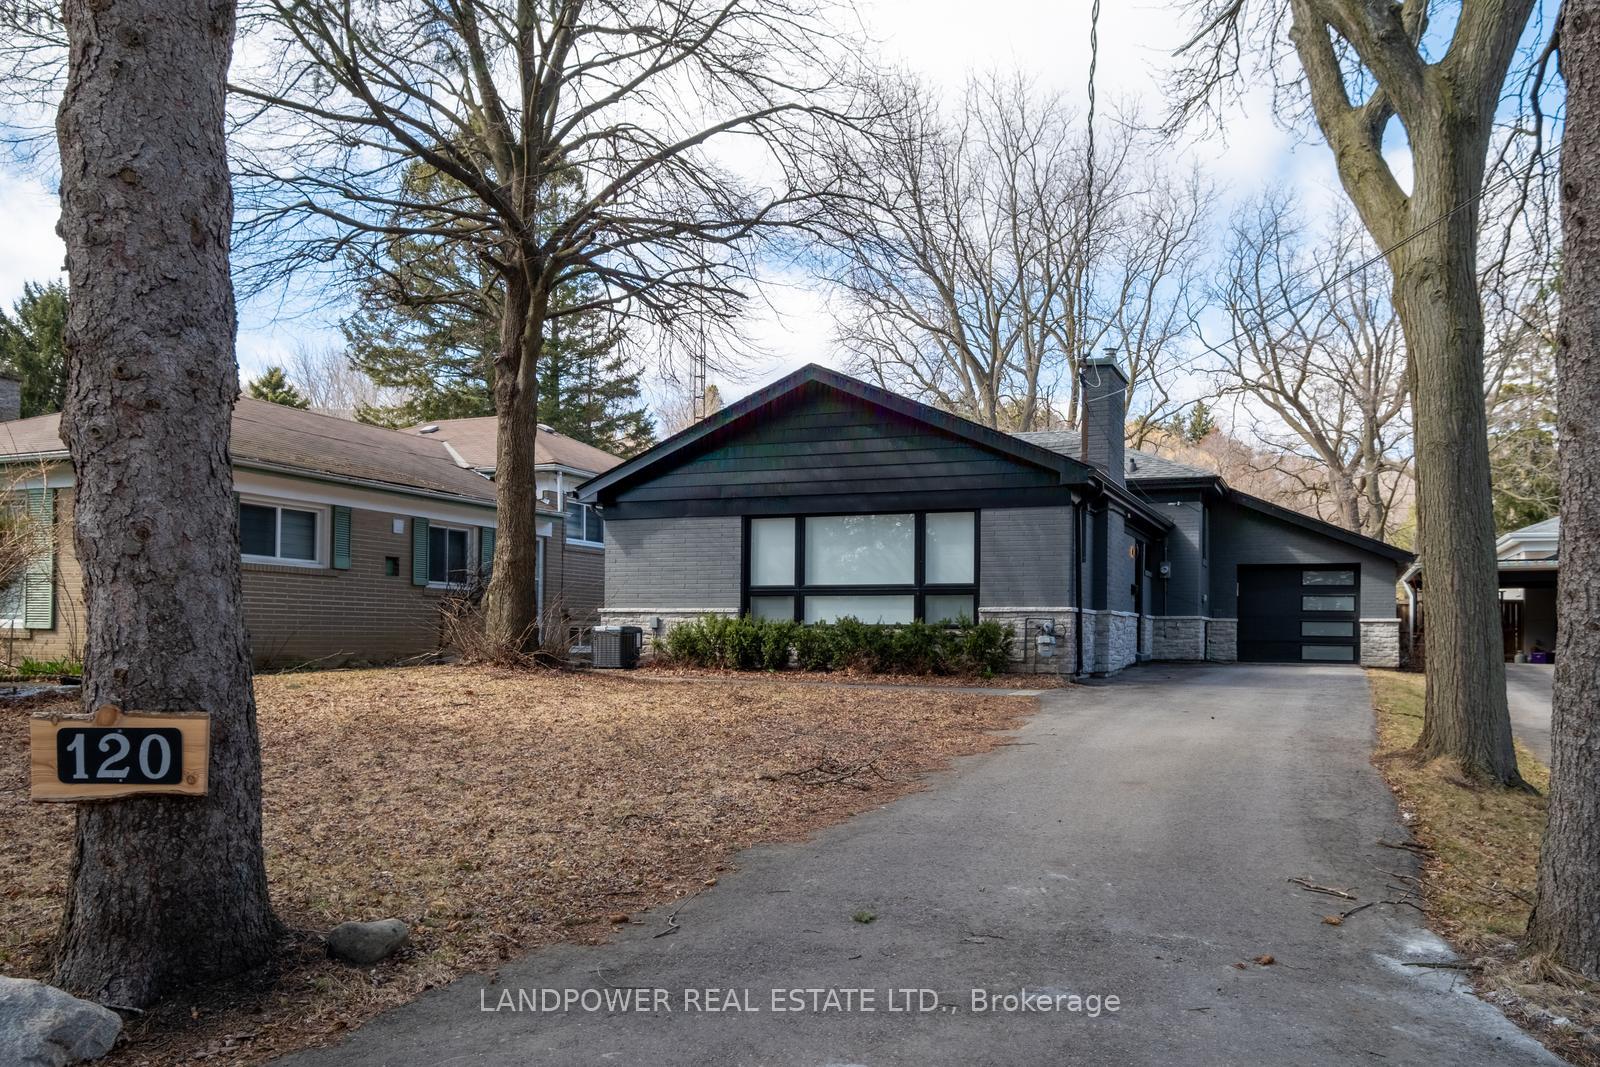
120 Sylvan Avenue
120 Sylvan Avenue
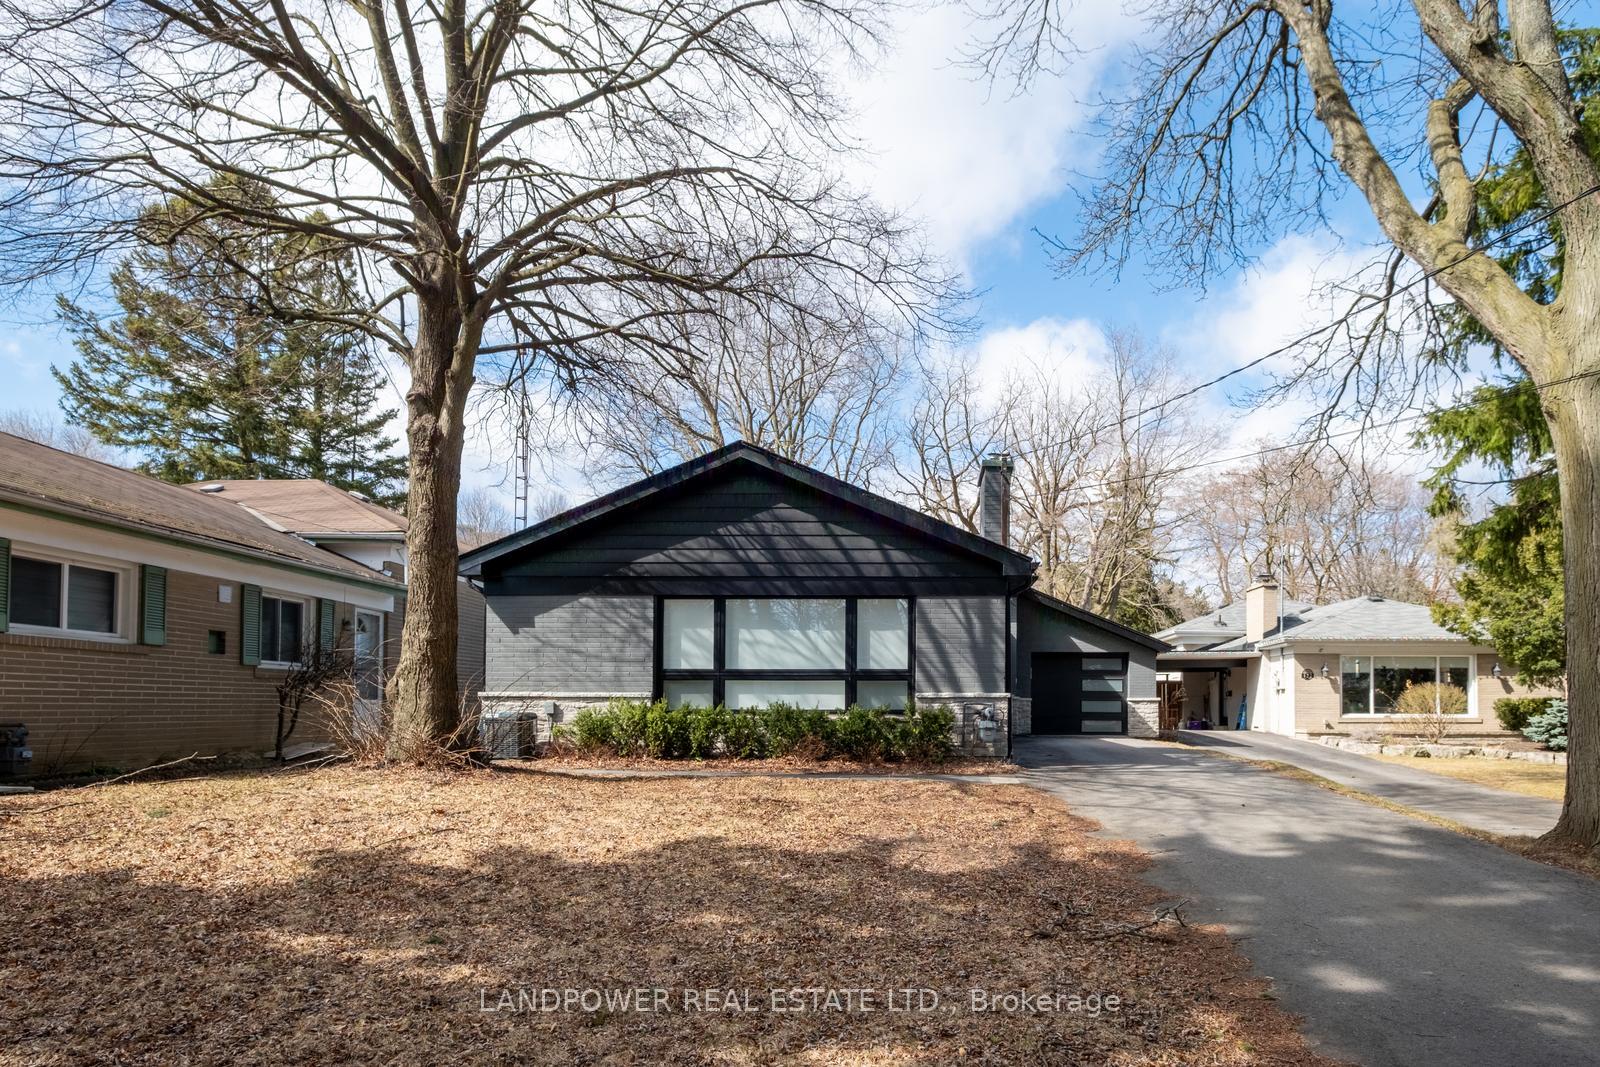 See all 50 photos
Property history
Facts and features
- BasementFinished
- Water, sewerMunicipal
- HeatingForced air
- CoolingCentral air
- Hardwood floors
- Central air
- Waterfront
The homeDetached, Backsplit 3, 1,100–1,500 sq ft
- Type: Detached
- Style: Backsplit 3
- Living space: 1,100–1,500 sq ft
- Basement: Finished
- Waterfront: Indirect, waterfrontcommunity
InsideHardwood, Tile, Lower level, Water heater, storage, auto garage door remote
- Flooring: Hardwood, Tile
- Laundry: Lower level
- Features: Water heater, storage, auto garage door remote
- Rooms above ground: 11
- Bedrooms: 3 + 1 in the basement
- Bathrooms: 3
- Kitchens: 1
Outside and lotBrick, stone, Asphalt shingle, Concrete
- Exterior: Brick, stone
- Roof: Asphalt shingle
- Foundation: Concrete
- Size: 56 × 207.33 ft
Parking1 Garage, Attached, Private
- Spaces: 1 Garage
- Garage: Attached
- Driveway: Private
Heating, water and powerForced air, gas, Central air, Municipal water
- Heating: Forced air, gas
- Cooling: Central air
- Water: Municipal water
- Sewer: Municipal sewer
Costs and taxesTaxes $5,515 a year, HST included in the price
- Taxes, 2024: $5,515 a year
- HST: HST included in the price
Included in the saleSs appliances: fridge, hood vent, range, dishwasher, washer & dryer, all electrical light fixtures, pot lights, and all window coverings.
- Included: Ss appliances: fridge, hood vent, range, dishwasher, washer & dryer, all electrical light fixtures, pot lights, and all window coverings.
NearbyLake/pond, park, school
- Close to: Lake/pond, park, school
Listing detailsE12102026, Sold, Apr 24, 2025
- MLS® number: E12102026
- Status: Sold
- Listed on: Apr 24, 2025
- Days on market: 14
- Updated: May 8, 2025
- Possession: Flexible
- Occupied by: Vacant
- Listing brokerage: LANDPOWER REAL ESTATE LTD.
About this home
120 Sylvan Avenue, Scarborough (Scarborough Village), ON M1M 1K3
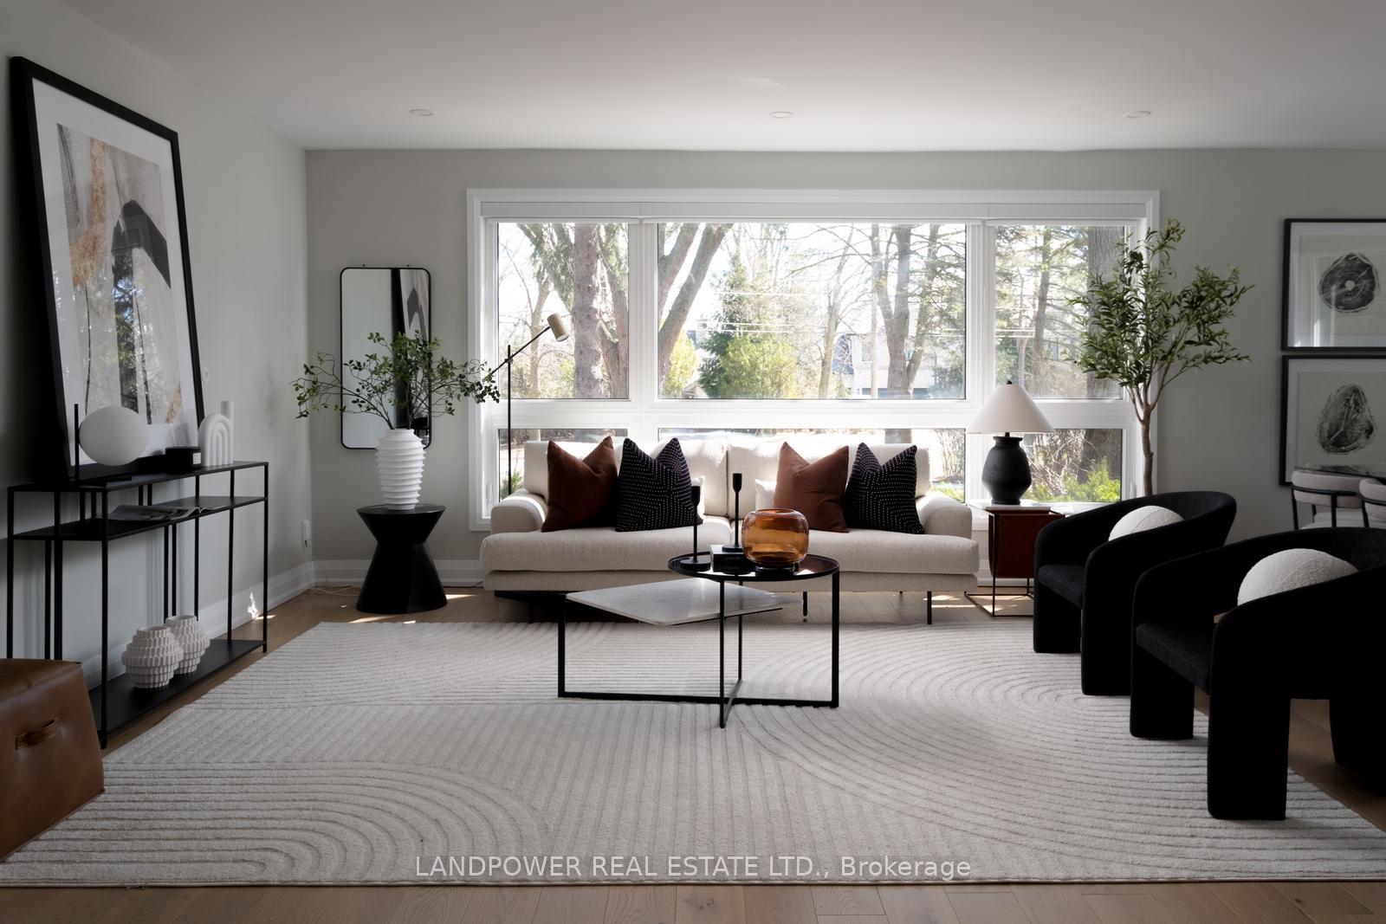
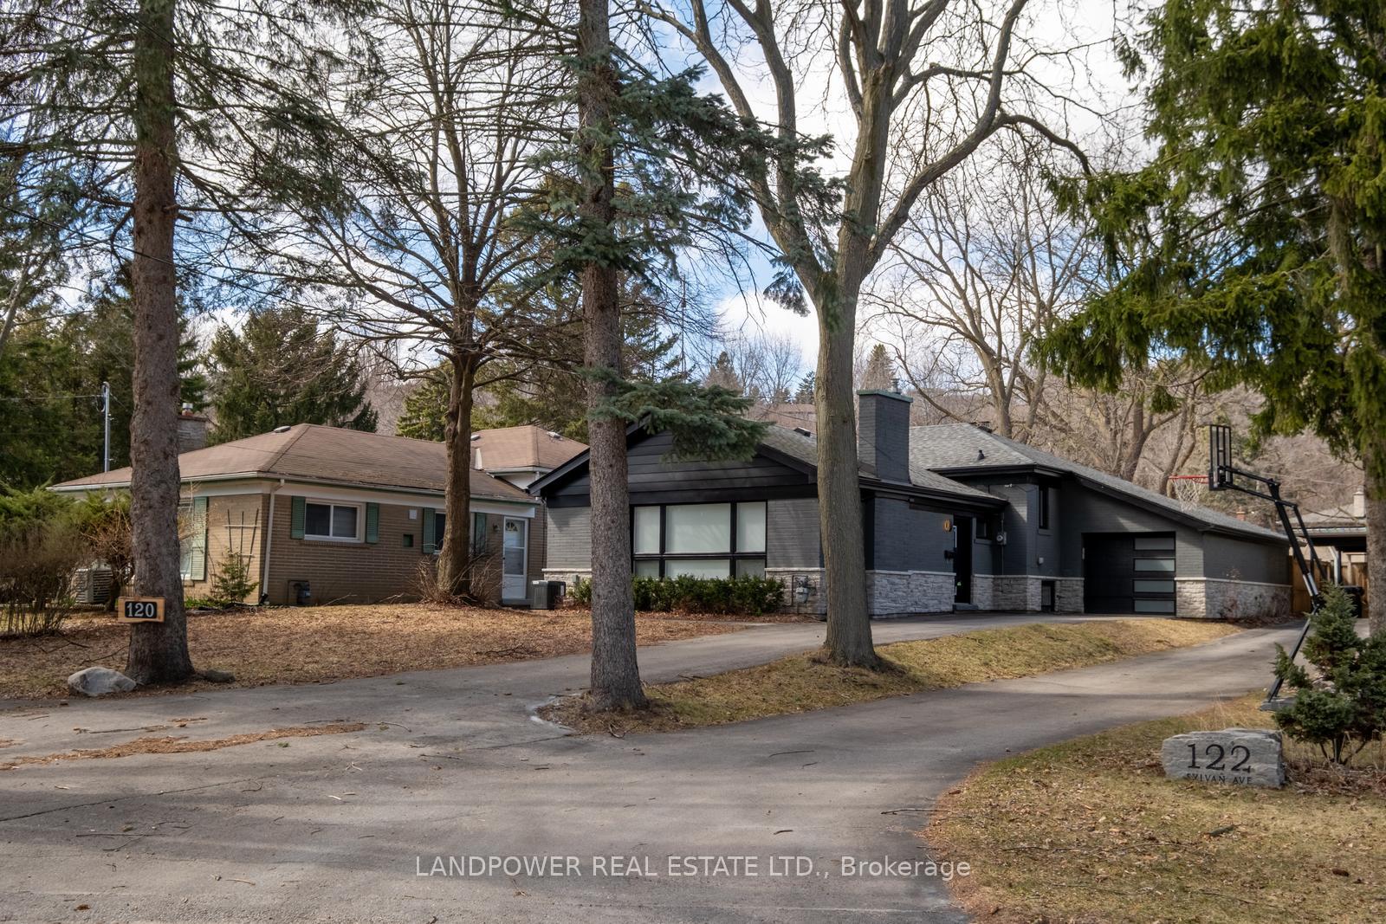
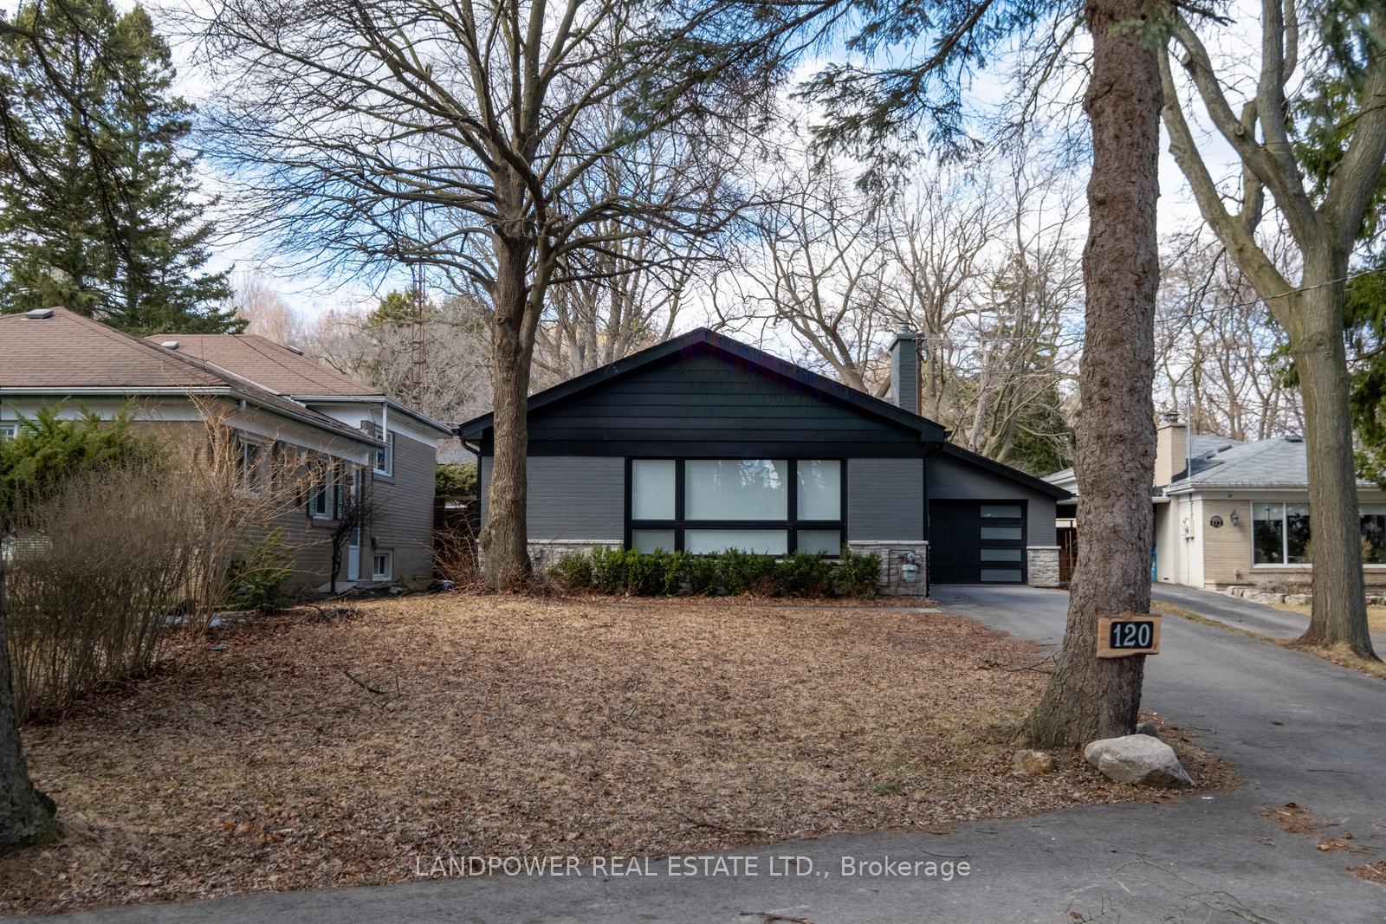
Welcome to 120 Sylvan Ave! This fully renovated turnkey detached home is located in one of the most exclusive neighbourhoods in the Bluffs', while also being the closest street to the Lake Ontario water. Be surrounded by multi-million dollar custom homes in a private enclave that provides a serene and quiet surrounding. Set on a massive 56 x 207 ft lot, this home is an entertainers dream with an extra long driveway that can fit up to 8 cars. Inside, you have a spacious open concept layout that is practical, well thought out and also features a side door entry. Fit with modern interior finishes with $$$ upgrades to the kitchen, bedrooms, and bathrooms, you can simply move in and enjoy its peaceful ambience. White oak engineered hardwood flooring, quartz countertops and pot lights throughout. The expansive backyard provides ample outdoor space among a quiet and lush backdrop. You are steps to South Marine Park, Sylvan Park, picturesque trails, and just minutes from the famed Scarborough Bluffs. Transportation is just around the corner with Guildwood & Eglinton GO and TTC minutes away. Convenience is at your doorsteps with Walmart, Metro, Home Depot, plazas and the prestigious Scarboro Golf & Country Club nearby. Don't miss out on your chance to own this unique landmark near the Bluffs' just steps to the water!
Ask about this home
A HOMEH agent will answer your questions about this home.
Around this home
Daily convenience, out of 100, from the distances below
Schools nearby
School rating, out of 10.
Helpful calculators
Your HOMEH agent

"I would see it this week."