

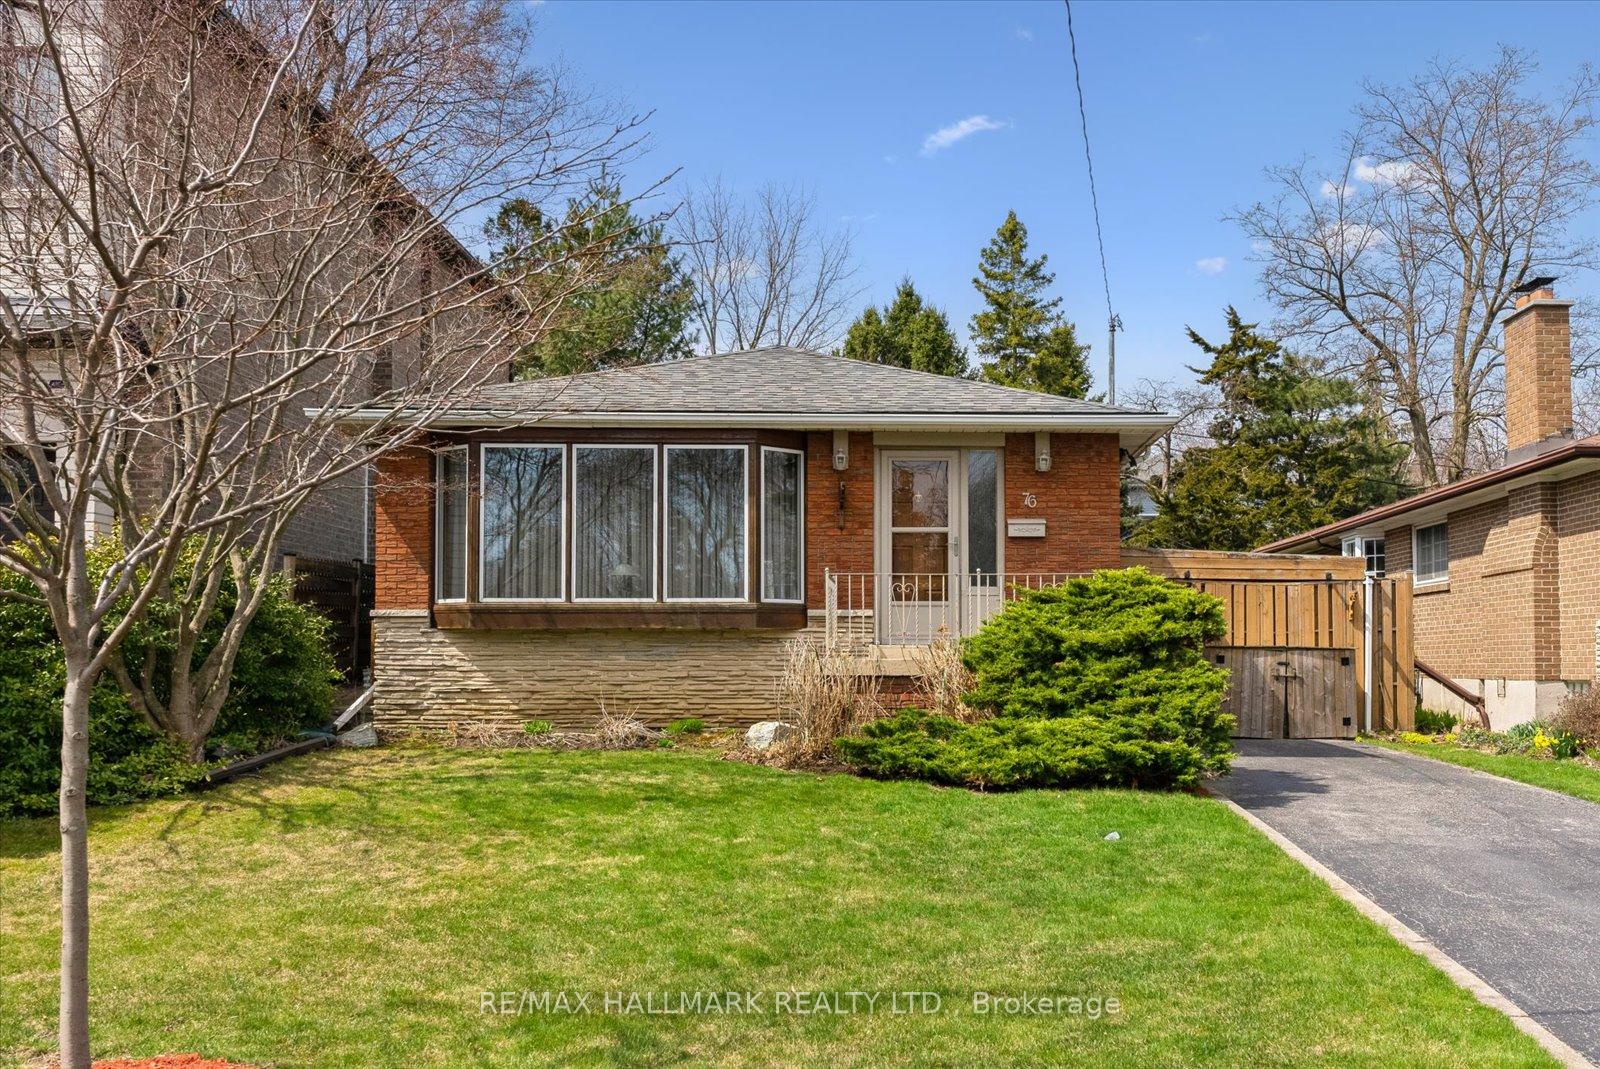
76 Eastville Avenue
76 Eastville Avenue
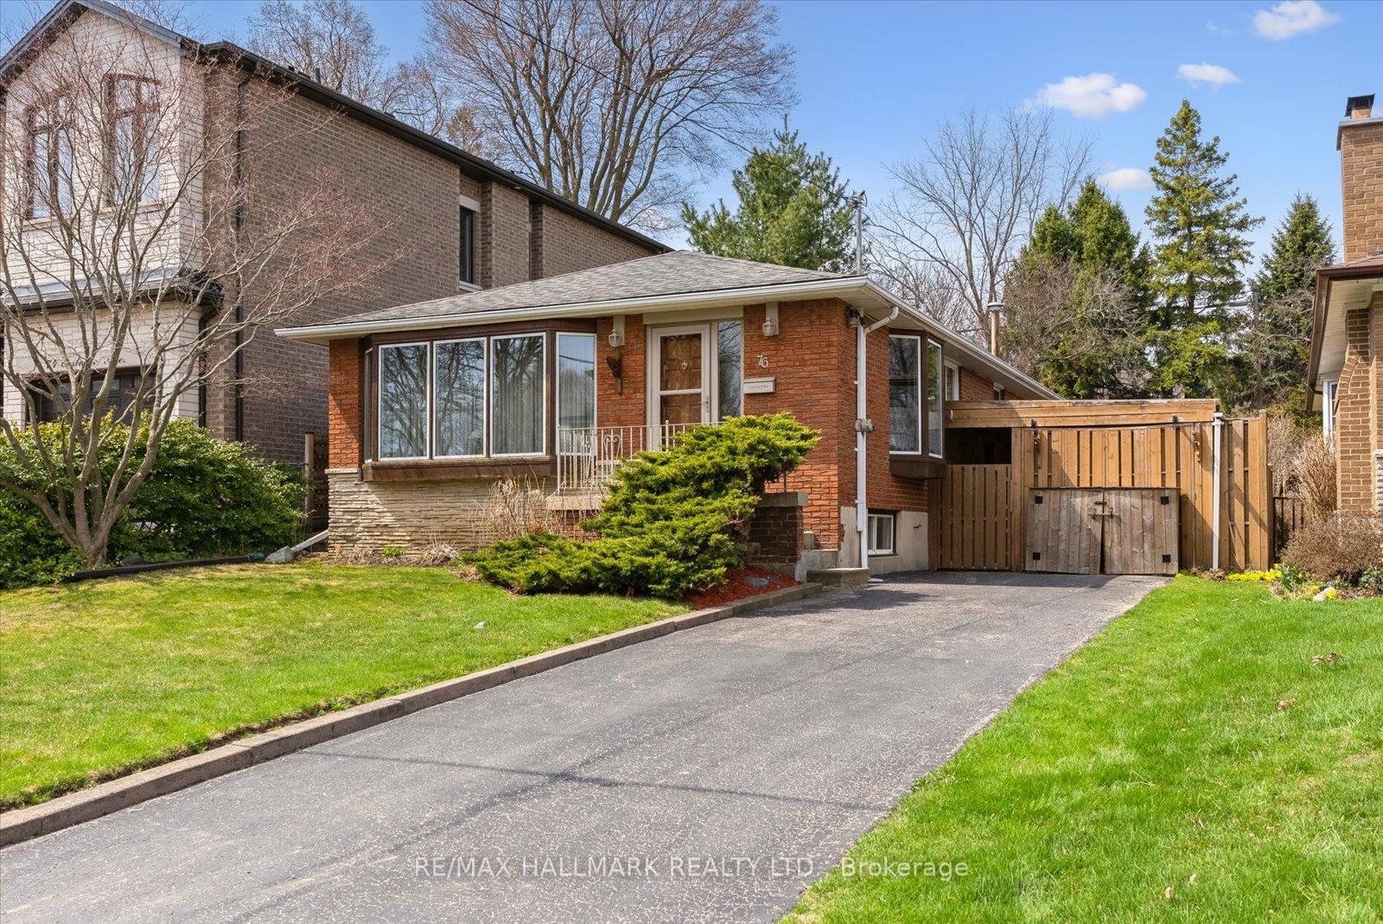
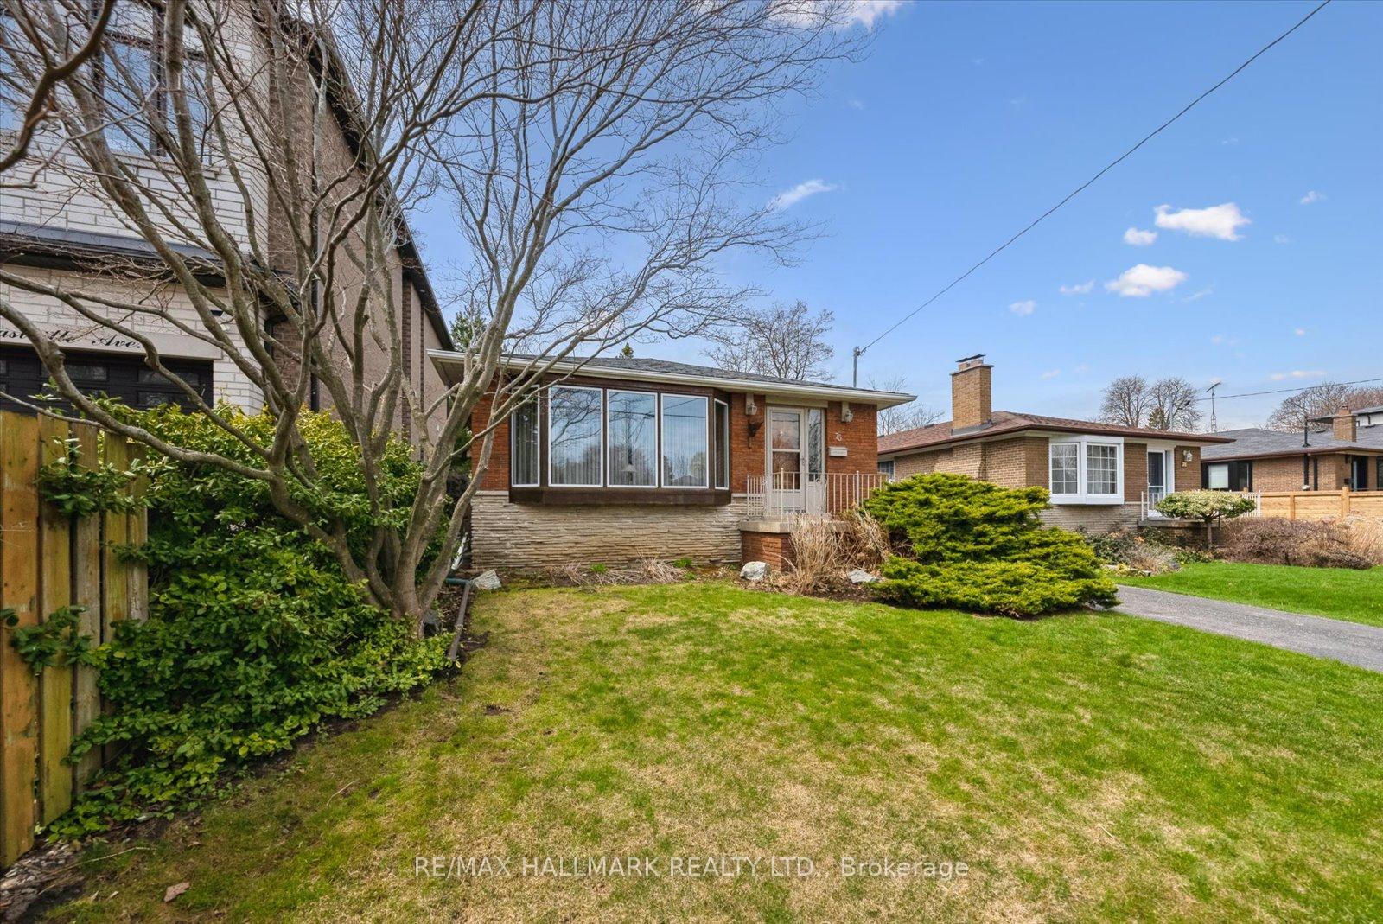
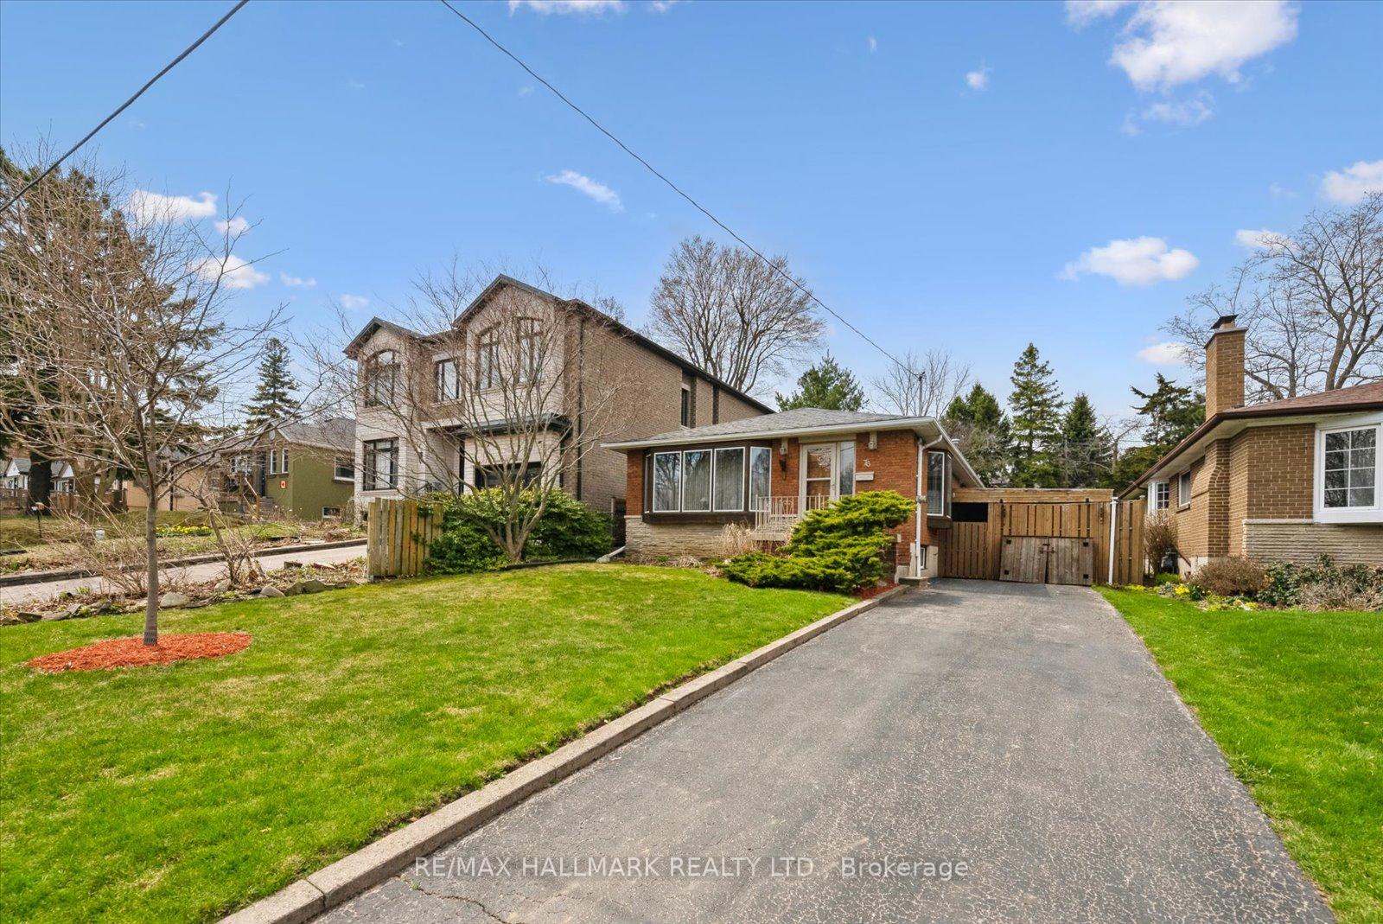
 See all 50 photos
Property history
Facts and features
- BasementFinished
- Water, sewerMunicipal
- HeatingForced air
- CoolingCentral air
- Separate entrance
- Central air
The homeDetached, Bungalow, 1,100–1,500 sq ft
- Type: Detached
- Style: Bungalow
- Living space: 1,100–1,500 sq ft
- Basement: Finished, separate entrance
InsideBroadloom, Vinyl, Lower level, Rooms above ground 6
- Flooring: Broadloom, Vinyl
- Laundry: Lower level
- Rooms above ground: 6
- Rooms in the basement: 4
- Bedrooms: 3
- Bathrooms: 2
- Kitchens: 1
Outside and lotBrick, Asphalt shingle, Concrete block
- Exterior: Brick
- Roof: Asphalt shingle
- Foundation: Concrete block
- Features: Landscaped
- Size: 44 × 133 ft
- Zoning: Residential
Parking1 Garage, Carport, Private
- Spaces: 1 Garage
- Garage: Carport
- Driveway: Private
Heating, water and powerForced air, gas, Central air, Municipal water
- Heating: Forced air, gas
- Cooling: Central air
- Water: Municipal water
- Sewer: Municipal sewer
Costs and taxesTaxes $4,964 a year, HST included in the price, Hot water tank
- Taxes, 2024: $4,964 a year
- HST: HST included in the price
- Rental items: Hot water tank
Included in the saleFridge, stove, dishwasher, washer, dryer, microwave, lower level stand up freezer, furnace and equipment, all window coverings, all electric light fixtures, storms and screens., N/a
- Included: Fridge, stove, dishwasher, washer, dryer, microwave, lower level stand up freezer, furnace and equipment, all window coverings, all electric light fixtures, storms and screens.
- Not included: N/a
Listing detailsE12111063, Sold, Apr 29, 2025
- MLS® number: E12111063
- Status: Sold
- Listed on: Apr 29, 2025
- Days on market: 4
- Updated: May 3, 2025
- Possession: 2025-05-30 / 30-59 days
- Occupied by: Partial
- Listing brokerage: RE/MAX HALLMARK REALTY LTD.
About this home
76 Eastville Avenue, Scarborough (Cliffcrest), ON M1M 2N9
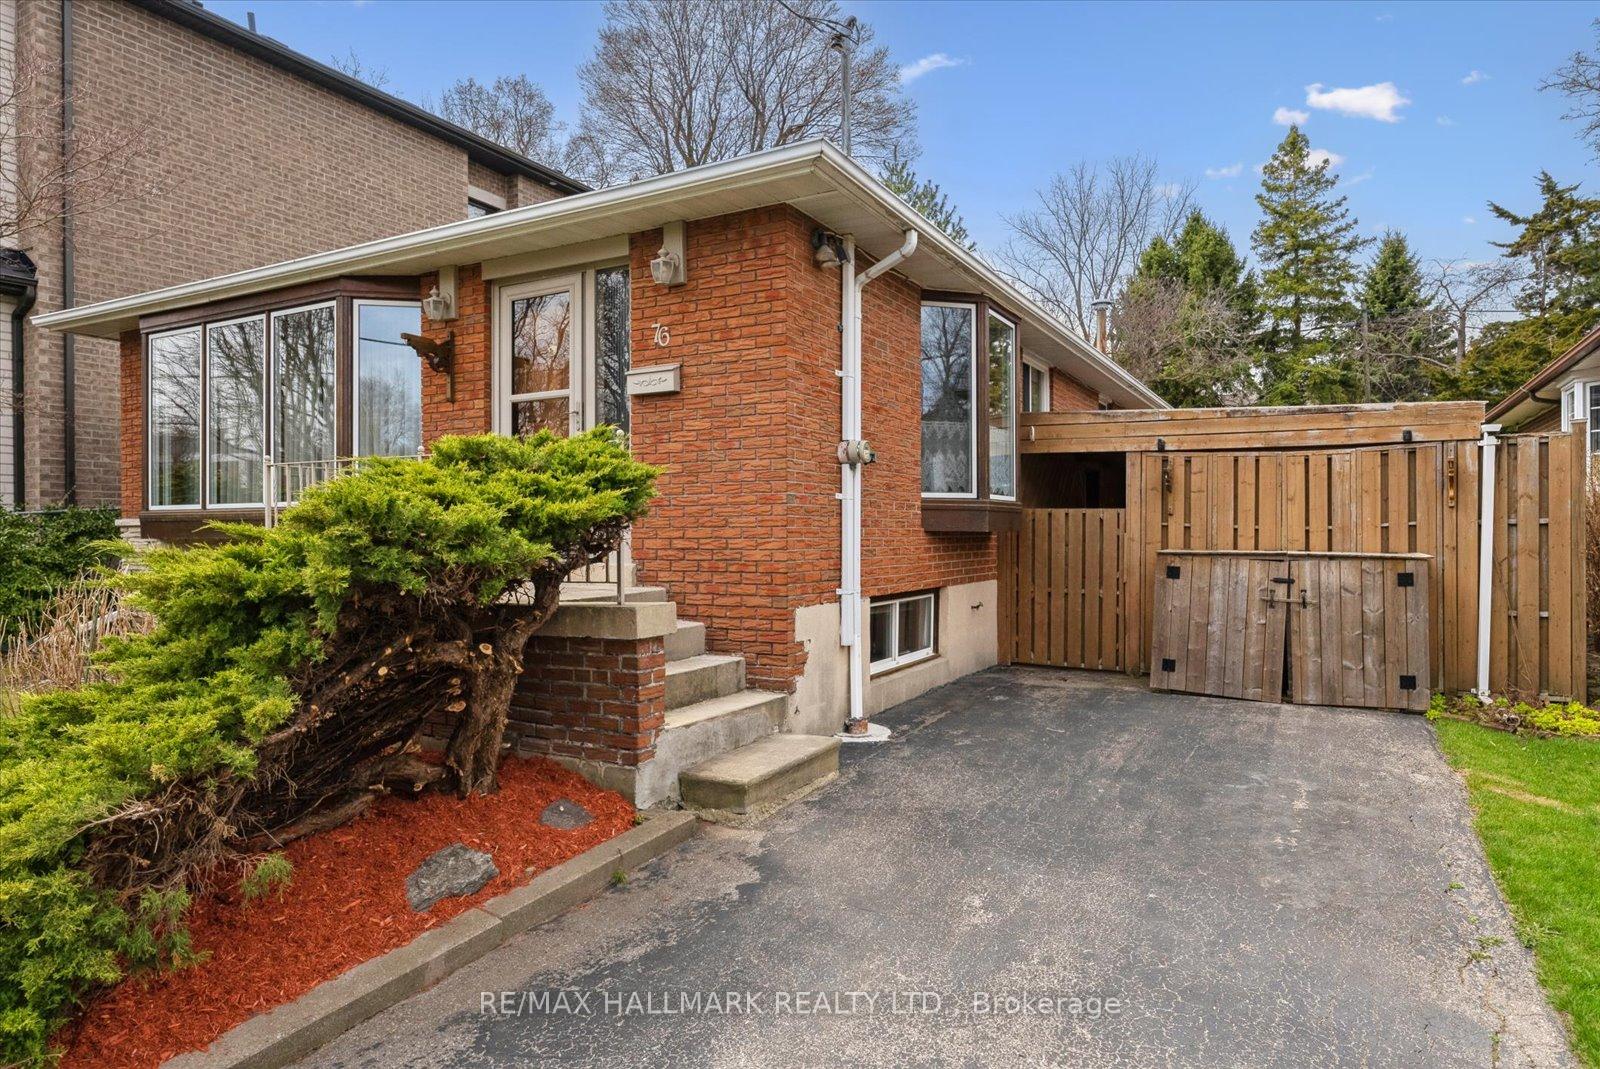
Welcome to 76 Eastville Avenue - A Rare Gem in the Heart of Cliffcrest! Nestled in the sought-after Bluffs neighbourhood, this charming all-brick bungalow offers timeless appeal and has been lovingly maintained by its original owner. Set on a generous lot, this 3-bedroom home boasts a spacious layout thats perfect for families or anyone looking to settle in a vibrant lakeside community. Step inside to a bright and inviting foyer that opens into a large family-sized kitchen, complete with a cozy breakfast area and a beautiful bay window that fills the space with natural light. The open-concept living and dining areas are ideal for entertaining, featuring a second sunny bay window and hardwood floors under the broadloom throughout the main level. An updated 4-piece bathroom adds modern comfort to the classic charm. The separate side entrance leads to a fully finished lower level offering incredible flexibility. Enjoy a warm and welcoming rec room with abundant storage, an additional bedroom with dual closets, a second full bathroom with ceramic tile, and a spacious laundry/utility room with even more storage space. This is your chance to live just minutes from the scenic Bluffs, great schools, TTC and GO Transit, and with easy access to downtown Toronto. Don't miss out on this fantastic opportunity to own a solid, well-loved home in one of the city's most desirable neighbourhoods!
Ask about this home
A HOMEH agent will answer your questions about this home.
Around this home
Daily convenience, out of 100, from the distances below
Schools nearby
School rating, out of 10.
Helpful calculators
Your HOMEH agent

"I would see it this week."