

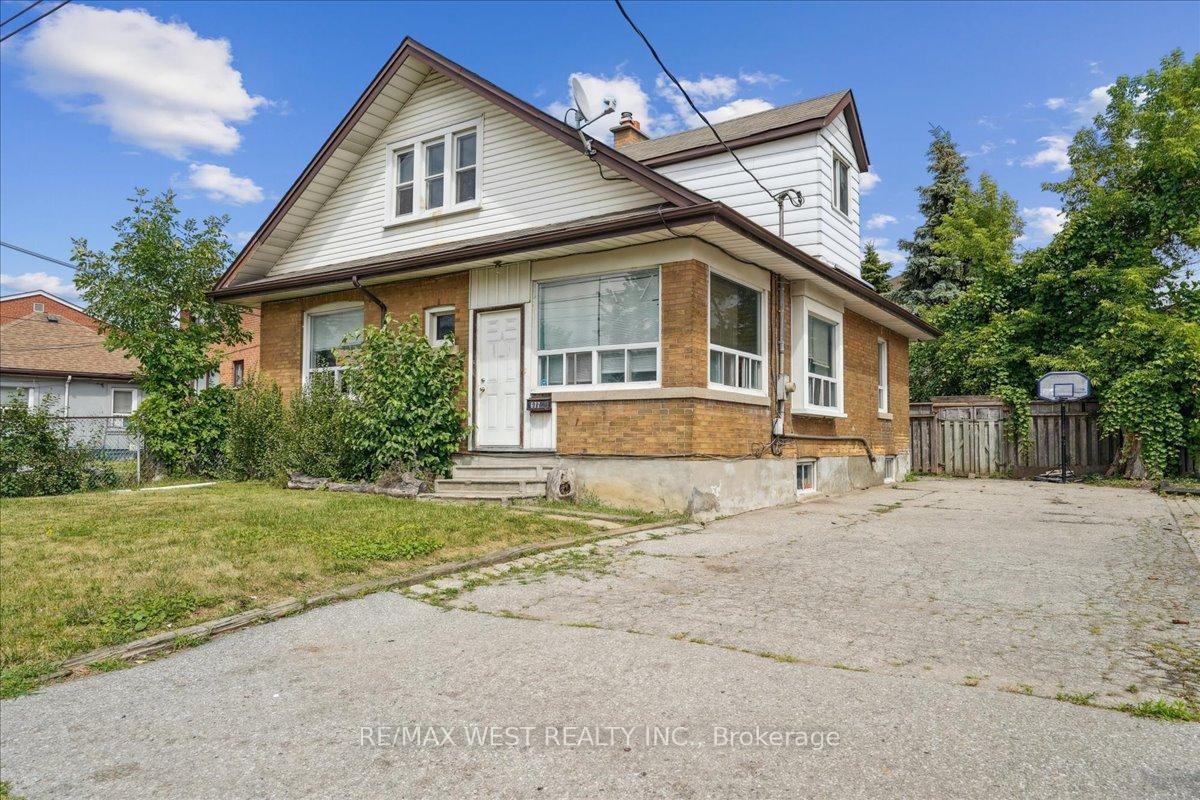
677 Danforth Road
Detached Sold
1/2677 Danforth Road
Detached Sold
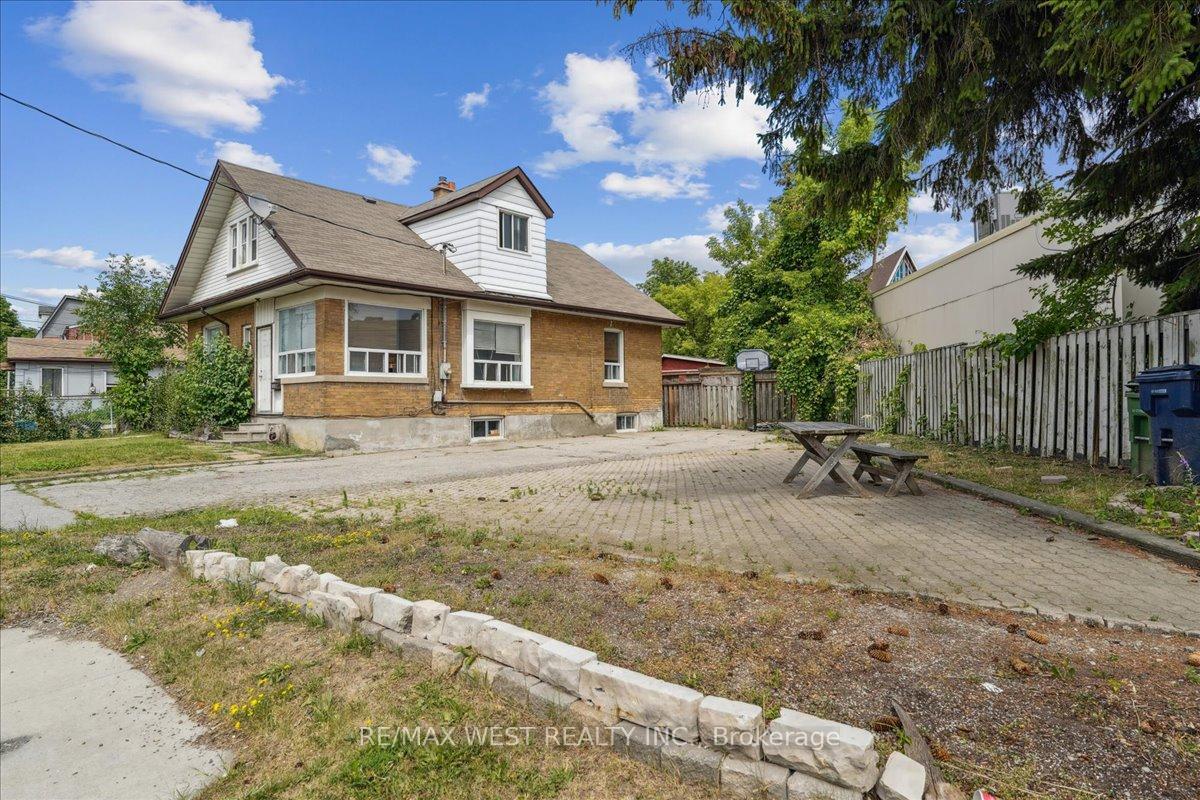 See all 2 photos
4+2 Bedrooms
3 Bathrooms
0 Garage
1.5K–2K sq.ft
85.45×111.47 ft
$3,727/yr
Property history
Facts and features
- BasementSeparate entrance
- Water, sewerMunicipal
- HeatingForced air
- Type of homeDetached
What stands out
- 3 kitchens
- Separate entrance
The homeDetached, 1 1/2 storey, 1,500–2,000 sq ft
- Type: Detached
- Style: 1 1/2 storey
- Living space: 1,500–2,000 sq ft
- Basement: Separate entrance
InsideCarpet free, Rooms above ground 8, Rooms in the basement 4
- Features: Carpet free
- Rooms above ground: 8
- Rooms in the basement: 4
- Bedrooms: 4 + 2 in the basement
- Bathrooms: 3
- Kitchens: 3
Outside and lotAluminum siding, brick, Asphalt shingle, Concrete
Outside
- Exterior: Aluminum siding, brick
- Roof: Asphalt shingle
- Foundation: Concrete
- Size: 85.45 × 111.47 ft
Parking5 Parking, Private
- Spaces: 5 Parking
- Driveway: Private
Heating, water and powerForced air, gas, Municipal water, Municipal sewer
- Heating: Forced air, gas
- Water: Municipal water
- Sewer: Municipal sewer
Costs and taxesTaxes $3,727 a year, HST included in the price
- Taxes, 2024: $3,727 a year
- HST: HST included in the price
Listing detailsE12274235, Sold, Jul 9, 2025
- MLS® number: E12274235
- Status: Sold
- Listed on: Jul 9, 2025
- Days on market: 124
- Updated: Nov 10, 2025
- Possession: Immediate
- Occupied by: Tenant
- Listing brokerage: RE/MAX WEST REALTY INC.
About this home
677 Danforth Road, Scarborough (Kennedy Park), ON M1K 1G4
Carpet Free
Vacant Possession. VTB Available. Potential $6500/mo Rental Income. Currently Set Up As 3 Unit Property. Property Requires Renovations. Solid Bones. Suitable For Renovator Or Handyman. Main Floor 3 Bedroom Apt. Upper Level 1 Bedroom & Bsmt Level 2 Bedroom Apt. Triangle Shaped Property With Large Shed In Backyard. Lots Of Parking. Transit At Your Doorstep. Property Currently Has One Tenant Remaining In Bsmt. Easy To Show.
Read more
Ask about this home
A HOMEH agent will answer your questions about this home.
Ask a question
Thinking of selling your home?See what your home is worth today.
Around this home
Danforth Rd & St Clair
Errands
Transit
Parks
Schools
Daily convenience, out of 100, from the distances below
ParkNatal Park · 3 within 1 km9 min walk544 m
GroceryXpress Mart3 min walk198 m
SchoolNorman Cook Junior Public School3 min walk190 m
Train stationUnnamed Stop5 min walk314 m
PharmacyRexall21 min walk1.3 km
Cafés & foodMr. Sub · 11 within 1 km3 min walk176 m
Gym & rec centreOlympian School of Swimming (Midland Location)20 min walk1.2 km
LibraryToronto Public Library - Albert Campbell22 min walk1.3 km
WalkDriveStraight-line distance, open map data
Grocery0.2 km
Park0.5 km
Coffee1.2 km
Dining0.3 km
Gym1.2 km
Unnamed Stop0.3 km
Schools nearby
School rating, out of 10.
Norman Cook Junior Public Schoolelementary · Public · 0.2 km
6.1/10Fair
John A Leslie Public Schoolelementary · Public · 0.9 km
6.6/10Good
Corvette Junior Public Schoolelementary · Public · 1.0 km
2.9/10Low
Contact agent
Helpful calculators
Mortgage
Affordability
Closing costs
Land transfer tax
Property tax
Down payment
CMHC insurance
Stress test
Cashback Rebate
Your HOMEH agent

KimHOMEH agent · Scarborough
"I would see it this week."
Ask Kim