

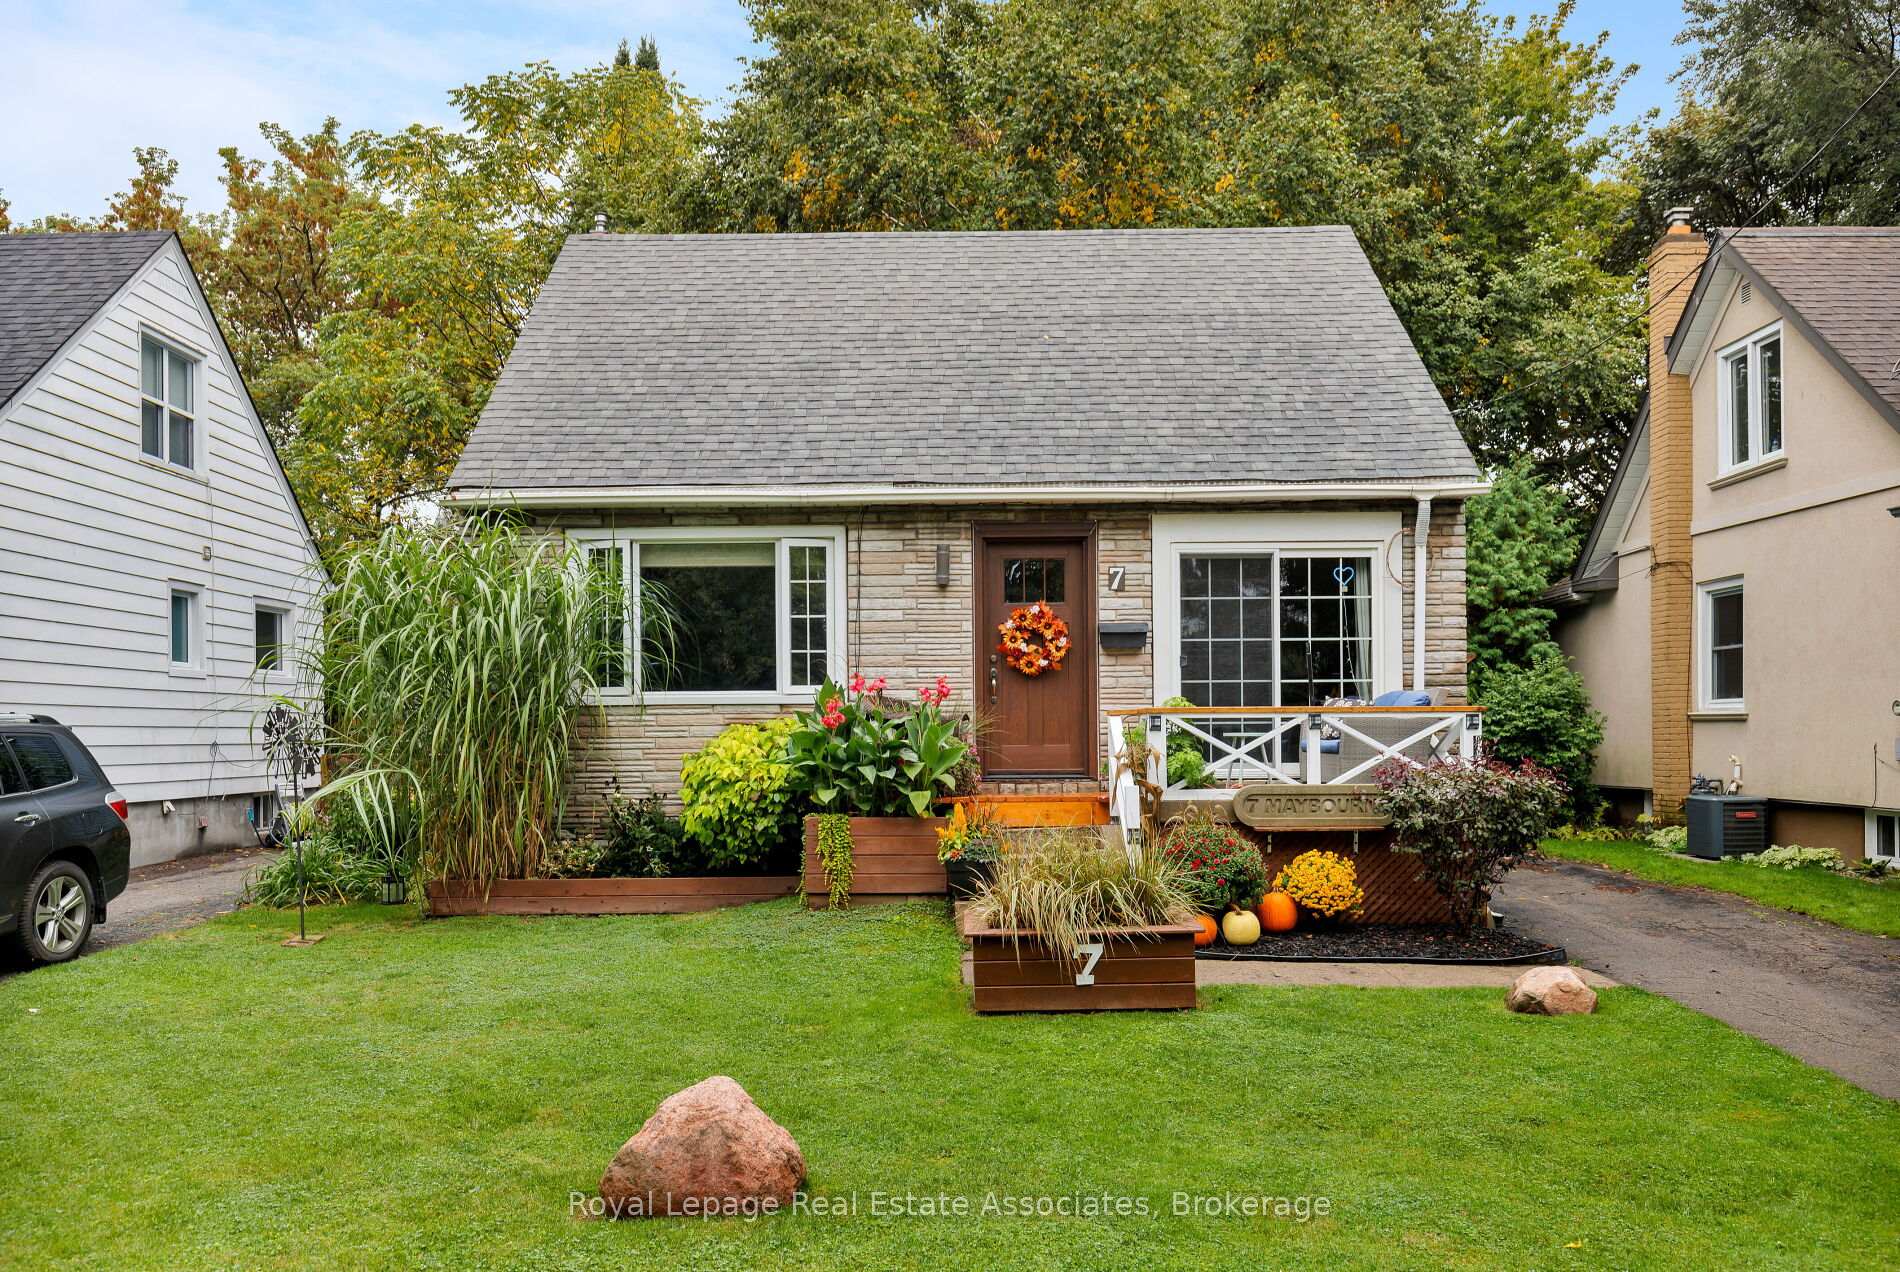
7 Maybourne Avenue
7 Maybourne Avenue
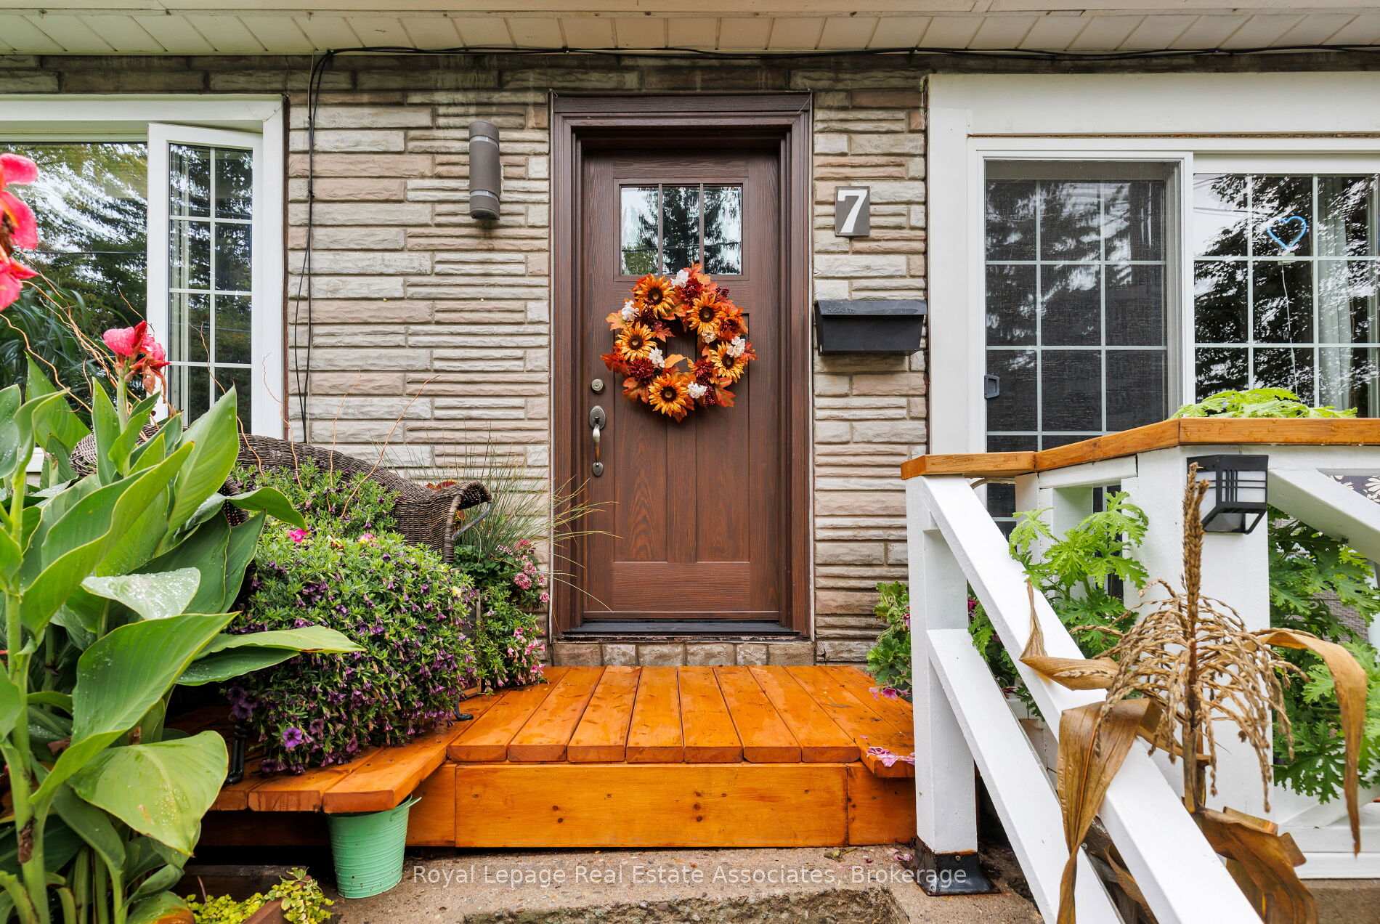
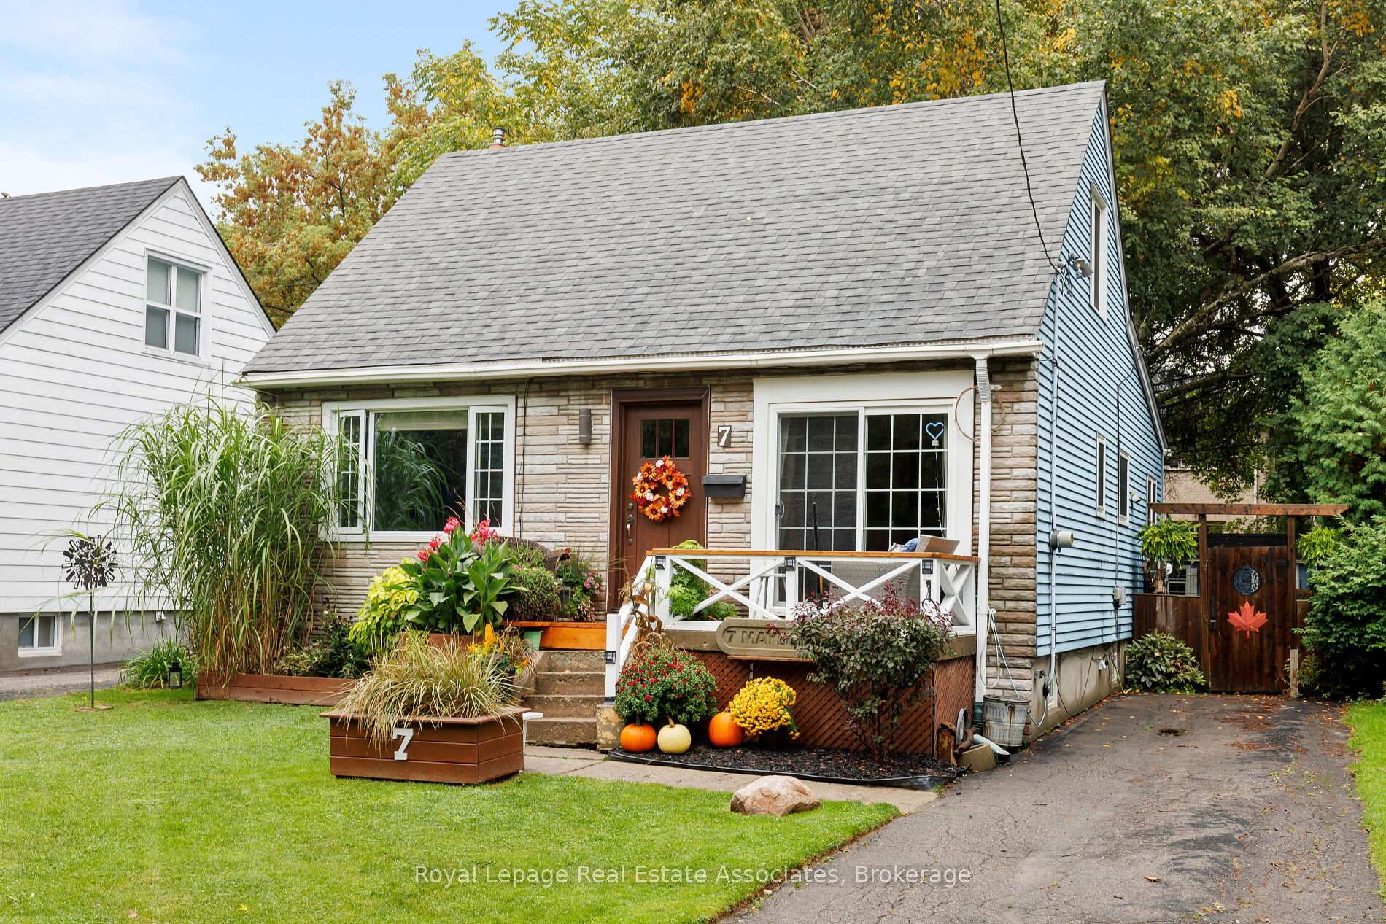
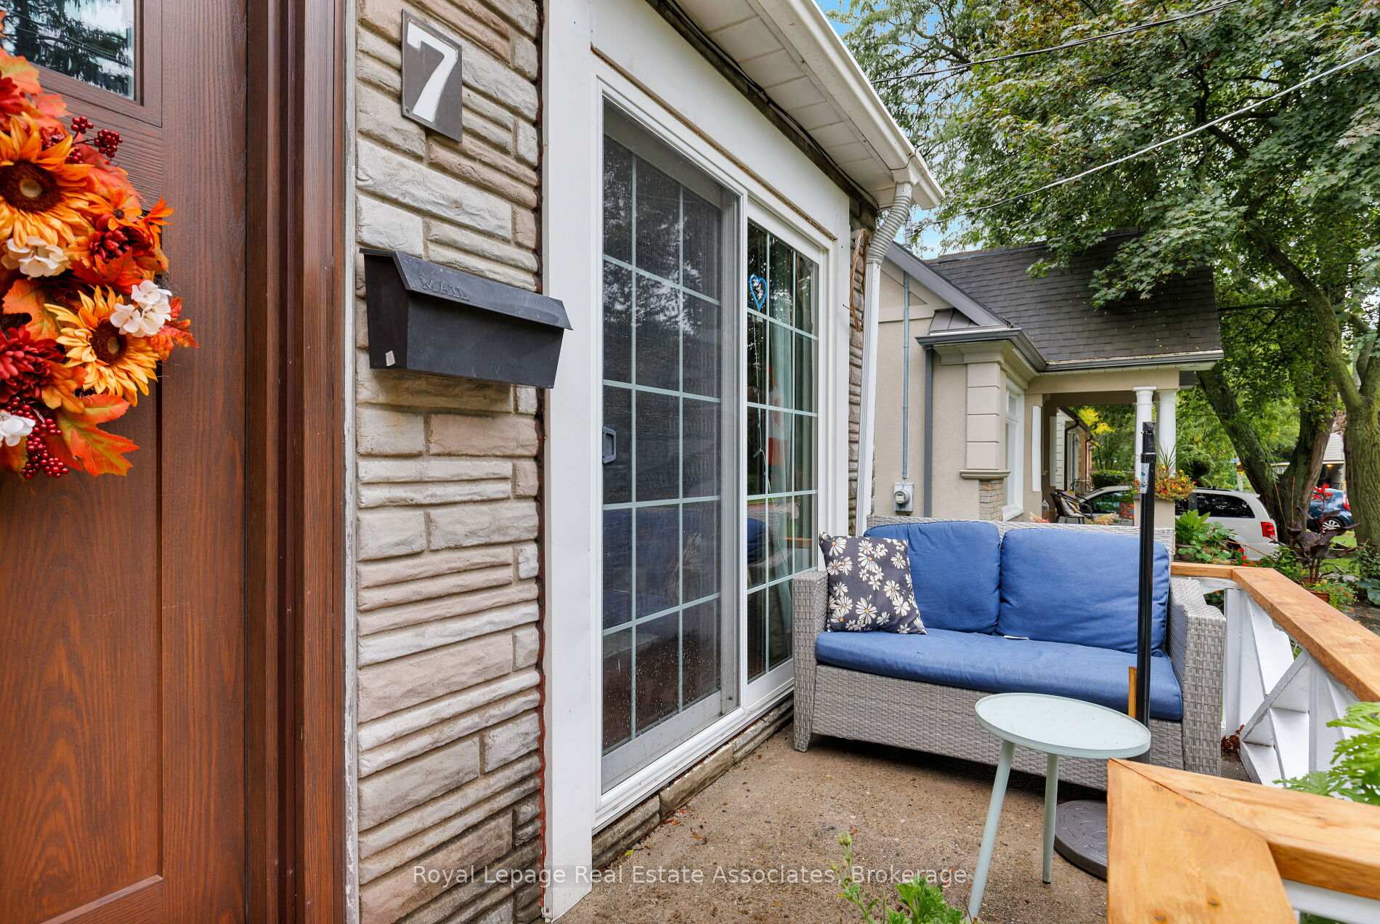
 See all 46 photos
Property history
Facts and features
- BasementPart finished
- Age of home51–99 years
- Water, sewerMunicipal
- HeatingForced air
- Hardwood floors
- Fireplace
The homeDetached, 1 1/2 storey, Age 51–99 years
- Type: Detached
- Style: 1 1/2 storey
- Age: 51–99 years
- Living space: 1,100–1,500 sq ft
- Basement: Partially finished
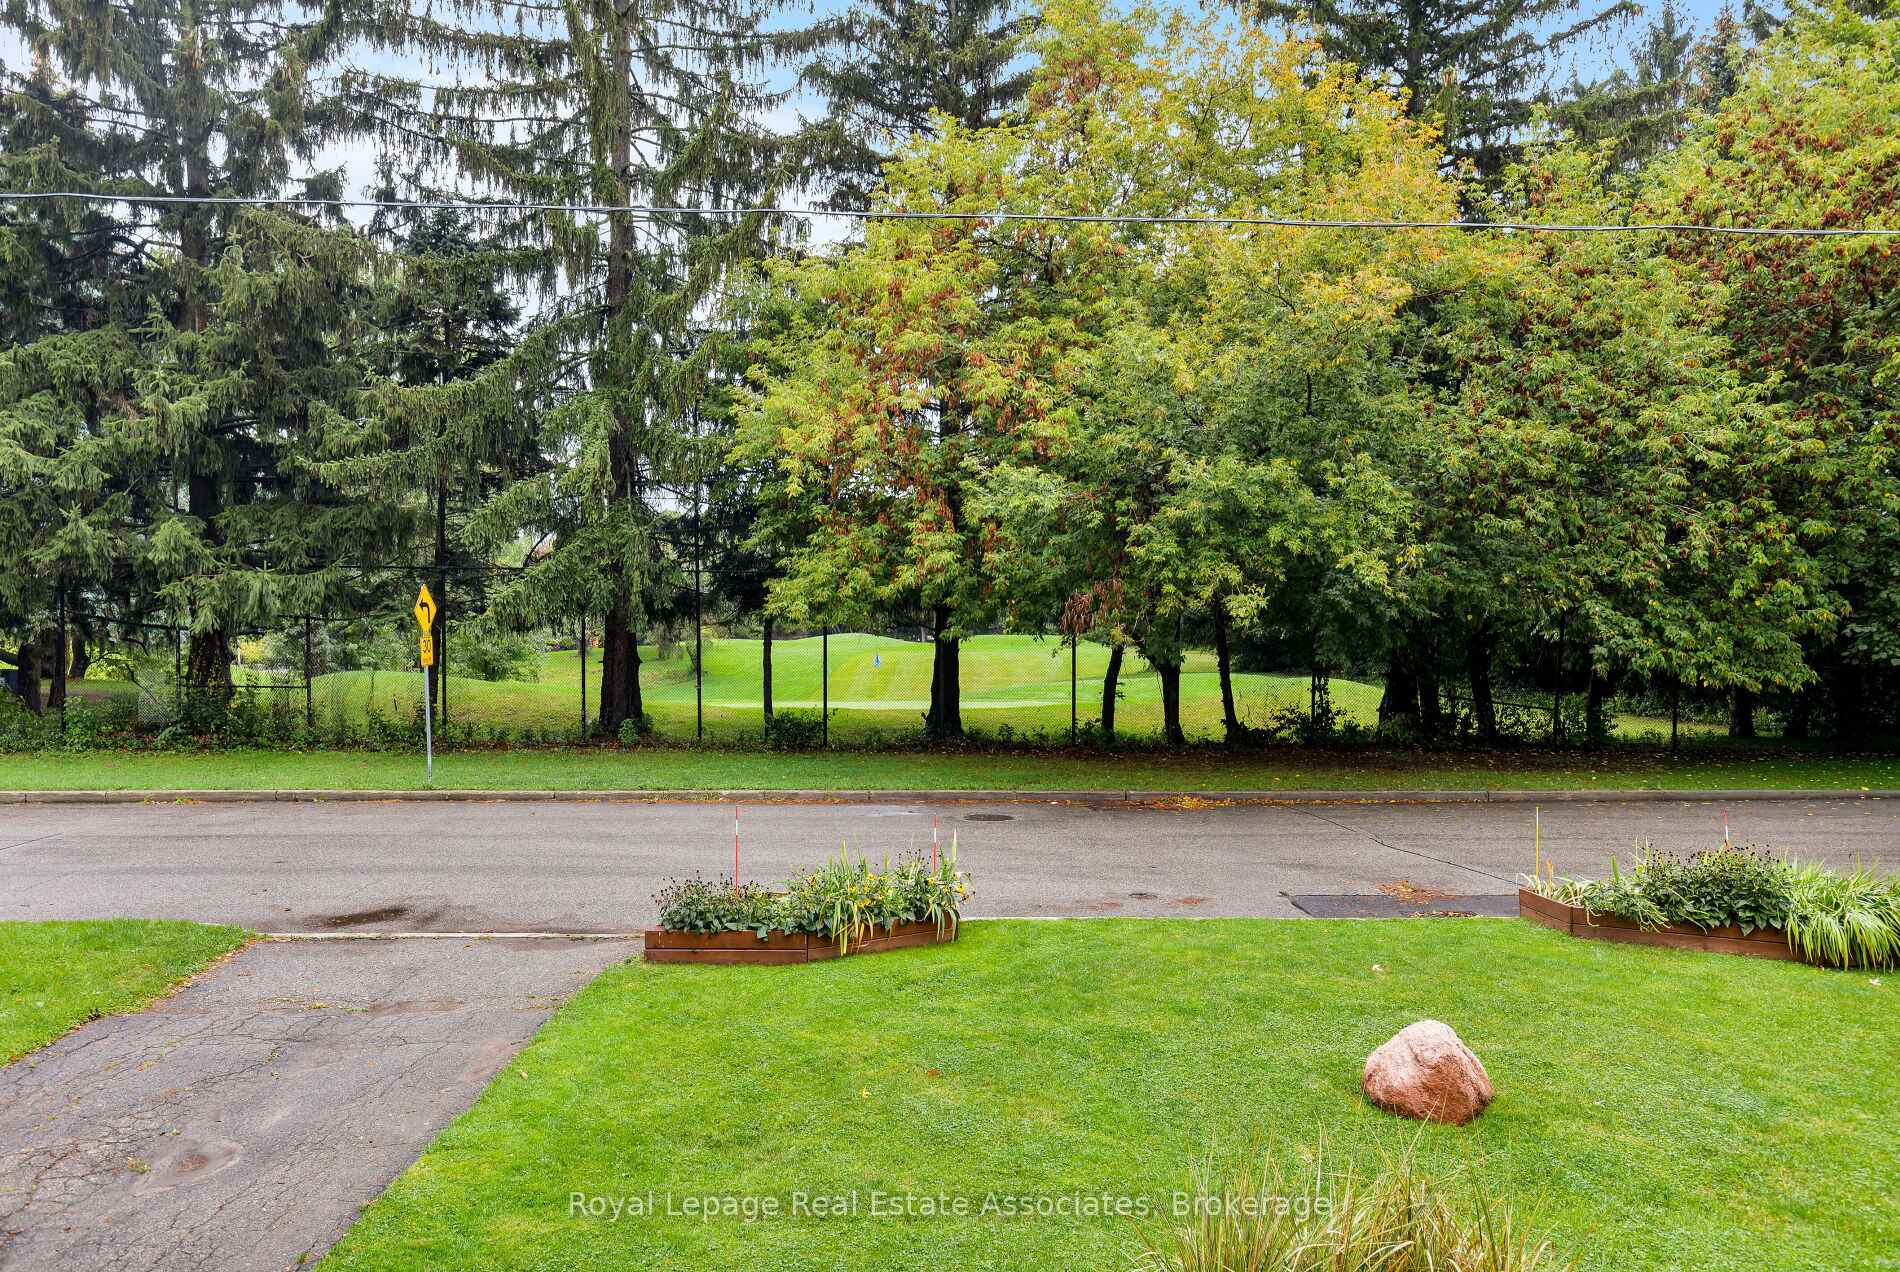
- View: Golf course, forest, garden, meadow, park/greenbelt, trees/woods
InsideFireplace Yes, natural gas, Hardwood, Broadloom, Concrete, Lower level
- Fireplace: Yes, natural gas
- Flooring: Hardwood, Broadloom, Concrete
- Laundry: Lower level
- Features: Primary bedroom - main floor, separate heating controls, separate hydro meter, storage, water heater, water meter, floor drain
- Rooms above ground: 6
- Bedrooms: 3
- Bathrooms: 2
- Kitchens: 1
- Family room: Yes
Outside and lotBrick, aluminum siding, Asphalt shingle, Concrete
- Exterior: Brick, aluminum siding
- Roof: Asphalt shingle
- Foundation: Concrete
- Size: 43 × 105.41 ft
Parking3 Parking
- Spaces: 3 Parking
Heating, water and powerForced air, gas, Municipal water, Municipal sewer
- Heating: Forced air, gas
- Water: Municipal water
- Sewer: Municipal sewer
- Natural gas: Yes
- Hydro: Yes
- Cable: Yes
- Telephone: Yes
Costs and taxesTaxes $4,517 a year, HST No HST, Hot water rental $24.90/month (new tank july 2025) enercare
- Taxes, 2025: $4,517 a year
- HST: No HST
- Rental items: Hot water rental $24.90/month (new tank july 2025) enercare
Included in the saleExisting: fridge, gas stove, microwave, rangehood, all electric light fixtures, all window coverings and furnace (2017), sump pump (2023), gas fireplace and deep freezer are offered in "as is" condition., Not included None.
- Included: Existing: fridge, gas stove, microwave, rangehood, all electric light fixtures, all window coverings and furnace (2017), sump pump (2023), gas fireplace and deep freezer are offered in "as is" condition.
- Not included: None.
Listing detailsE12513534, Sold, Nov 5, 2025
- MLS® number: E12513534
- Status: Sold
- Listed on: Nov 5, 2025
- Days on market: 8
- Updated: Nov 13, 2025
- Possession: Flexible
- Occupied by: Owner
- Listing brokerage: Royal Lepage Real Estate Associates
About this home
7 Maybourne Avenue, Scarborough (Clairlea-Birchmount), ON M1L 2V6
Welcome To This Peaceful Home Full Of Character And Charm, Lovingly Maintained By The Same Owners For Many Years. Nestled On A Quiet, Tree-Lined Street At The Base Of Maybourne And Close To Taylor Massey Creek, This 1.5 Storey Property Offers A Very Rare Blend Of Serenity And City Living. Featuring A Strong, Stylized Front Door And A Welcoming Front Porch Overlooking The Dentonia Park Golf Course, Creating An Inviting First Impression. Inside, Gleaming Hardwood Floors Add Warmth And Comfort Throughout. The Layout Includes Three Bedrooms In Total, With Two Generously Sized Rooms Upstairs And One On The Main Level, Perfect For Family Living Or A Home Office. A Back Addition Completed In 1990 Provides Extra Living Space To Suit Your Needs. The Quiet Backyard Is Surrounded By Greenery And Is Ideal For Outdoor Meals, Entertaining, Playing With Kids, Or Simply Relaxing. A Storage Shed Offers Convenient Space For Landscaping Tools. Recent Updates Include New Roof Shingles (2024), New Deck Boards (2024), Basement Waterproofing (2023) And Updated Windows (2018) On The Main And Upper Levels For Peace Of Mind. The Location Offers Wonderful Community Amenities. Across The Street Lies The Dentonia Park & Golf Course, Along With Parks Featuring Playgrounds, Soccer Fields, And Picnic Areas. The Home Is Also Close To Schools, Churches, A Community Centre, And Offers Convenient Access To Danforth And St. Clair East Shops, Restaurants, And Transit. This Is More Than A House, It Is A Home That Combines Natural Beauty, Urban Convenience, And Decades Of Pride Of Ownership.
Ask about this home
A HOMEH agent will answer your questions about this home.
Around this home
Daily convenience, out of 100, from the distances below
Schools nearby
School rating, out of 10.
Helpful calculators
Your HOMEH agent

"I would see it this week."