

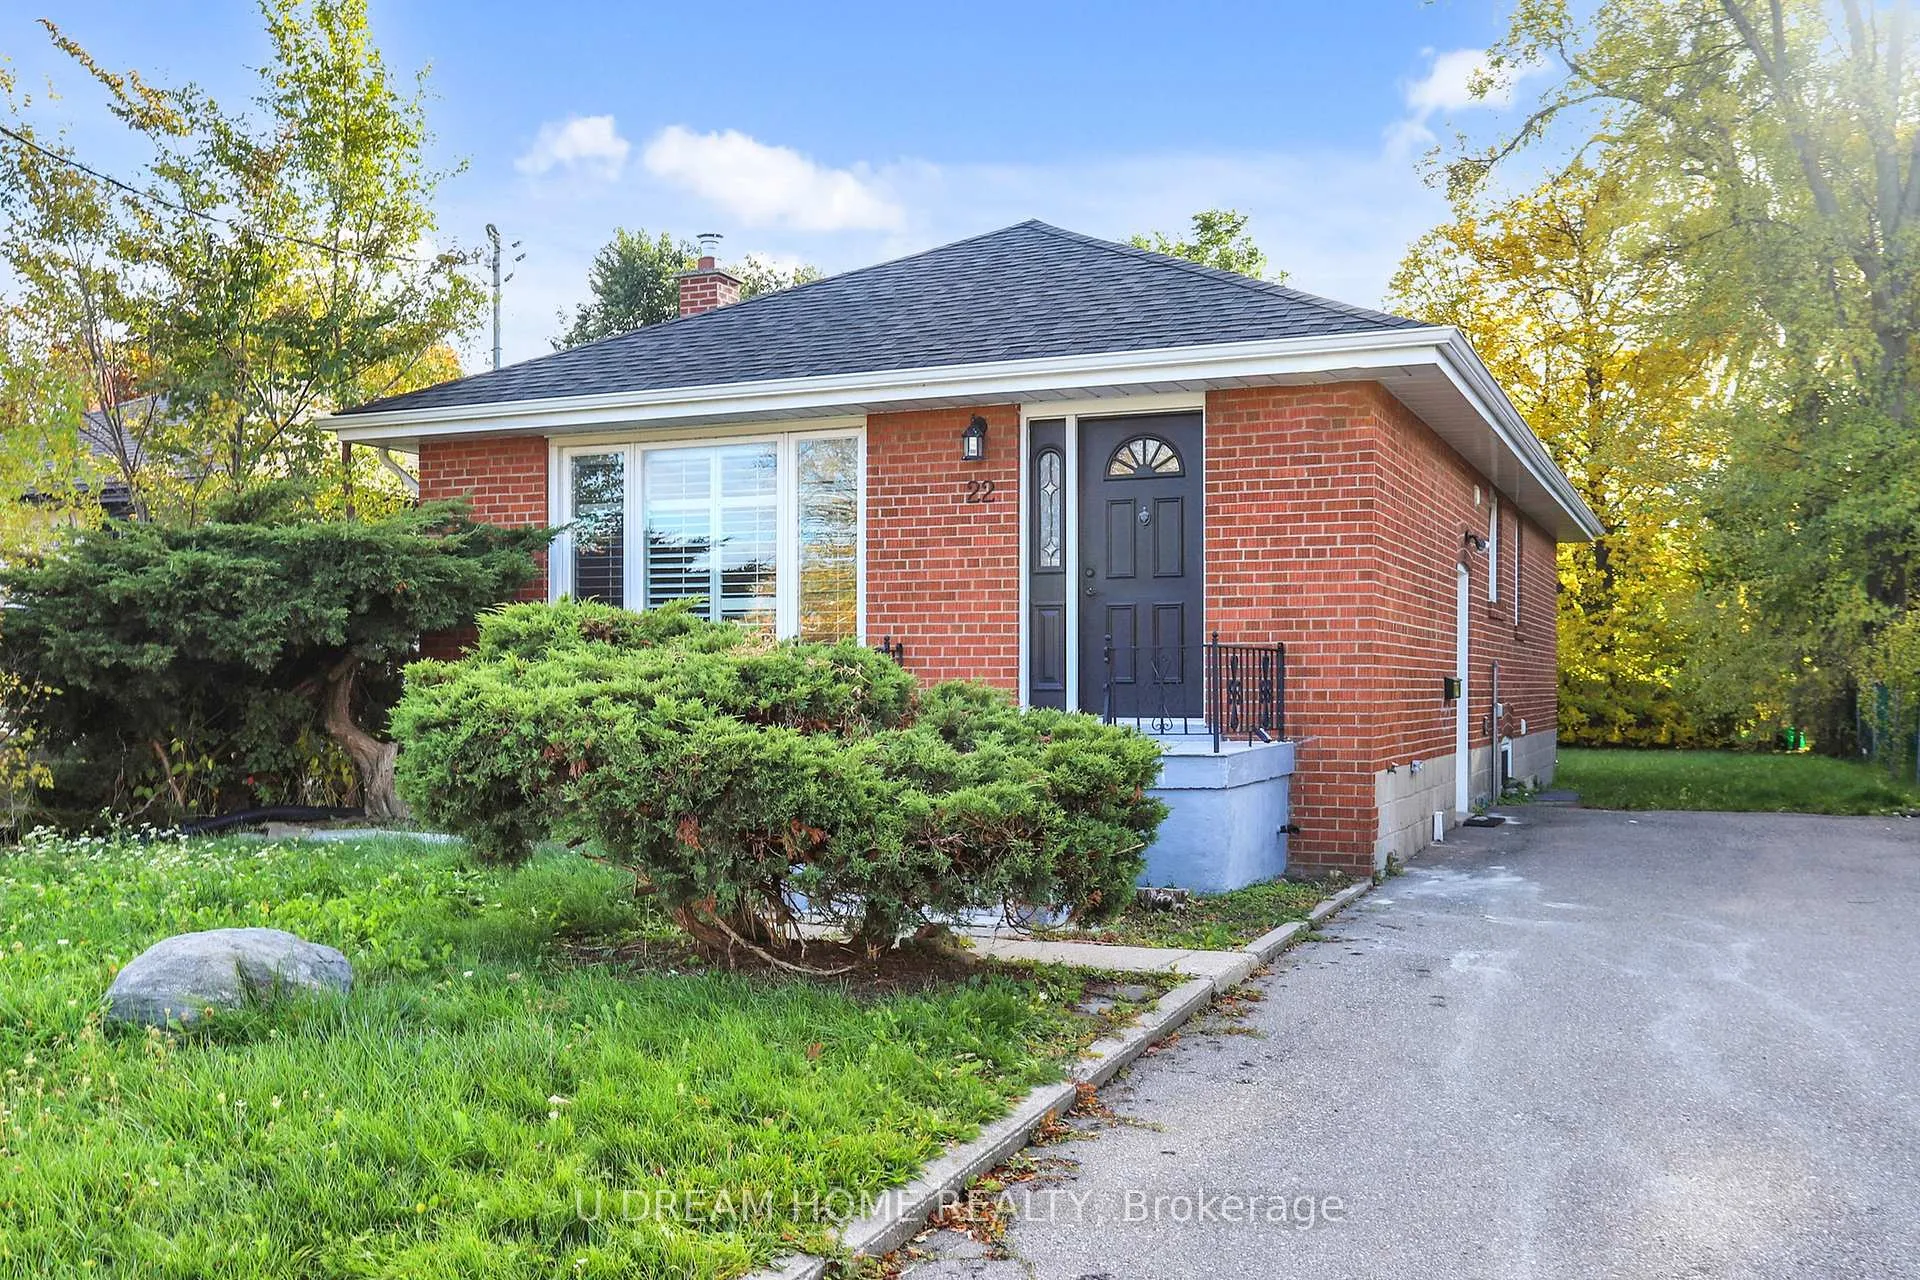
22 Wayne Avenue
Detached Rented
1/2122 Wayne Avenue
Detached Rented
 See all 21 photos
3+2 Bedrooms
2 Bathrooms
0 Garage
700–1.1K sq.ft
Main Floor
— Unit
Property history
Facts and features
- BasementApartment
- Lot size41 × 125 ft
- Lease termMonth to month
- FurnishedFurnished
What stands out
- Second kitchen
- Central air
The homeDetached, Bungalow, 700–1,100 sq ft
- Type: Detached
- Style: Bungalow
- Living space: 700–1,100 sq ft
- Basement: Apartment
InsideIn basement, Rooms above ground 5, Rooms in the basement 3
- Laundry: In basement
- Rooms above ground: 5
- Rooms in the basement: 3
- Bedrooms: 3 + 2 in the basement
- Bathrooms: 2
- Kitchens: 2
- Family room: Yes
Outside and lotBrick, Asphalt shingle, Concrete
Outside
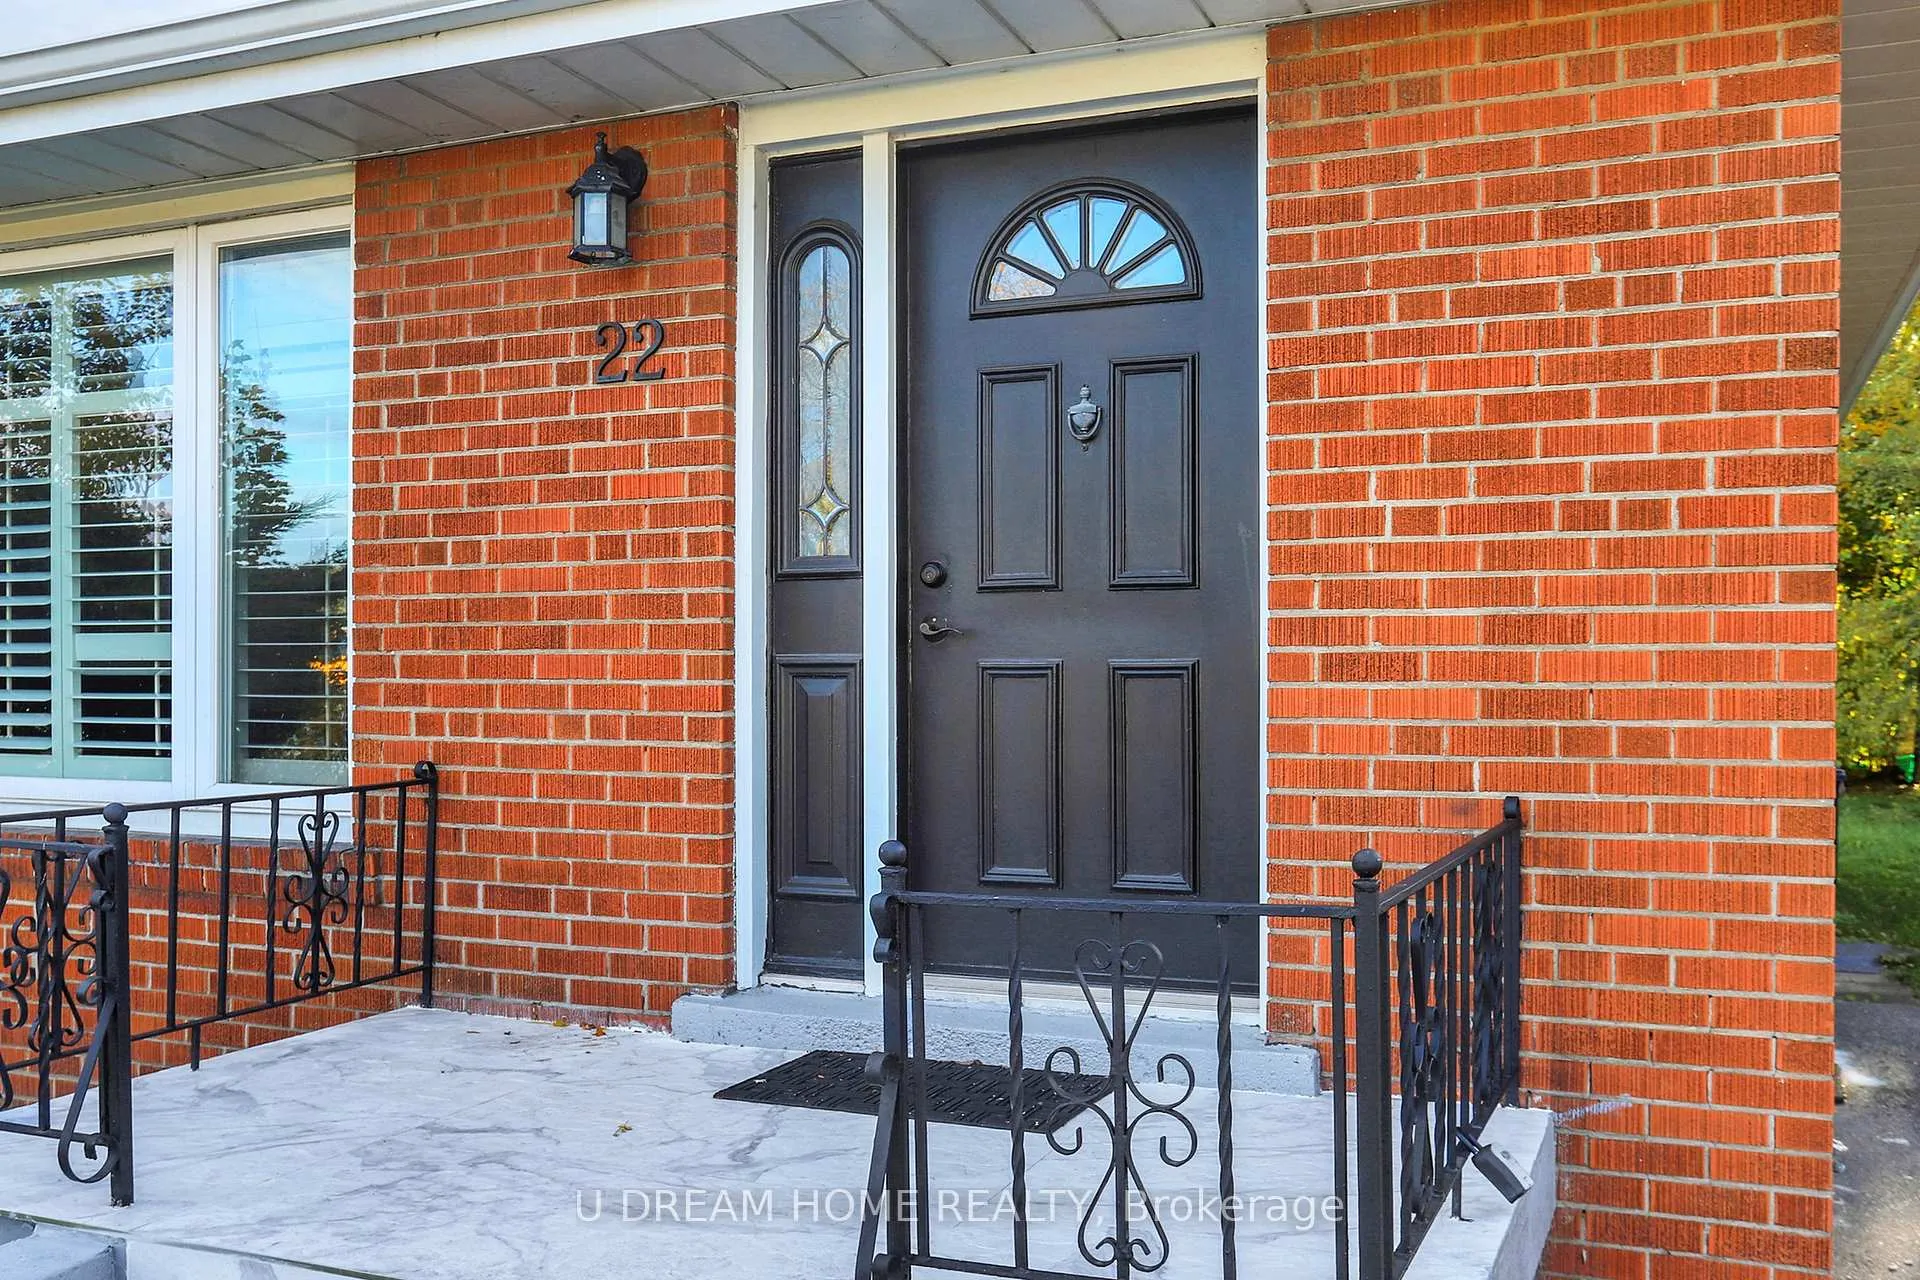
- Exterior: Brick
- Roof: Asphalt shingle
- Foundation: Concrete
- Size: 41.25 × 125 ft
Parking3 Parking, Private
- Spaces: 3 Parking
- Driveway: Private
Heating, water and powerForced air, gas, Central air, Municipal water
- Heating: Forced air, gas
- Cooling: Central air
- Water: Municipal water
- Sewer: Municipal sewer
Rent and termsRent $3,100 a month, Main, Furnished
- Rent: $3,100 a month
- Space for rent: Main
- Furnished: Furnished
- Lease: Month to month
- Rent includes: High speed internet
- Deposit: Required
- Credit check: Required
- Employment letter: Required
- Rental application: Required
IncludedS.s fridge,d/w,stove,range hood, washer/dryer,basement d/w, range hood
- Included: S.s fridge,d/w,stove,range hood, washer/dryer,basement d/w, range hood
Listing detailsE12583970, Rented, Nov 27, 2025
- MLS® number: E12583970
- Status: Rented
- Listed on: Nov 27, 2025
- Days on market: 67
- Updated: Feb 2, 2026
- Possession: Flexible
- Occupied by: Vacant
- Listing brokerage: U DREAM HOME REALTY
About this home
22 Wayne Avenue, Scarborough (Wexford-Maryvale), ON M1R 1Y3
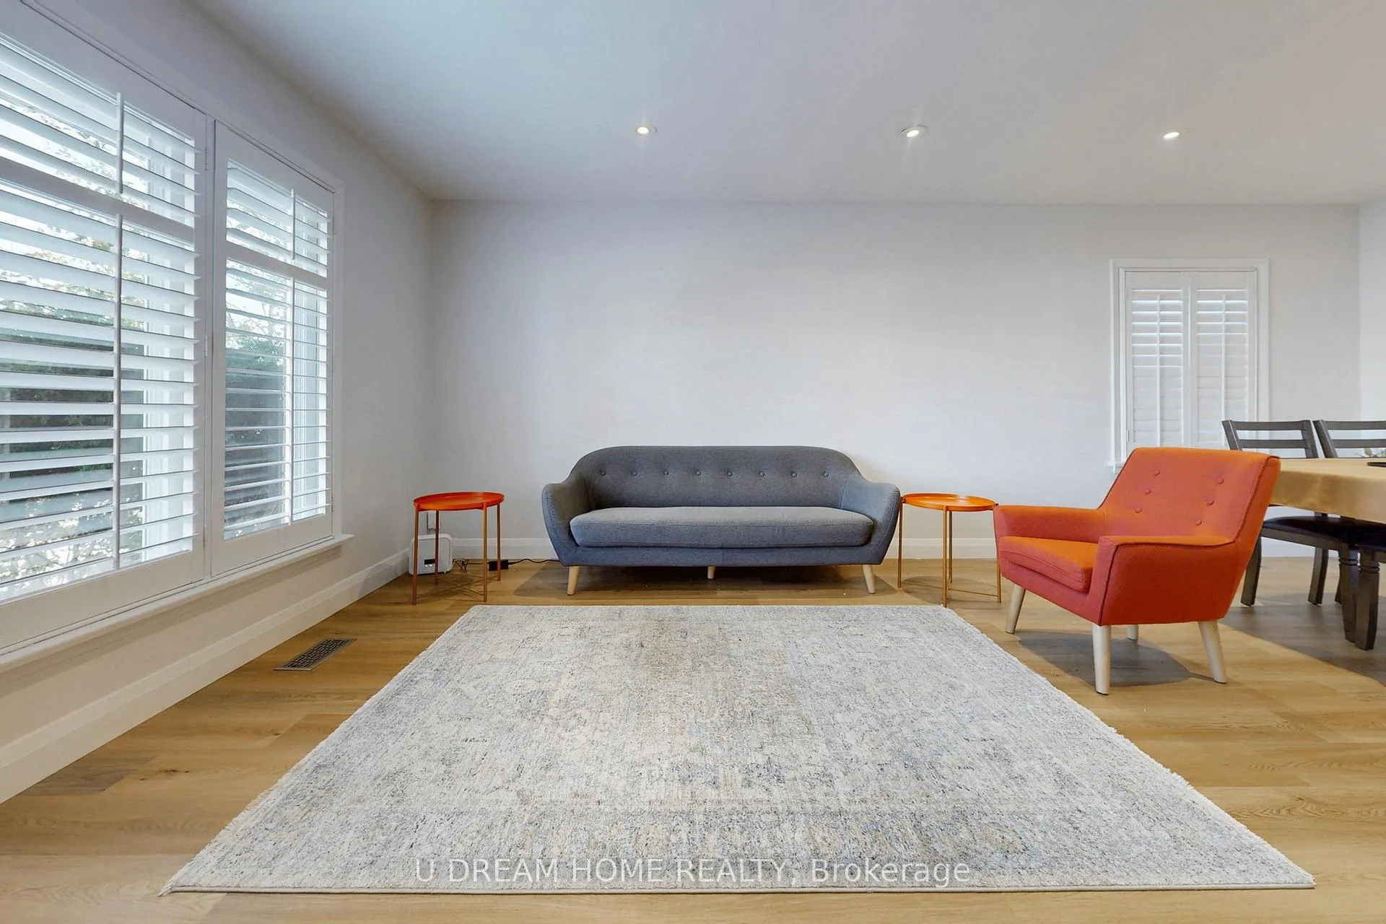
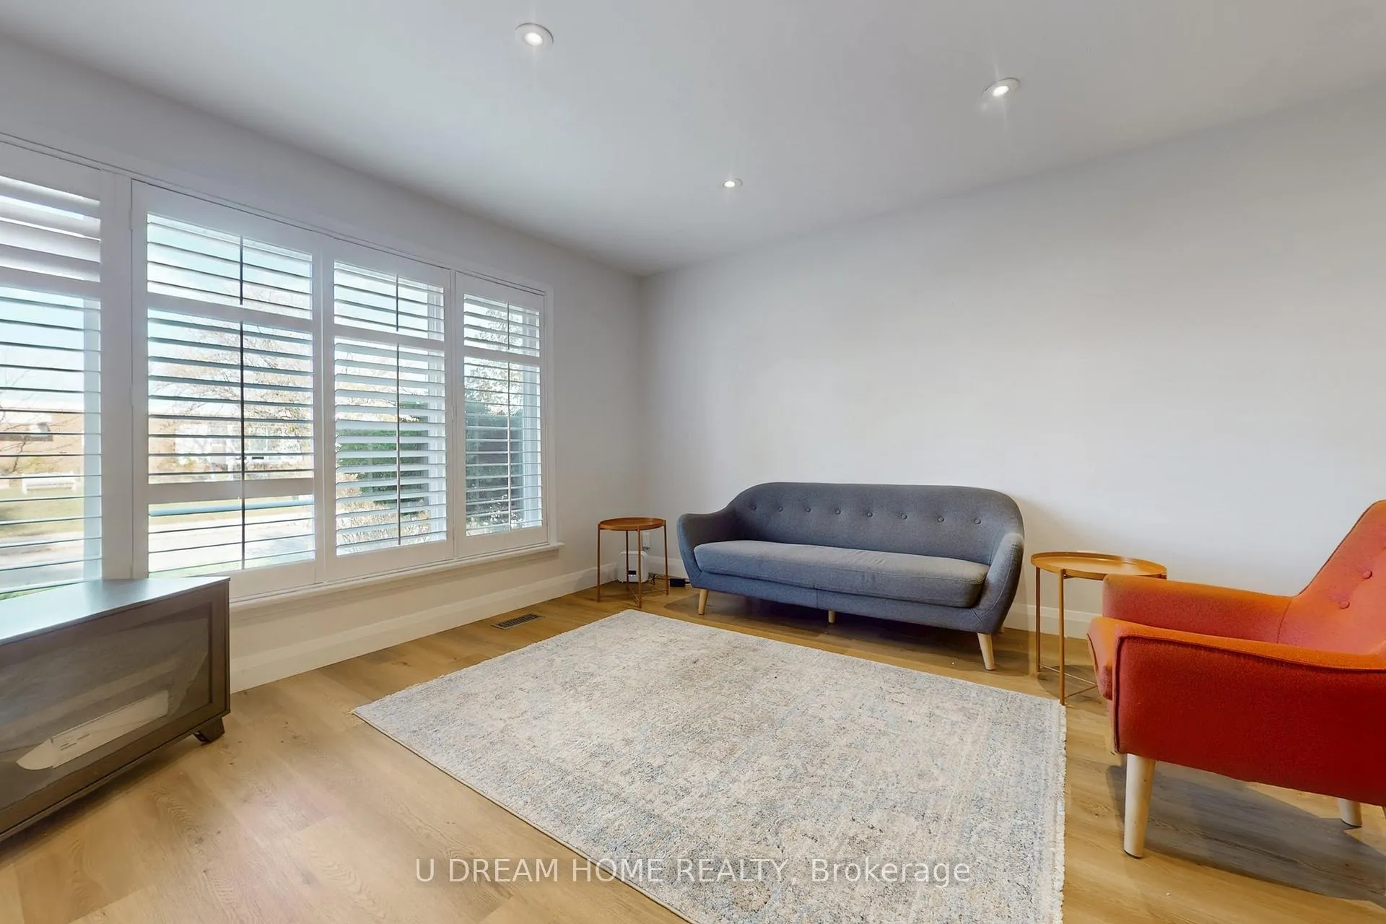
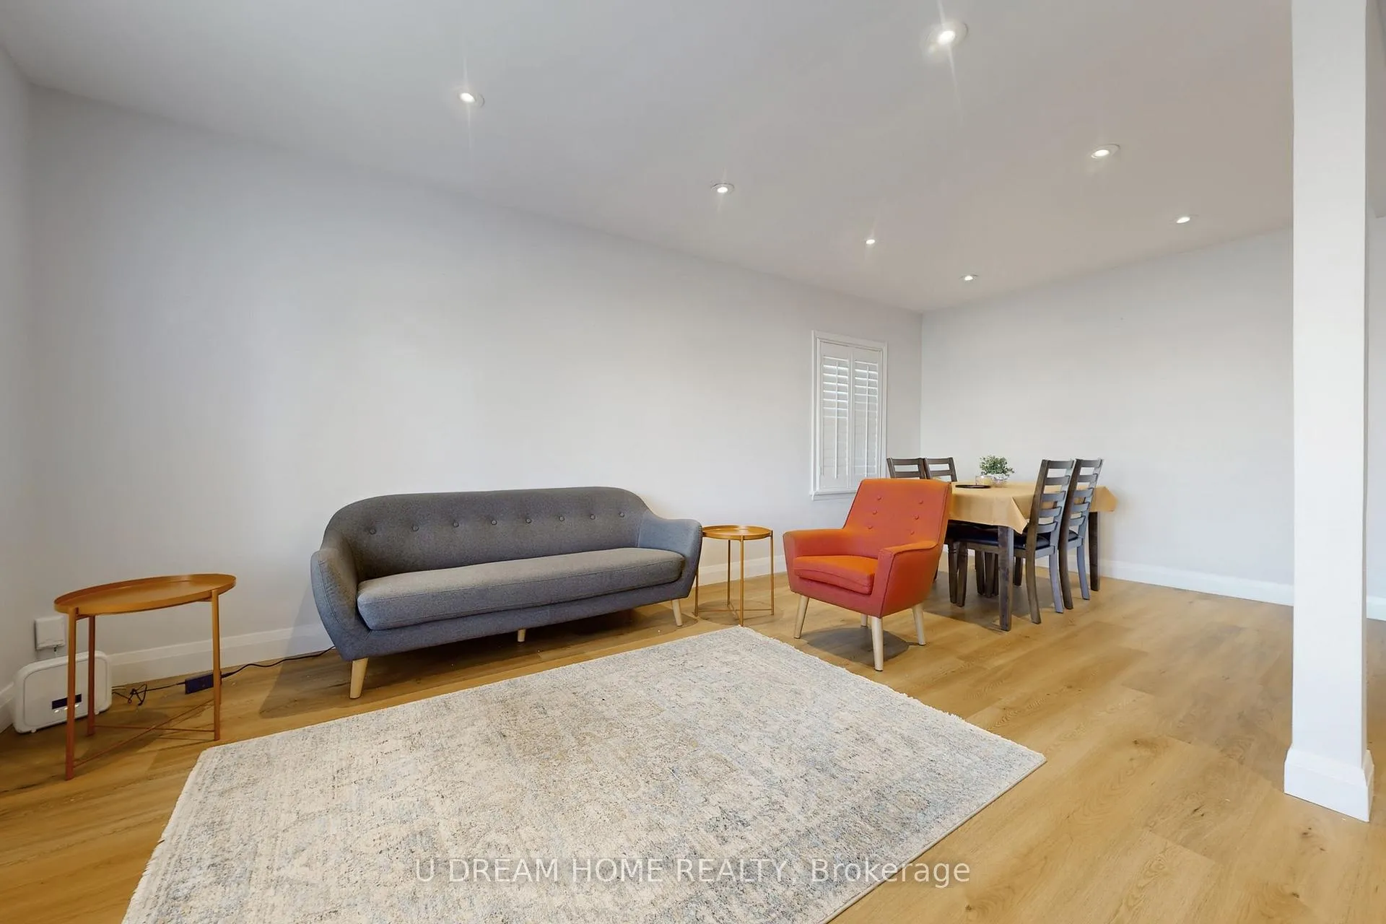
Fully Furnished, Newly Renovated Open-Concept Detached Home in a High-Demand Neighbourhood!3 Large, Bright Bedrooms on the Ground Floor,.Upgraded Modern Kitchen with Quartz Countertops and Brand-New Stainless-Steel Appliances.New Laminate Flooring and Pot Lights Throughout.Long Driveway Can Accommodate 3 Cars, Deep Backyard, Steps to School, Close to Bus Stop, Park, and Shopping Centre.Rental includes Ground Floor Only. The Basement Will Be Occupied And Kept By The Landlord For Personal Use.
Read more
Ask about this home
A HOMEH agent will answer your questions about this home.
Ask a question
Around this home
Warden/Lawrence E
Errands
Transit
Parks
Schools
Daily convenience, out of 100, from the distances below
ParkWexford Park · 4 within 1 km8 min walk479 m
GroceryMarket Plus12 min walk732 m
SchoolGeorge Peck Public School1 min walk60 m
Train stationGolden Mile19 min walk1.2 km
PharmacyMain Drug Mart15 min walk929 m
Cafés & foodTim Hortons · 15 within 1 km8 min walk520 m
Gym & rec centreArab Community Centre of Toronto15 min walk939 m
WalkDriveStraight-line distance, open map data
Grocery0.7 km
Park0.5 km
Coffee0.5 km
Dining0.8 km
Gym1.0 km
Golden Mile1.2 km
Schools nearby
School rating, out of 10.
George Peck Public Schoolelementary · Public · 0.1 km
4.4/10Low
Precious Blood Catholic Schoolelementary · Catholic · 0.8 km
6.1/10Fair
Wexford Public Schoolelementary · Public · 0.9 km
4.0/10Low
Contact agent
Helpful calculators
Rent vs buy
Affordability
Mortgage
Down payment
Stress test
CMHC insurance
Your HOMEH agent

NimaHOMEH agent · Scarborough
"I would see it this week."
Ask Nima