

85 Carrera Boulevard
Freehold Townhouse Terminated
1/685 Carrera Boulevard
Freehold Townhouse Terminated
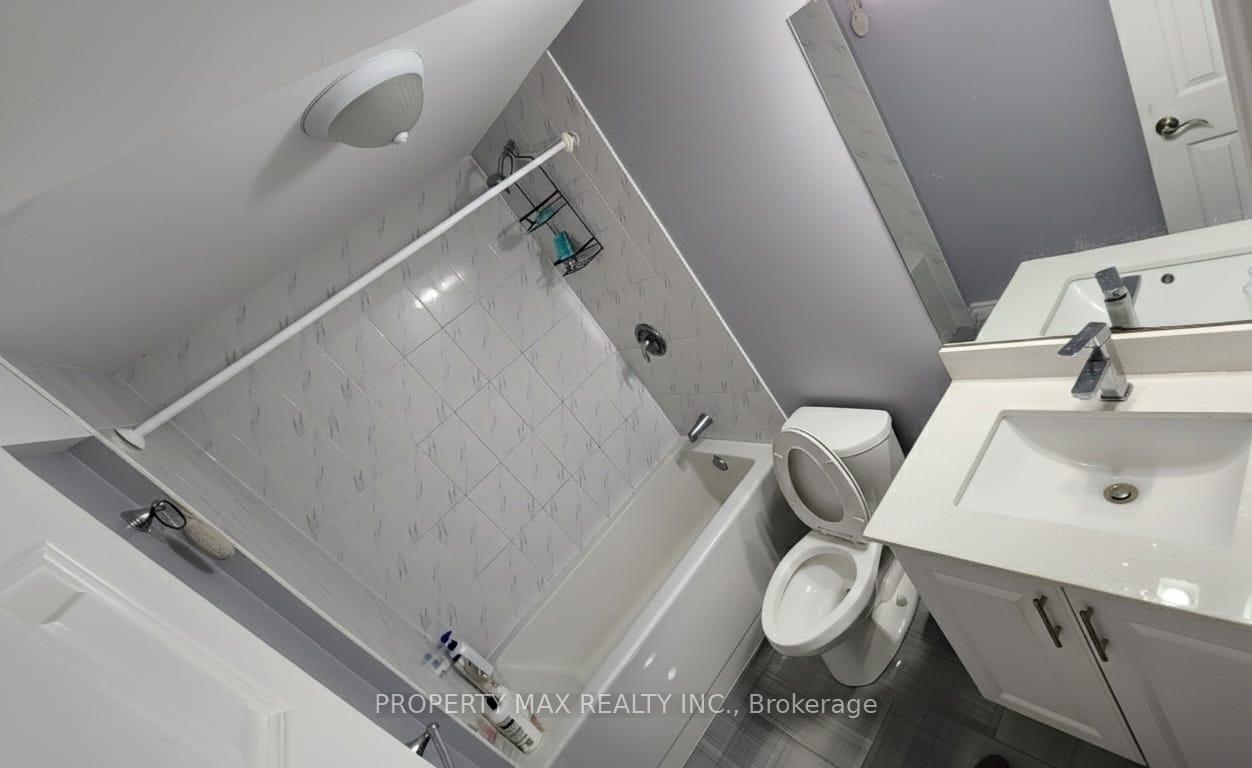 See all 6 photos
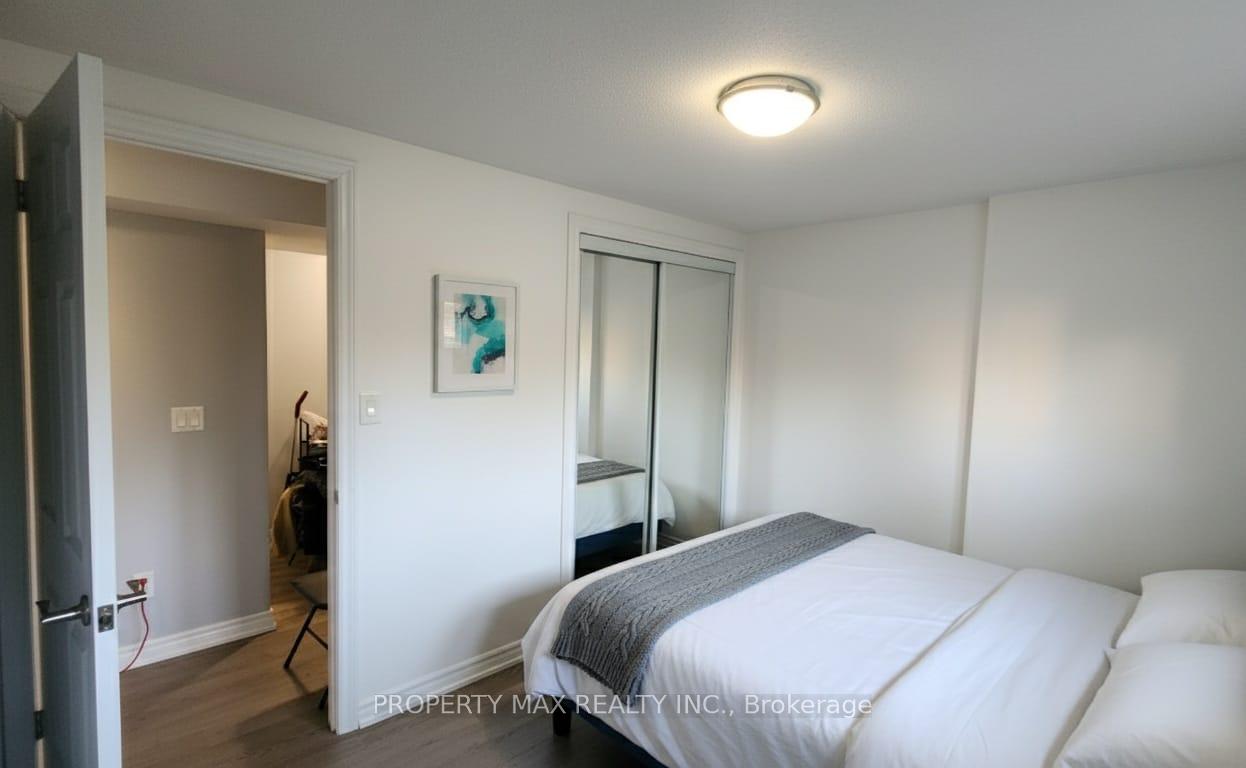
2 Bedrooms
1 Bathroom
1 Garage
<700 sq.ft
Basement
— Unit
Property history
- $1,750TerminatedList: 2025-11-12|End: 2025-12-10|28 daysE12541138
Facts and features
- BasementFinished
- Lot size24 × 85 ft
- Lease term12 months
- FurnishedUnfurnished
What stands out
- Fireplace
- Central air
The homeFreehold Townhouse, 2-storey, Under 700 sq ft
- Type: Freehold Townhouse
- Style: 2-storey
- Living space: Under 700 sq ft
- Basement: Finished
- Waterfront: None
InsideFireplace Yes, In basement, shared, Rooms above ground 4
- Fireplace: Yes
- Laundry: In basement, shared
- Rooms above ground: 4
- Bedrooms: 2
- Bathrooms: 1
- Kitchens: 1
- Family room: Yes
Outside and lotBrick, Asphalt shingle, Concrete
Outside
- Exterior: Brick
- Roof: Asphalt shingle
- Foundation: Concrete
- Features: Landscaped
- Size: 24.18 × 85.17 ft
Parking1 Garage, Other, Available
- Spaces: 1 Garage
- Garage: Other
- Driveway: Available
Heating, water and powerForced air, gas, Central air, Municipal water
- Heating: Forced air, gas
- Cooling: Central air
- Water: Municipal water
- Sewer: Municipal sewer
- Natural gas: Yes
- Hydro: Yes
- Telephone: Yes
Rent and termsRent $1,750 a month, Basement, Unfurnished
- Rent: $1,750 a month
- Space for rent: Basement
- Furnished: Unfurnished
- Lease: 12 months
- Paid: Monthly
- Rent includes: All inclusive
- Deposit: Required
- Credit check: Required
- Employment letter: Required
- Rental application: Required
- References: Required
- Rental items: None
IncludedAll existing: fridge, stove, washer, dryer, all electrical light fixture, all window covering and blinds, Not included None
- Included: All existing: fridge, stove, washer, dryer, all electrical light fixture, all window covering and blinds
- Not included: None
NearbyPark, place of worship, public transit, school, school bus route, terraced
- Close to: Park, place of worship, public transit, school, school bus route, terraced
Listing detailsE12541138, Terminated, Nov 12, 2025
- MLS® number: E12541138
- Status: Terminated
- Listed on: Nov 12, 2025
- Days on market: 28
- Updated: Dec 10, 2025
- Possession: 2026-03-31 / Immediate
- Occupied by: Vacant
- Listing brokerage: PROPERTY MAX REALTY INC.
About this home
85 Carrera Boulevard, Scarborough (Dorset Park), ON M1P 5C4
ParkPlace Of WorshipPublic TransitSchoolSchool Bus RouteTerraced
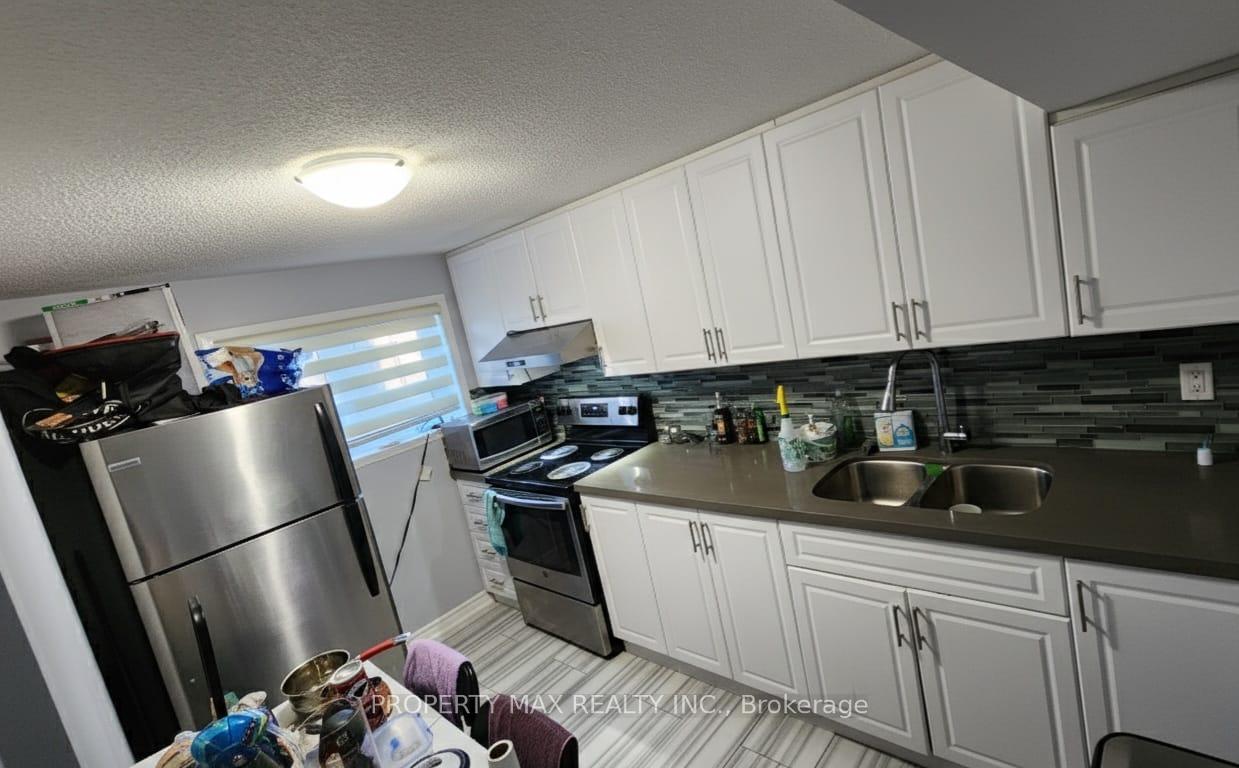
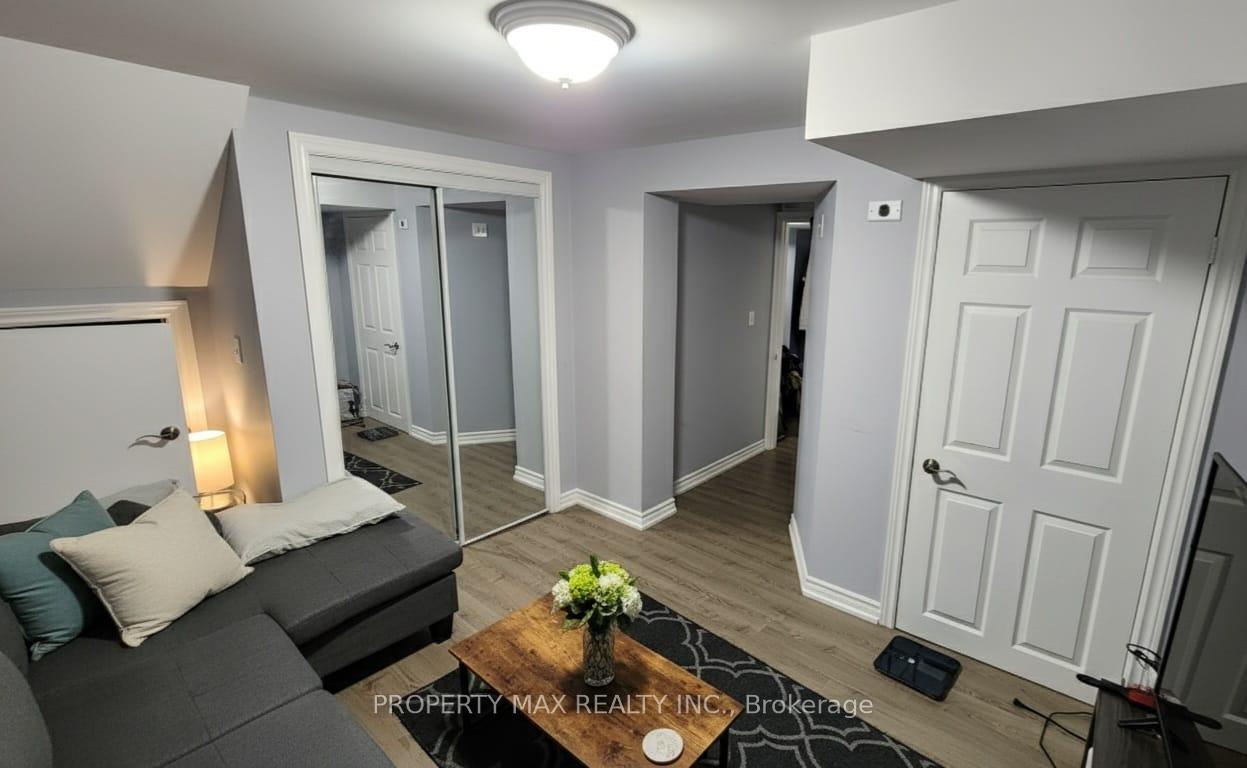
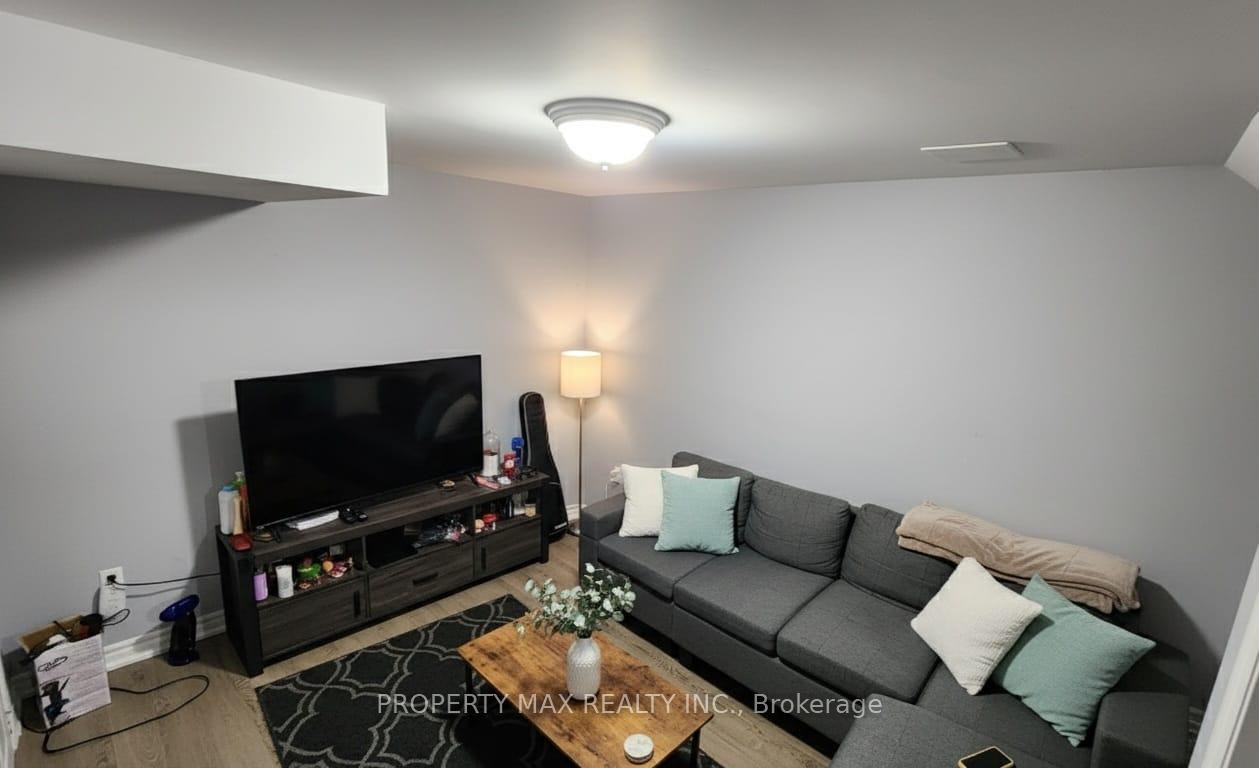
This totally upgraded and beautifully maintained 2-bedroom end-unit basement townhouse offers the perfect blend of style, comfort, and convenience-feeling just like a semi-detached home. Located in a highly desirable neighborhood, this modern residence is close to shopping, highways, top-rated schools, and just steps to the TTC. The home features a bright open-concept layout with hardwood floors, an elegant oak staircase, and new stainless-steel appliances. Enjoy the walkout access to the garage
Read more
Ask about this home
A HOMEH agent will answer your questions about this home.
Ask a question
Around this home
Birchmount/Ellesmere
Errands
Parks
Schools
Daily convenience, out of 100, from the distances below
ParkMondeo Park · 2 within 1 km3 min walk173 m
GroceryLebanese Bakery2 min walk102 m
SchoolEllesmere-Statton Public School7 min walk400 m
PharmacyIDA - Kenndy Road Pharmacy14 min walk876 m
Cafés & foodTim Hortons · 15 within 1 km3 min walk195 m
Gym & rec centreDorset Park Community Hub14 min walk852 m
WalkDriveStraight-line distance, open map data
Grocery0.1 km
Park0.2 km
Coffee0.2 km
Dining0.3 km
Gym1.0 km
Schools nearby
School rating, out of 10.
Ellesmere-Statton Public Schoolelementary · Public · 0.4 km
5.9/10Fair
Sathya Saielementary · Private · 0.5 km
10.0/10Excellent
Alif Canadaelementary · Private · 0.5 km
—
Contact agent
Helpful calculators
Rent vs buy
Affordability
Mortgage
Down payment
Stress test
CMHC insurance
Your HOMEH agent

KimHOMEH agent · Scarborough
"I would see it this week."
Ask Kim