

23 Wisteria Road
23 Wisteria Road
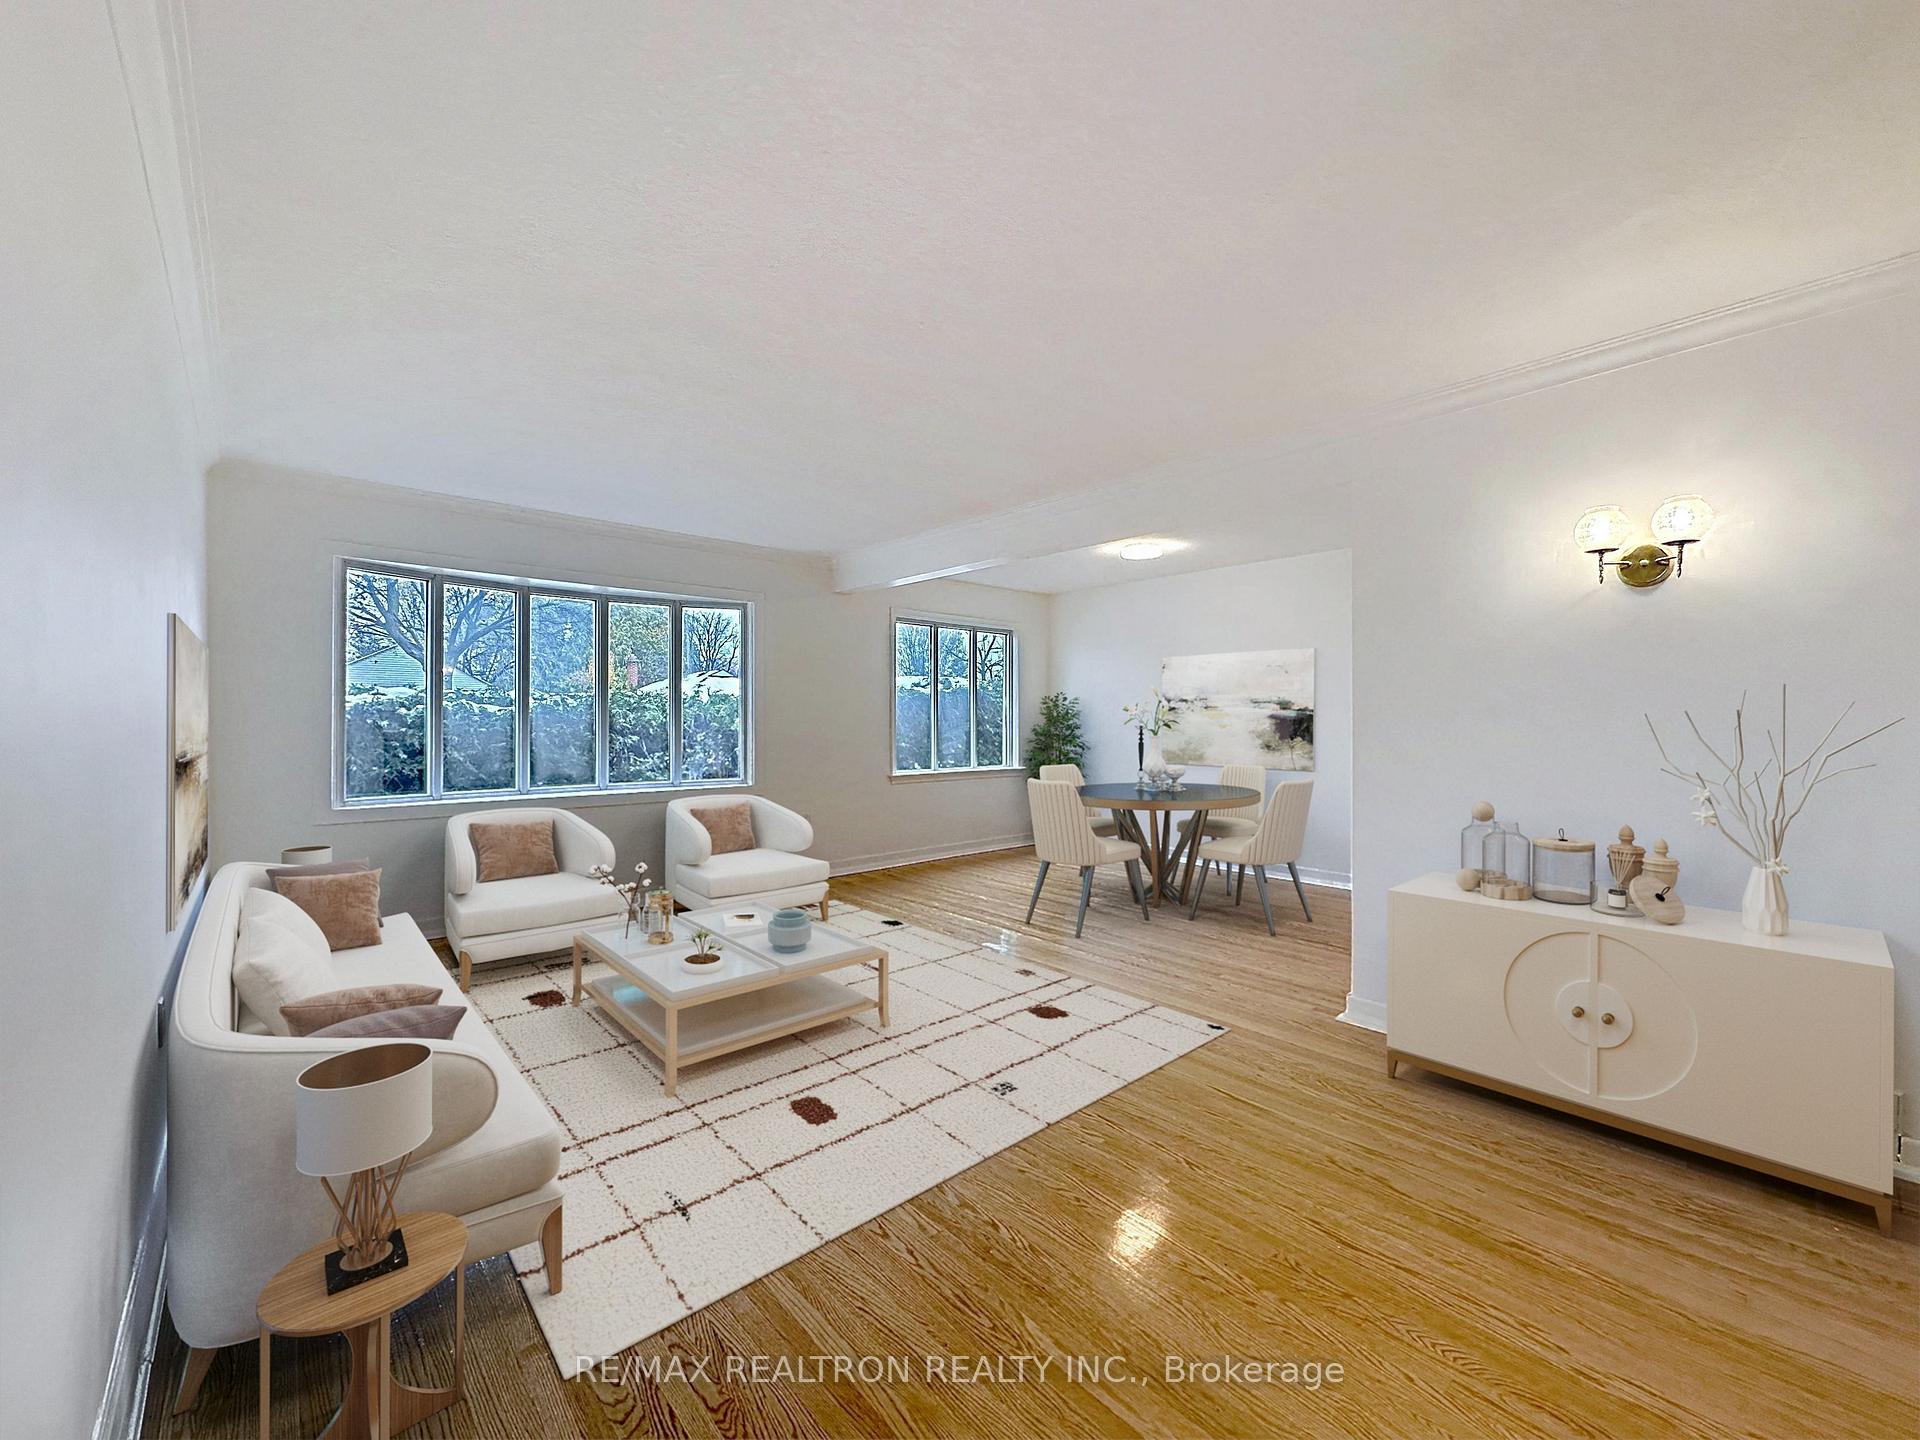 See all 41 photos
Property history
Facts and features
- BasementFinished
- Water, sewerMunicipal
- HeatingForced air
- CoolingCentral air
- Second kitchen
- Central air
The homeDetached, Bungalow, 700–1,100 sq ft
- Type: Detached
- Style: Bungalow
- Living space: 700–1,100 sq ft
- Basement: Finished
InsideRooms above ground 6, Rooms in the basement 3, 3 + 1 in the basement
- Rooms above ground: 6
- Rooms in the basement: 3
- Bedrooms: 3 + 1 in the basement
- Bathrooms: 2
- Kitchens: 2
Outside and lotBrick, Shingles, Concrete
- Exterior: Brick
- Roof: Shingles
- Foundation: Concrete
- Size: 40 × 130 ft
Parking1 Garage, Detached, Private
- Spaces: 1 Garage
- Garage: Detached
- Driveway: Private
Heating, water and powerForced air, gas, Central air, Municipal water
- Heating: Forced air, gas
- Cooling: Central air
- Water: Municipal water
- Sewer: Municipal sewer
Costs and taxesTaxes $4,728 a year, HST No HST
- Taxes, 2025: $4,728 a year
- HST: No HST
Included in the saleCounter stovetop, fridge, dishwasher, microwave stove/oven (bsmt), fridge (bsmt)freezer (bsmt) new washer & dryer (bsmt) appliance are being sold in as-is condition.
- Included: Counter stovetop, fridge, dishwasher, microwave stove/oven (bsmt), fridge (bsmt)freezer (bsmt) new washer & dryer (bsmt) appliance are being sold in as-is condition.
Listing detailsE12542284, Sold, Nov 13, 2025
- MLS® number: E12542284
- Status: Sold
- Listed on: Nov 13, 2025
- Days on market: 4
- Updated: Nov 17, 2025
- Possession: Flexible
- Occupied by: Owner
- Listing brokerage: RE/MAX REALTRON REALTY INC.
About this home
23 Wisteria Road, Scarborough (Wexford-Maryvale), ON M1R 4X7
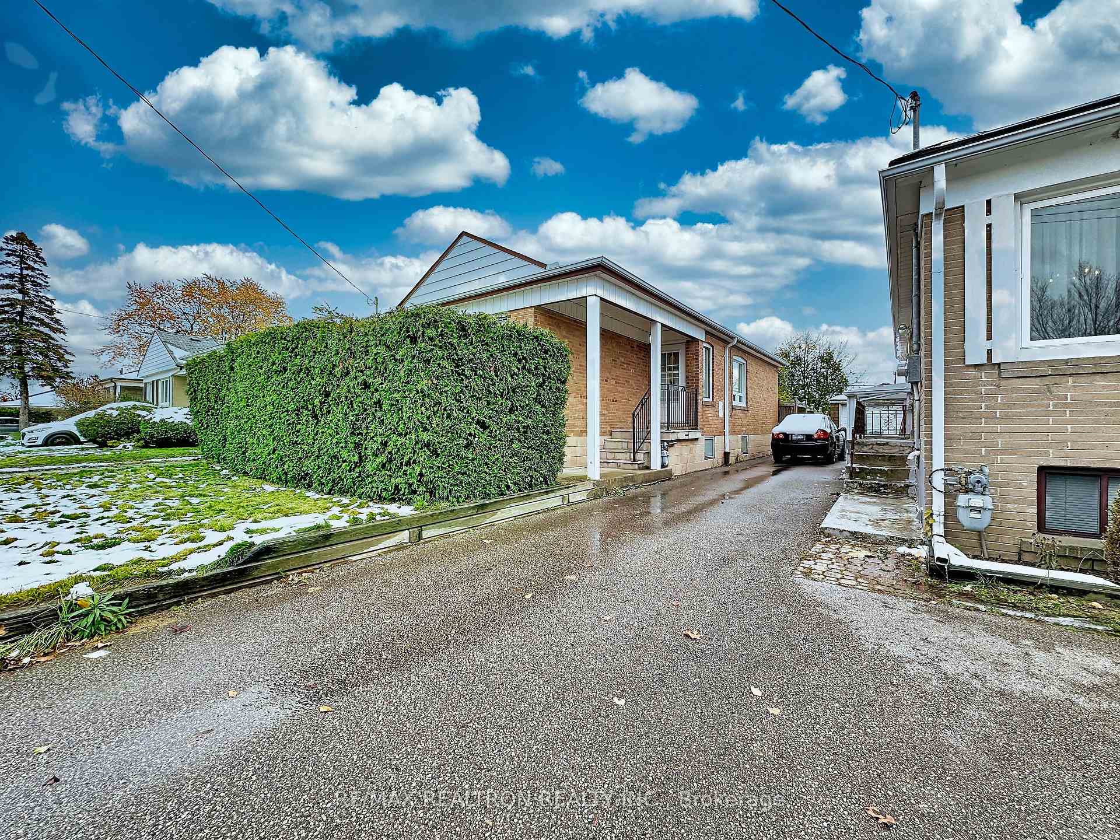
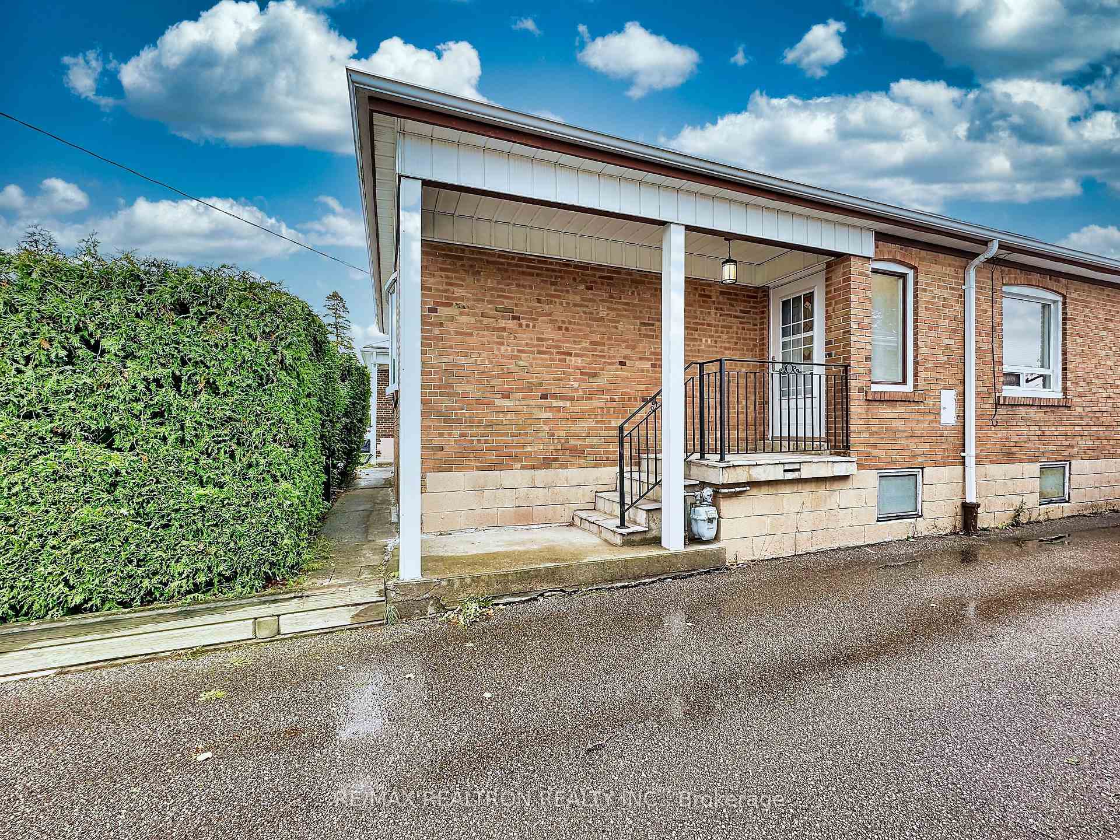
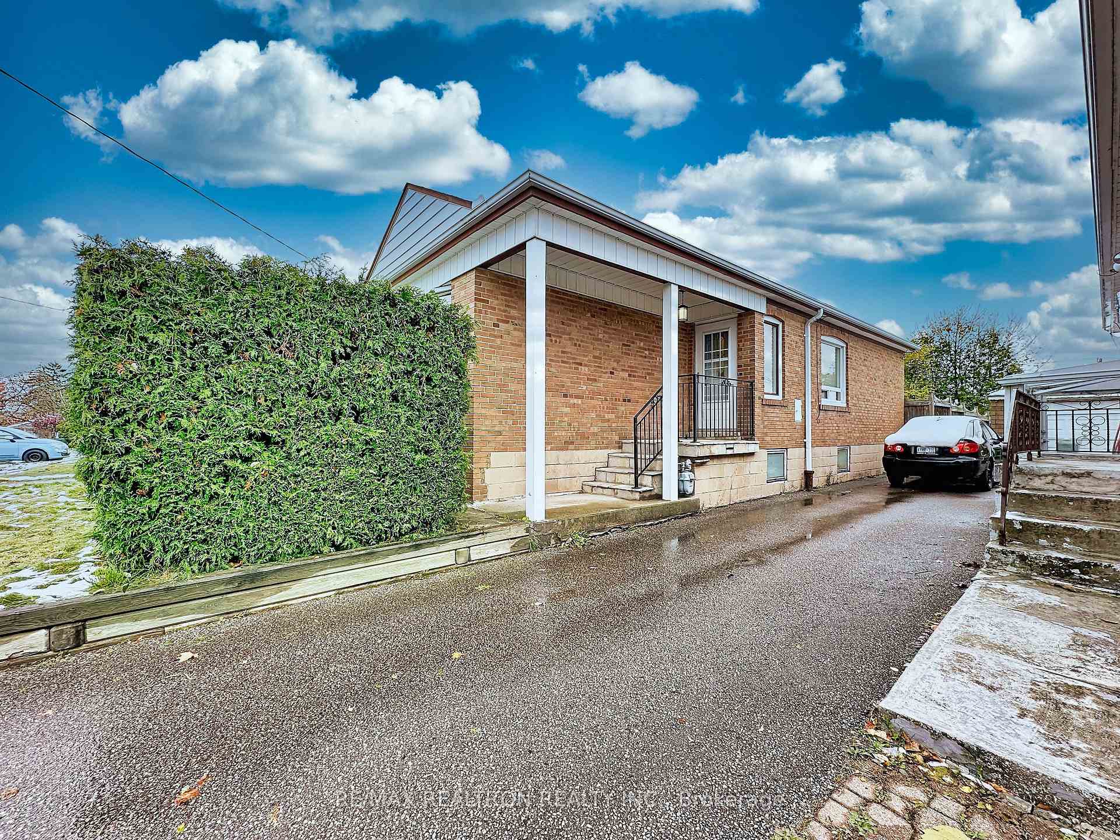
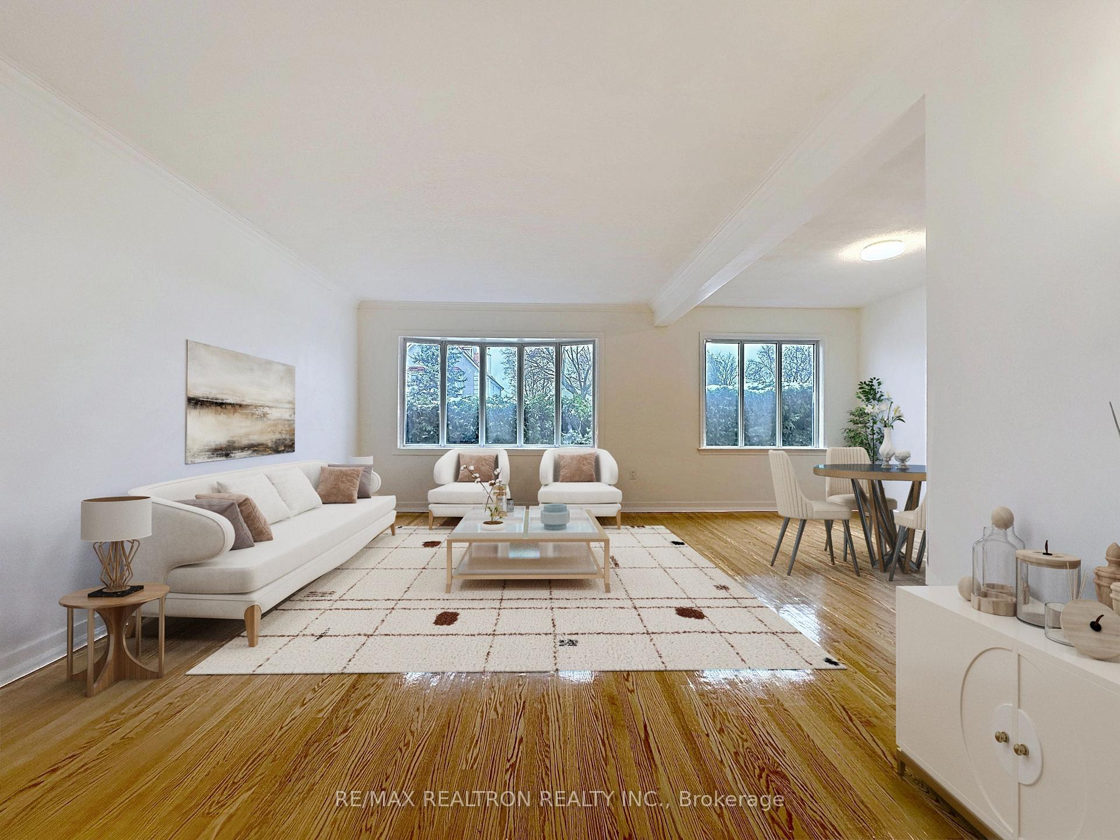
Welcome to this beautifully maintained and move-in-ready bungalow, ideally located in the highly sought-after Wexford-Maryvale neighborhood with easy access to major routes, schools, and amenities. Inside, you'll find refinished hardwood floors and fresh paint throughout the main level, highlighted by large north-facing windows that fill the home with natural light. The spacious living and dining areas provide a warm and inviting space for family gatherings and everyday living. The main floor features three well-sized bedrooms and a four-piece bathroom, perfect for families, first-time buyers, or downsizers seeking comfortable single-level living. A separate side entrance leads to the lower level, offering a large eat-in kitchen, generous living space, a three-piece bathroom, and an additional room that can serve as a bedroom or flexible family area. This setup provides excellent potential for an in-law suite, rental income, or extended family living. Situated on a deep 40 x 130 ft lot, the property includes a long private driveway, detached garage, and a garden shed, offering plenty of parking, storage, and workspace. Whether you're looking to move right in, invest, or create your dream home, this property offers incredible versatility, comfort, and long-term value.
Ask about this home
A HOMEH agent will answer your questions about this home.
Around this home
Daily convenience, out of 100, from the distances below
Schools nearby
School rating, out of 10.
Helpful calculators
Your HOMEH agent

"I would see it this week."