

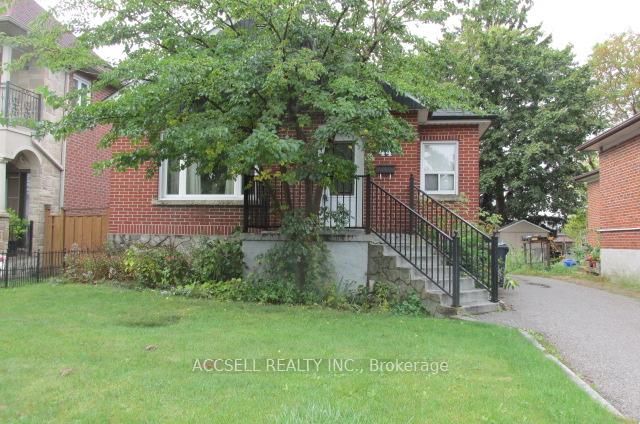
44 Cotton Avenue
Detached Sold
1/1344 Cotton Avenue
Detached Sold
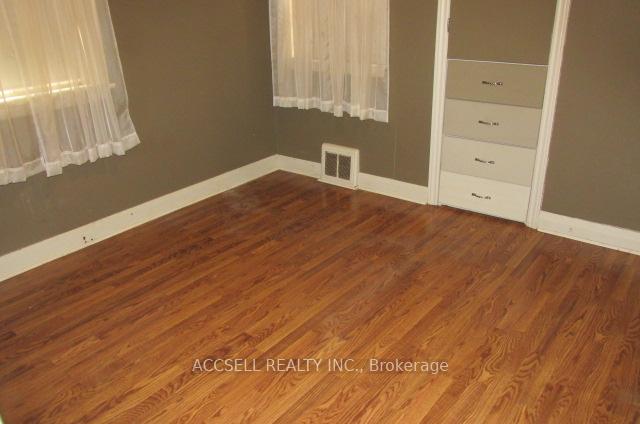 See all 13 photos
2 Bedrooms
2 Bathrooms
0 Garage
700–1.1K sq.ft
40.05×108.1 ft
$2,145/yr
Property history
Facts and features
- BasementUnfinished
- Age of home51–99 years
- Water, sewerMunicipal
- Lot shapeRectangular
What stands out
- Central air
The homeDetached, Bungalow, Age 51–99 years
- Type: Detached
- Style: Bungalow
- Age: 51–99 years
- Living space: 700–1,100 sq ft
- Basement: Development potential, unfinished
InsideCarpet free, Lower level, Carpet free, in-law capability, primary bedroom - main floor, water heater
- Flooring: Carpet free
- Laundry: Lower level
- Features: Carpet free, in-law capability, primary bedroom - main floor, water heater
- Rooms above ground: 5
- Bedrooms: 2
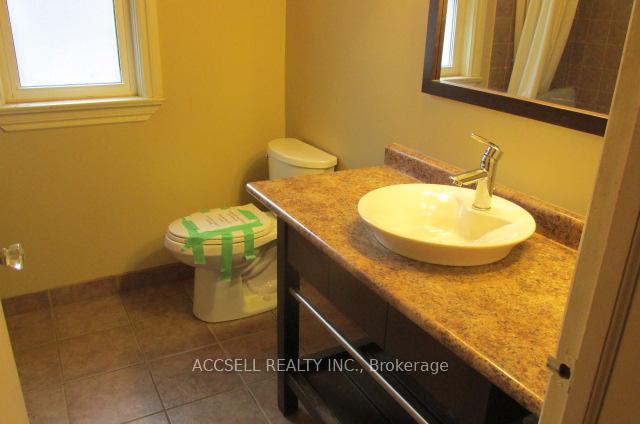
- Bathrooms: 2
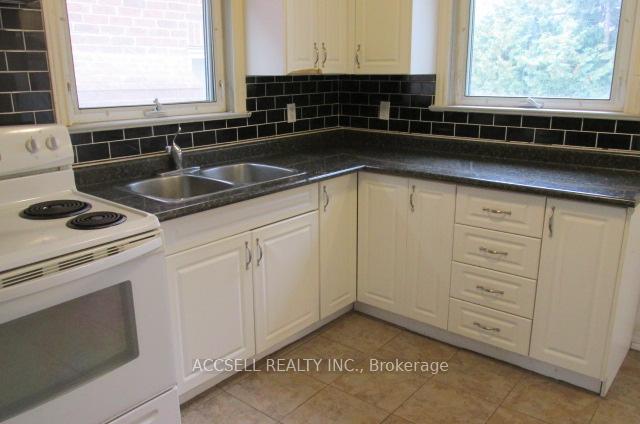
- Kitchens: 1
Outside and lotBrick, Asphalt shingle, Concrete block
Outside
- Exterior: Brick
- Roof: Asphalt shingle
- Foundation: Concrete block
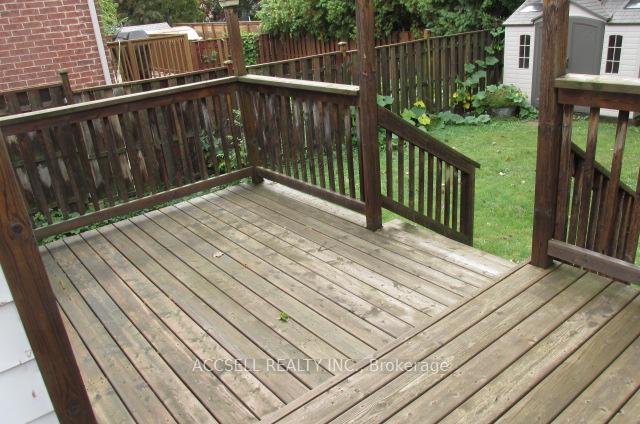
- Features: Deck
- Other structures: Garden shed
- Size: 40.05 × 108.1 ft
- Shape: Rectangular
- Zoning: LT 228 PL2050 SCARBOROUGH;TORONTO, CITY OF TORONTO
Parking4 Parking, Private
- Spaces: 4 Parking
- Driveway: Private
Heating, water and powerForced air, gas, Central air, Municipal water
- Heating: Forced air, gas
- Cooling: Central air
- Water: Municipal water
- Sewer: Municipal sewer
Costs and taxesTaxes $2,145 a year, HST No HST, Hot water tank if rental
- Taxes, 2025: $2,145 a year
- HST: No HST
- Rental items: Hot water tank if rental
Included in the saleAll appliances
- Not included: All appliances
NearbyFenced yard, public transit, school
- Close to: Fenced yard, public transit, school
Listing detailsE12470773, Sold, Oct 19, 2025
- MLS® number: E12470773
- Status: Sold
- Listed on: Oct 19, 2025
- Days on market: 27
- Updated: Nov 15, 2025
- Possession: 2025-12-15 / 30-59 days
- Occupied by: Vacant
- Listing brokerage: ACCSELL REALTY INC.
About this home
44 Cotton Avenue, Scarborough (Clairlea-Birchmount), ON M1K 1Z4
Carpet FreeIn-Law CapabilityPrimary Bedroom - Main FloorWater HeaterFenced YardPublic Transit
***Great For Renovator or Builder***Good Size Lot, New Infill Homes On The Street. Basement Apt Possible.
Read more
Ask about this home
A HOMEH agent will answer your questions about this home.
Ask a question
Thinking of selling your home?See what your home is worth today.
Around this home
ST CLAIR AVE & KENNEDY ROAD
Errands
Parks
Schools
Daily convenience, out of 100, from the distances below
ParkDunlop Park · 4 within 1 km7 min walk425 m
GroceryXpress Mart4 min walk264 m
SchoolNorman Cook Junior Public School10 min walk630 m
PharmacyPharmasave17 min walk1.0 km
Cafés & foodTaste of Greek · 13 within 1 km2 min walk135 m
Gym & rec centreWarden Hilltop Community Centre22 min walk1.3 km
LibraryToronto Public Library - Albert Campbell15 min walk923 m
HospitalProvidence Healthcare29 min walk1.8 km
WalkDriveStraight-line distance, open map data
Grocery0.3 km
Park0.4 km
Coffee1.0 km
Dining0.1 km
Gym1.6 km
Hospital1.8 km
Schools nearby
School rating, out of 10.
Norman Cook Junior Public Schoolelementary · Public · 0.6 km
6.1/10Fair
J G Workman Public Schoolelementary · Public · 0.9 km
3.8/10Low
General Brock Public Schoolelementary · Public · 0.9 km
7.2/10Good
Contact agent
Helpful calculators
Mortgage
Affordability
Closing costs
Land transfer tax
Property tax
Down payment
CMHC insurance
Stress test
Cashback Rebate
Your HOMEH agent

KimHOMEH agent · Scarborough
"I would see it this week."
Ask Kim