

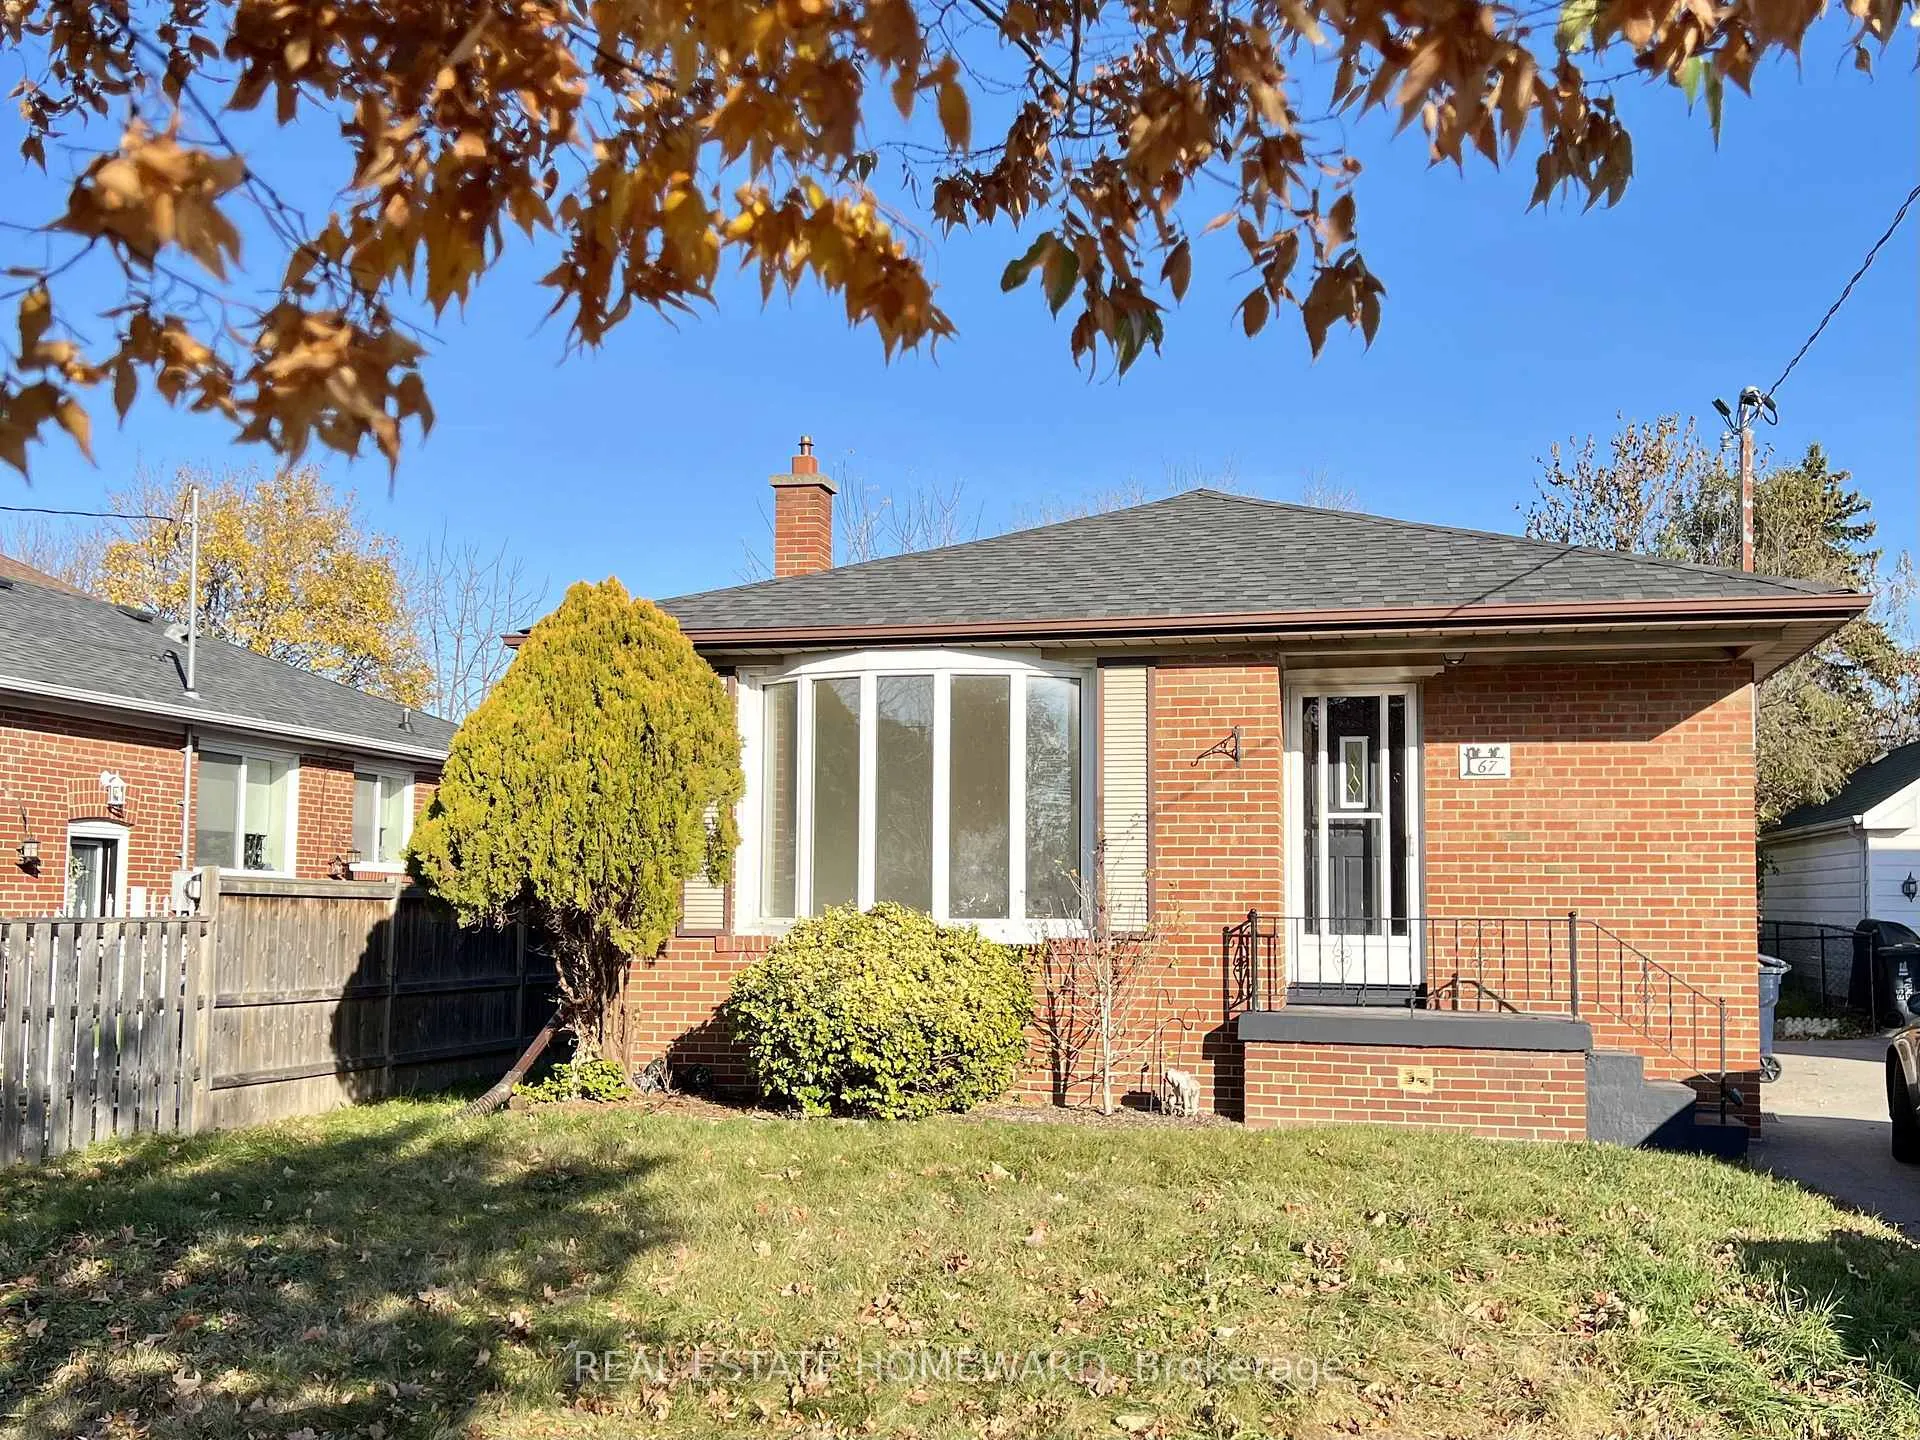
Main Floor, 67 Brenda Crescent W
Detached Terminated
1/20Main Floor, 67 Brenda Crescent W
Detached Terminated
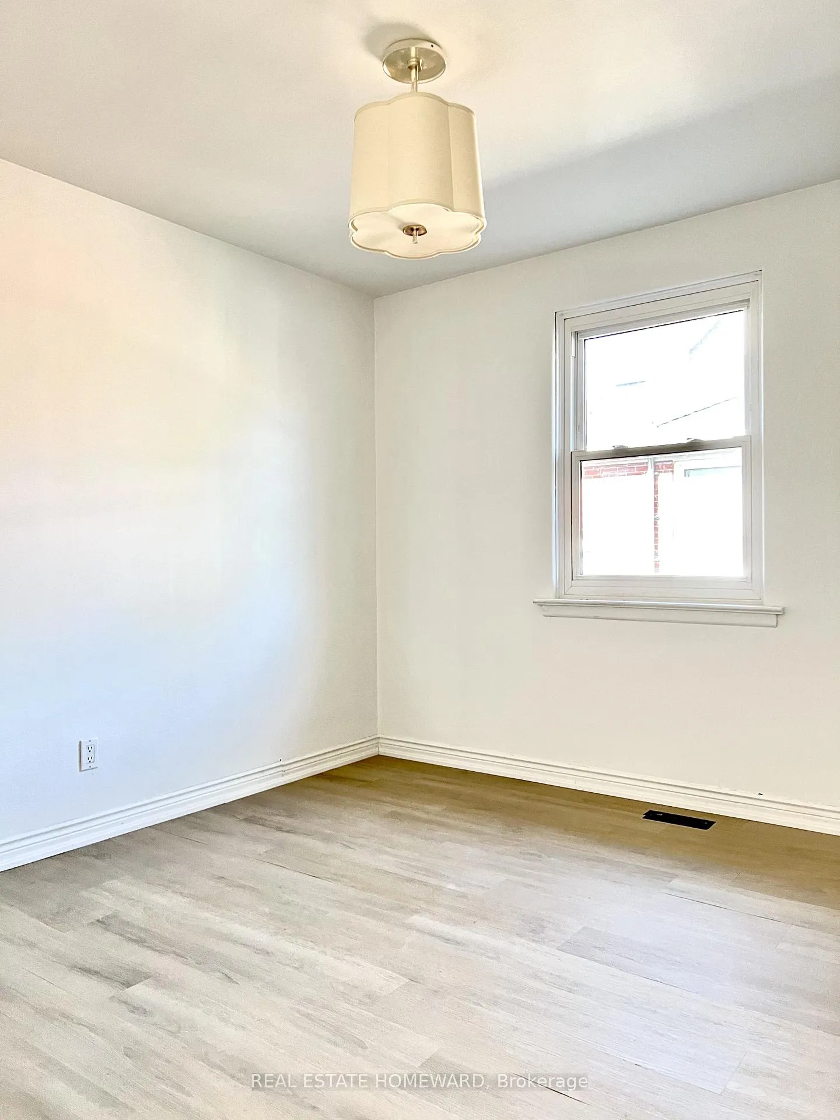
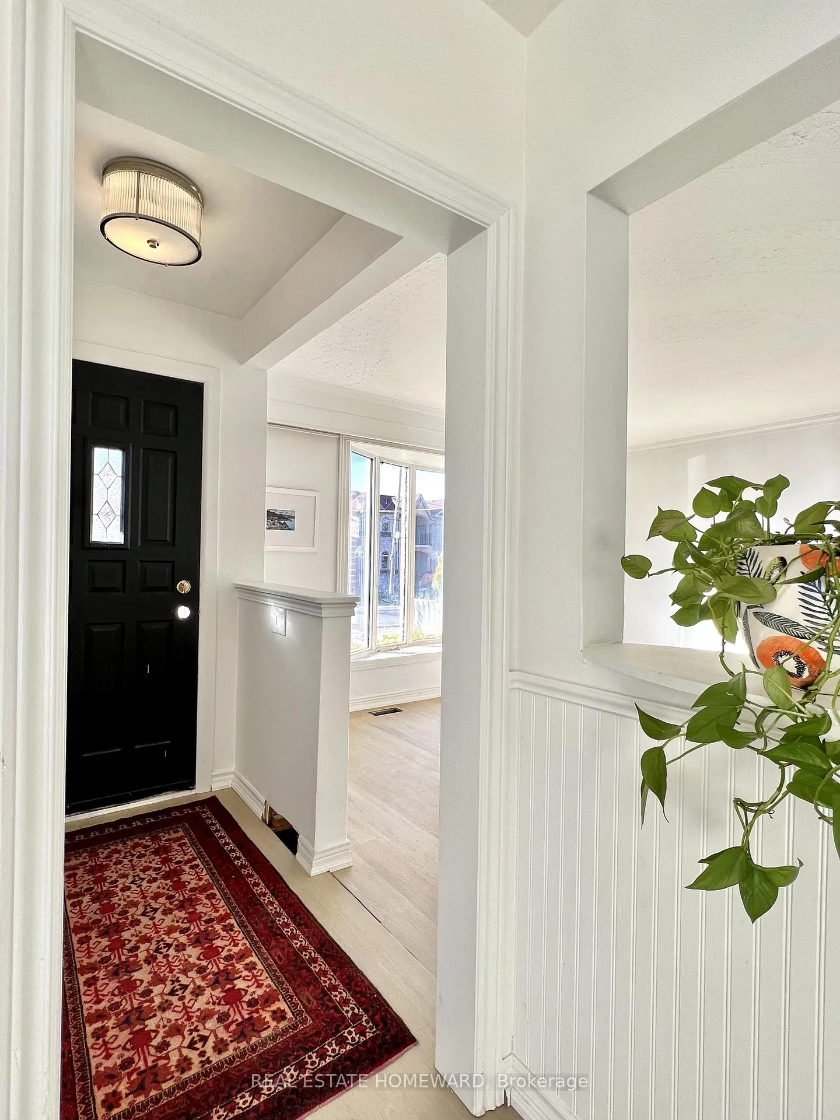
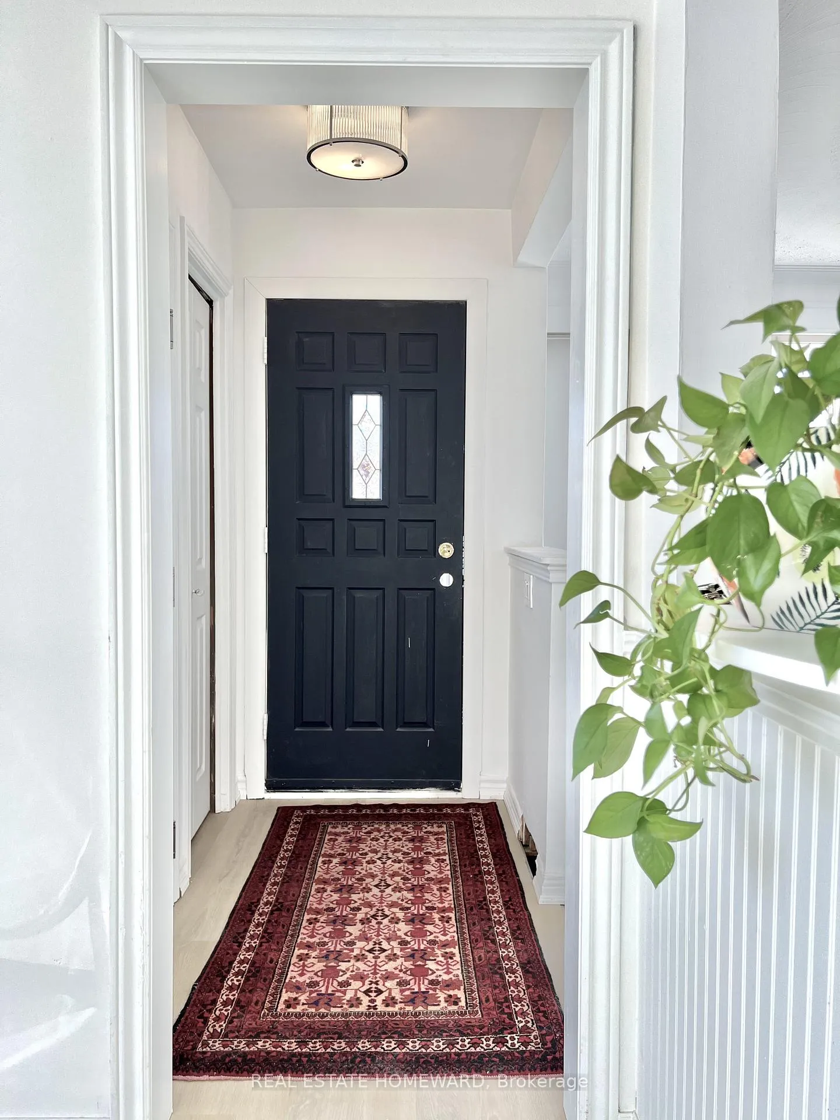
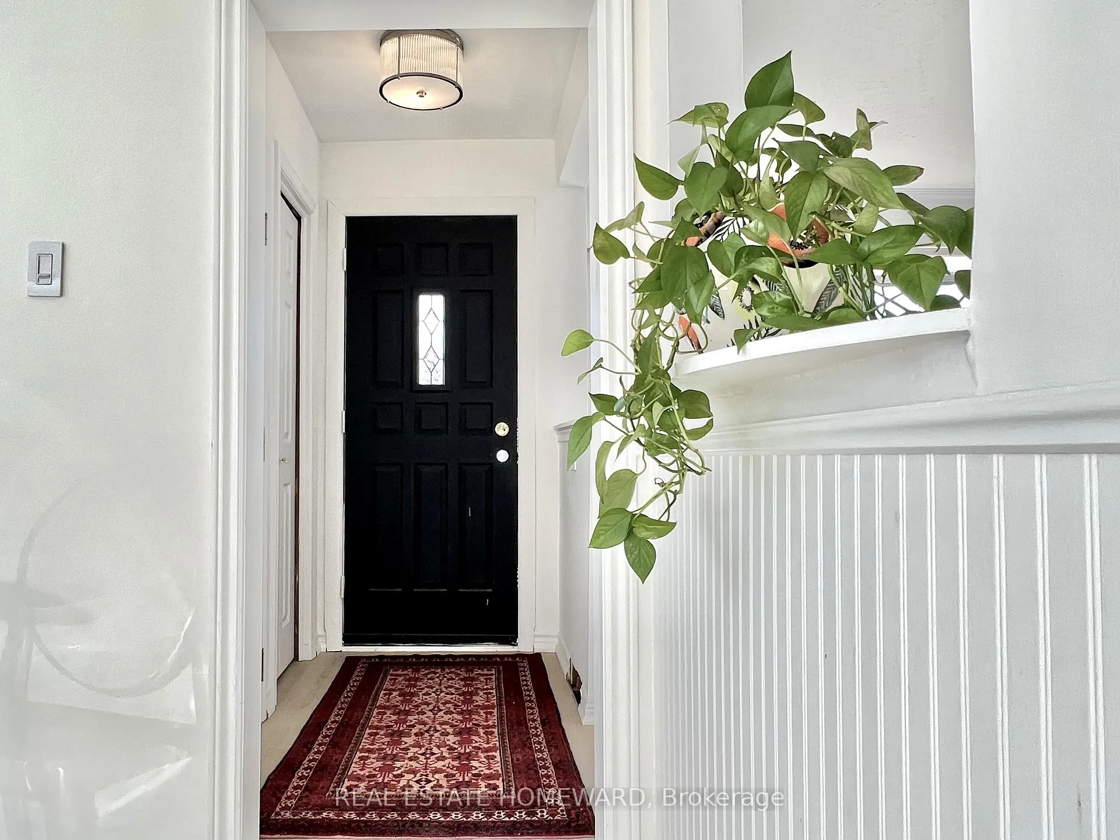 See all 20 photos
3 Bedrooms
1 Bathroom
0 Garage
700–1.1K sq.ft
Main Floor
— Unit
Property history
- $2,800TerminatedList: 2025-12-09|End: 2026-03-16|97 daysE12614846
Facts and features
- BasementApartment
- Lot size45 × 146 ft
- Lease term12 months
- FurnishedUnfurnished
The homeDetached, Bungalow, 700–1,100 sq ft
- Type: Detached
- Style: Bungalow
- Living space: 700–1,100 sq ft
- Basement: Apartment
InsideEnsuite, Carpet free, Rooms above ground 6
- Laundry: Ensuite
- Features: Carpet free
- Rooms above ground: 6
- Bedrooms: 3
- Bathrooms: 1
- Kitchens: 1
Outside and lotBrick, Shingles, Concrete block
Outside
- Exterior: Brick
- Roof: Shingles
- Foundation: Concrete block
- Features: Landscaped
- Size: 45.42 × 146.25 ft
Parking2 Parking, Private
- Spaces: 2 Parking
- Driveway: Private
Heating, water and powerForced air, gas, Municipal water, Septic
- Heating: Forced air, gas
- Water: Municipal water
- Sewer: Septic
Rent and termsRent $2,800 a month, Main, Unfurnished
- Rent: $2,800 a month
- Space for rent: Main
- Furnished: Unfurnished
- Lease: 12 months
- Paid: Monthly
- Rent includes: Parking
- Deposit: Required
- Credit check: Required
- Employment letter: Required
- Rental application: Required
- References: Required
IncludedFridge, stove, dishwasher, washer, dryer
- Included: Fridge, stove, dishwasher, washer, dryer
Listing detailsE12614846, Terminated, Dec 9, 2025
- MLS® number: E12614846
- Status: Terminated
- Listed on: Dec 9, 2025
- Days on market: 97
- Updated: Mar 16, 2026
- Possession: 2025-12-15 / Immediate
- Occupied by: Vacant
- Listing brokerage: REAL ESTATE HOMEWARD
About this home
Main Floor, 67 Brenda Crescent W, Scarborough (Kennedy Park), ON M1K 3C5
Carpet FreeLandscaped
Bright clean and spacious main floor offers an abundance of natural light throughout the day. With 3 bedrooms, full bathroom, private laundry, spacious kitchen and walk-out to large backyard, this home provides the perfect blend of space and comfort for a family. Parking for 2 cars. Well maintained house in safe neighbourhood, a few minutes walk to bus routes GO station & schools. Available for a 1 year lease (minimum). Long term lease welcome.
Read more
Ask about this home
A HOMEH agent will answer your questions about this home.
Ask a question
Around this home
Kenedy/St Clair
Errands
Transit
Parks
Schools
Daily convenience, out of 100, from the distances below
ParkCorvette Park · 6 within 1 km11 min walk702 m
GroceryXpress Mart9 min walk581 m
SchoolNorman Cook Junior Public School4 min walk240 m
Train stationScarborough7 min walk452 m
PharmacyPharmore Kennedy Medical Centre23 min walk1.4 km
Cafés & foodMcDonald's · 15 within 1 km9 min walk538 m
Gym & rec centreOlympian School of Swimming (Midland Location)13 min walk814 m
WalkDriveStraight-line distance, open map data
Grocery0.6 km
Park0.7 km
Coffee0.9 km
Dining0.6 km
Gym0.8 km
Scarborough0.5 km
Schools nearby
School rating, out of 10.
Norman Cook Junior Public Schoolelementary · Public · 0.2 km
6.1/10Fair
Corvette Junior Public Schoolelementary · Public · 0.7 km
2.9/10Low
Scarborough Centre for Alternative Studisecondary · Public · 0.8 km
—
Contact agent
Helpful calculators
Rent vs buy
Affordability
Mortgage
Down payment
Stress test
CMHC insurance
Your HOMEH agent

KimHOMEH agent · Scarborough
"I would see it this week."
Ask Kim