

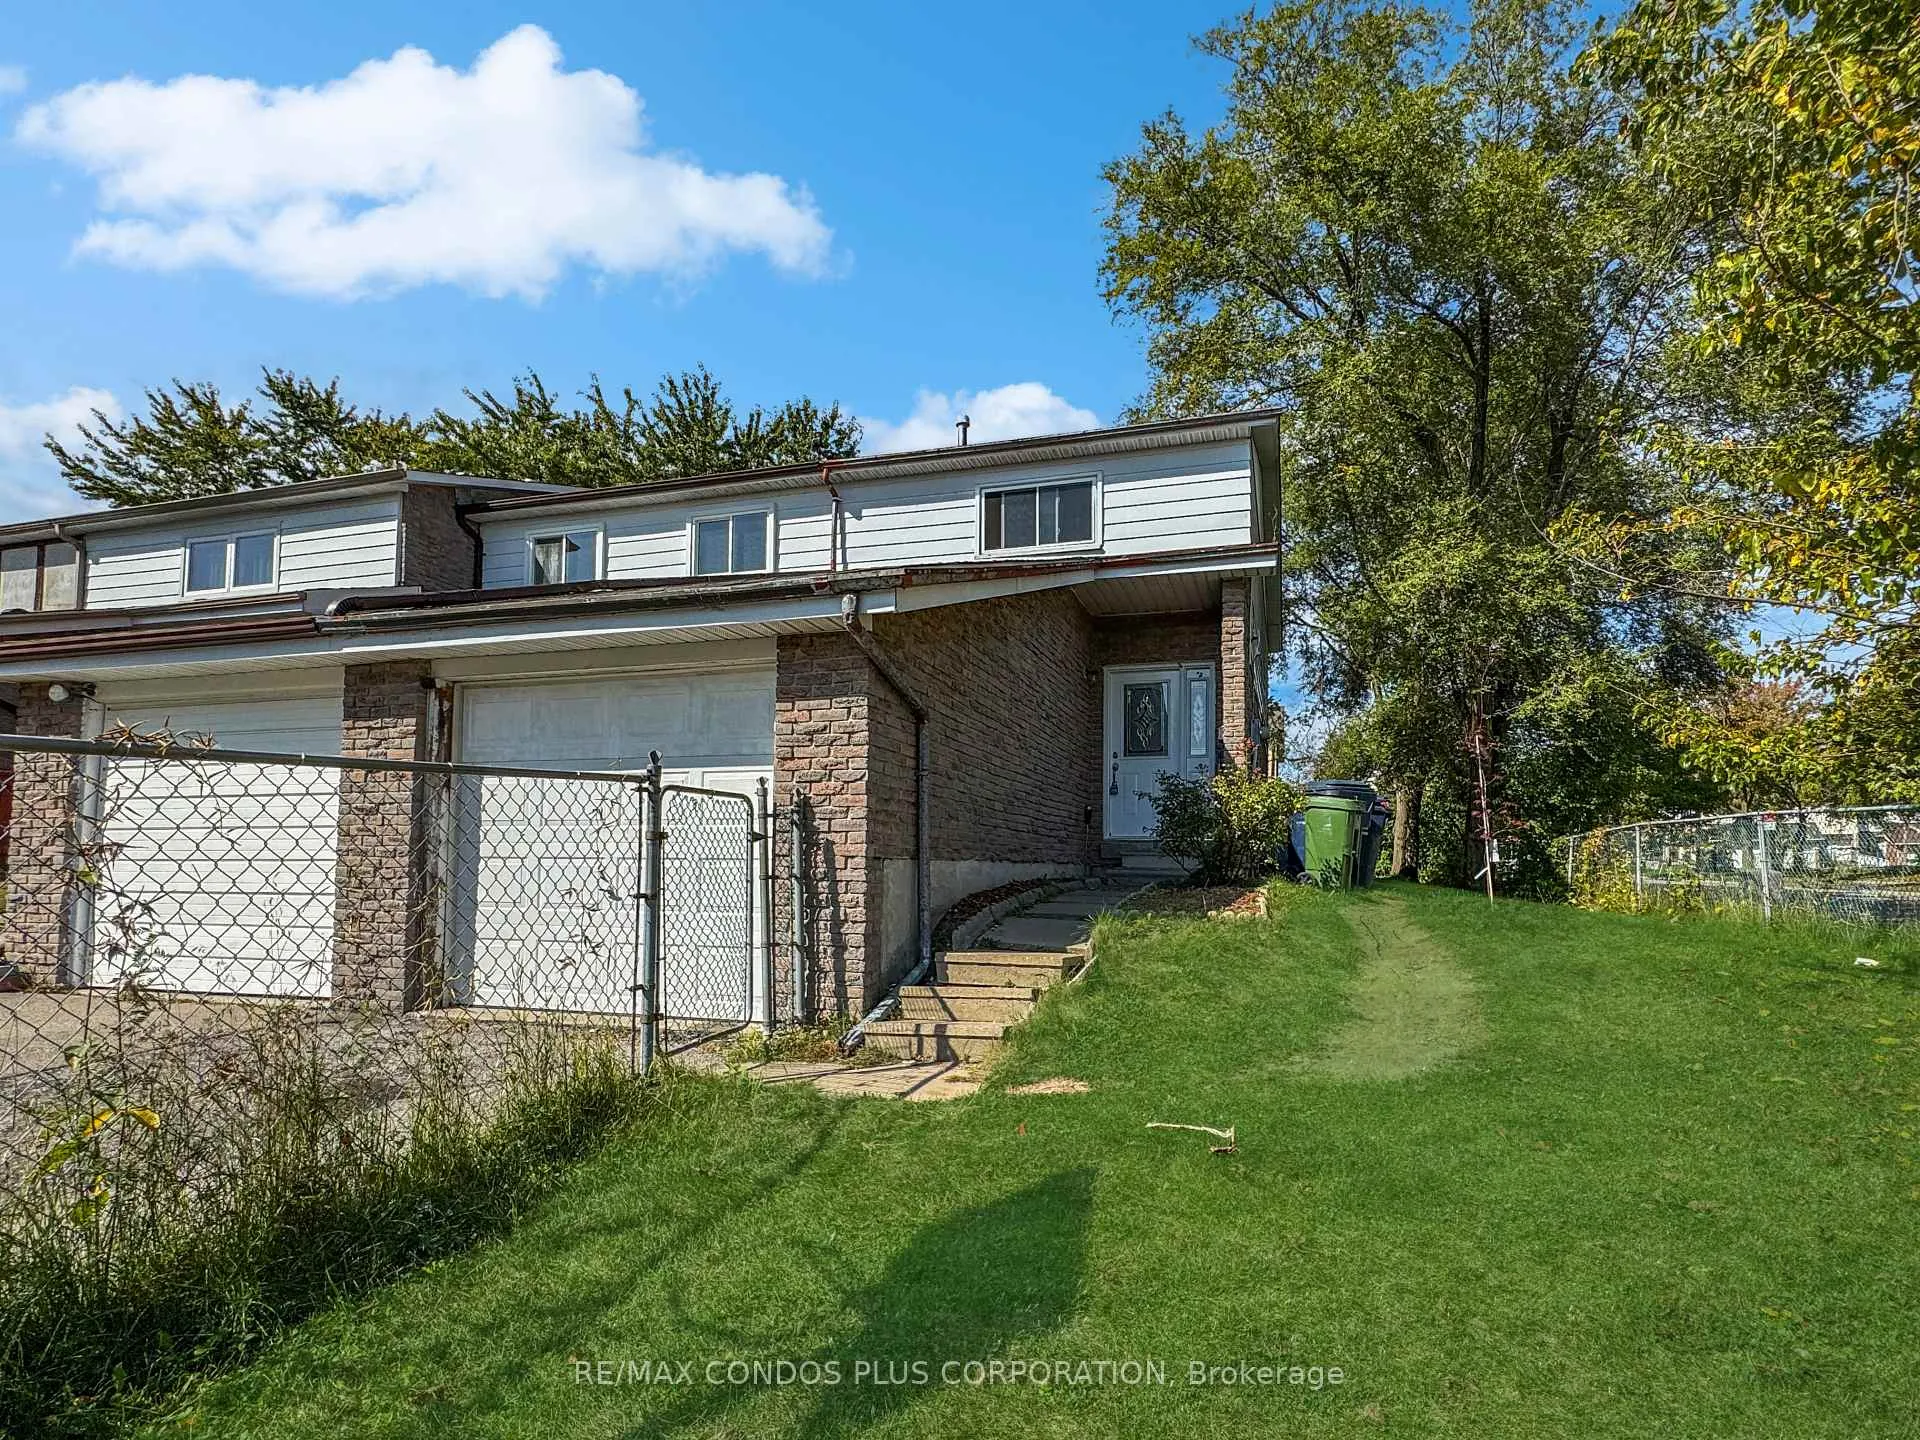
68 Burkwood Crescent
Freehold Townhouse Sold
1/2268 Burkwood Crescent
Freehold Townhouse Sold
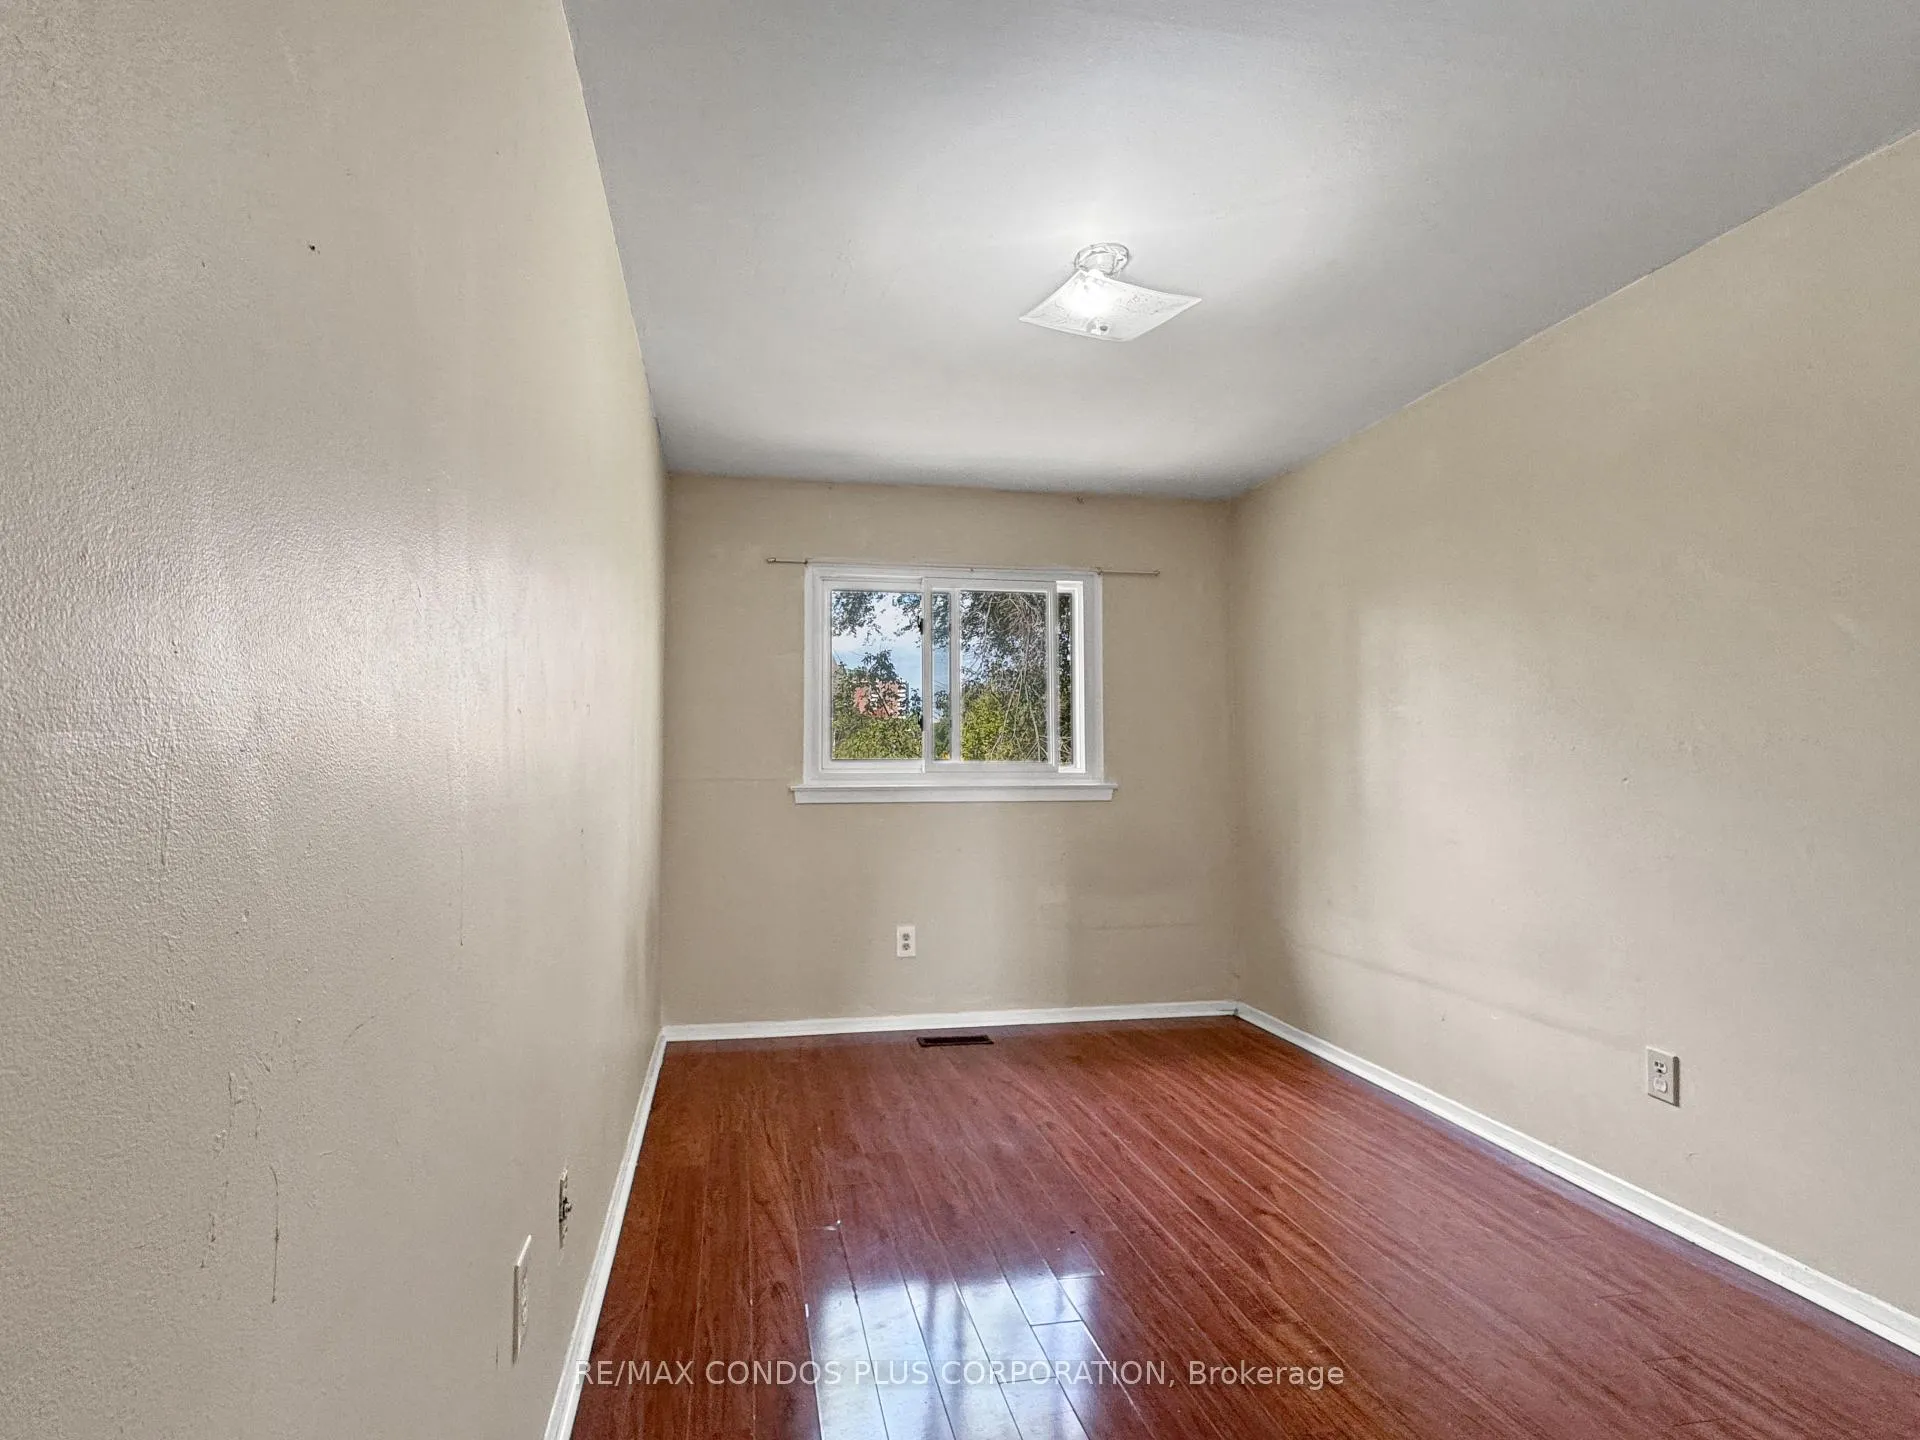 See all 22 photos
Asked for: $728,000Sold Dec 12, 2024
3+1 Bedrooms
3 Bathrooms
1 Garage
— sq.ft
32×110 ft
$2,457/yr
Property history
Facts and features
- BasementWalk-out
- Water, sewerSeptic
- HeatingOther
- CoolingCentral air
What stands out
- Second kitchen
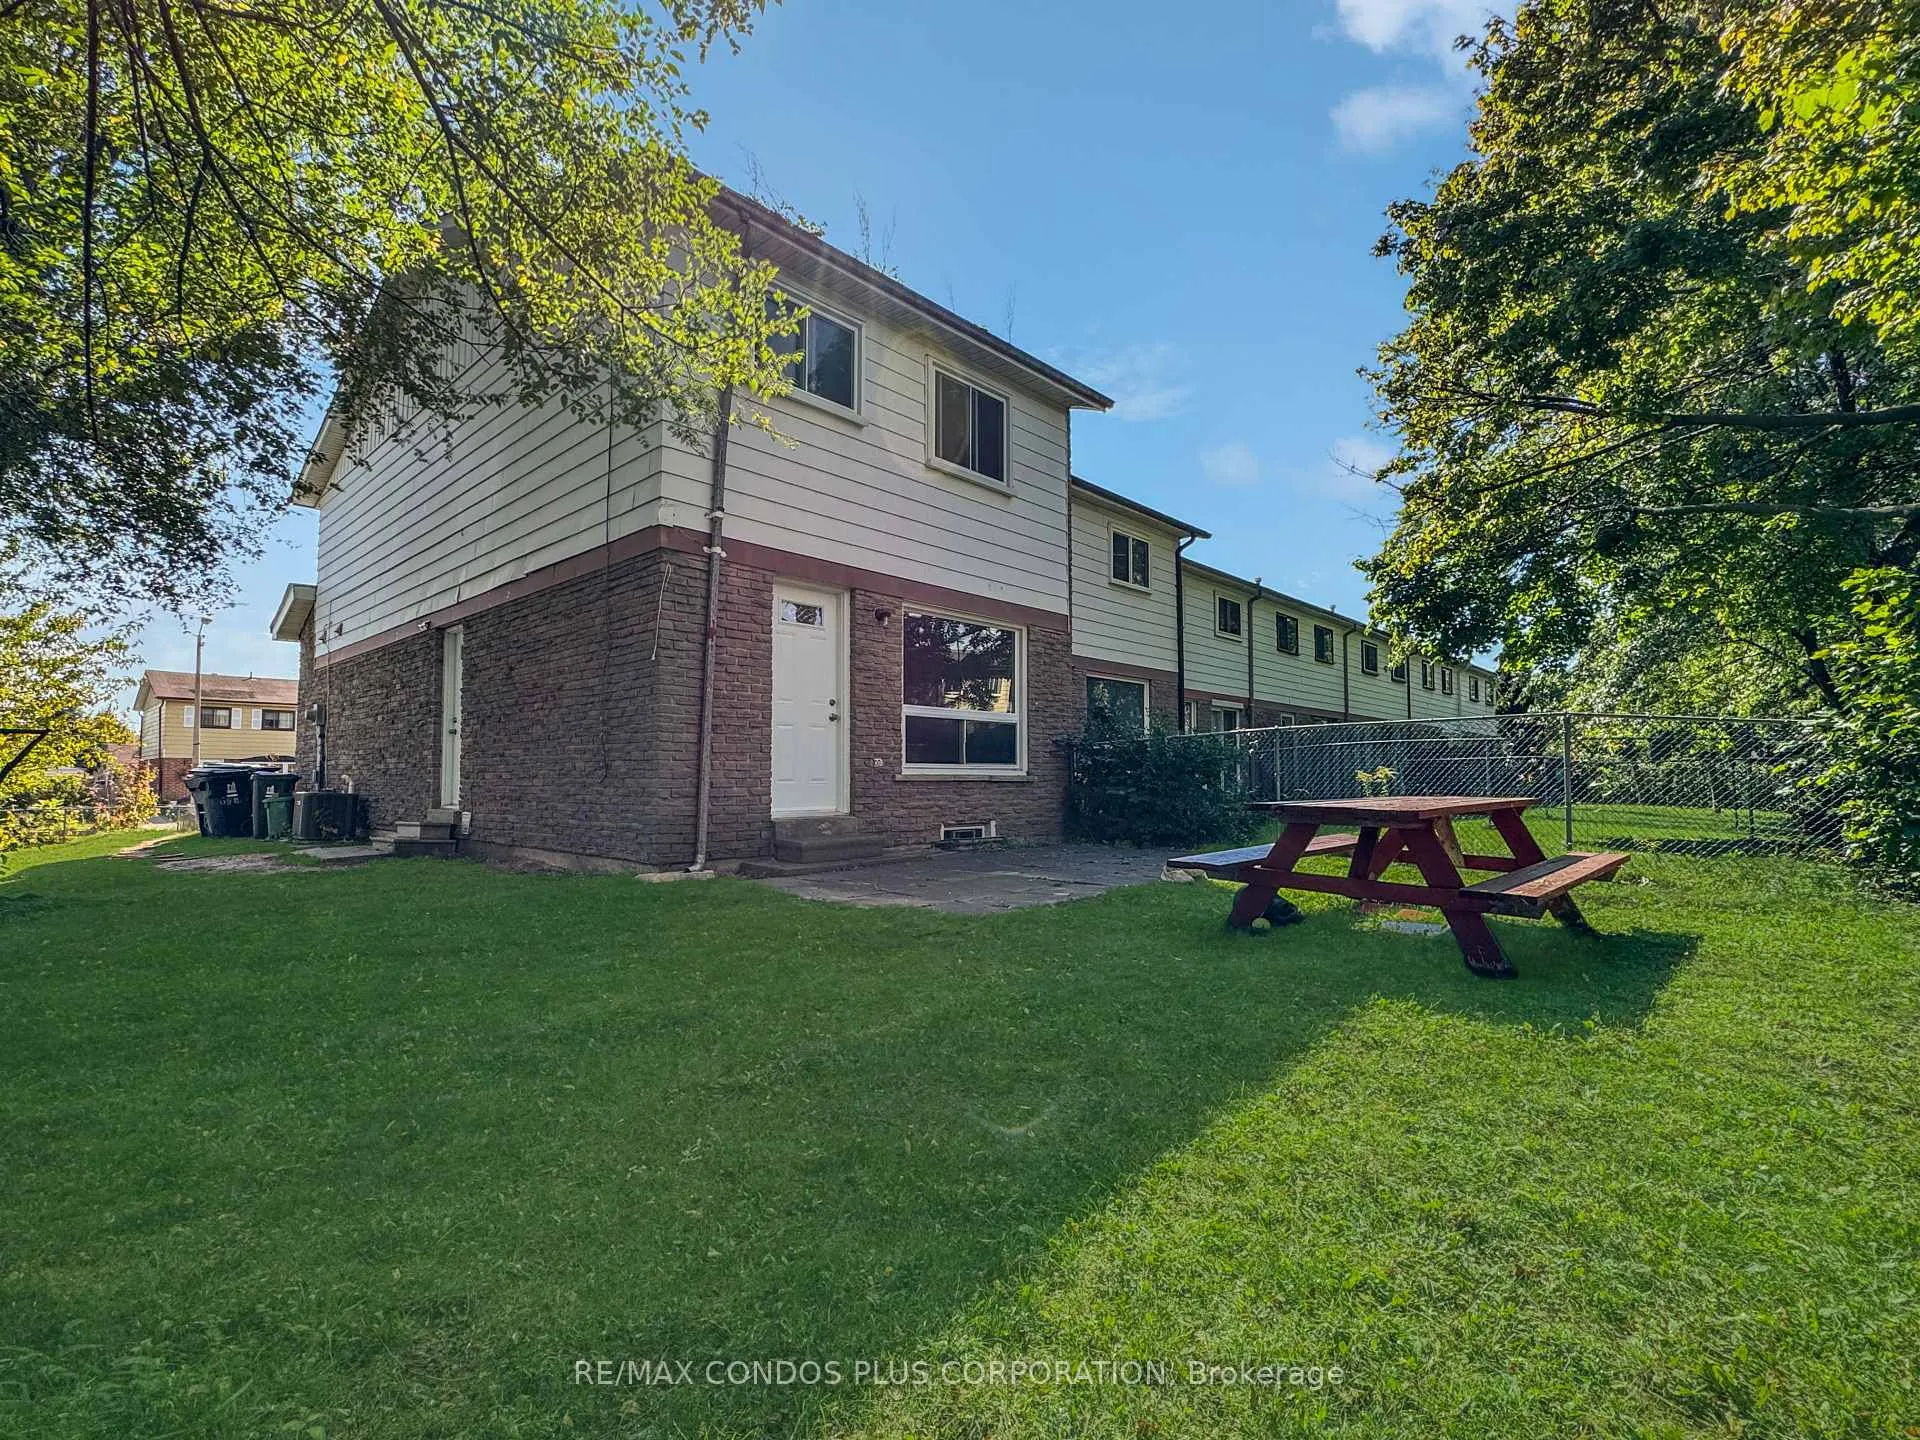
- Separate entrance
- Central air
The homeFreehold Townhouse, 2-storey, Finished with walk-out, separate entrance
- Type: Freehold Townhouse
- Style: 2-storey
- Basement: Finished with walk-out, separate entrance
- Special designation: Other
InsideOther, Rooms above ground 6, Rooms in the basement 1
- Features: Other
- Rooms above ground: 6
- Rooms in the basement: 1
- Bedrooms: 3 + 1 in the basement
- Bathrooms: 3
- Kitchens: 2
Outside and lotBrick, aluminum siding, Unknown, Other
Outside
- Exterior: Brick, aluminum siding
- Roof: Unknown
- Foundation: Other
- Size: 32 × 110 ft
Parking1 Garage, Attached, Private
- Spaces: 1 Garage
- Garage: Attached
- Driveway: Private
Heating, water and powerOther, electric, Central air, Municipal water
- Heating: Other, electric
- Cooling: Central air
- Water: Municipal water
- Sewer: Septic
Costs and taxesTaxes $2,457 a year, HST included in the price
- Taxes, 2024: $2,457 a year
- HST: HST included in the price
Listing detailsE9384599, Sold, Oct 6, 2024
- MLS® number: E9384599
- Status: Sold
- Listed on: Oct 6, 2024
- Days on market: 67
- Updated: Dec 12, 2024
- Possession: 2024-10-31 / October 31, 2024
- Occupied by: Owner+tenant
- Listing brokerage: RE/MAX CONDOS PLUS CORPORATION
About this home
68 Burkwood Crescent, Scarborough (Malvern), ON M1B 1P1
Other
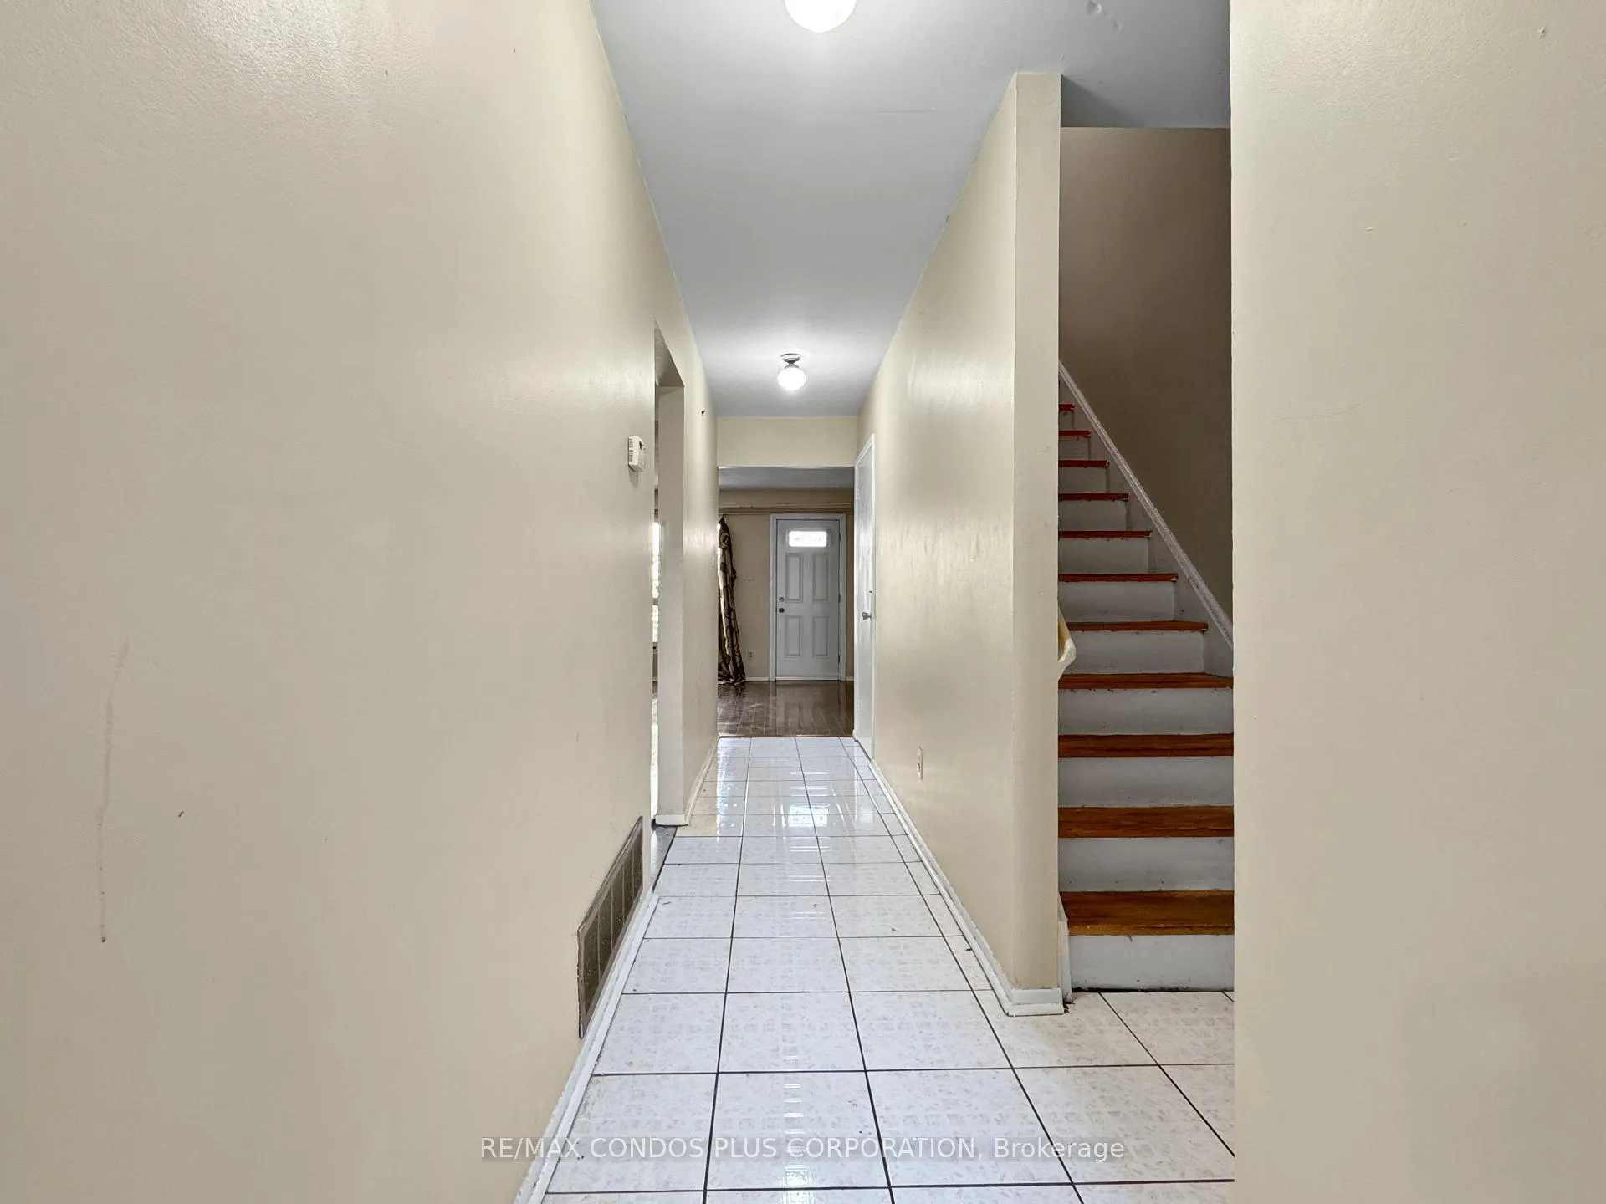
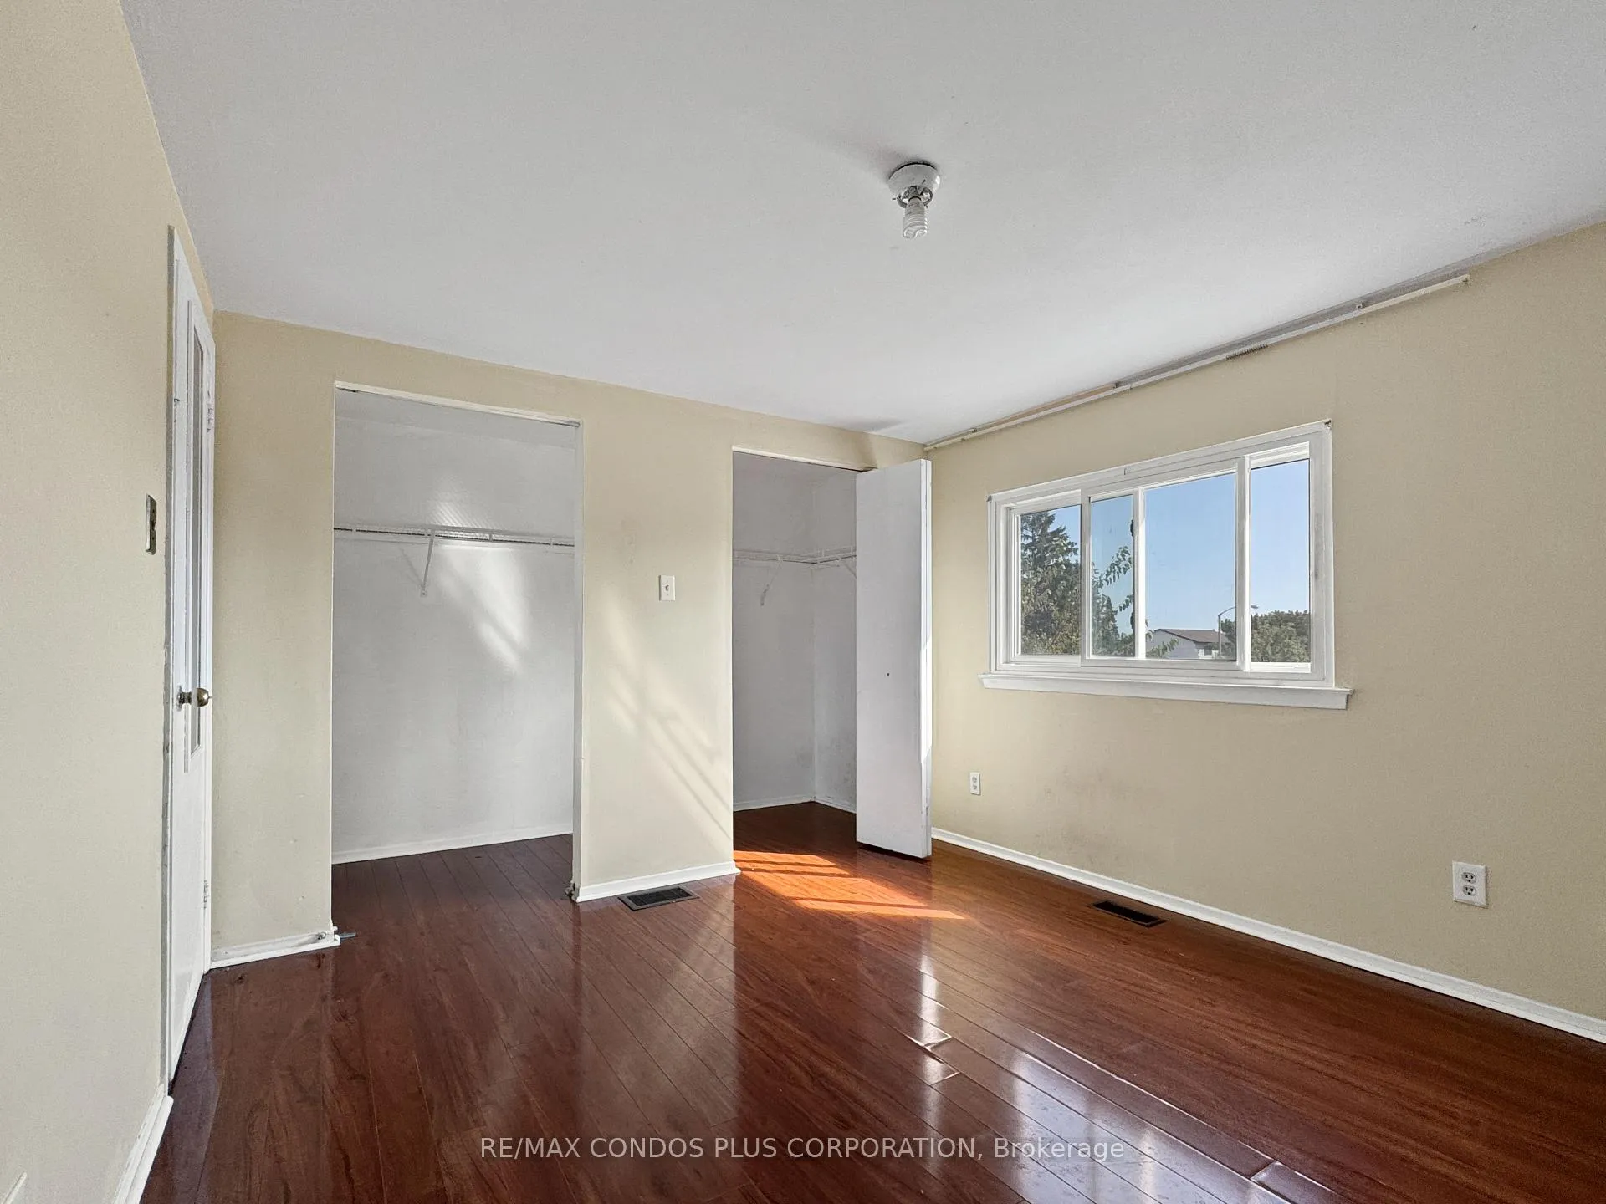
Welcome to 68 Burkwood Cres, 3 +1 bedrooms and 2+1 full baths freehold townhouse with finished in basement with separate entrance. End unit townhouse (looks like semi) Minutes Away From U Of T, Centennial College, Hwy 401, 24 Hrs Ttc, School, Shopping, Park & All Other Amenities.
Read more
Ask about this home
A HOMEH agent will answer your questions about this home.
Ask a question
Thinking of selling your home?See what your home is worth today.
Around this home
Nelson str and Sheppard
Errands
Parks
Schools
Daily convenience, out of 100, from the distances below
ParkRecreation facilities · 6 within 1 km4 min walk228 m
GroceryCircle K14 min walk885 m
SchoolGrey Owl Junior Public School3 min walk180 m
PharmacyThe Medicine Shoppe13 min walk791 m
Cafés & foodFlame Shawarma & Grill · 15 within 1 km14 min walk851 m
Gym & rec centreThe Spot at Malvern11 min walk689 m
LibraryToronto Public Library - Malvern11 min walk676 m
WalkDriveStraight-line distance, open map data
Grocery0.9 km
Park0.2 km
Coffee1.0 km
Dining0.9 km
Gym0.8 km
Schools nearby
School rating, out of 10.
Grey Owl Junior Public Schoolelementary · Public · 0.2 km
2.8/10Low
St Columba Catholic Schoolelementary · Catholic · 0.4 km
4.5/10Low
Emily Carr Public Schoolelementary · Public · 0.5 km
6.8/10Good
Contact agent
Helpful calculators
Mortgage
Affordability
Closing costs
Land transfer tax
Property tax
Down payment
CMHC insurance
Stress test
Cashback Rebate
Your HOMEH agent

KimHOMEH agent · Scarborough
"I would see it this week."
Ask Kim