

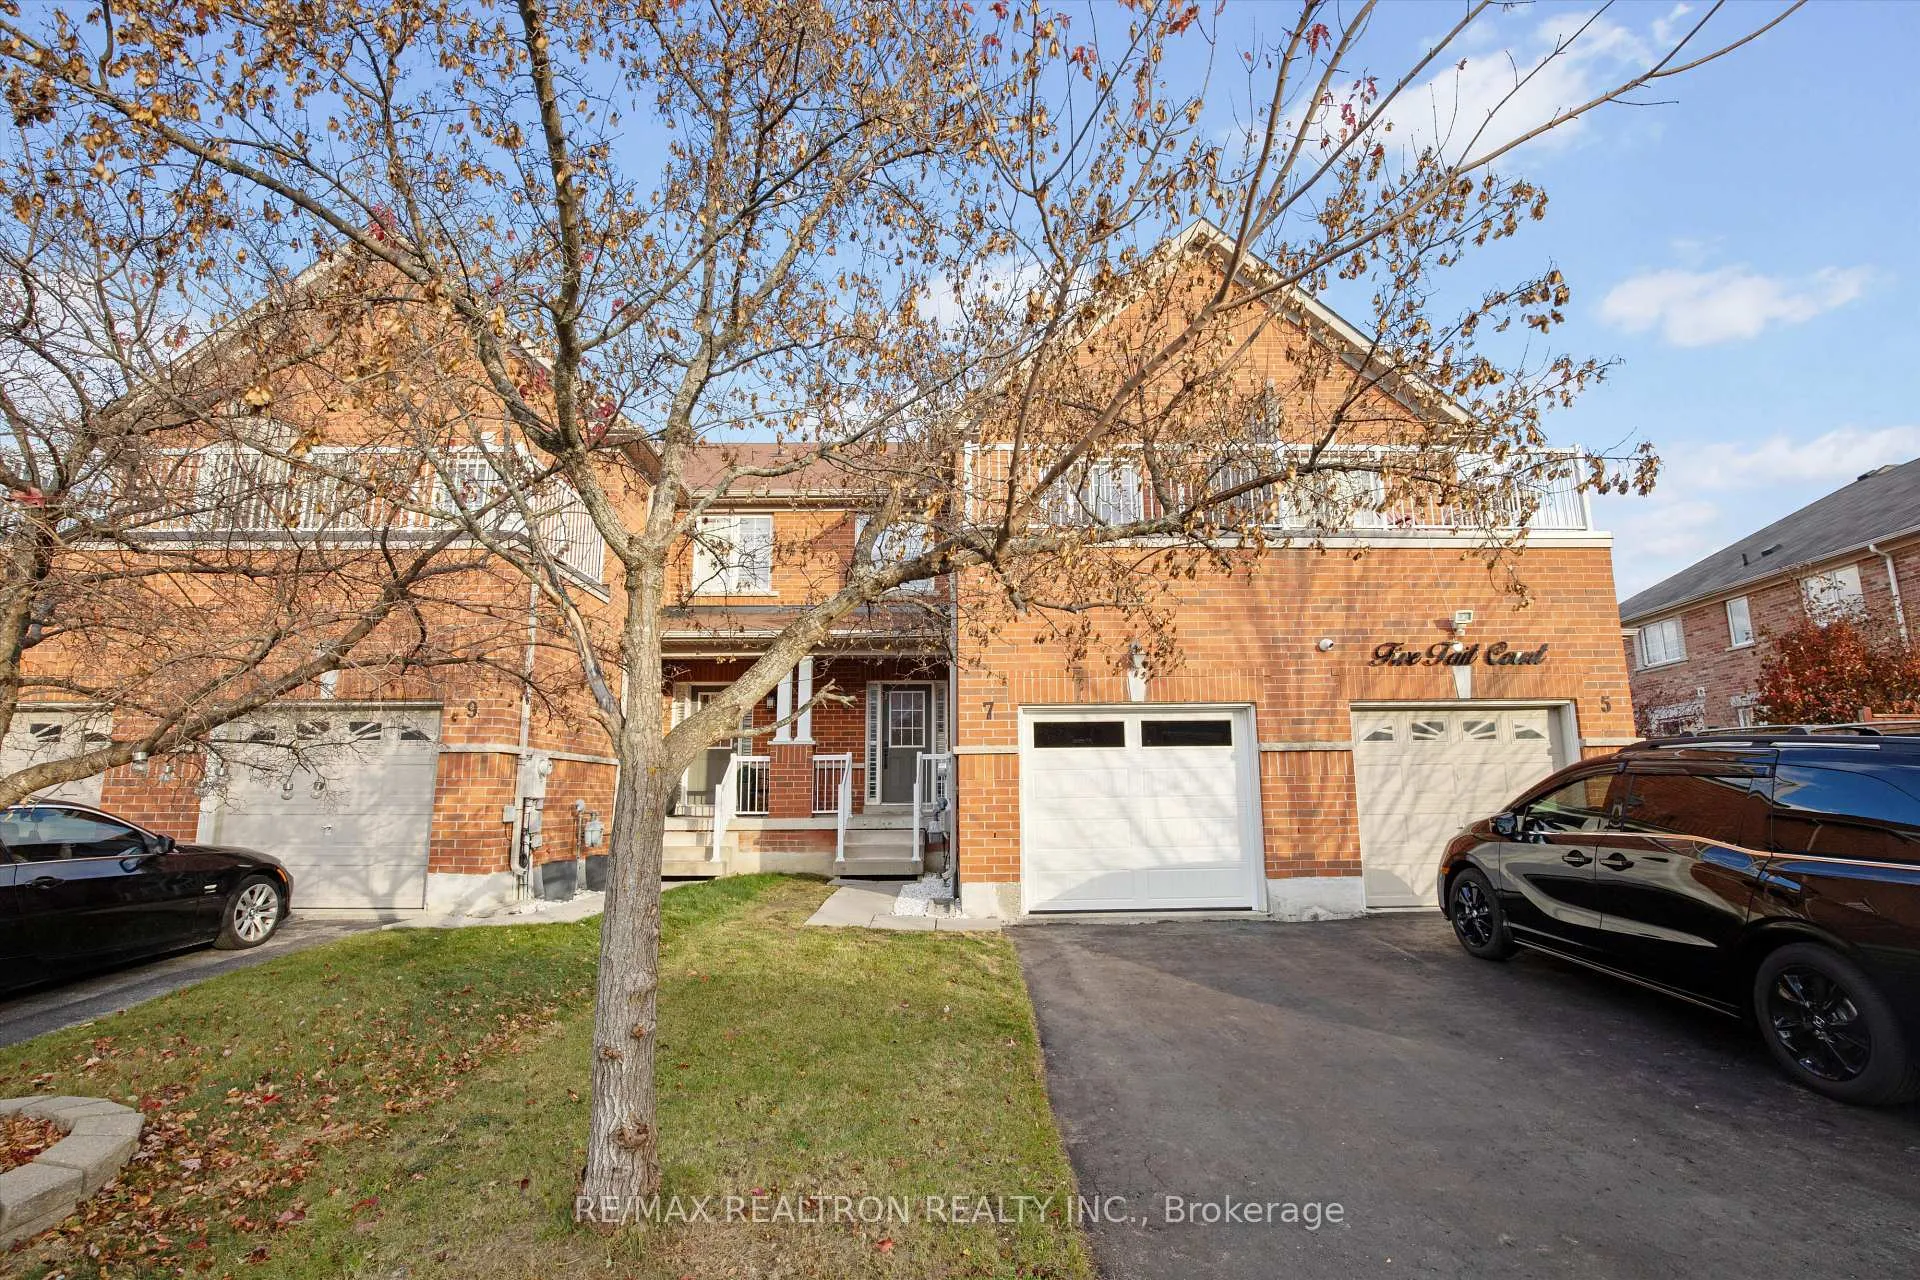
7 Tait Court
7 Tait Court
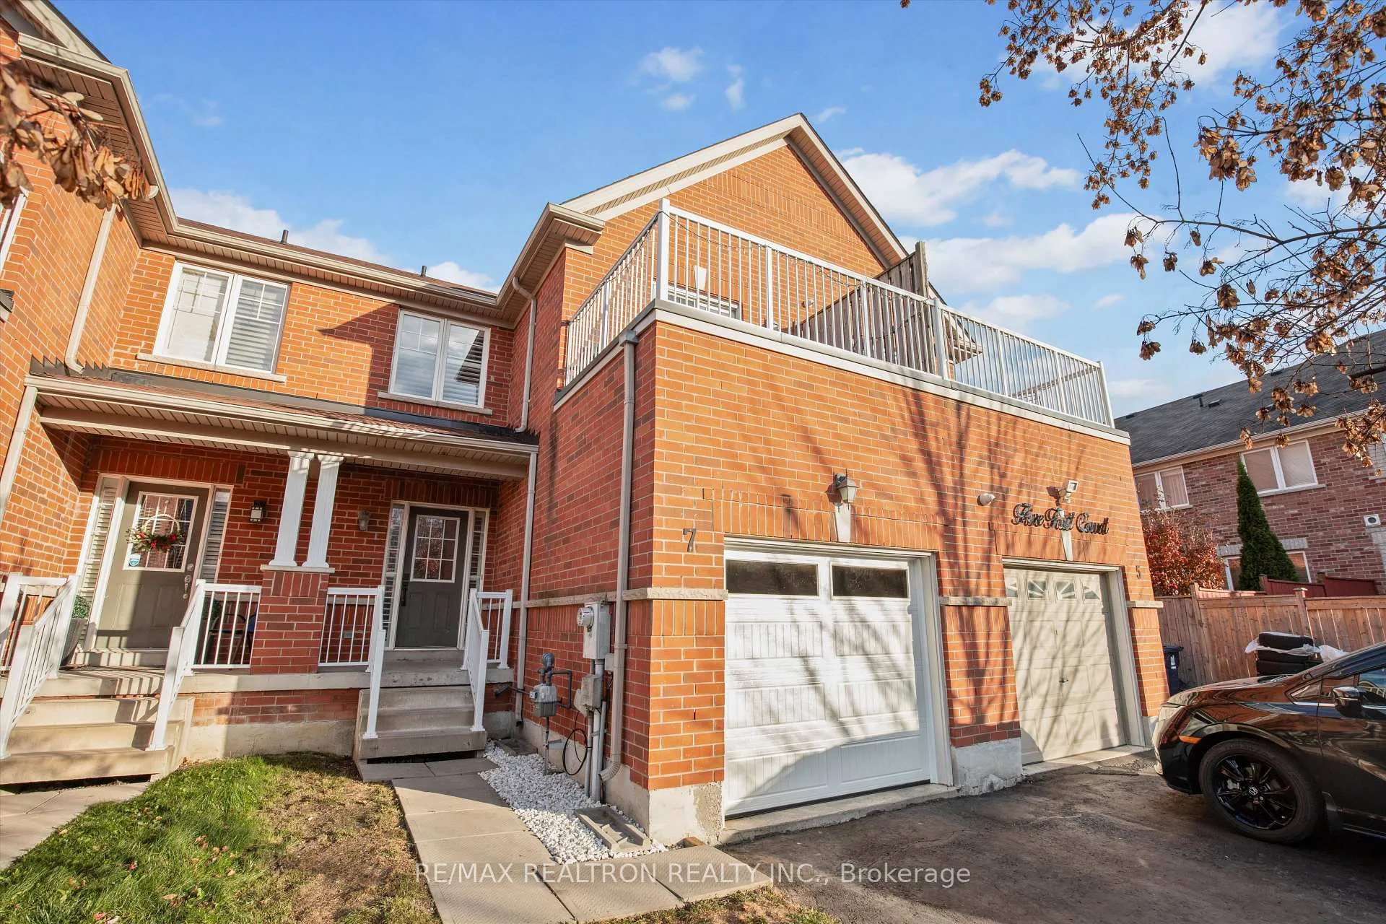
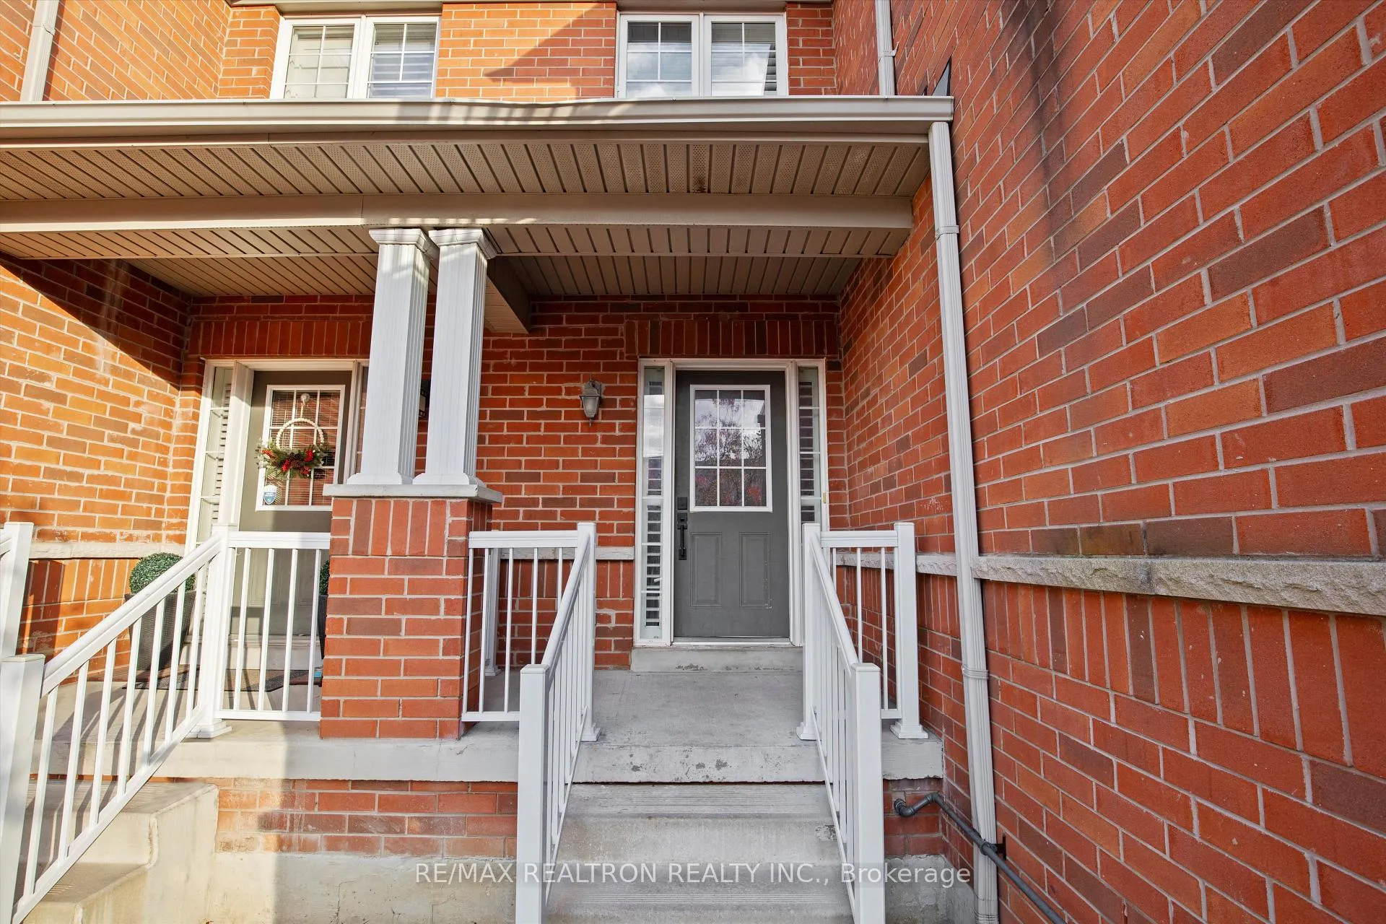
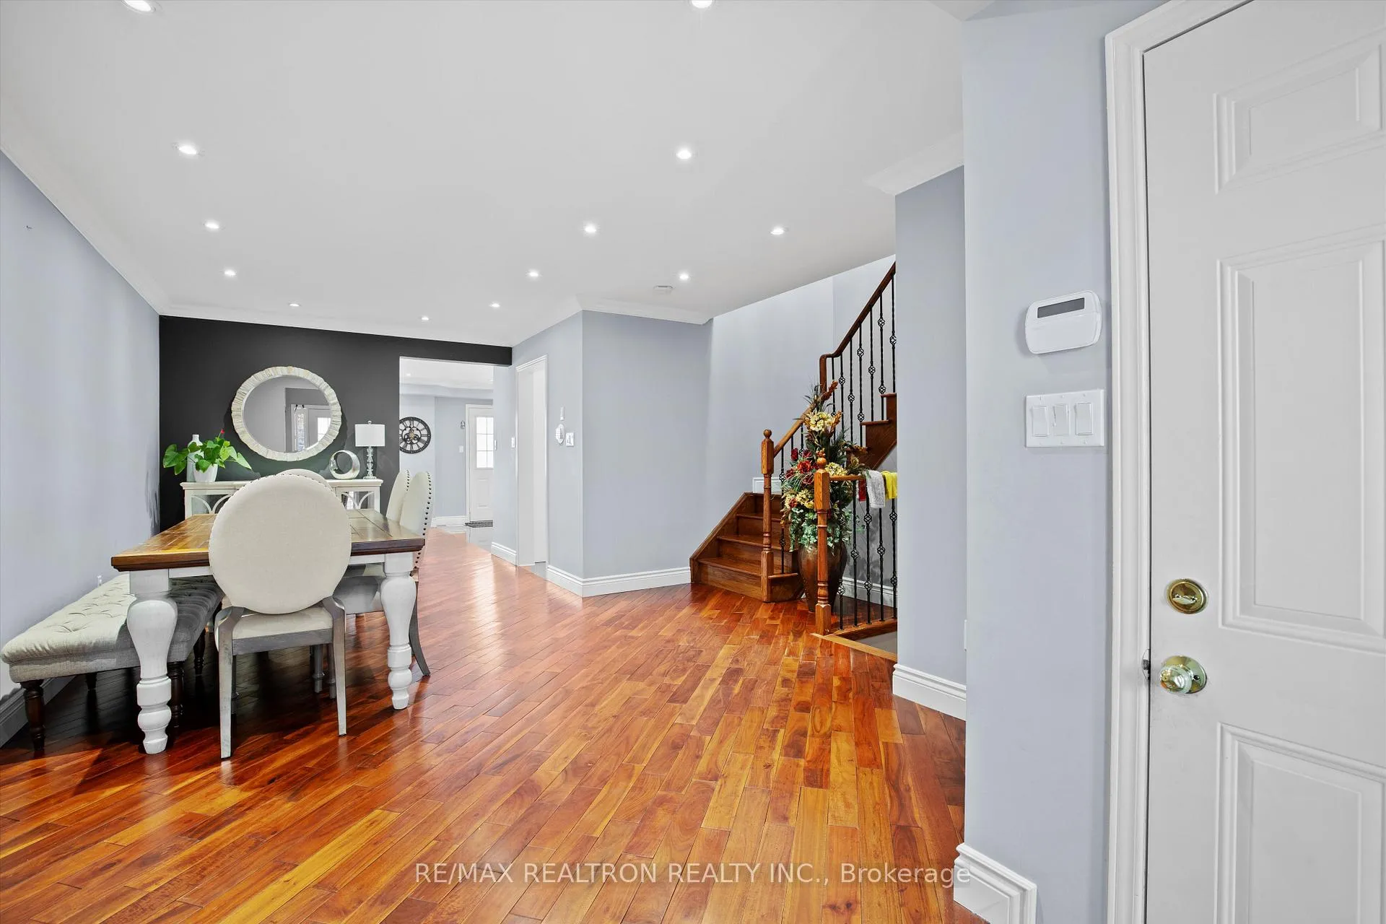
 See all 24 photos
Property history
Facts and features
- BasementWalk-up
- Age of home6–15 years
- Water, sewerMunicipal
- HeatingForced air
- Hardwood floors
- Central air
The homeFreehold Townhouse, 2-storey, Age 6–15 years
- Type: Freehold Townhouse
- Style: 2-storey
- Age: 6–15 years
- Living space: 1,500–2,000 sq ft
- Basement: Unfinished, walk-up
InsideHardwood, Tile, Lower level, Central vacuum
- Flooring: Hardwood, Tile
- Laundry: Lower level
- Features: Central vacuum
- Rooms above ground: 10
- Bedrooms: 3
- Bathrooms: 3
- Kitchens: 1
- Family room: Yes
Outside and lotBrick, Shingles, Poured concrete
- Exterior: Brick
- Roof: Shingles
- Foundation: Poured concrete
- Size: 20.18 × 99.23 ft
Parking1 Garage, Attached, Private
- Spaces: 1 Garage
- Garage: Attached
- Driveway: Private
Heating, water and powerForced air, gas, Central air, Municipal water
- Heating: Forced air, gas
- Cooling: Central air
- Water: Municipal water
- Sewer: Municipal sewer
- Natural gas: Yes
- Hydro: Yes
- Cable: Yes
- Telephone: Yes
Costs and taxesTaxes $3,770 a year, HST included in the price, Hwt
- Taxes, 2024: $3,770 a year
- HST: HST included in the price
- Rental items: Hwt
Included in the saleStove, refrigerator, dishwasher, tesla car charger, washer, dryer, garage door opener window coverings and all elf.
- Included: Stove, refrigerator, dishwasher, tesla car charger, washer, dryer, garage door opener window coverings and all elf.
NearbyElectric car charger, golf, public transit, school bus route
- Close to: Electric car charger, golf, public transit, school bus route
Listing detailsE10415849, Sold, Nov 8, 2024
- MLS® number: E10415849
- Status: Sold
- Listed on: Nov 8, 2024
- Days on market: 63
- Updated: Jan 10, 2025
- Possession: 2024-11-29 / November 29, 2024
- Occupied by: Owner
- Listing brokerage: RE/MAX REALTRON REALTY INC.
About this home
7 Tait Court, Scarborough (Rouge), ON M1X 0B1
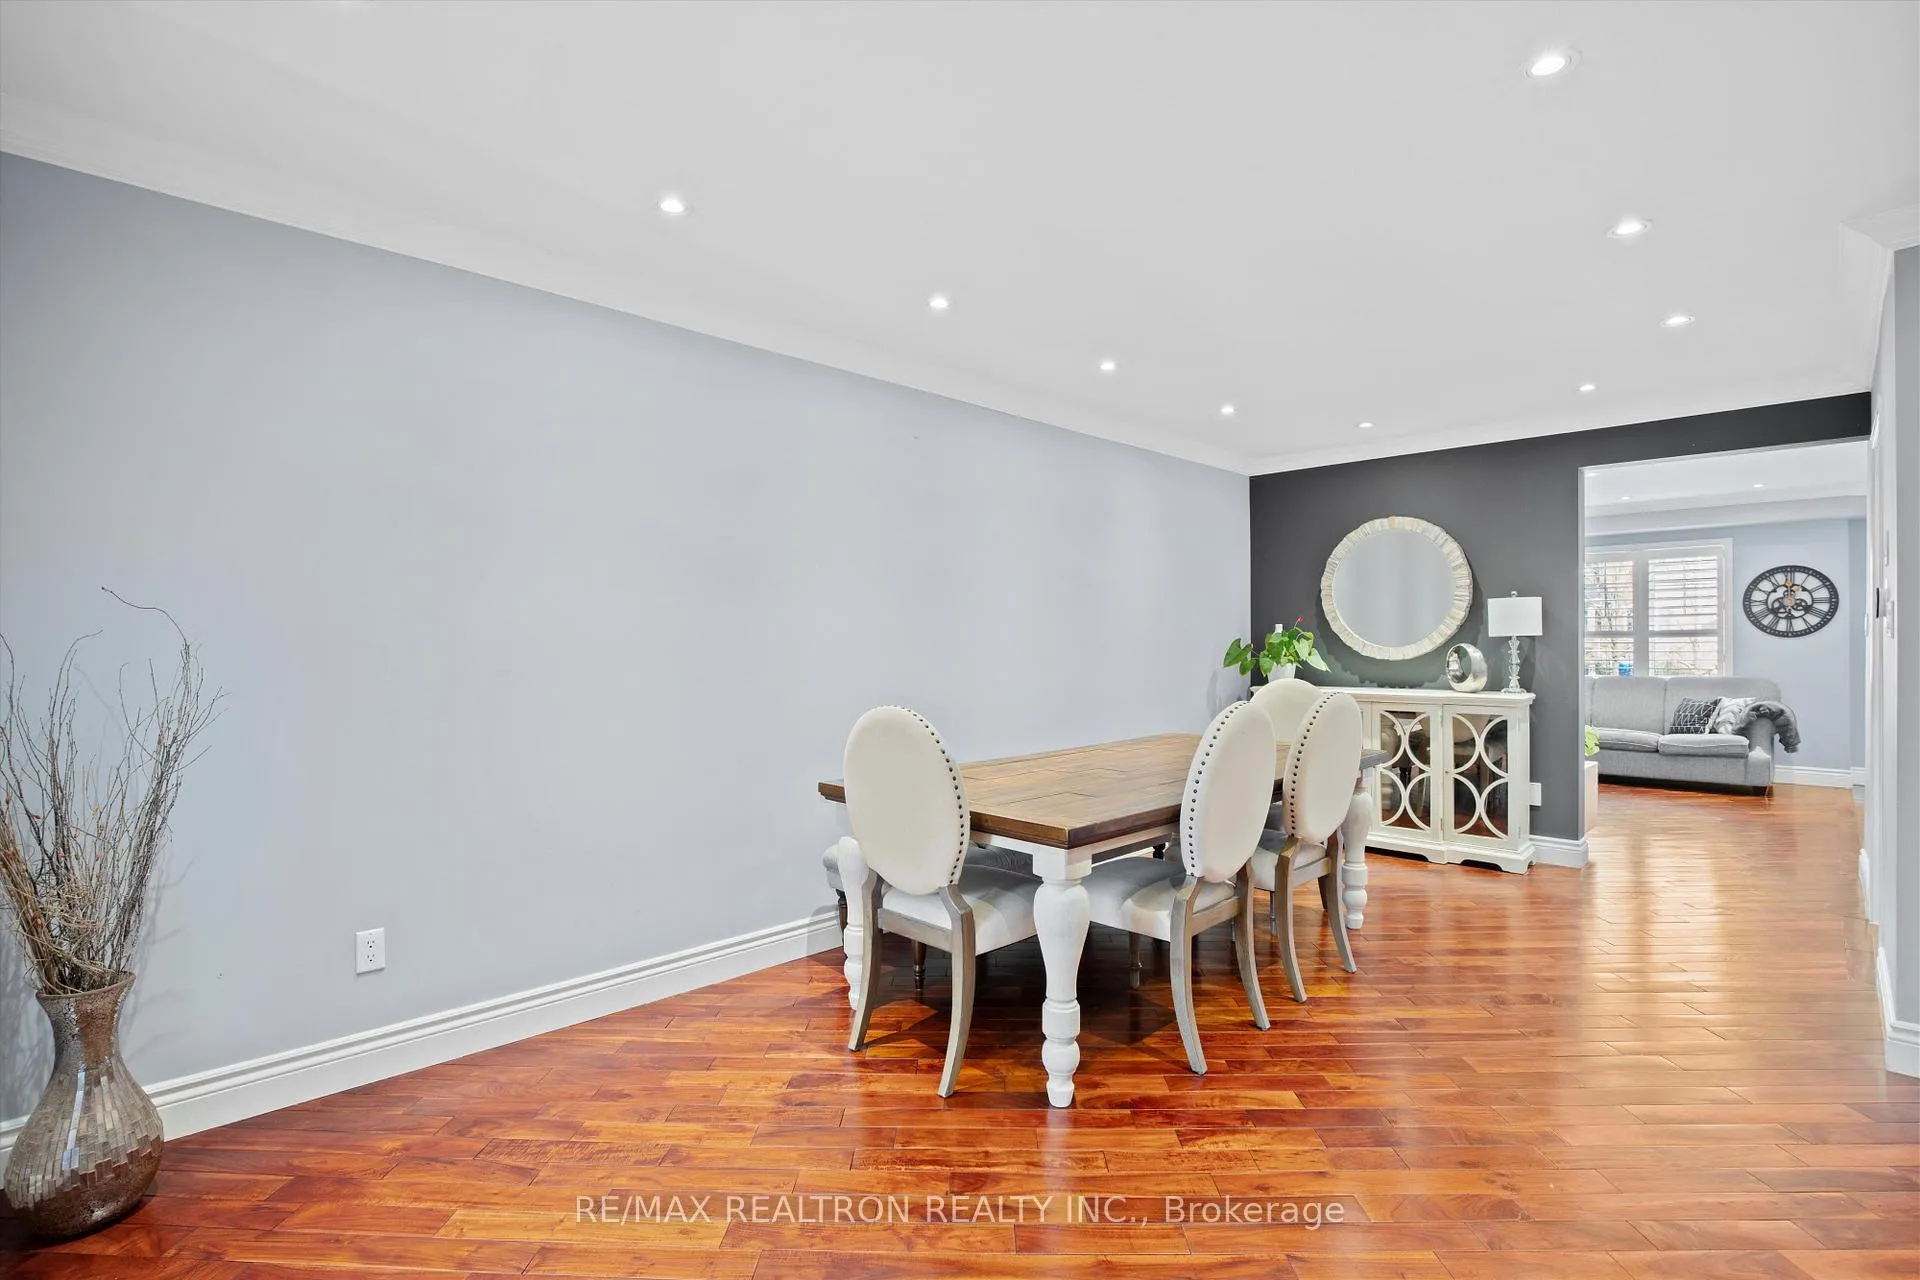
This executive townhome is situated on a quiet cul-de-sac on a premium lot, just steps away from the bus stop. It offers 100% Freehold ownership, with no POTL fees. The home has been fully renovated, featuring pot lights throughout and a modern kitchen equipped with a gas stove and stainless steel appliances. Additional upgrades include a water softener, reverse osmosis system for optimal water quality, and a brand new insulated garage door with a 5-year warranty. With a 200amp electrical panel and a built-in EV car charger, its both functional and convenient. The spacious second-floor family room can easily be converted into a 4th bedroom, while the large dining room is adaptable for both living and dining purposes. Furthermore, the home comes with a permit and plan for a separate basement unit, complete with its own entrance, adding excellent investment potential. Don't miss out on this incredible opportunity!
Ask about this home
A HOMEH agent will answer your questions about this home.
Around this home
Daily convenience, out of 100, from the distances below
Schools nearby
School rating, out of 10.
Helpful calculators
Your HOMEH agent

"I would see it this week."