

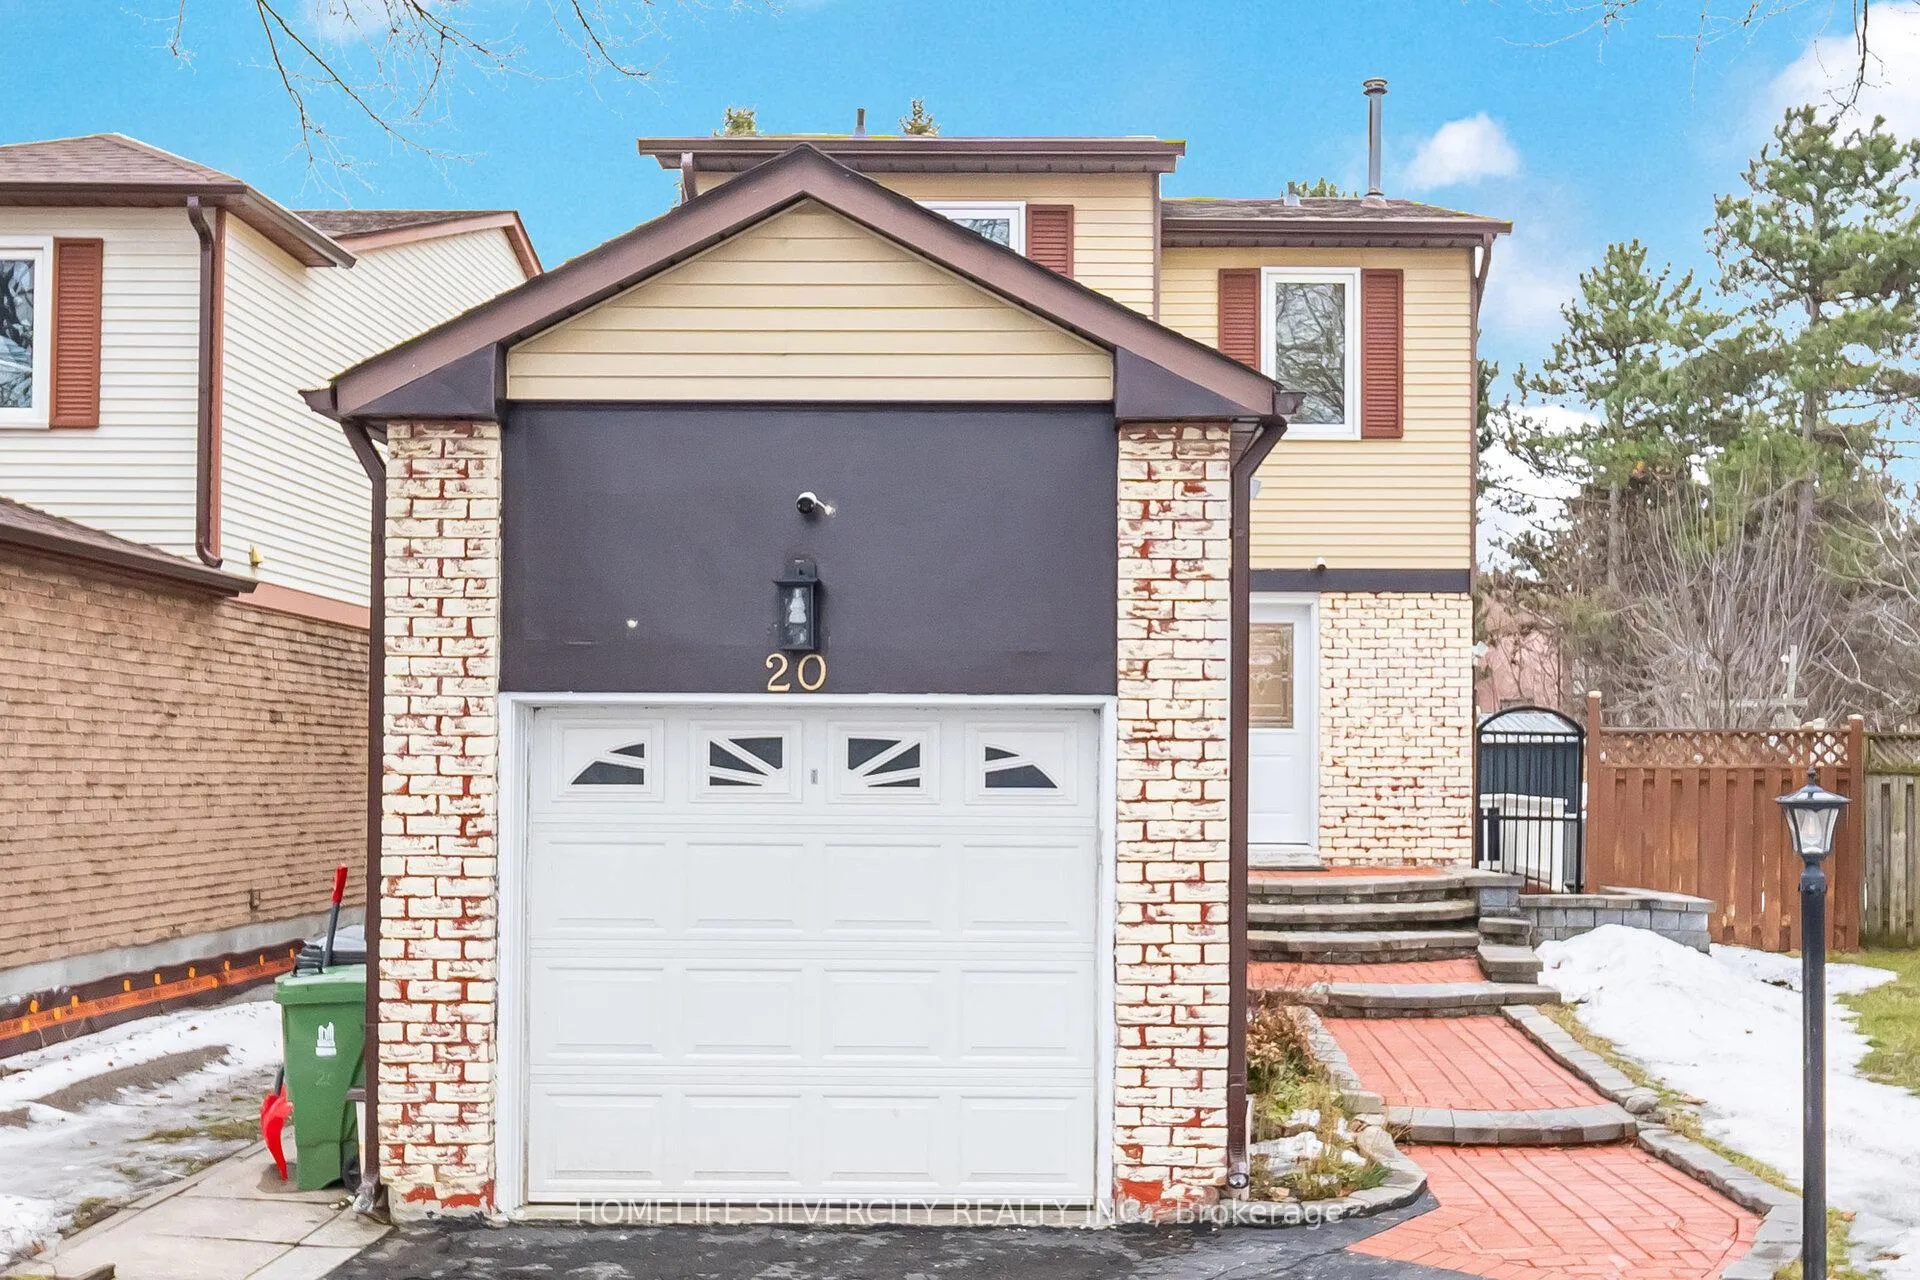
20 Keon Place
20 Keon Place
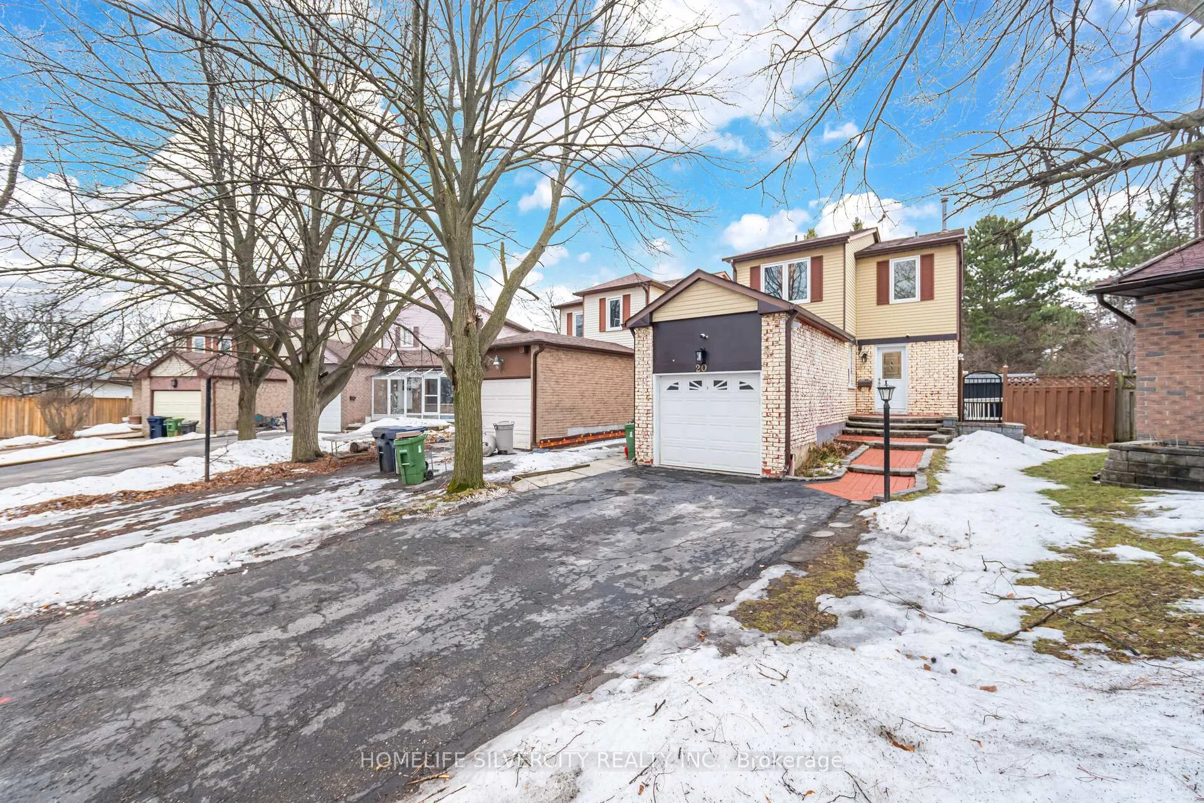
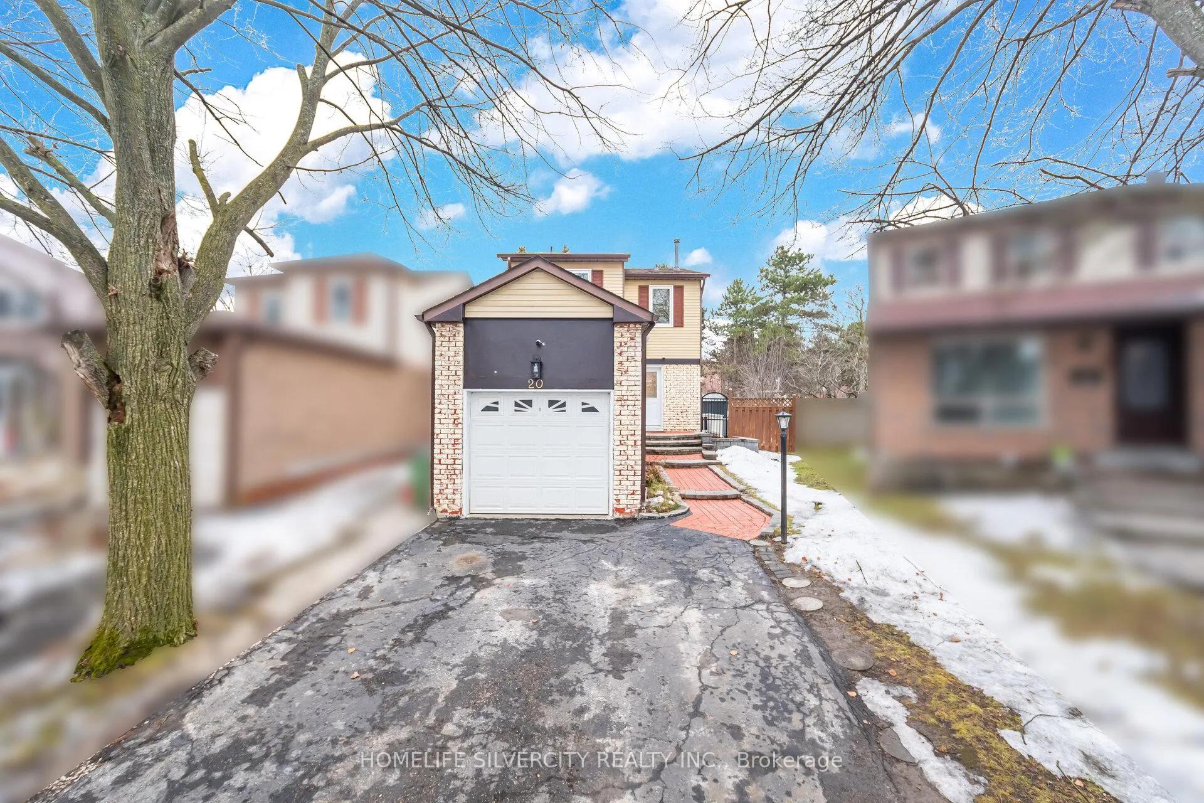
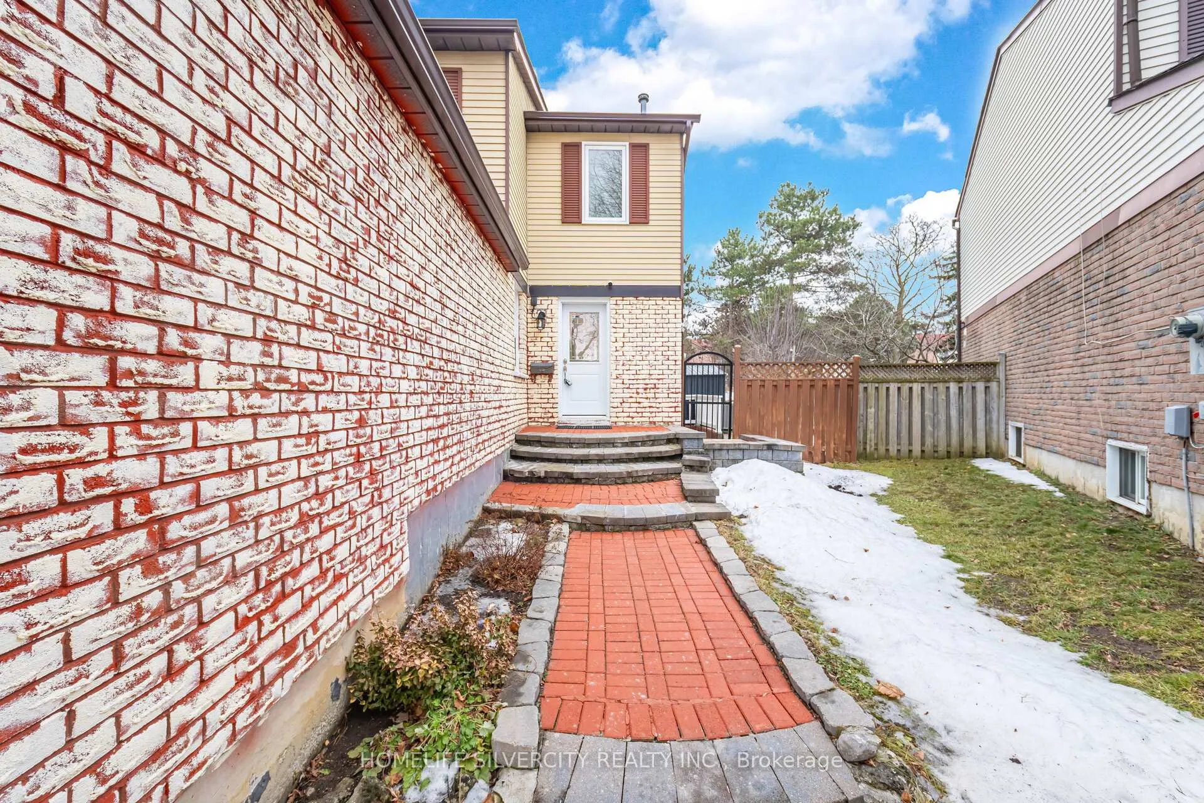
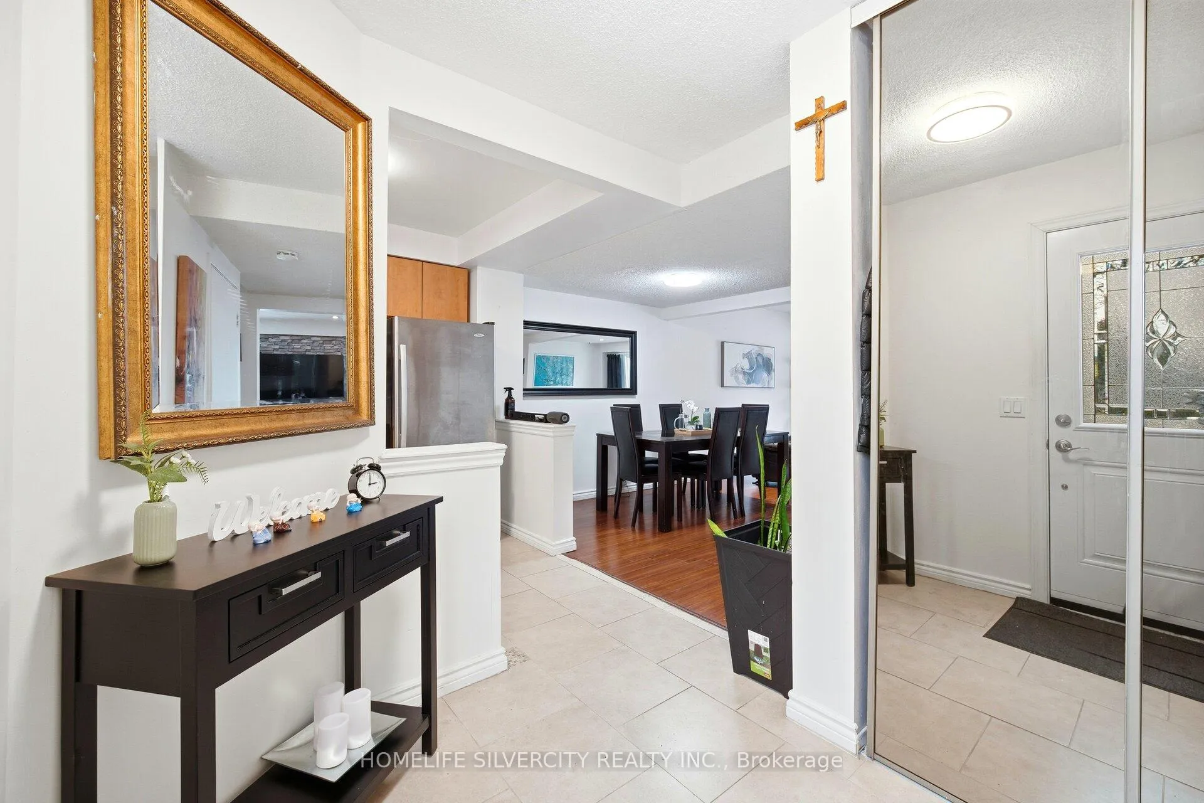 See all 50 photos
Property history
Facts and features
- BasementApartment
- Age of home31–50 years
- Water, sewerMunicipal
- HeatingForced air
- Second kitchen
- Separate entrance
- Fireplace
- Central air
The homeLink, 2-storey, Age 31–50 years
- Type: Link
- Style: 2-storey
- Age: 31–50 years
- Living space: 1,100–1,500 sq ft
- Basement: Apartment, separate entrance
InsideFireplace Yes, wood, In-law suite, water heater, Rooms above ground 6
- Fireplace: Yes, wood
- Features: In-law suite, water heater
- Rooms above ground: 6
- Rooms in the basement: 3
- Bedrooms: 3 + 2 in the basement
- Bathrooms: 4
- Kitchens: 2
Outside and lotAluminum siding, brick, Asphalt shingle, Poured concrete
- Exterior: Aluminum siding, brick
- Roof: Asphalt shingle
- Foundation: Poured concrete
- Features: Deck
- Size: 23.81 × 106.99 ft
- Zoning: RS137
Parking1 Garage, Attached, Available
- Spaces: 1 Garage
- Garage: Attached
- Driveway: Available
Heating, water and powerForced air, gas, Central air, Municipal water
- Heating: Forced air, gas
- Cooling: Central air
- Water: Municipal water
- Sewer: Municipal sewer
Costs and taxesTaxes $3,378 a year, HST included in the price, Hot water tank and furnace
- Taxes, 2025: $3,378 a year
- HST: HST included in the price
- Rental items: Hot water tank and furnace
Included in the sale2 stoves, 2 fridges, 2 washers, 2 dryers, all window curtains, security camera, garden shed.
- Included: 2 stoves, 2 fridges, 2 washers, 2 dryers, all window curtains, security camera, garden shed.
NearbyFenced yard, park, public transit, school, school bus route
- Close to: Fenced yard, park, public transit, school, school bus route
Listing detailsE12702810, Sold, Jan 15, 2026
- MLS® number: E12702810
- Status: Sold
- Listed on: Jan 15, 2026
- Days on market: 21
- Updated: Feb 5, 2026
- Possession: Flexible
- Occupied by: Owner
- Listing brokerage: HOMELIFE SILVERCITY REALTY INC.
About this home
20 Keon Place, Scarborough (Malvern), ON M1B 3C9
Nestled on a quiet cul-de-sac in the highly sought-after Malvern community, this charming detached home is surrounded by lush greenery and serene nature views. The property features an exceptionally long private driveway accommodating up to 5 vehicles with no sidewalk, offering added convenience and curb appeal. Inside, enjoy a functional open-concept layout with a welcoming foyer, combined living and dining areas, and a bright eat-in kitchen. The cozy family room is highlighted by a fireplace, perfect for relaxing evenings. The second floor offers three generously sized bedrooms and two full bathrooms. The fully fenced backyard provides excellent privacy and features a professionally built oversized deck with apple and cherry trees, and ample green space-ideal for entertaining, gardening, or family enjoyment. Additional upgrades include brand-new modern vanity lights in all three bathrooms and fresh paint throughout. Most windows and the roof were replaced approximately 5 years ago. The home is also equipped with front and rear security cameras for added peace of mind.The finished basement with a separate entrance includes two bedrooms, 3-piece bathroom, and a kitchen with separate laundry, offering an excellent rental income opportunity. There is also future potential to build a garden suite. Conveniently located close to schools, parks, supermarkets, Walmart, shopping centres, cinemas, hospital, library, public transit, Highway 401, Malvern Town Centre, and Scarborough Town Centre. An excellent starter home for families or investors alike!
Ask about this home
A HOMEH agent will answer your questions about this home.
Around this home
Daily convenience, out of 100, from the distances below
Schools nearby
School rating, out of 10.
Helpful calculators
Your HOMEH agent

"Priced 3% over the Hestimate. I would see it this week."