

3 Lenthall Avenue
3 Lenthall Avenue
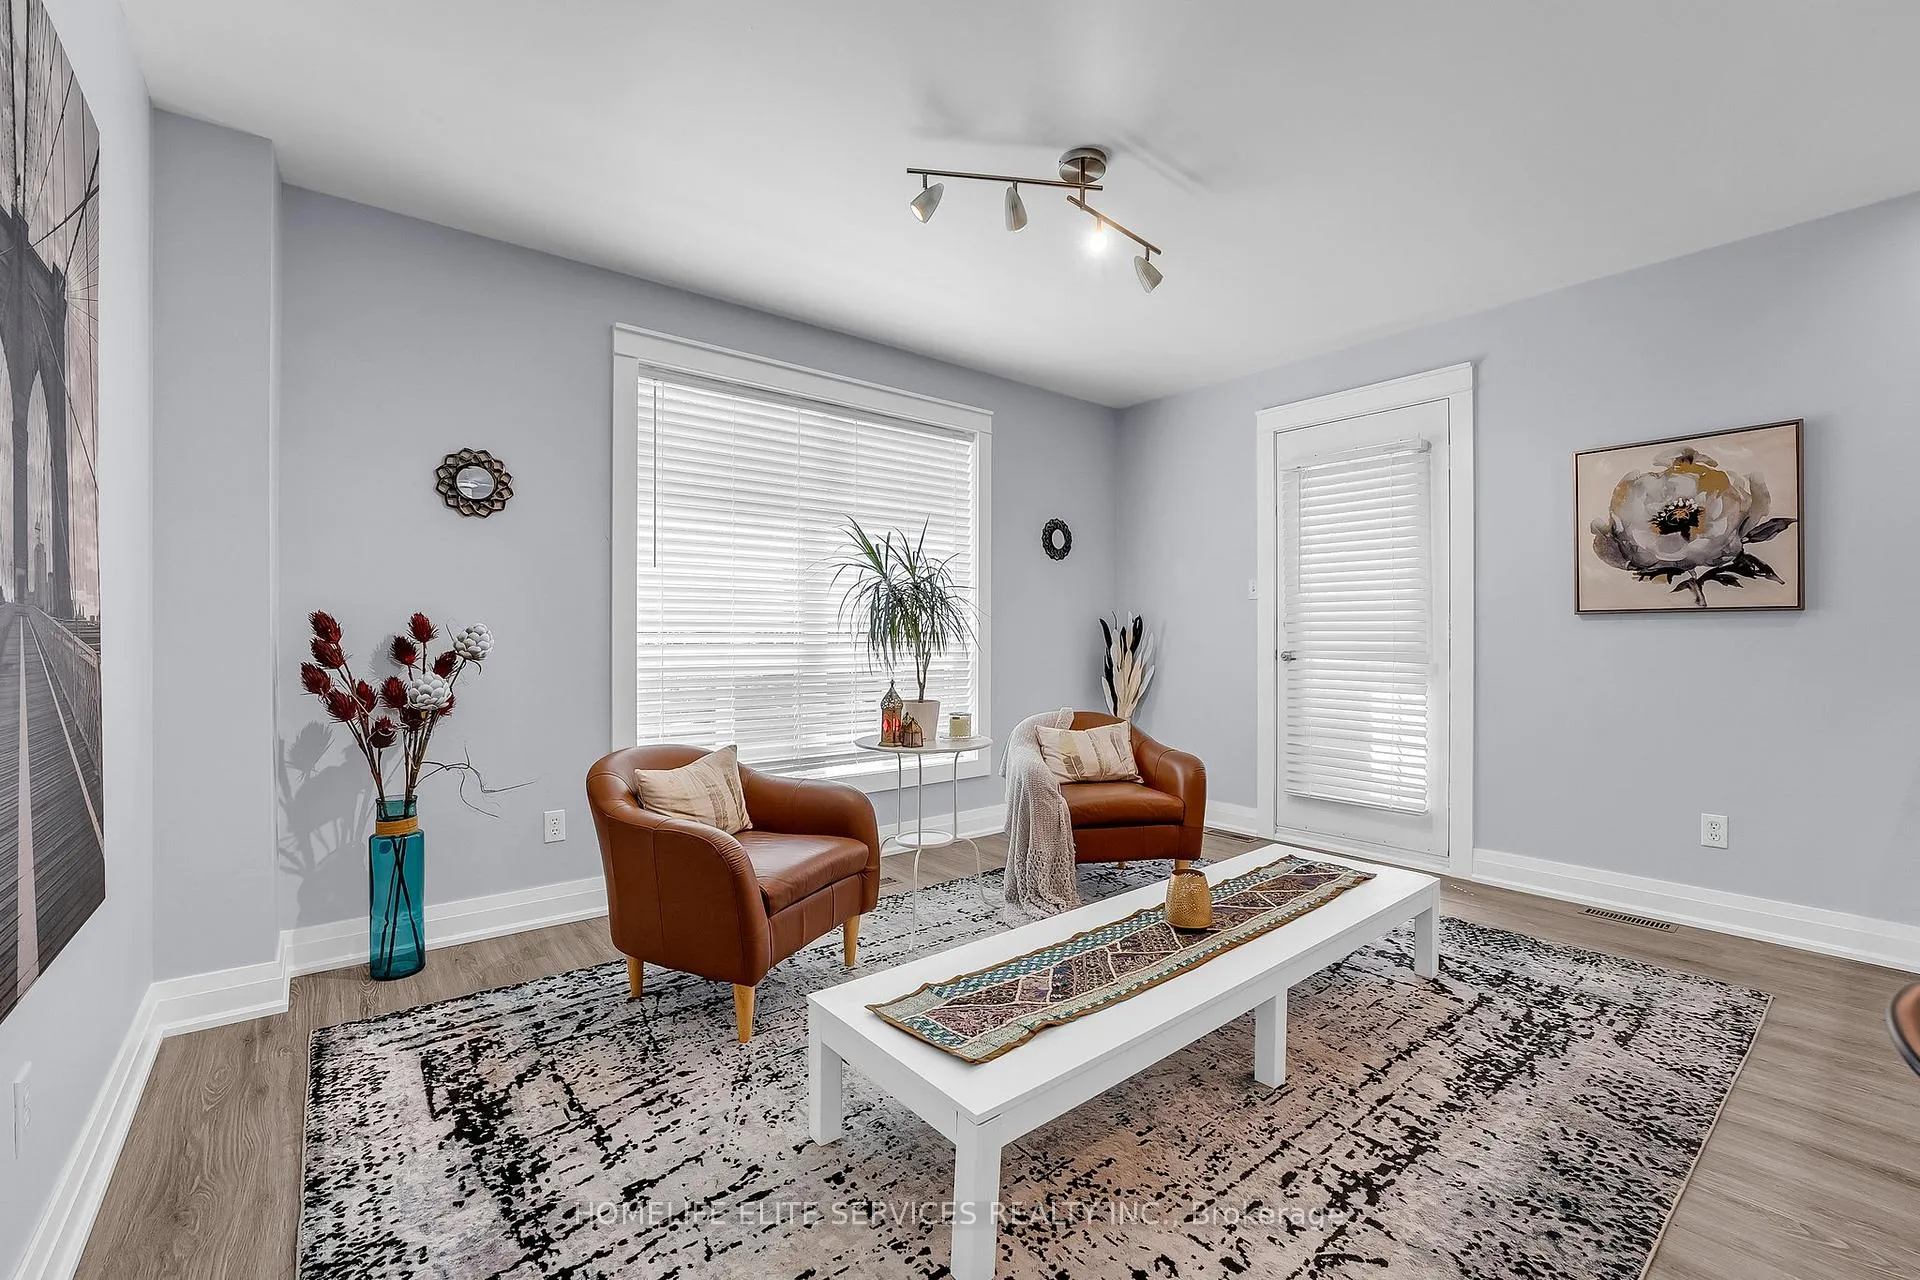 See all 39 photos
Property history
Facts and features
- BasementApartment
- Age of home16–30 years
- Water, sewerMunicipal
- HeatingForced air
- Second kitchen
- Central air
The homeSemi-Detached, 2-storey, Age 16–30 years
- TypeSemi-Detached
- Style2-storey
- Age16–30 years
- Living space1,500–2,000 sq ft
- BasementApartment
InsideTile, Lower level, Carpet free, in-law suite
- FlooringTile
- LaundryLower level
- FeaturesCarpet free, in-law suite
- Rooms above ground9
- Rooms in the basement5
- Bedrooms3 + 1 in the basement
- Bathrooms4
- Kitchens2
- Family roomYes
Outside and lotBrick, Asphalt shingle, Unknown
- ExteriorBrick
- RoofAsphalt shingle
- FoundationUnknown
- Size25.52 × 110.82 ft
Parking1 Garage, Attached, Available
- Spaces1 Garage
- GarageAttached
- DrivewayAvailable
Heating, water and powerForced air, gas, Central air, Municipal water
- HeatingForced air, gas
- CoolingCentral air
- WaterMunicipal water
- SewerMunicipal sewer
Costs and taxesTaxes $3,631 a year, HST included in the price, Hot water heater (monthly $37.97 + hst)
- Taxes, 2023$3,631 a year
- HSTHST included in the price
- Rental itemsHot water heater (monthly $37.97 + hst)
Included in the saleBrand new air conditioning unit has been installed.
- IncludedBrand new air conditioning unit has been installed.
NearbyArts centre, hospital, library, place of worship, public transit, rec./commun.centre
- Close toArts centre, hospital, library, place of worship, public transit, rec./commun.centre
Listing detailsE9372469, Sold, Sep 28, 2024
- MLS® numberE9372469
- StatusSold
- Listed onSep 28, 2024
- Days on market119
- UpdatedJan 25, 2025
- PossessionImmediately
- Occupied byVacant
- Listing brokerageHOMELIFE ELITE SERVICES REALTY INC.
About this home
3 Lenthall Avenue, Scarborough (Malvern), ON M1B 2C7
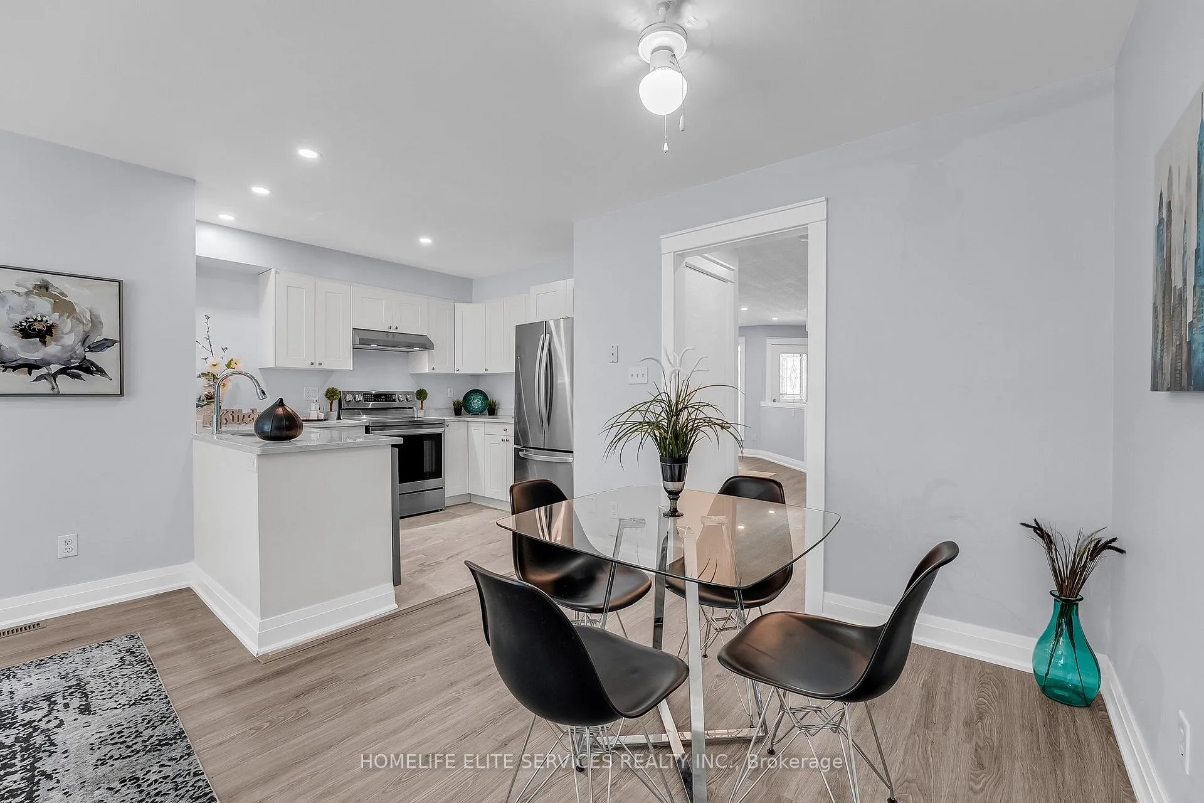
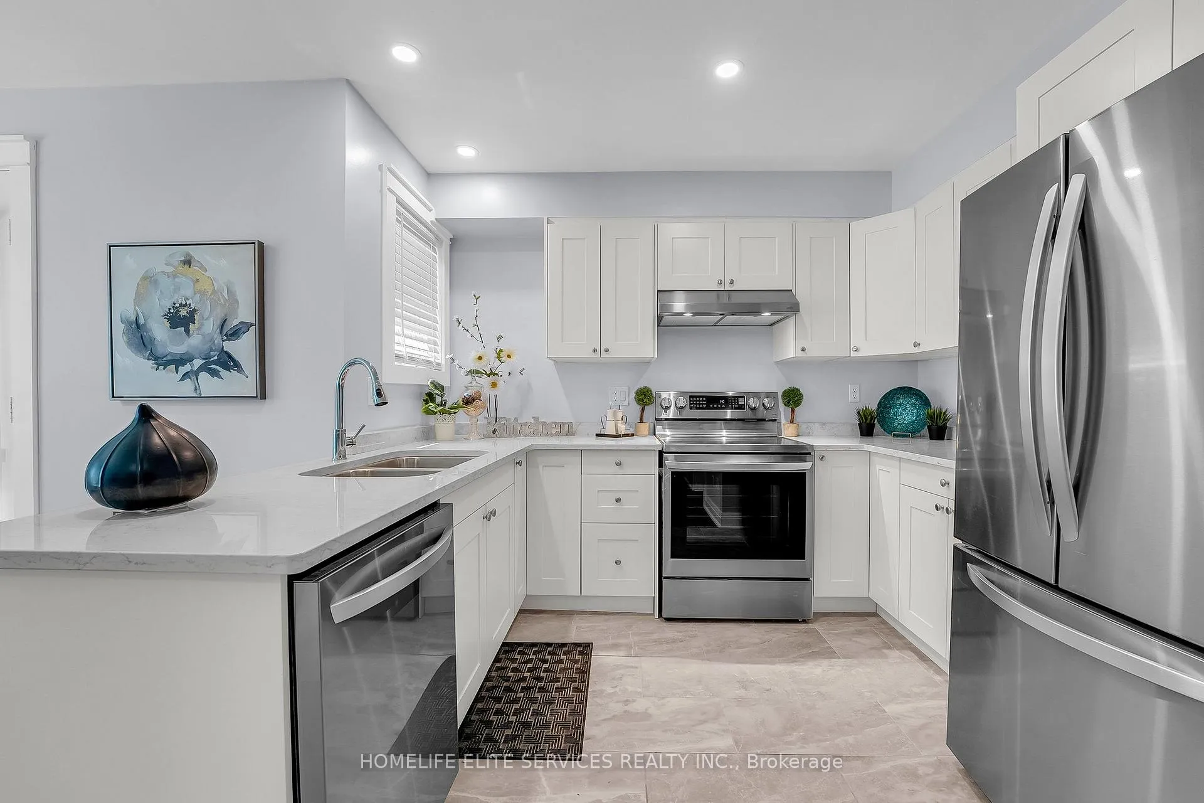
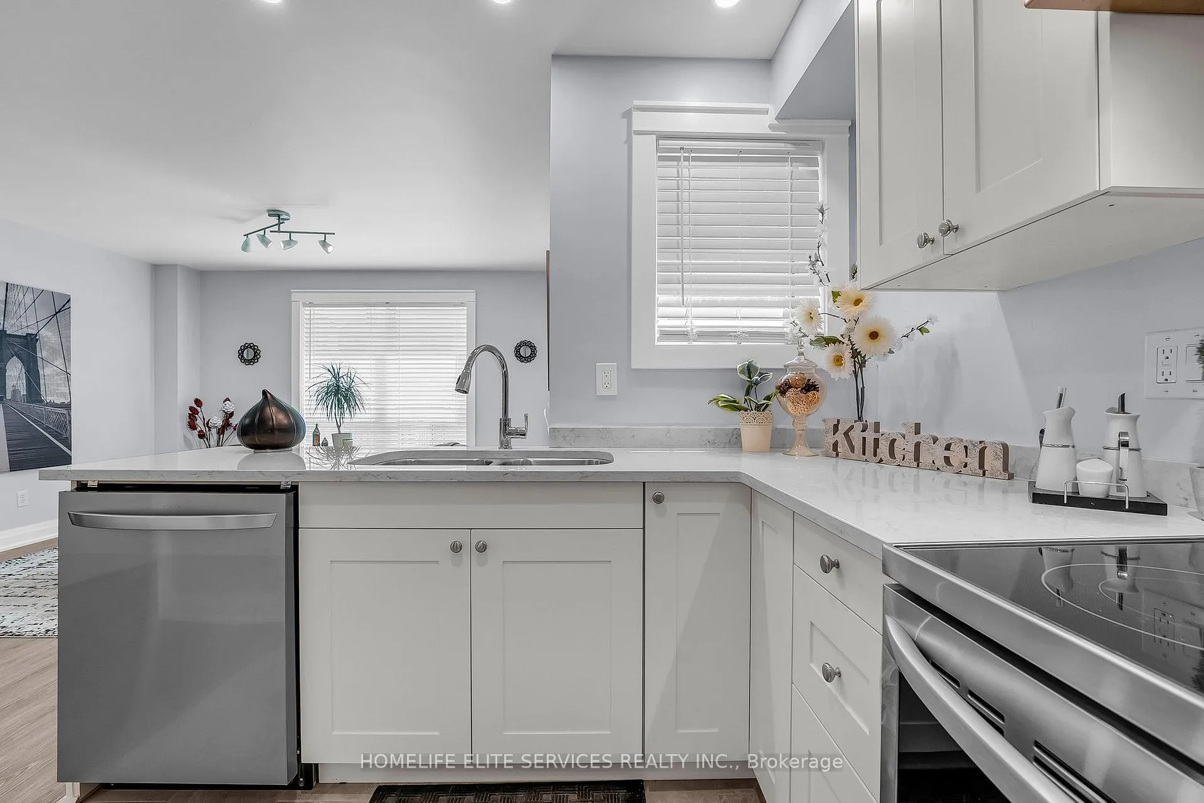
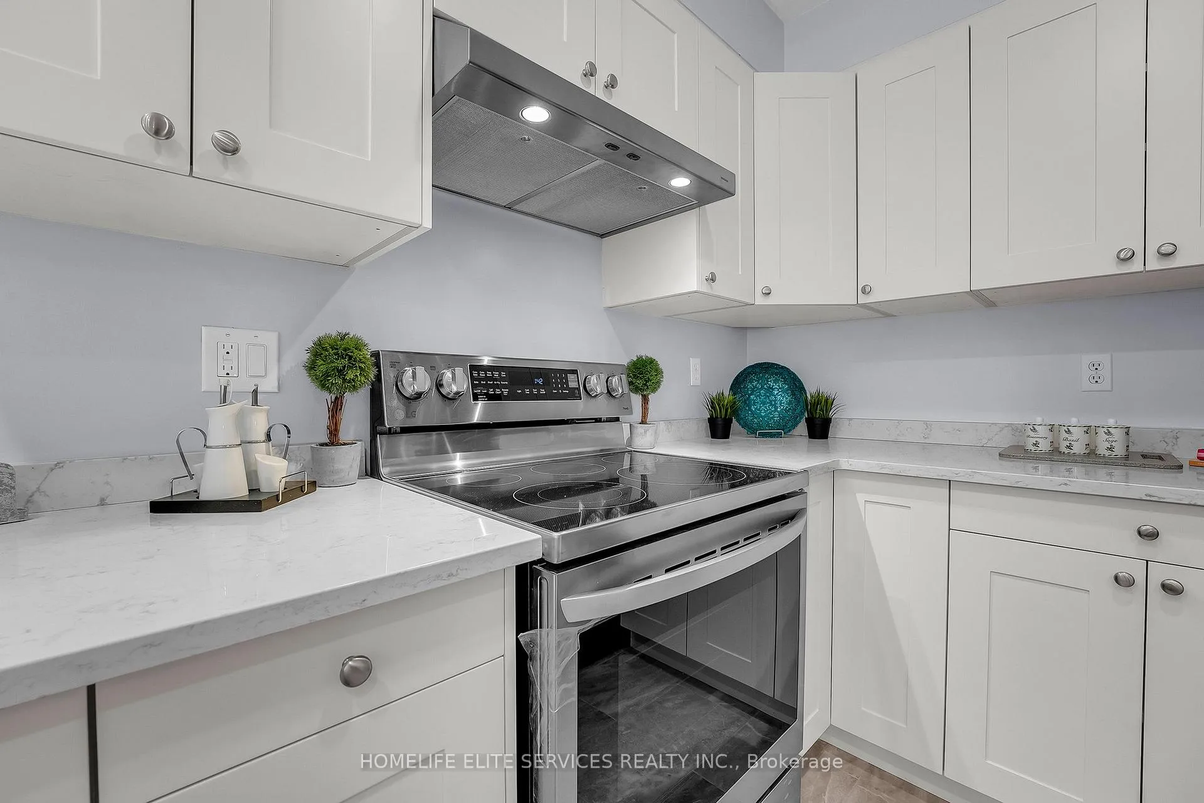
Dec. 7 & 8 OPEN HOUSE CANCELLED, Sorry. Fantastic INCOME PROPERTY! Completely renovated, over $$150K$$ spent top to bottom, complete overhaul of the property! Ready to move in. 3 + 1 bedroom, 2.5 +1 bath Unique Floor Plan With Separate Living Room and Family Room in Scarborough's most sought-after Robbinstone/Nugget Mosque area!! All brick home with separate basement apartment with builder-built side entrance. Buy this income property, live upstairs, and use the basement apartment to help pay your monthly mortgage payments. One car garage with 2 parking spots on driveway. Amazing central location; Close to Chinese Cultural Centre of Greater Toronto; Islamic Foundation of Toronto Mosque, Gibraltar Academy, Shopping, banks, and Centennial College, University of Toronto Scarborough, as well as minutes to HWY 401, Toronto Zoo and Scarborough Town Centre.
Ask about this home
A HOMEH agent will answer your questions about this home.
Around this home
Daily convenience, out of 100, from the distances below
Schools nearby
School rating, out of 10.
Helpful calculators
Your HOMEH agent

"I would see it this week."