

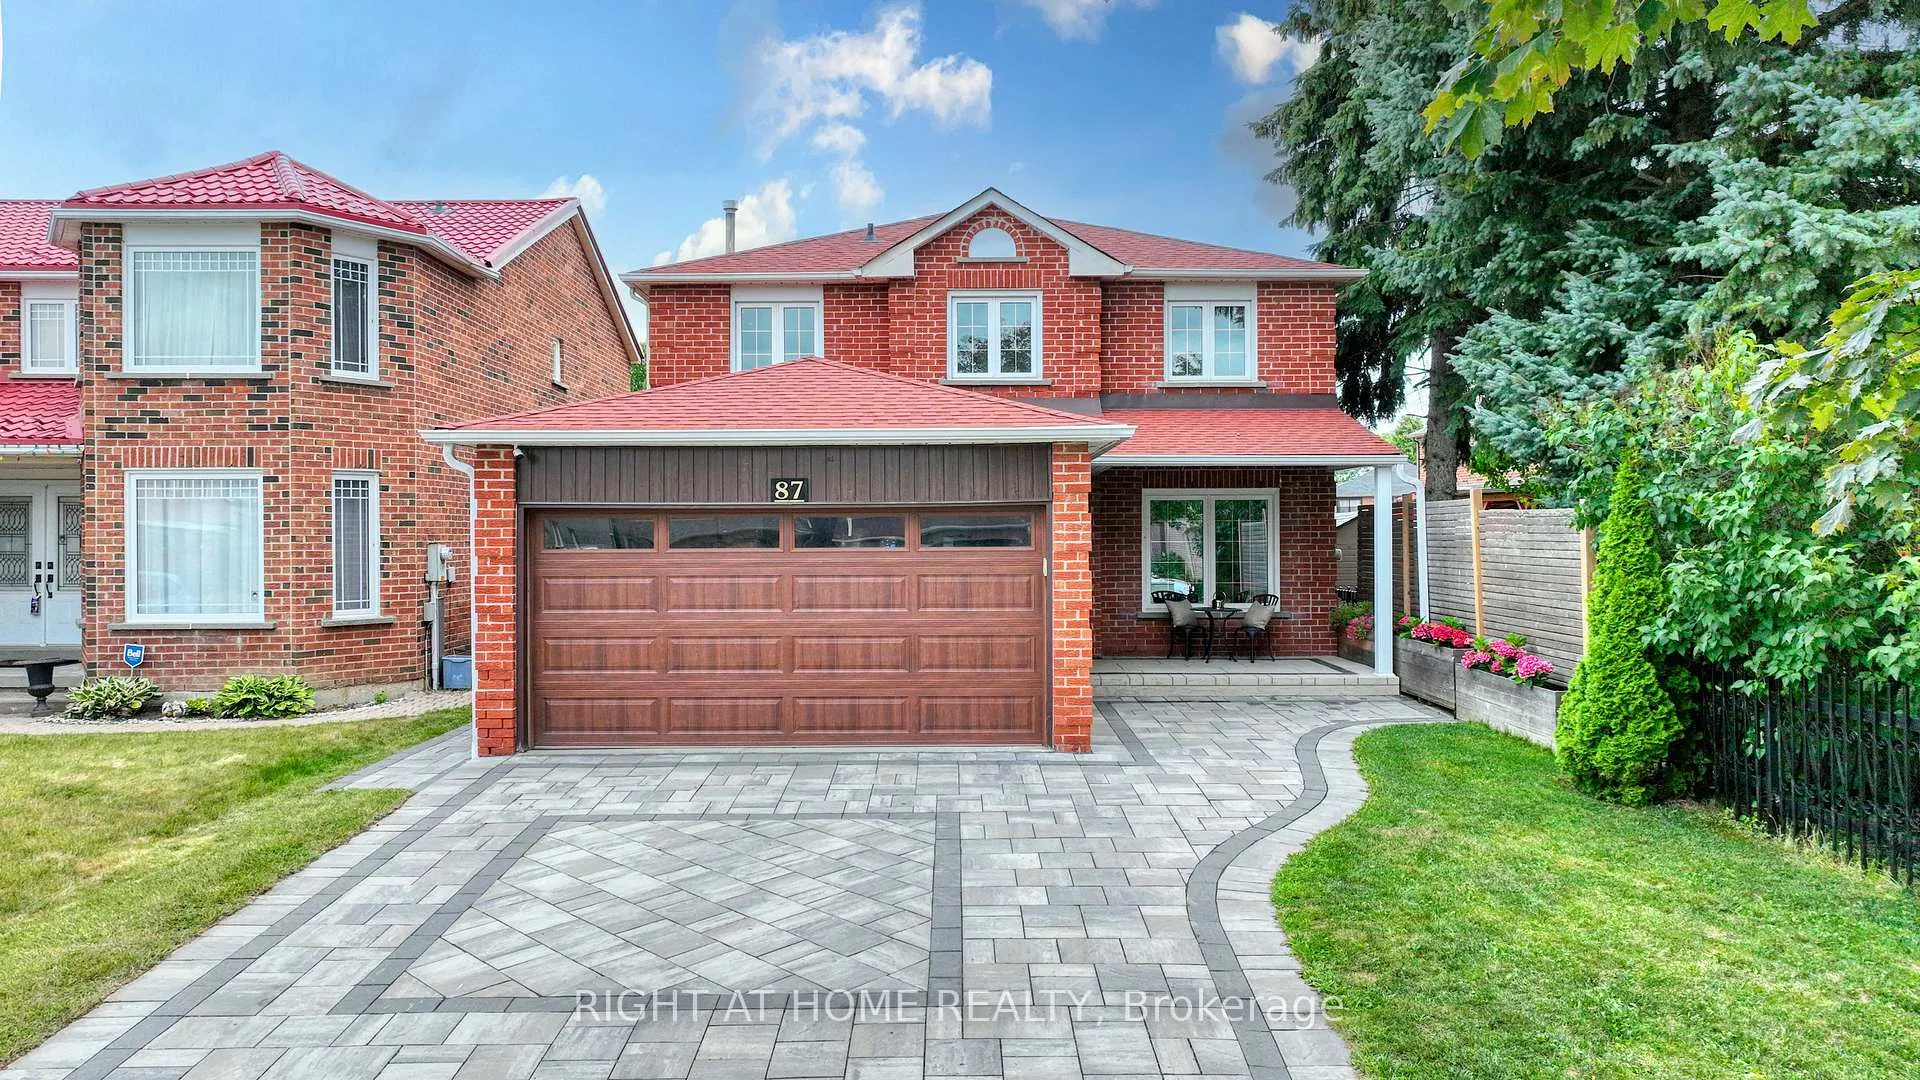
87 Tideswell Boulevard
87 Tideswell Boulevard
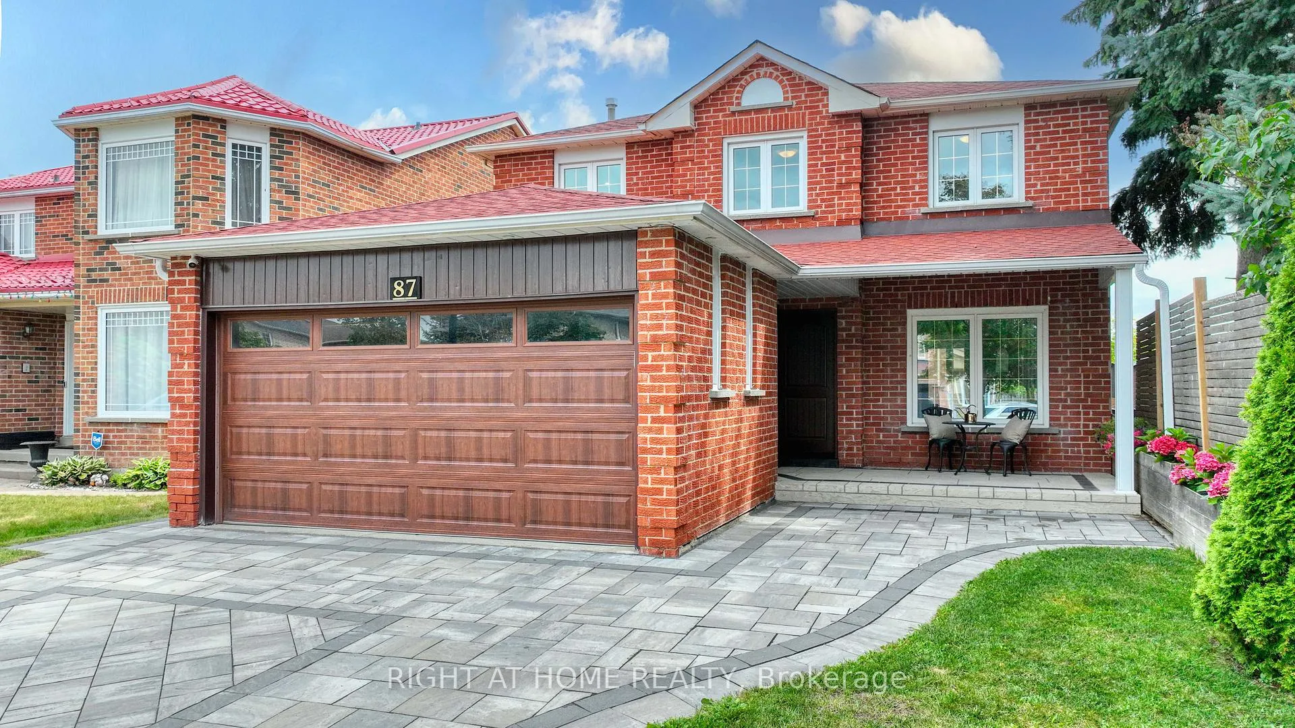
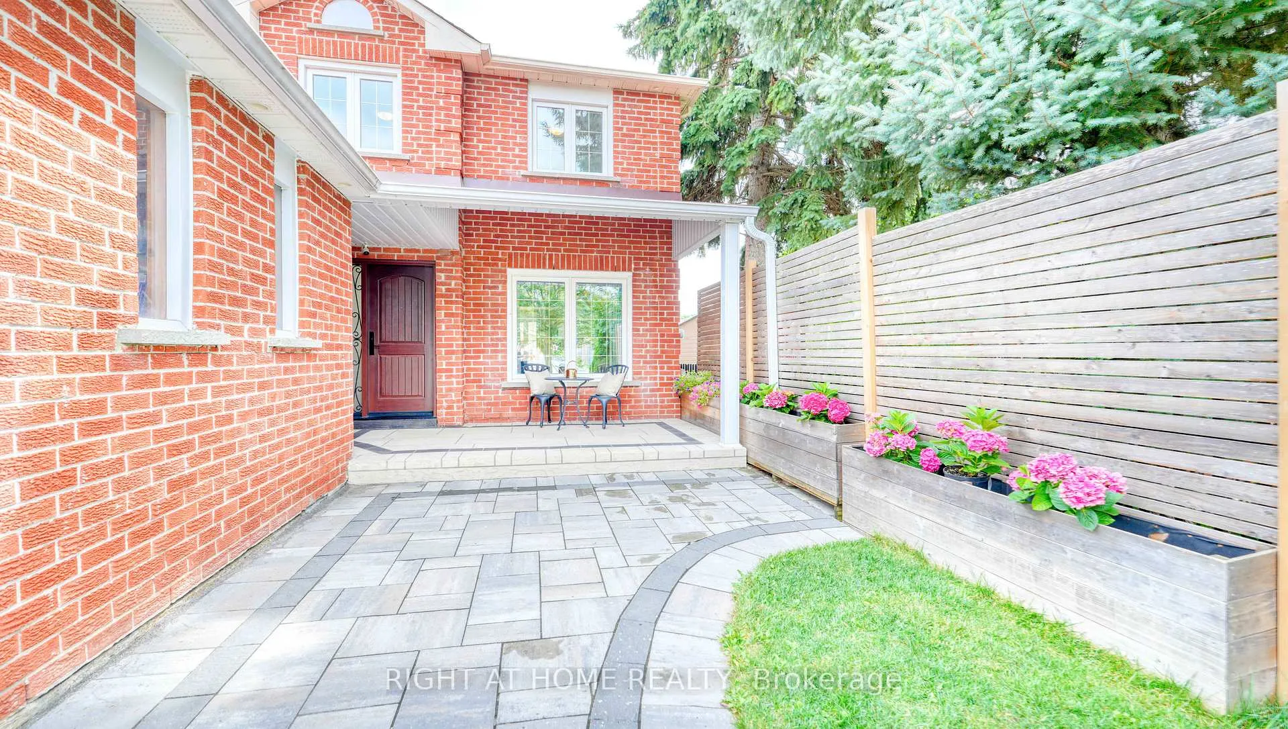
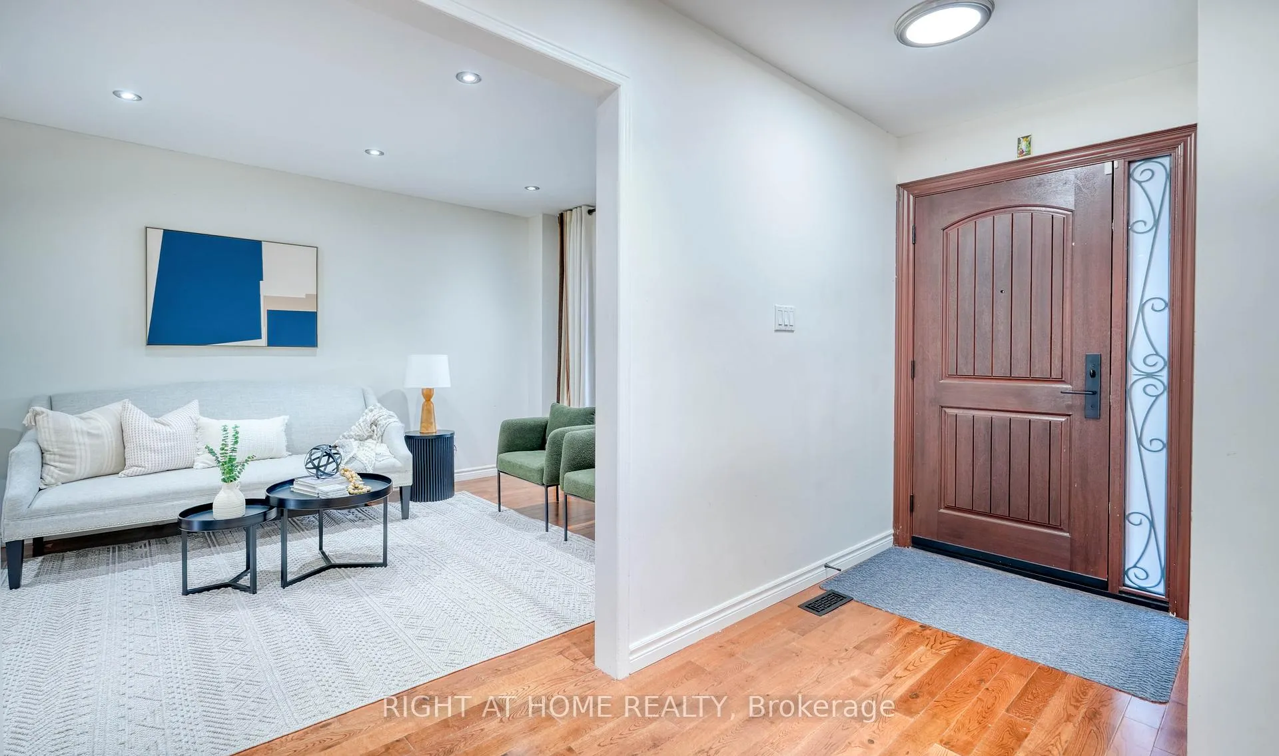
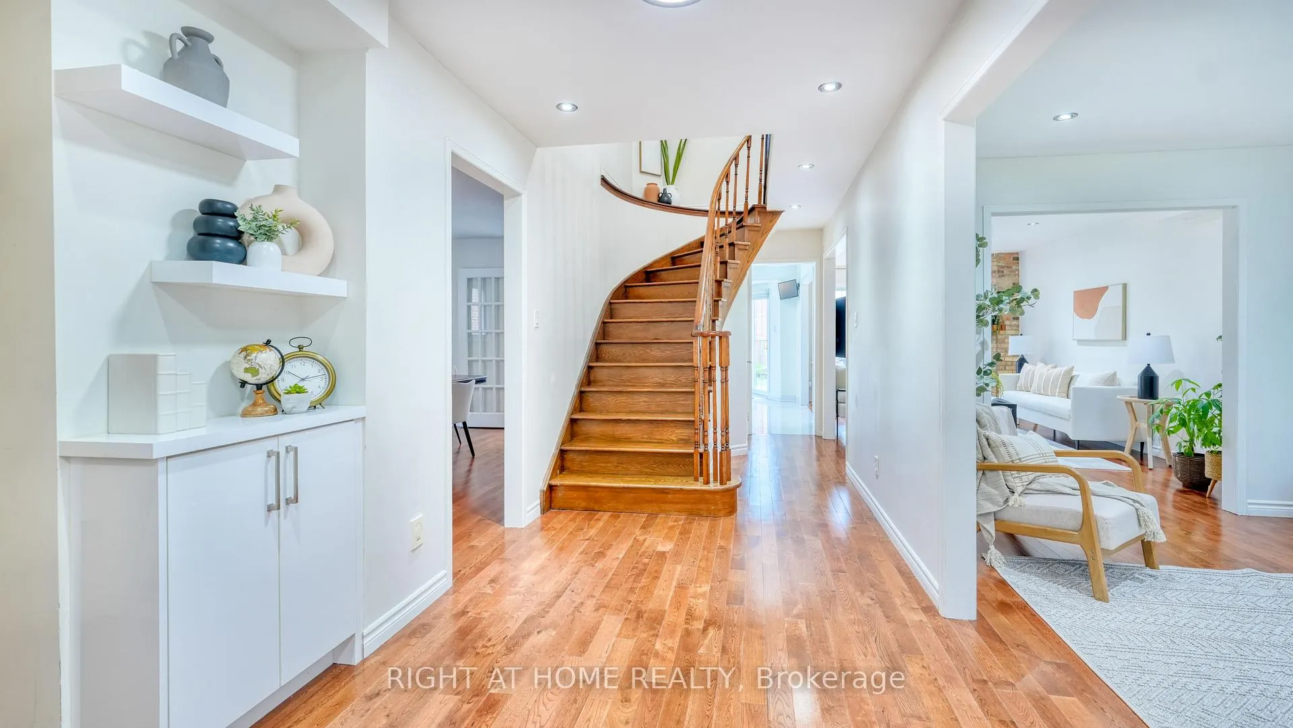 See all 47 photos
Property history
Facts and features
- BasementApartment
- Water, sewerMunicipal
- HeatingForced air
- CoolingCentral air
- Second kitchen
- Separate entrance
- Hardwood floors
- Fireplace
- Central air
The homeDetached, 2-storey, 2,000–2,500 sq ft
- TypeDetached
- Style2-storey
- Living space2,000–2,500 sq ft
- BasementSeparate entrance, apartment
InsideFireplace Yes, Hardwood, Vinyl, Upper level
- FireplaceYes
- FlooringHardwood, Vinyl
- LaundryUpper level
- FeaturesIn-law suite
- Rooms above ground8
- Rooms in the basement3
- Bedrooms4 + 2 in the basement
- Bathrooms4
- Kitchens2
- Family roomYes
Outside and lotBrick, Asphalt shingle, Poured concrete
- ExteriorBrick
- RoofAsphalt shingle
- FoundationPoured concrete
- FeaturesDeck, lighting, porch
- Size34.44 × 134.61 ft
Parking2 Garage, Attached
- Spaces2 Garage
- GarageAttached
Heating, water and powerForced air, gas, Central air, Municipal water
- HeatingForced air, gas
- CoolingCentral air
- WaterMunicipal water
- SewerMunicipal sewer
- Natural gasYes
- HydroYes
- CableAvailable
- TelephoneAvailable
Costs and taxesTaxes $4,964 a year, HST No HST, Hwt
- Taxes, 2024$4,964 a year
- HSTNo HST
- Rental itemsHwt
Included in the saleSamsung fridge, samsung stove, bosch dishwasher, samsung inbuilt microwave, s/s hood fan, lg washer, dryer :second floor and basement: elf's ,window blinds, security cameras., All staging items, family room t v, basement deep freezer
- IncludedSamsung fridge, samsung stove, bosch dishwasher, samsung inbuilt microwave, s/s hood fan, lg washer, dryer :second floor and basement: elf's ,window blinds, security cameras.
- Not includedAll staging items, family room t v, basement deep freezer
Listing detailsE12354052, Sold, Aug 19, 2025
- MLS® numberE12354052
- StatusSold
- Listed onAug 19, 2025
- Days on market8
- UpdatedAug 27, 2025
- PossessionFlexible
- Occupied byOwner
- Listing brokerageRIGHT AT HOME REALTY
About this home
87 Tideswell Boulevard, Scarborough (Rouge), ON M1B 4X9
Nestled in the sought-after Rouge community of Toronto, this Spacious Upgraded Detached 4 + 2 Bed, 4 Bath Home is Beautiful Inside & Out! The Exquisite Residence Features additional 2 bedrooms in basement with Separate Entrance Perfect for large family and $$ Extra Income. Second Floor Laundry eliminates the need to haul laundry up and down stairs. Outside, enjoy a generous backyard deck perfect for entertaining Guests. Recent upgrades includes a Modern Kitchen with appliances (2024), renovated Primary Ensuite ( 2022), Powder Room (2022) and second Bathroom (2025), New Roof (2021) Front stone Interlocking (2019), newer garage door (2022) newer front entrance door (2022) Zebra blinds, Exterior and Interior Pot Lights, Security Cameras. Nestled on a quiet street this home is just steps from the breathtaking Rouge National Urban Park and Toronto Zoo. With its prime location, you're only minutes from Highway 401, a short drive to Rouge Hill GO Station, Rouge beach and the University of Toronto Scarborough Campus, and top-rated Public School and Catholic School.
Ask about this home
A HOMEH agent will answer your questions about this home.
Around this home
Daily convenience, out of 100, from the distances below
Schools nearby
School rating, out of 10.
Helpful calculators
Your HOMEH agent

"I would see it this week."