

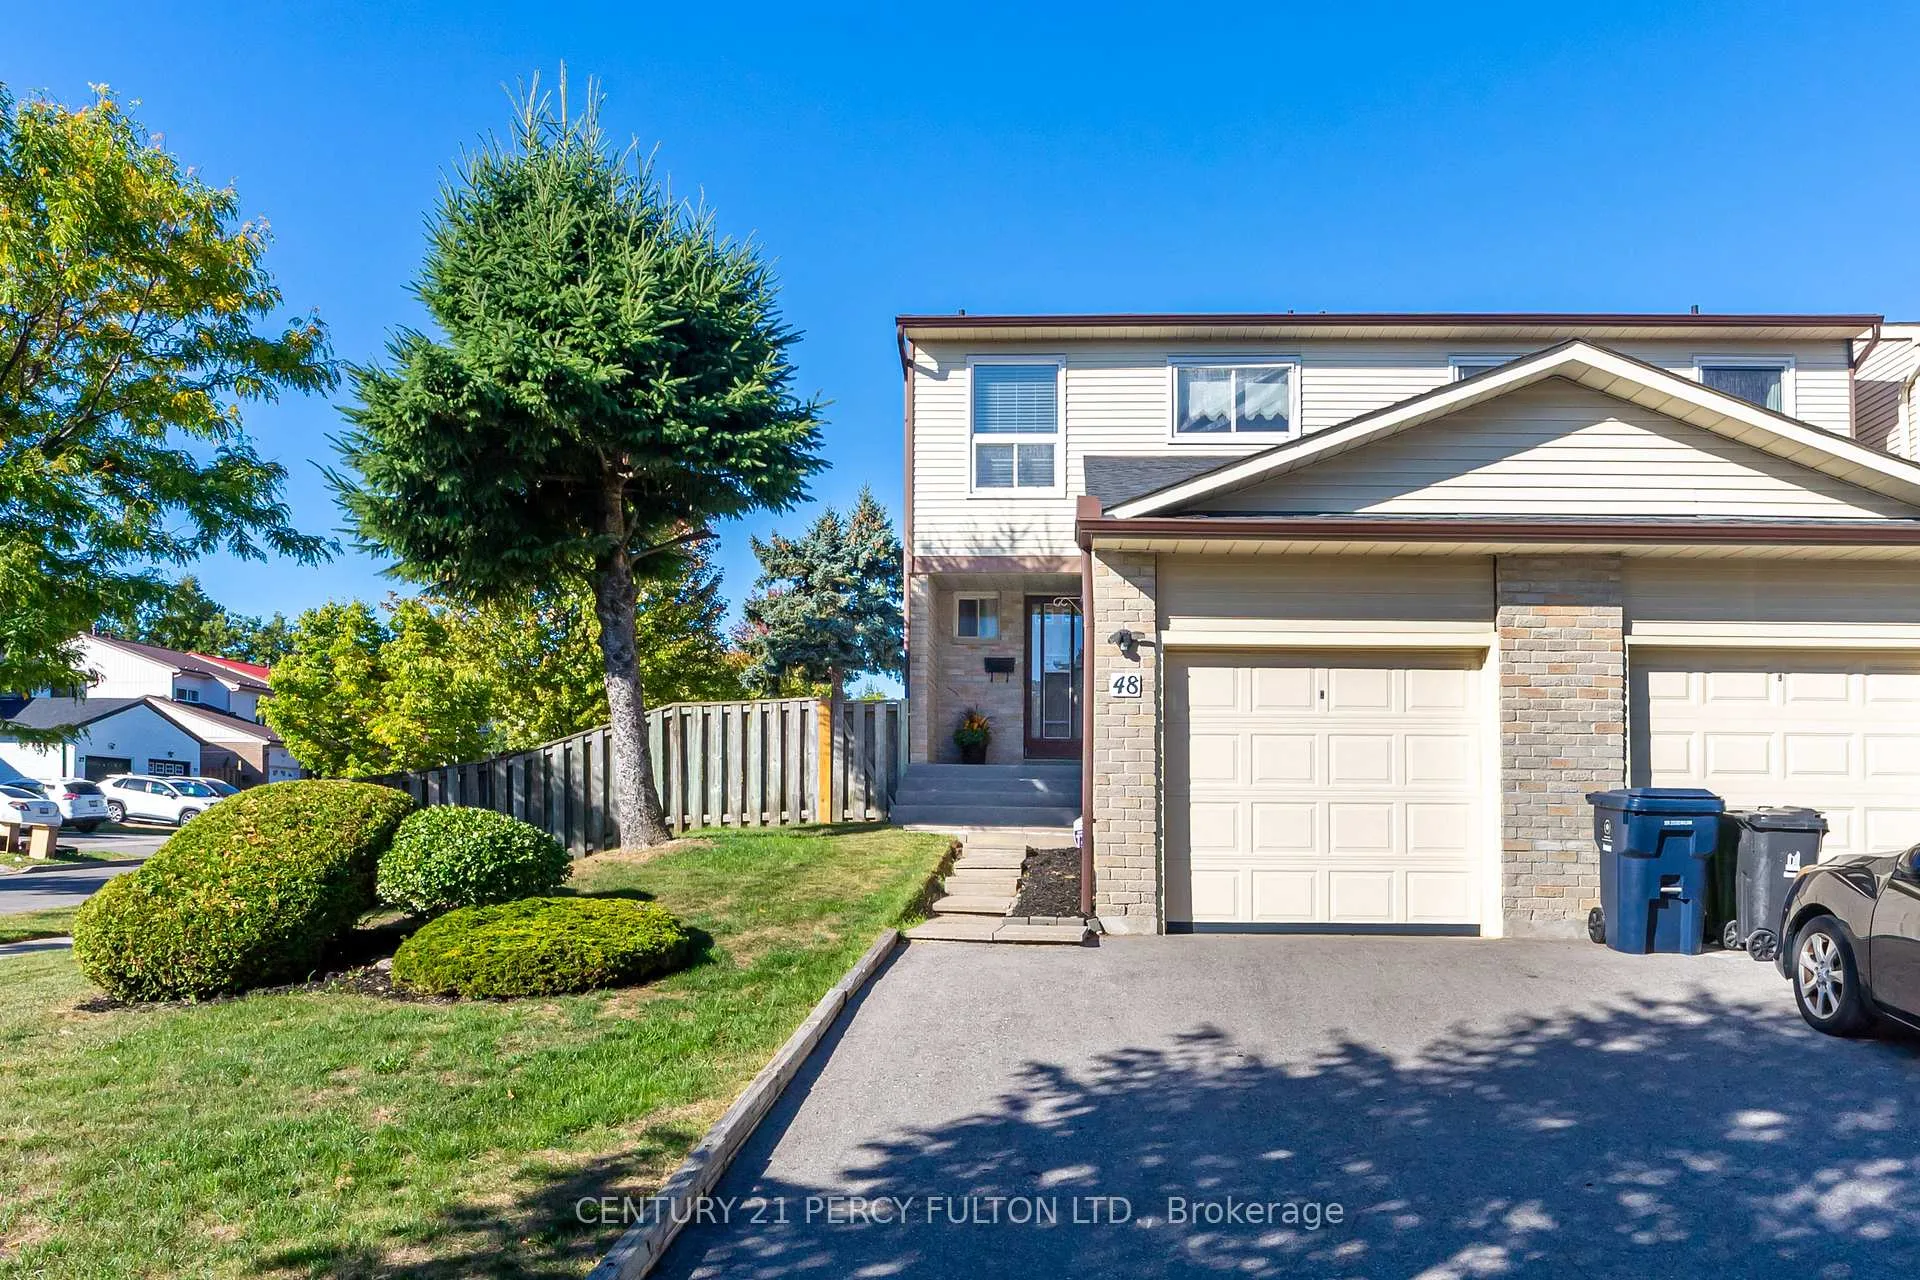
48 Nabob Crescent
48 Nabob Crescent
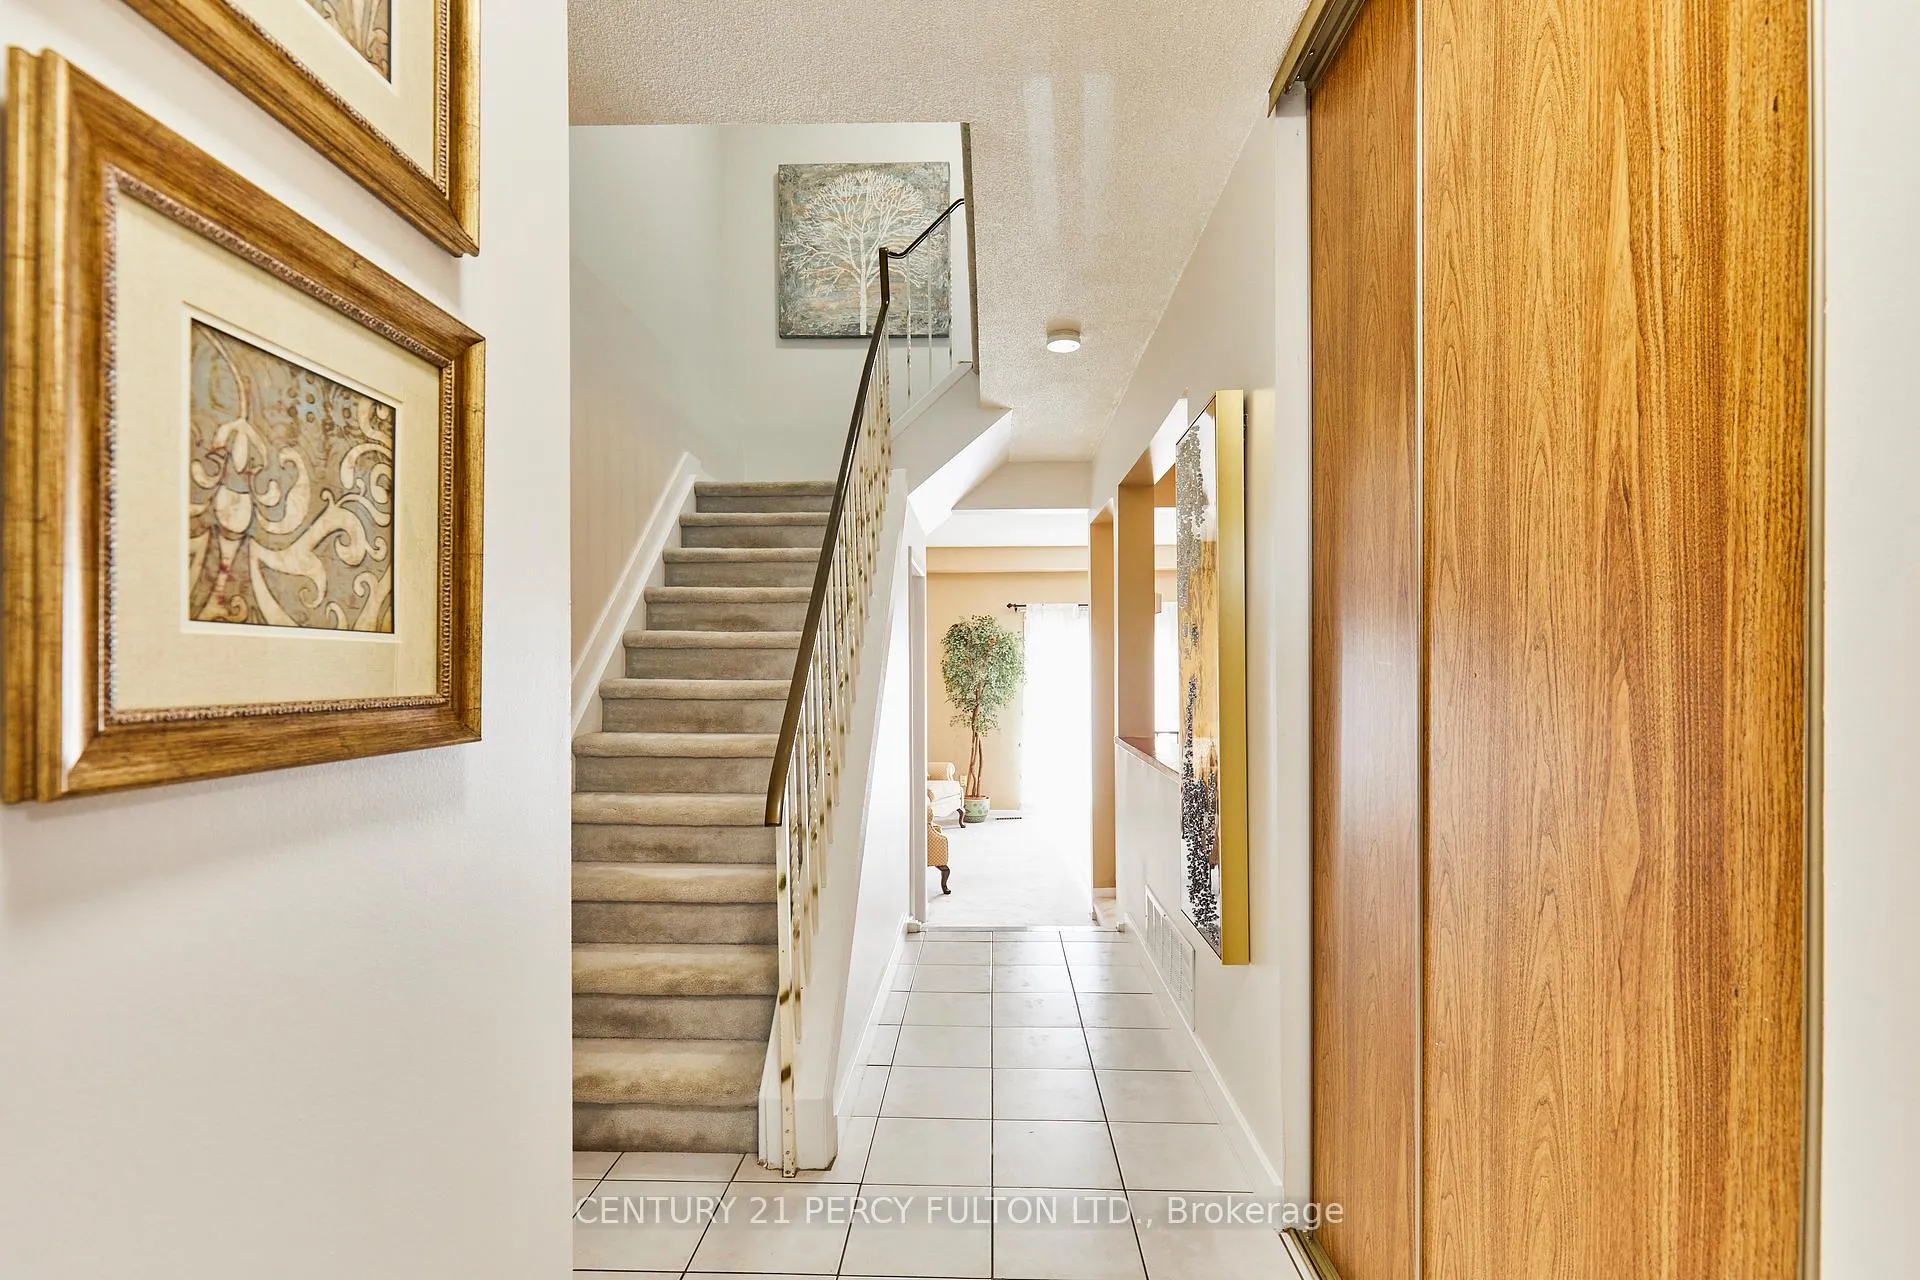 See all 47 photos
Property history
Facts and features
- BasementFinished
- Water, sewerMunicipal
- HeatingForced air
- CoolingCentral air
- Central air
The homeSemi-Detached, 2-storey, 1,100–1,500 sq ft
- Type: Semi-Detached
- Style: 2-storey
- Living space: 1,100–1,500 sq ft
- Basement: Finished, full
InsideCeramic, Broadloom, Other, Rooms above ground 8
- Flooring: Ceramic, Broadloom
- Features: Other
- Rooms above ground: 8
- Rooms in the basement: 2
- Bedrooms: 3
- Bathrooms: 2
- Kitchens: 1
Outside and lotBrick, vinyl siding, Asphalt shingle, Unknown
- Exterior: Brick, vinyl siding
- Roof: Asphalt shingle
- Foundation: Unknown
- Size: 43 × 110 ft
Parking1 Garage, Attached, Private
- Spaces: 1 Garage
- Garage: Attached
- Driveway: Private
Heating, water and powerForced air, gas, Central air, Municipal water
- Heating: Forced air, gas
- Cooling: Central air
- Water: Municipal water
- Sewer: Municipal sewer
Costs and taxesTaxes $3,146 a year, HST included in the price, Hot water tank $28.14/mo (under contract) & alarm monitoring $27.12/mo (not under contract)
- Taxes, 2025: $3,146 a year
- HST: HST included in the price
- Rental items: Hot water tank $28.14/mo (under contract) & alarm monitoring $27.12/mo (not under contract)
Included in the saleFridge, stove, dishwasher, built-in microwave, washer, dryer, freezer, all elf, window coverings, garage door opener with 2 remotes, gbe and alarm system., Staged window coverings living room and kitchen.
- Included: Fridge, stove, dishwasher, built-in microwave, washer, dryer, freezer, all elf, window coverings, garage door opener with 2 remotes, gbe and alarm system.
- Not included: Staged window coverings living room and kitchen.
NearbyFenced yard, hospital, library, public transit, rec./commun.centre, school
- Close to: Fenced yard, hospital, library, public transit, rec./commun.centre, school
Listing detailsE12415887, Sold, Sep 19, 2025
- MLS® number: E12415887
- Status: Sold
- Listed on: Sep 19, 2025
- Days on market: 41
- Updated: Oct 30, 2025
- Possession: 30-59 days
- Occupied by: Owner
- Listing brokerage: CENTURY 21 PERCY FULTON LTD.
About this home
48 Nabob Crescent, Scarborough (Malvern), ON M1B 2Z2
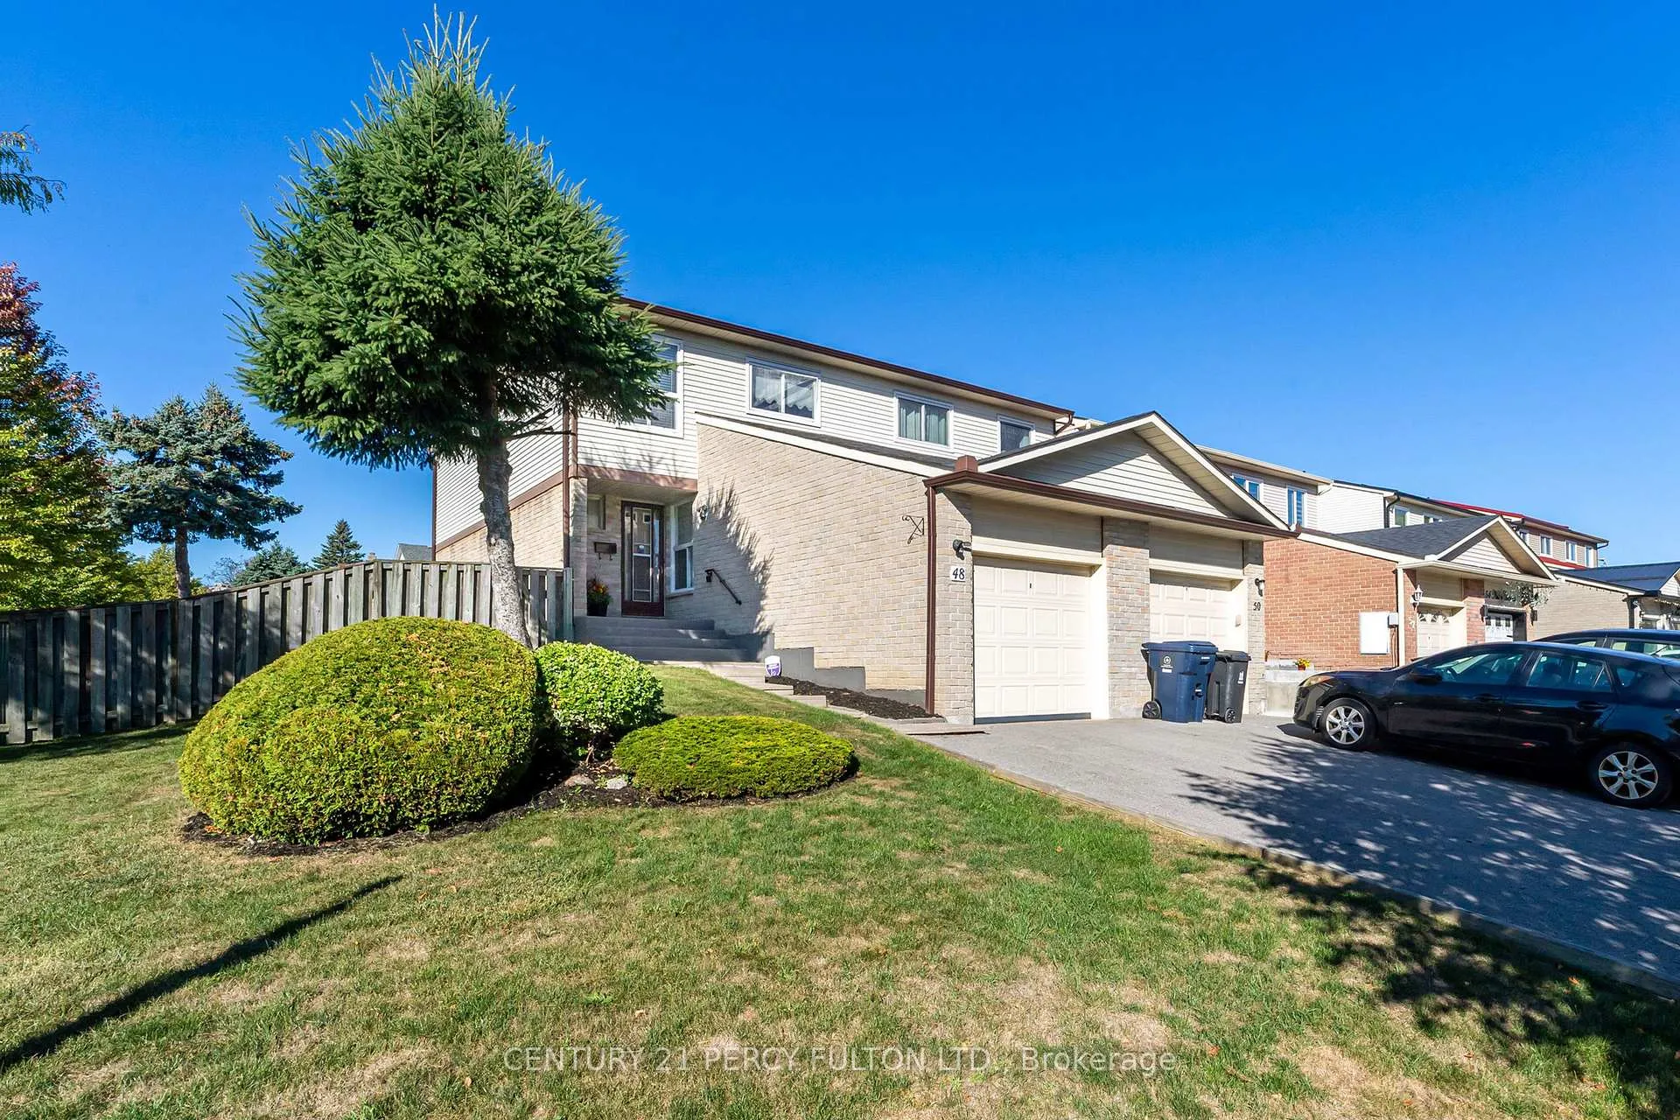
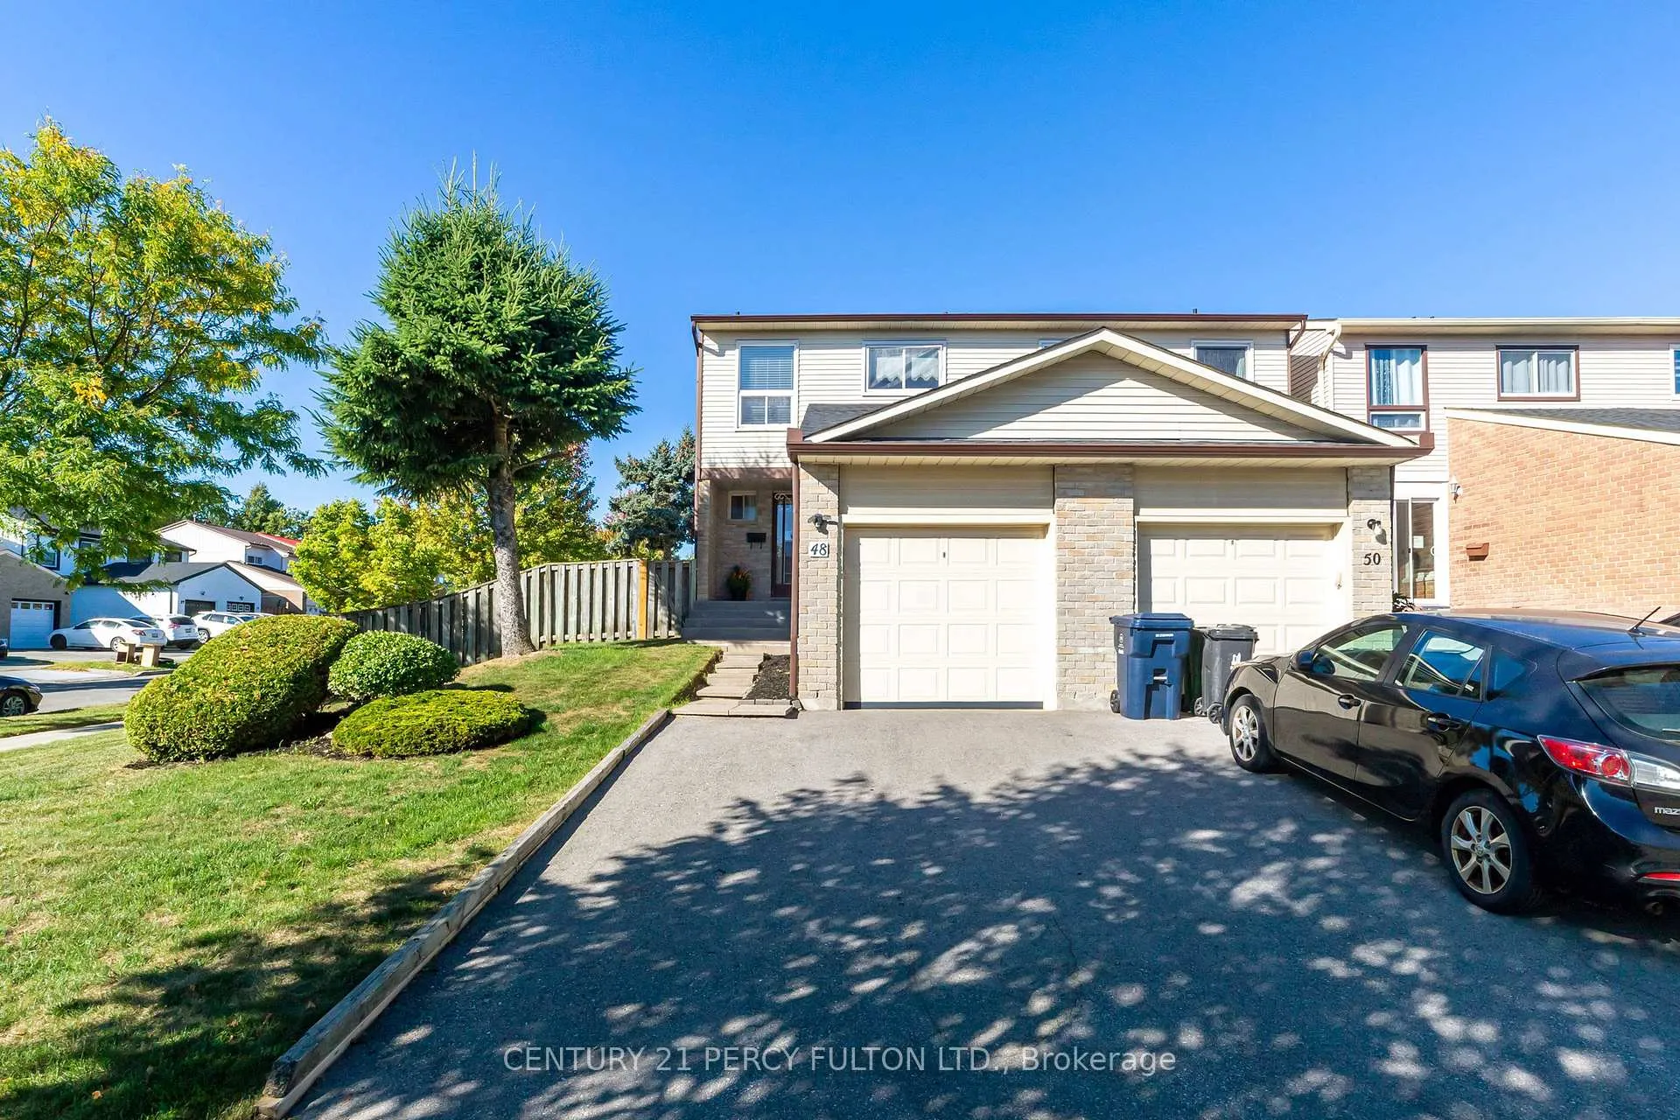
Welcome to 48 Nabob Crescent - a bright and spacious 3-bedroom, 2-bathroom semi-detached home that feels more like a detached thanks to its prime corner lot with an impressive 43-foot frontage. Lovingly maintained by the original owners, this home offers comfortable living spaces, generously sized bedrooms, and an abundance of natural light throughout. Recent upgrades include: Renovated kitchen with pantry and eat in area, new pot lights in living room (2025), renovated 2nd-floor bathroom with walk-in shower (2024), 100-amp electrical panel (2022), driveway (2022), roof & eavestroughs (2018), A/C (2008), furnace (2017). The finished basement adds versatility, complete with a rough-in for an additional bathroom. Perfectly situated in a warm, family-friendly neighbourhood, the home is close to University of Toronto, IB School Saint John Paul II, parks, shopping, transit. Everyday conveniences such as No Frills, Walmart, Home Depot, Staples, and the Pan Am Centre are just minutes away.
Ask about this home
A HOMEH agent will answer your questions about this home.
Around this home
Daily convenience, out of 100, from the distances below
Schools nearby
School rating, out of 10.
Helpful calculators
Your HOMEH agent

"I would see it this week."