

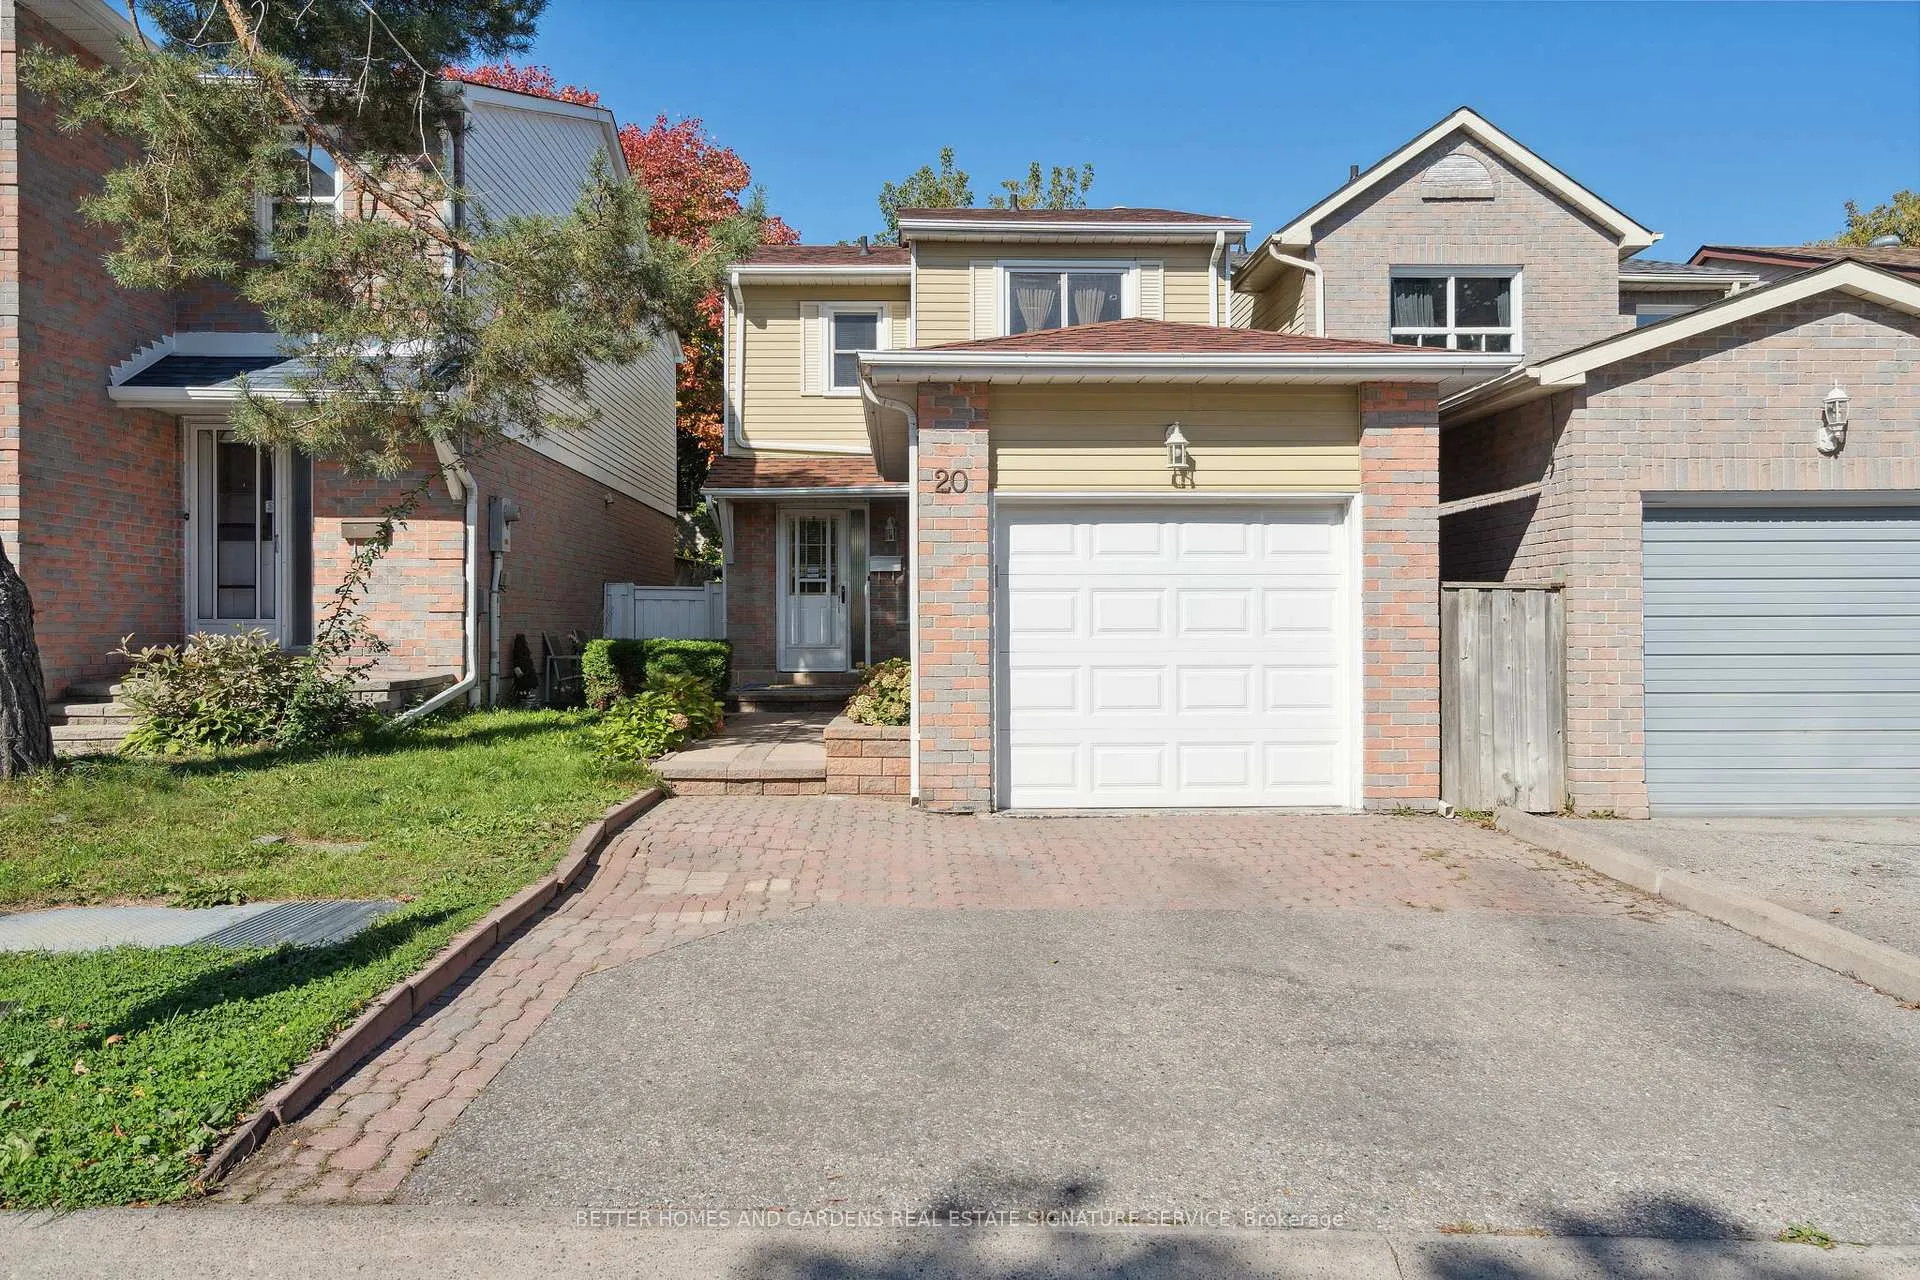
20 Scarfair Pathway
20 Scarfair Pathway
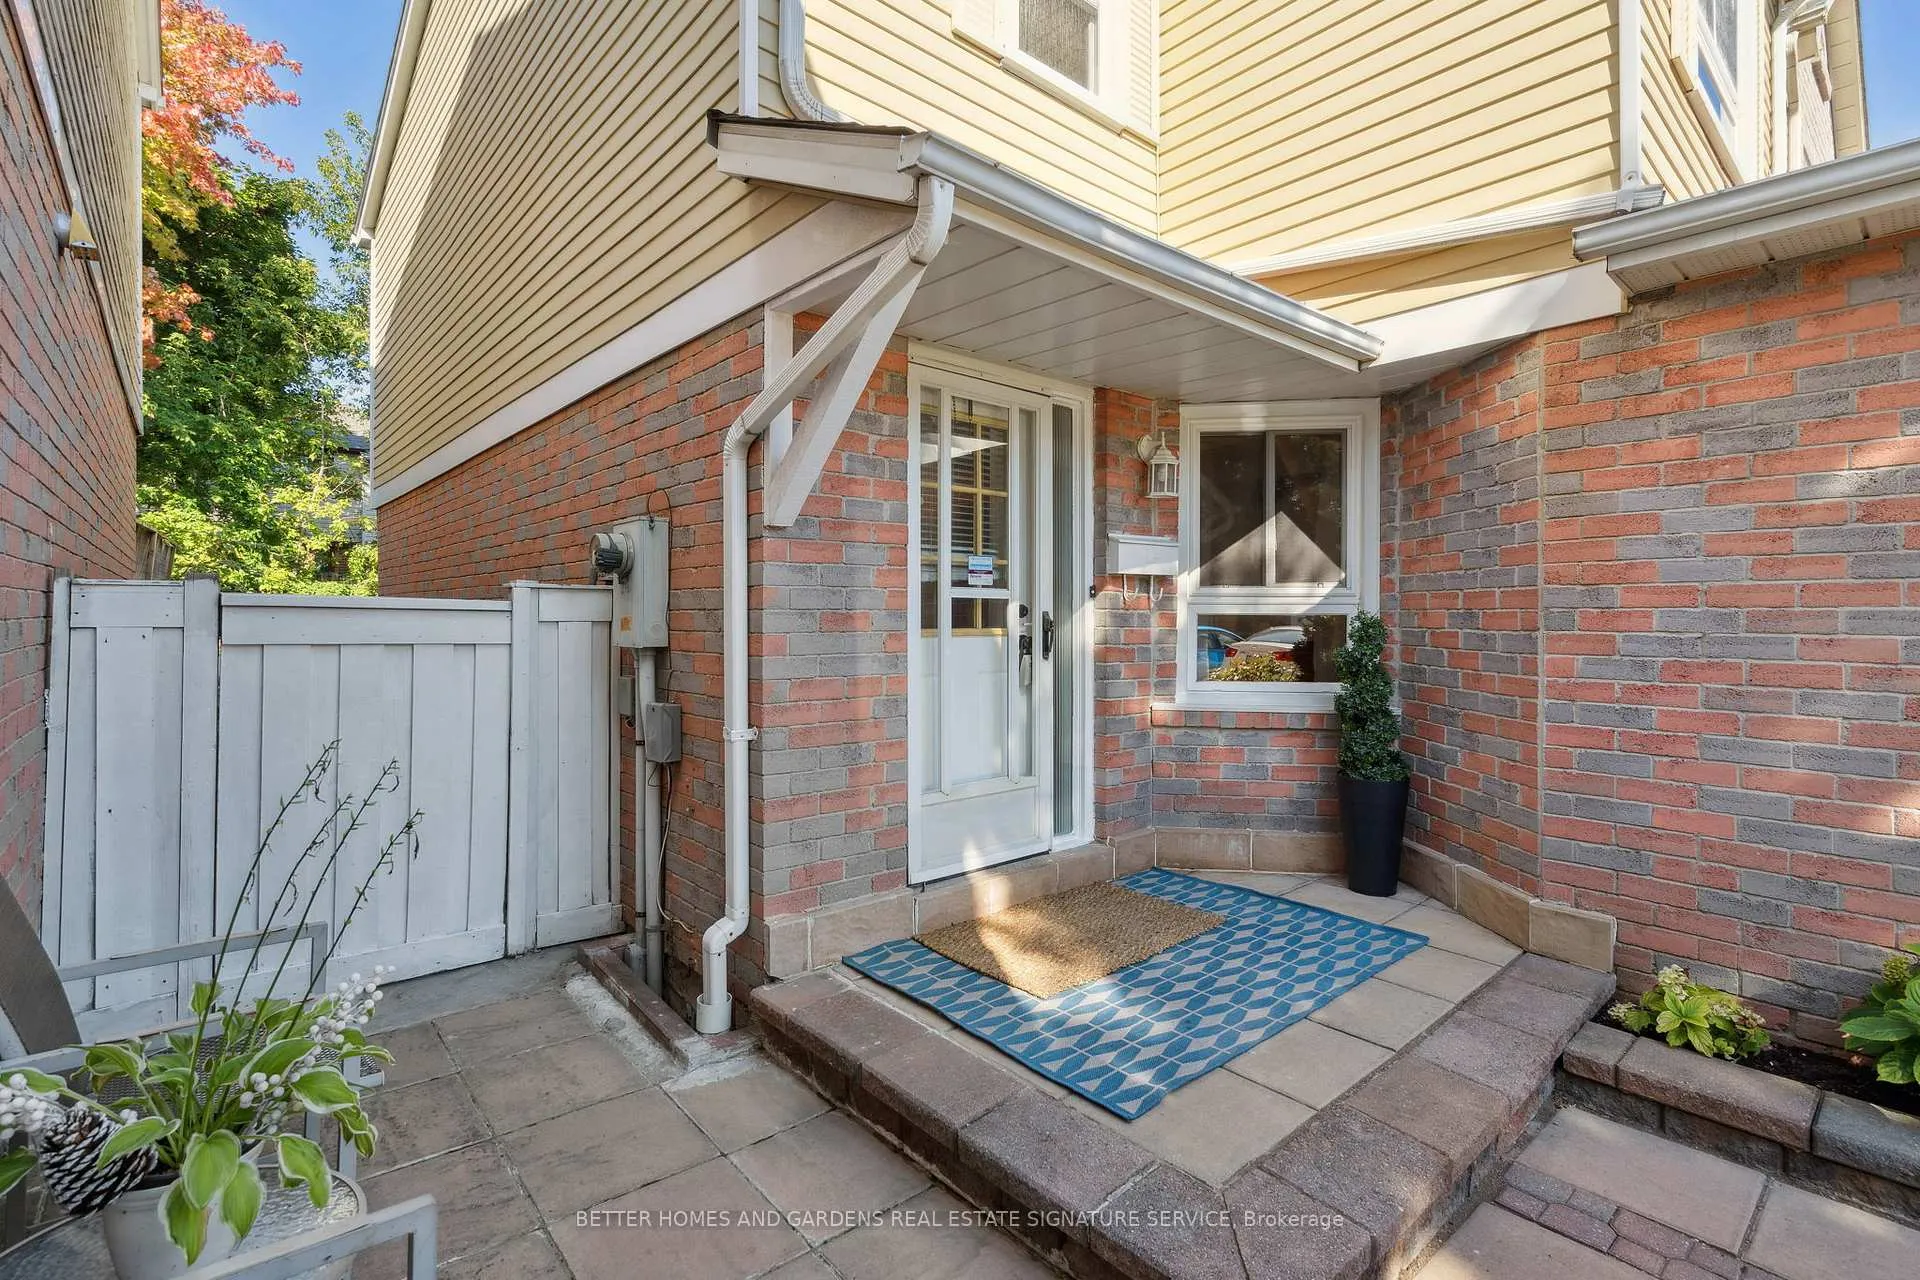 See all 39 photos
Property history
Facts and features
- BasementFinished
- Water, sewerMunicipal
- HeatingForced air
- CoolingCentral air
- Hardwood floors
- Central air
The homeLink, 2-storey, Finished
- TypeLink
- Style2-storey
- BasementFinished
InsideHardwood, Rooms above ground 7, Rooms in the basement 2
- FlooringHardwood
- Rooms above ground7
- Rooms in the basement2
- Bedrooms3 + 2 in the basement
- Bathrooms4
- Kitchens1
Outside and lotAluminum siding, Roof Not applicable, Foundation Not applicable
- ExteriorAluminum siding
- RoofNot applicable
- FoundationNot applicable
Parking1 Garage, Attached, Private
- Spaces1 Garage
- GarageAttached
- DrivewayPrivate
Heating, water and powerForced air, gas, Central air, Municipal water
- HeatingForced air, gas
- CoolingCentral air
- WaterMunicipal water
- SewerMunicipal sewer
Costs and taxesTaxes $2,625 a year, HST included in the price, Rental items No rental items. tankless water heater & furnace will be paid by sellers on closing.
- Taxes, 2024$2,625 a year
- HSTHST included in the price
- Rental itemsNo rental items. tankless water heater & furnace will be paid by sellers on closing.
Included in the saleS/s refrigerator, s/s stove (2020), s/s built/in dishwasher, microwave (2020), clothes washer & dryer (2023), electric garage door opener & remote (2022), all electric light fixtures, all window coverings.
- IncludedS/s refrigerator, s/s stove (2020), s/s built/in dishwasher, microwave (2020), clothes washer & dryer (2023), electric garage door opener & remote (2022), all electric light fixtures, all window coverings.
Listing detailsE9505635, Sold, Oct 22, 2024
- MLS® numberE9505635
- StatusSold
- Listed onOct 22, 2024
- Days on market78
- UpdatedJan 8, 2025
- Possession60/TBA
- Occupied byOwner
- Listing brokerageBETTER HOMES AND GARDENS REAL ESTATE SIGNATURE SERVICE
About this home
20 Scarfair Pathway, Scarborough (Malvern), ON M1B 4E8
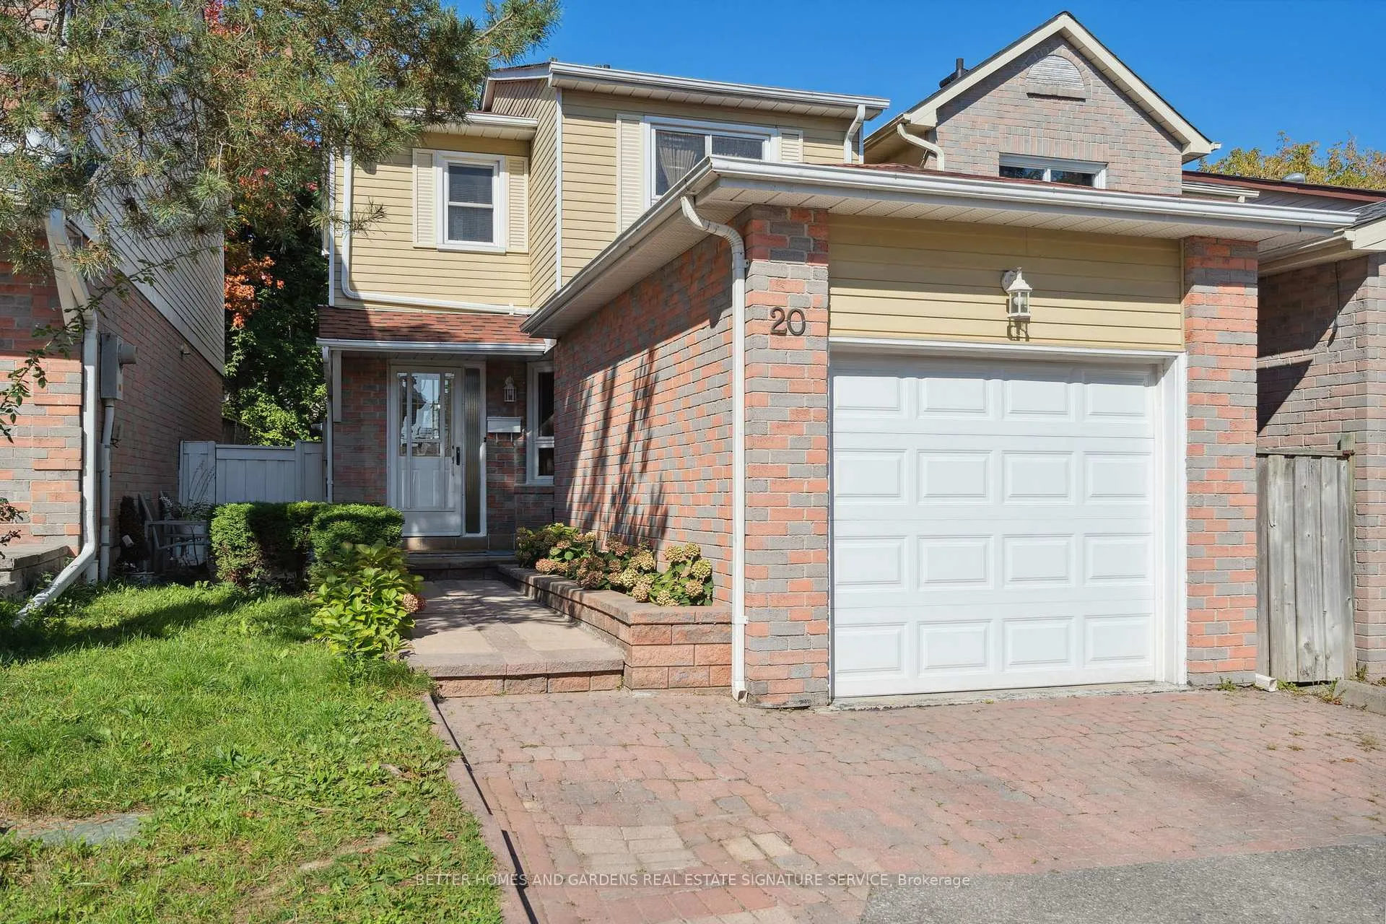
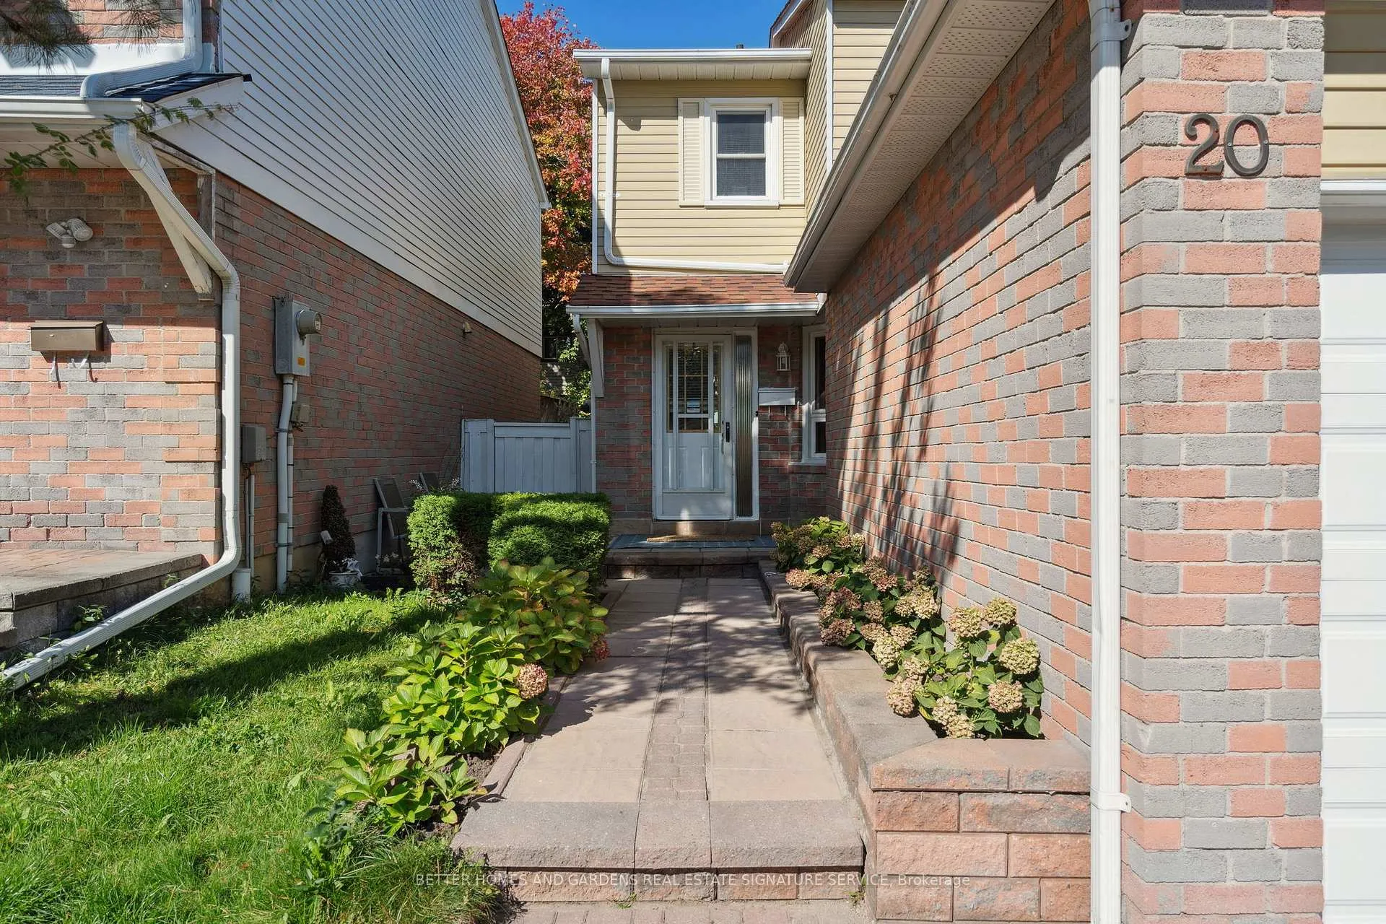
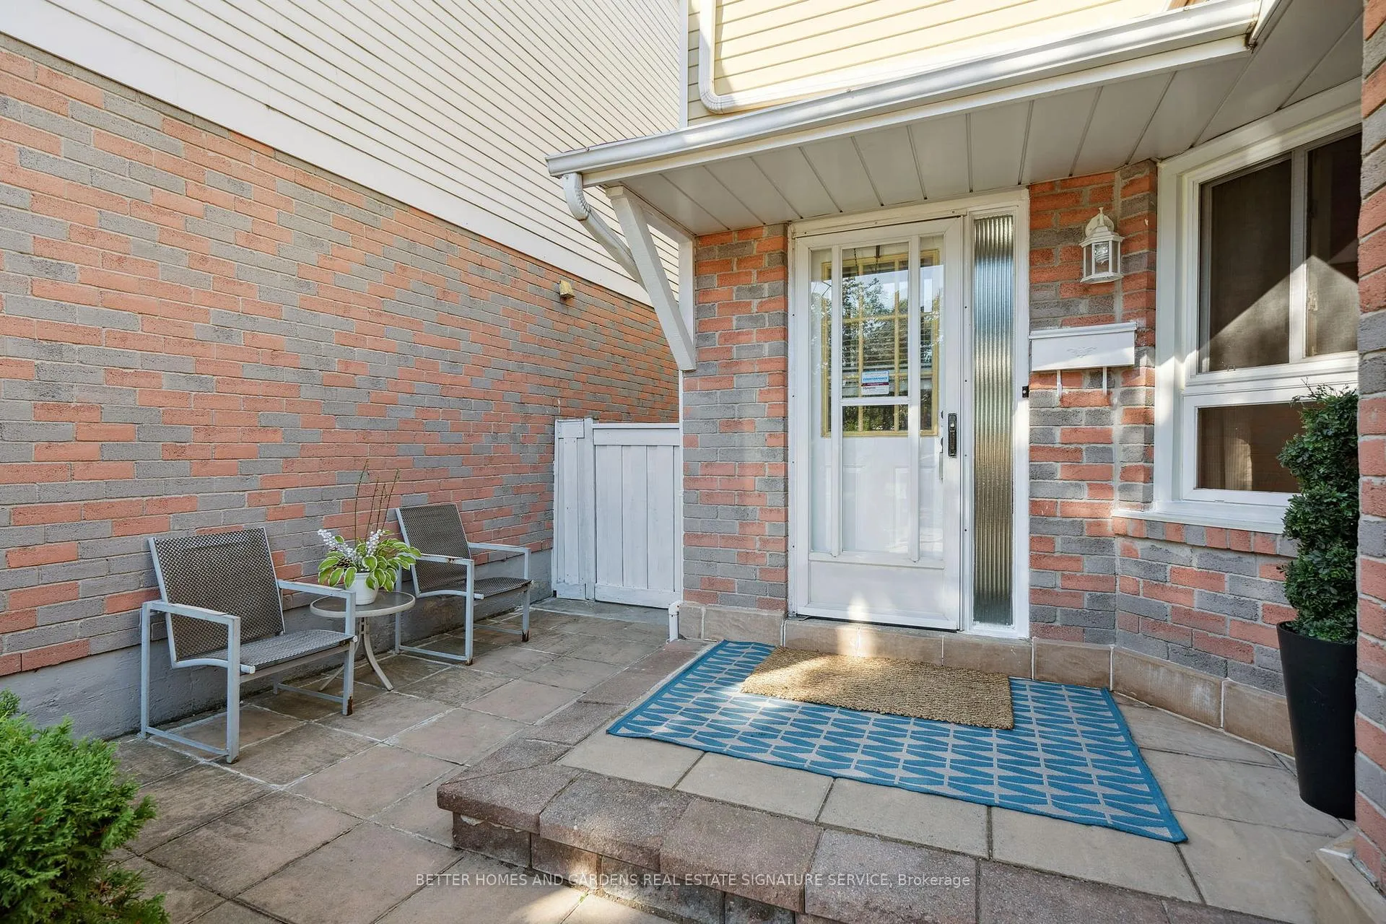
Sun Filled, Clean & Well Maintained 3+2 bedroom, detached home nestled on a private, serene street in Toronto. The moment you step inside, you'll feel the warmth and elegance of the space, from the gleaming wood floors of spacious combined living room dining to the stunning quartz countertops, backsplash & Stainless Steel Appliances, that give this home a modern, luxurious touch. Imagine enjoying your time in the recently modified & fully fenced backyard, perfect for relaxing and entertaining. The basement has a beautiful 1bedroom + den (that can also be used as a bedroom). Laundry room is conveniently located in the basement with newly purchased washer & dryer. The finished basement adds room for guests or family, while the spacious, functional layout is ideal for creating memories with loved ones. With pride of ownership evident in every corner, this gem is more than a house its the perfect place to call home. Don't miss your chance to own it!
Ask about this home
A HOMEH agent will answer your questions about this home.
Around this home
Daily convenience, out of 100, from the distances below
Schools nearby
School rating, out of 10.
Helpful calculators
Your HOMEH agent

"I would see it this week."