
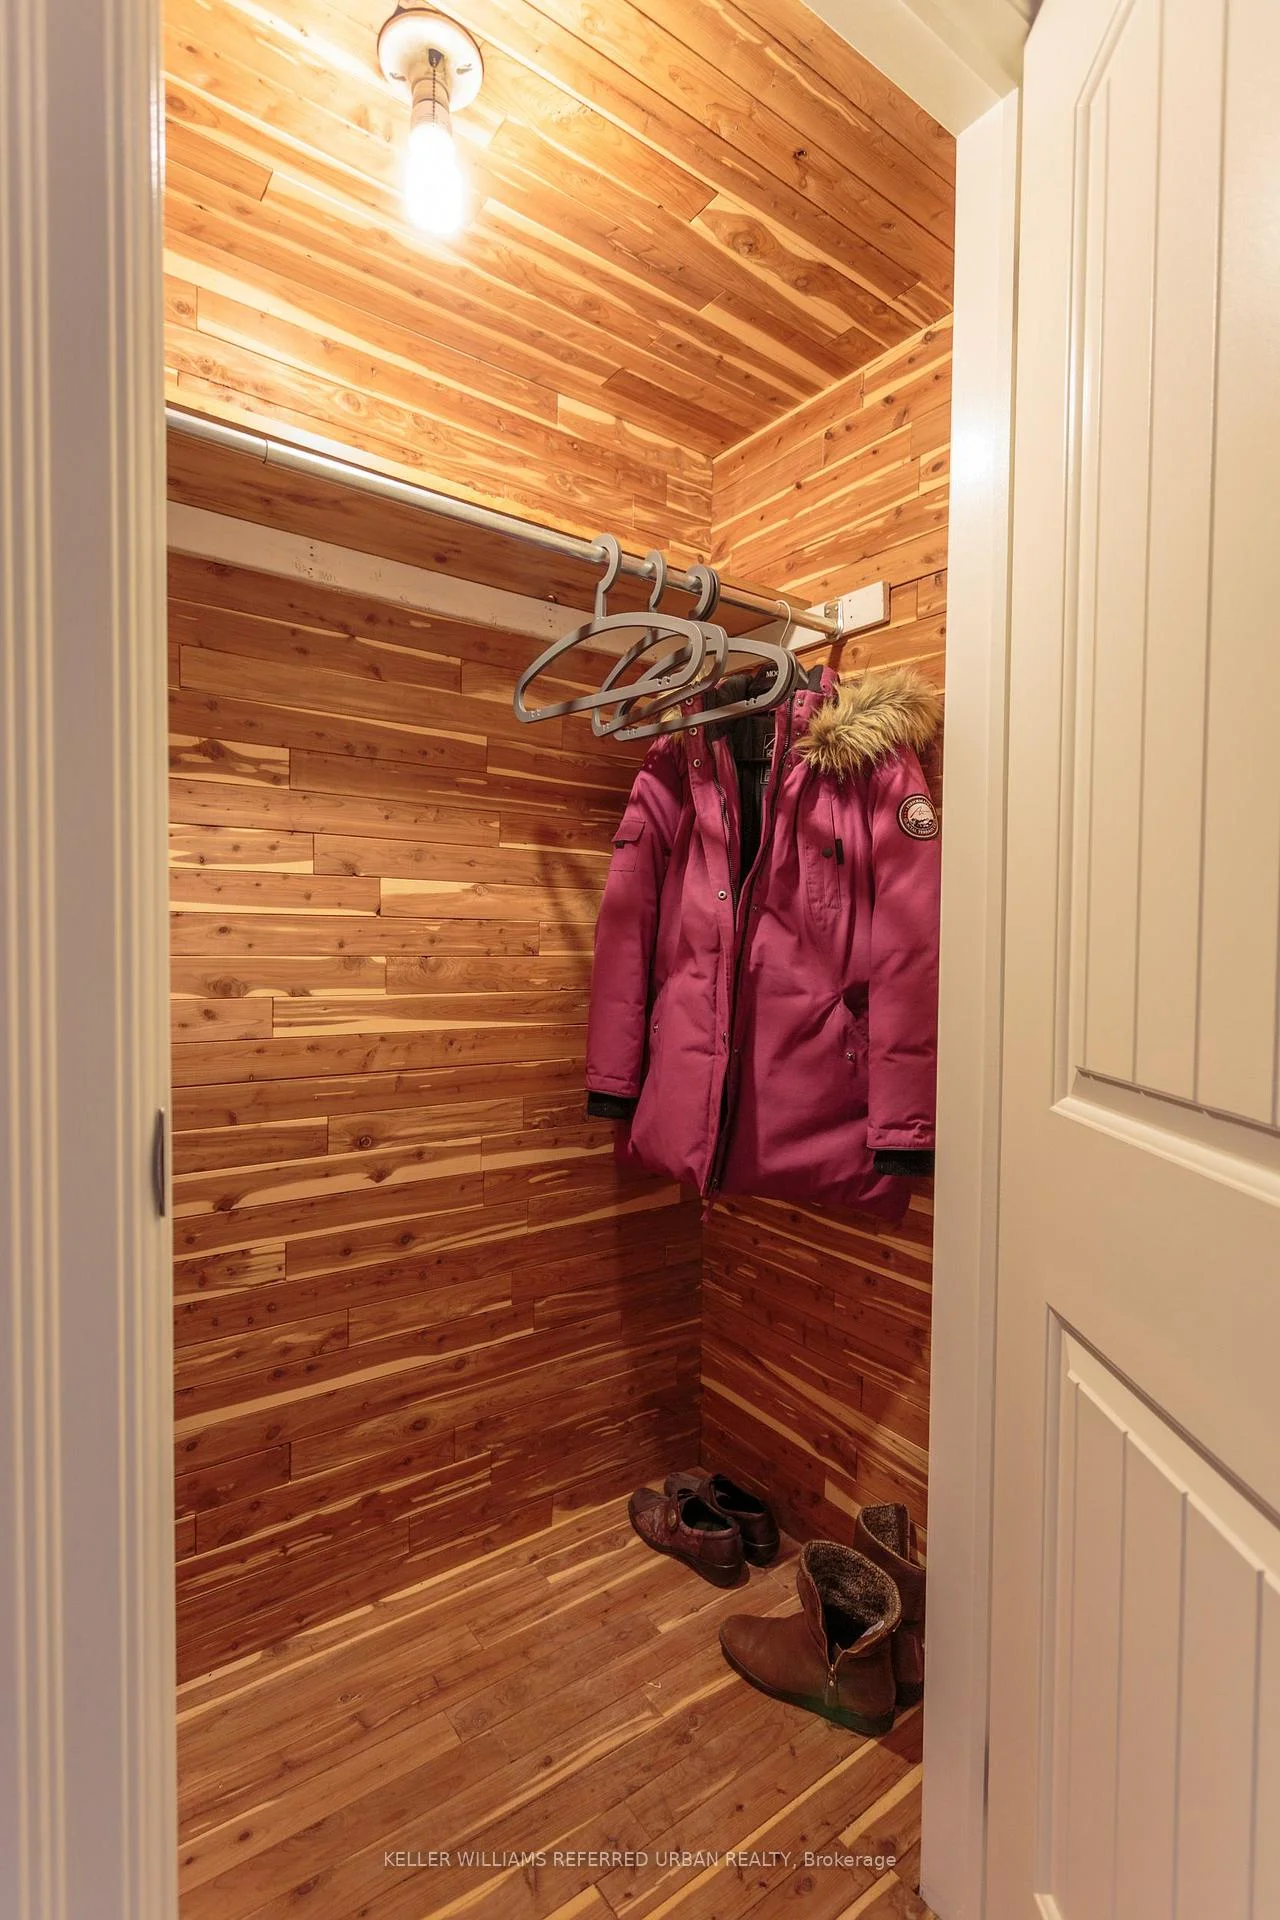
71 Agincourt Drive
Scarborough (Agincourt South-Malvern West), ON M1S 1M7
- 2+1Bedrooms
- 2Bathrooms
- 1Garage
- 1100–1500Sq Ft
- $6,478Tax
- 75×182 ftLot Size
 Estimated Value:$1,024,602See Free Estimate Report

Sale & Price History for 71 Agincourt Drive, Scarborough, Agincourt South-Malvern West
| Start Date | End Date | Price | Event | MLS# |
|---|---|---|---|---|
| No listing history available | ||||
Real estate boards require you to or to see the full details of this property.
*Sold prices and complete sale & price history are regulated data. Under the Trust in Real Estate Services Act, 2002 (TRESA) and the rules of the Real Estate Council of Ontario (RECO), and pursuant to the Multiple Listing Service® rules of the Canadian Real Estate Association (CREA) and the Toronto Regional Real Estate Board (TRREB), this information may be shown only to registered users who have agreed to the applicable terms of use (a Virtual Office Website, or "VOW," arrangement). HOMEH Inc., Brokerage therefore provides it to signed-in members only. Creating an account is free and takes under a minute.
About 71 Agincourt Drive, Scarborough, Agincourt South-Malvern West
Summarized Description
- Classic mid-century ranch bungalow with unique features
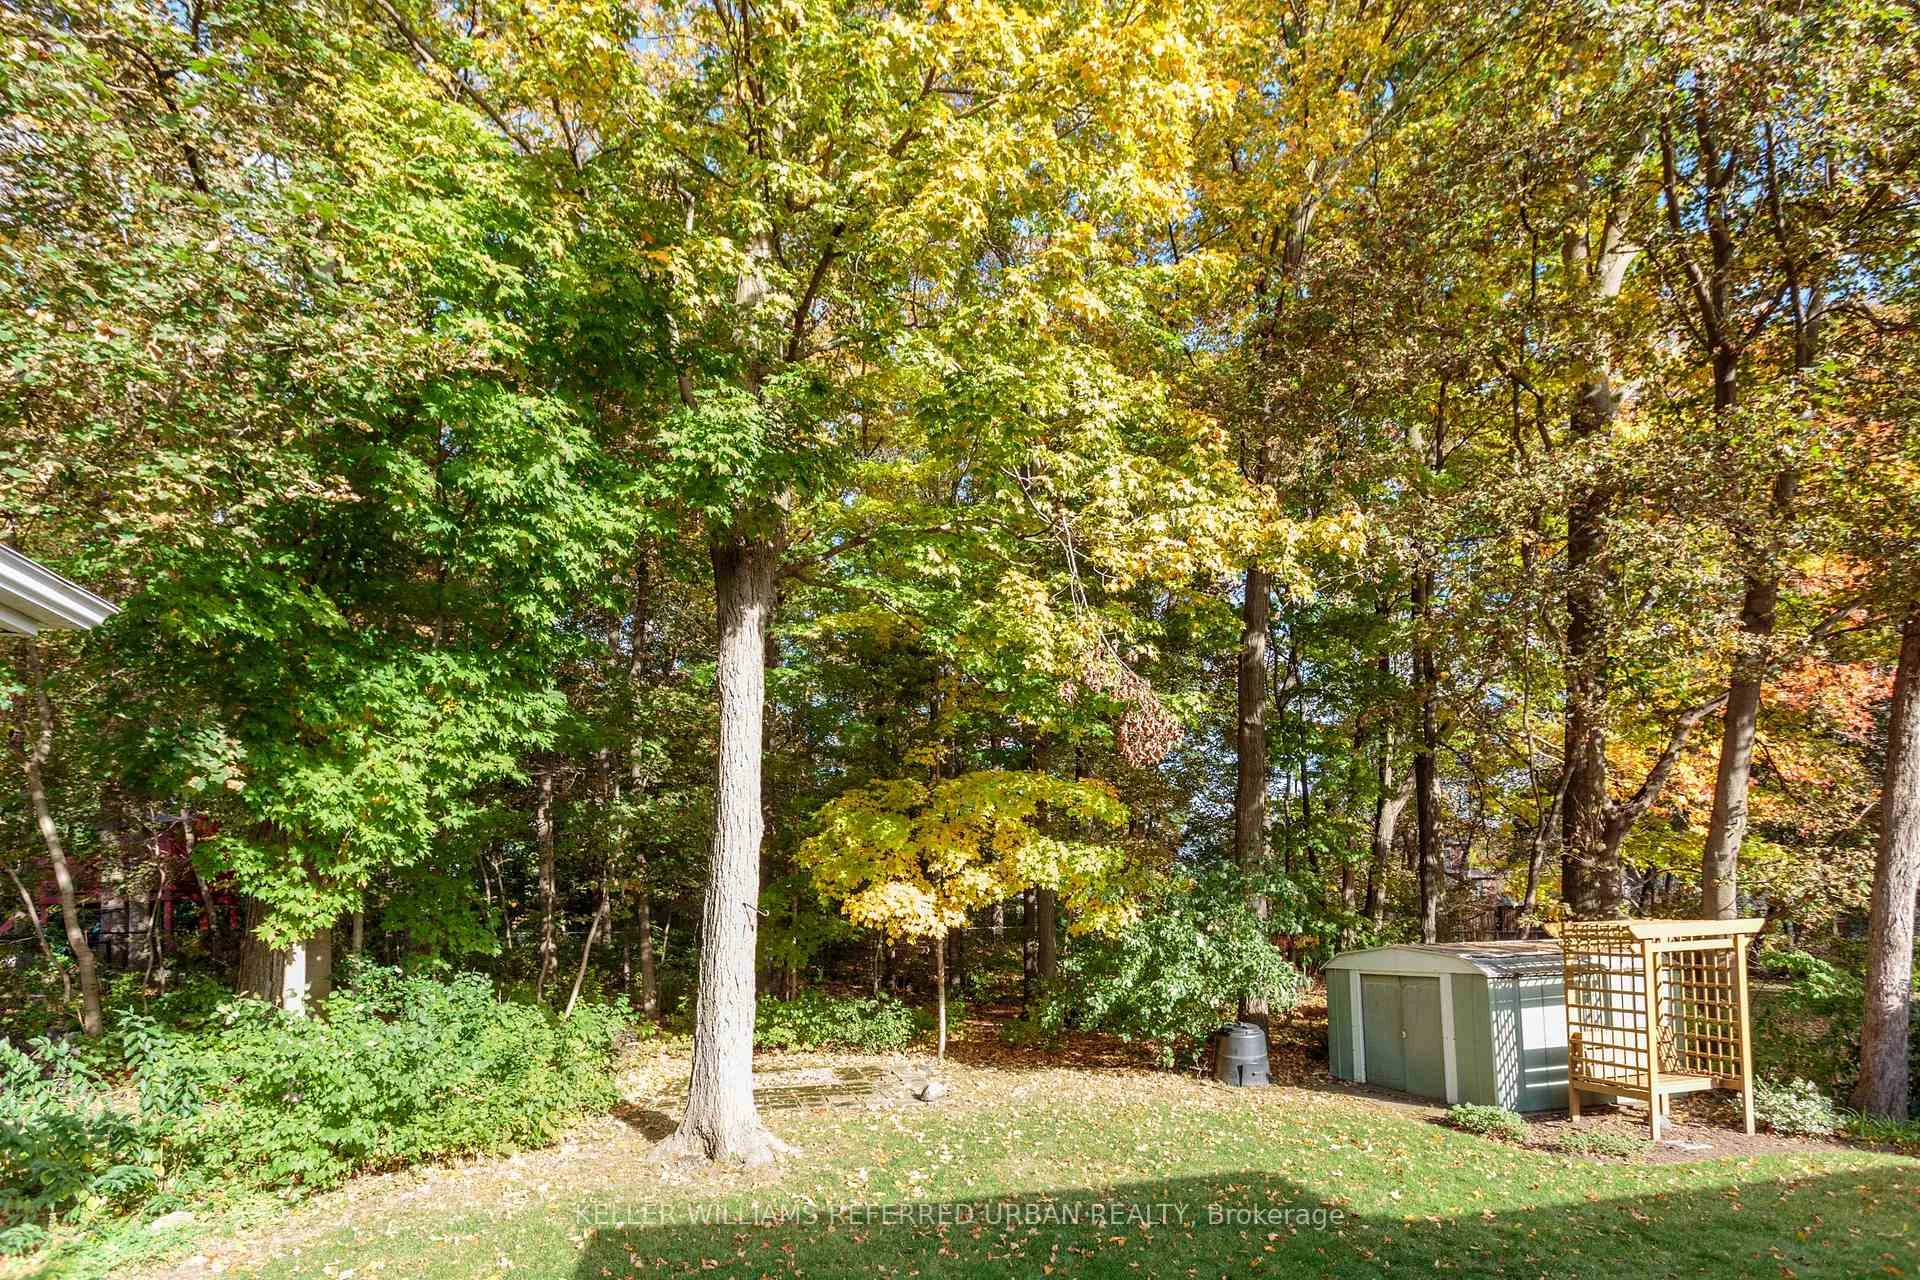
- Expansive 75' x 182' lot backing onto parkland
- Fully finished lower level with flexible spaces
- Newly renovated accessible bathroom with heated floors
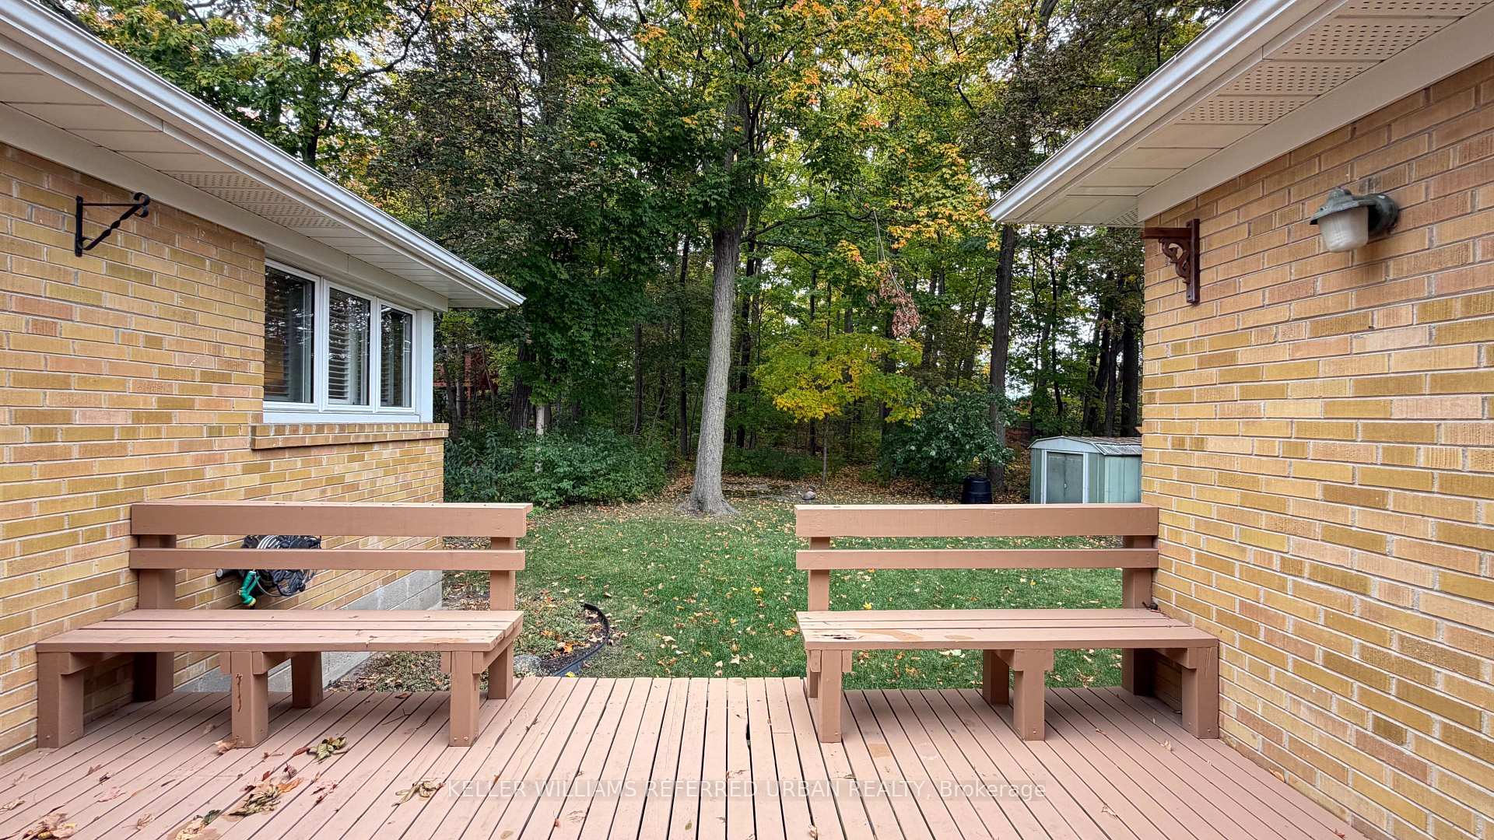
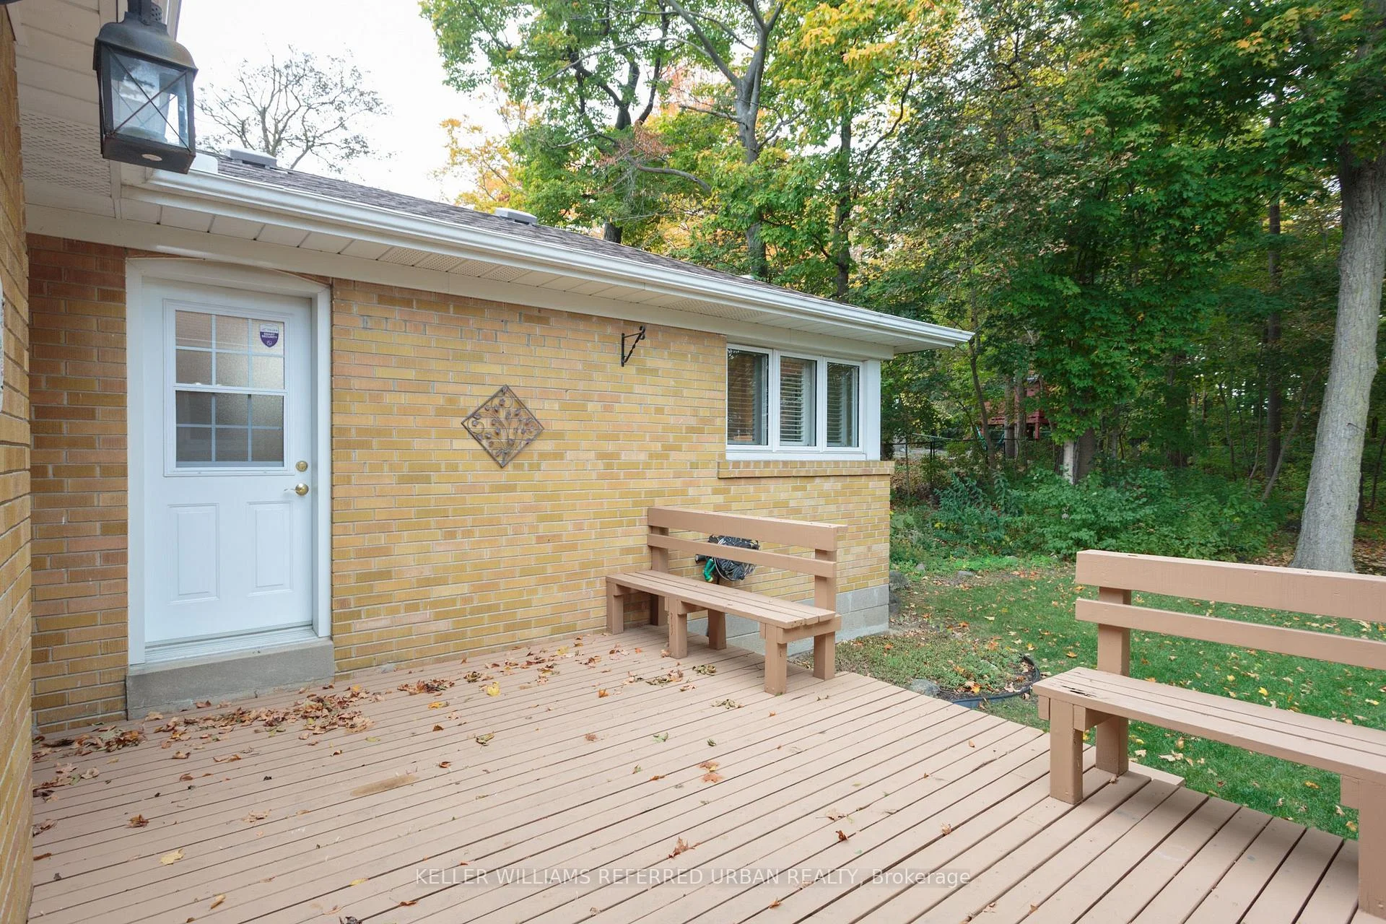
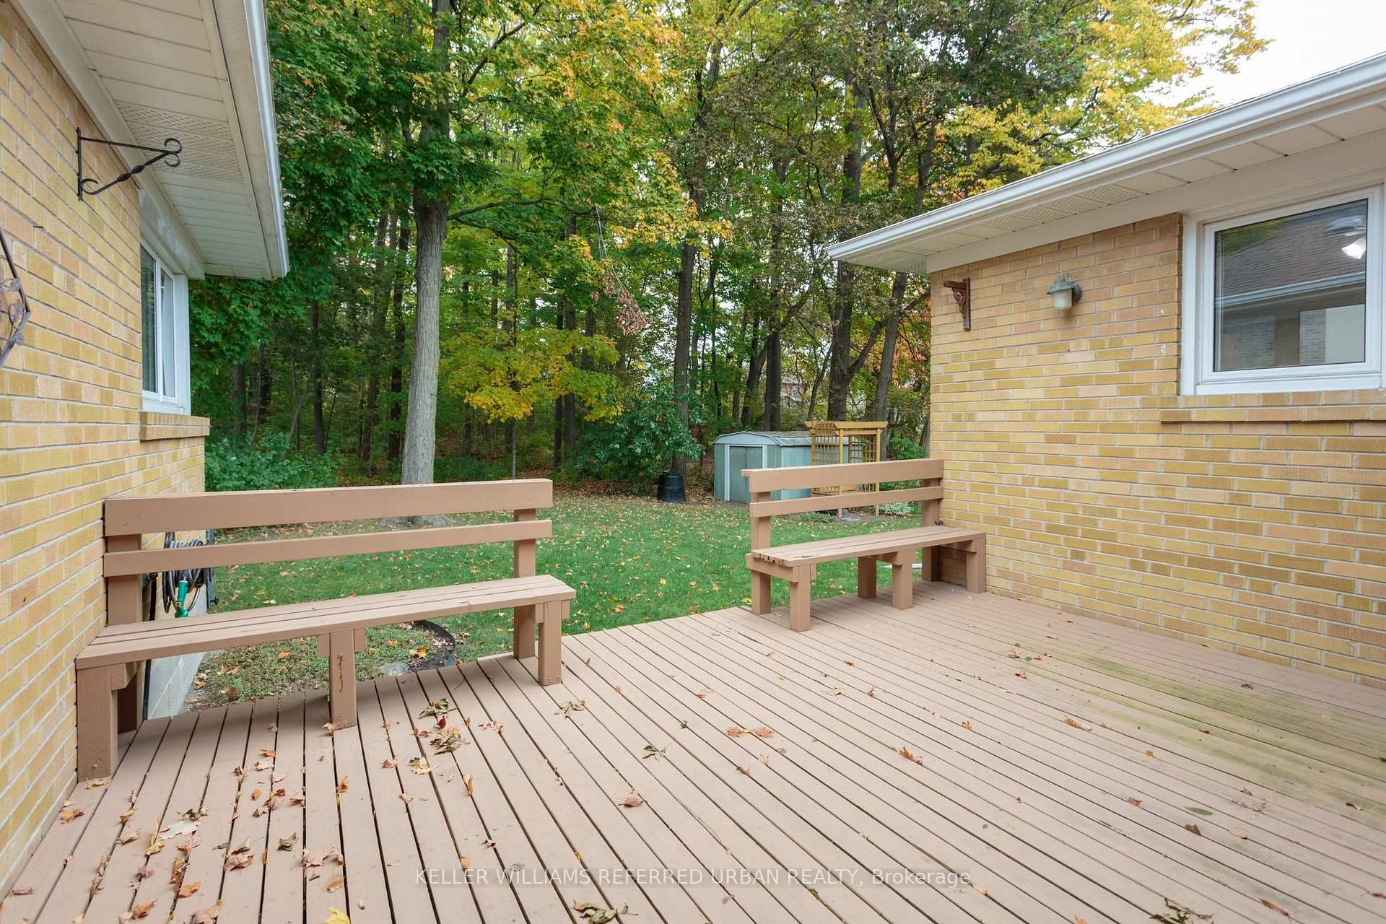
- Spacious deck overlooking mature gardens
- Located in desirable Agincourt neighborhood
- Potential for redevelopment or expansion
- Lovingly maintained by the same family for 57 years
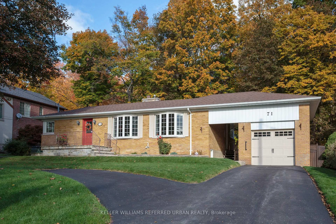
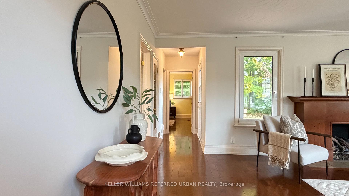
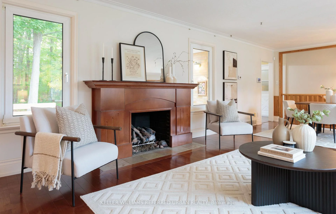
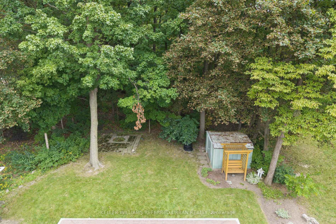
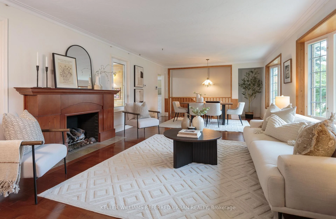
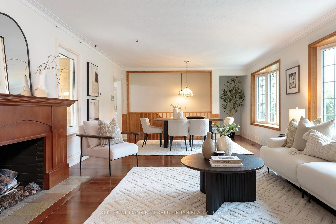
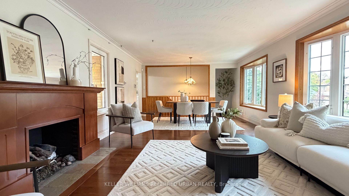
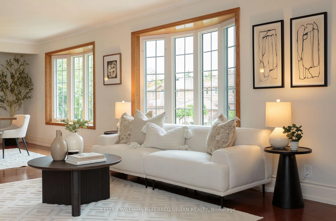
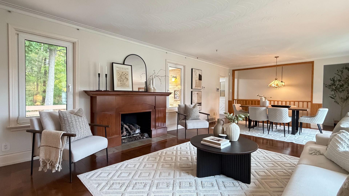
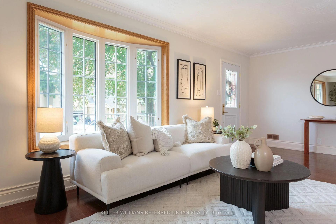
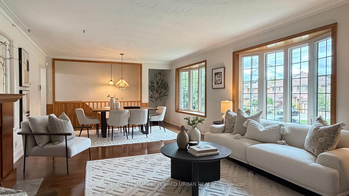
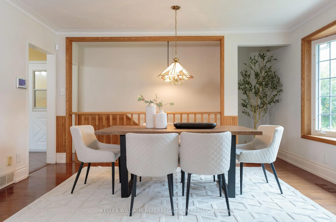
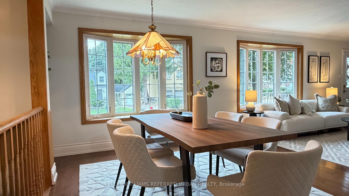
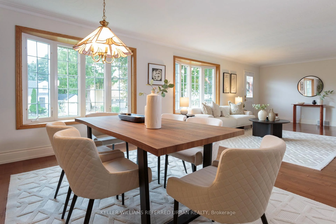
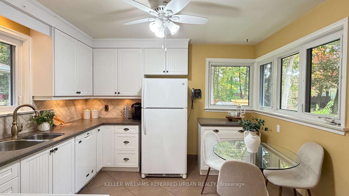
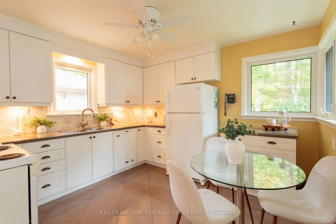
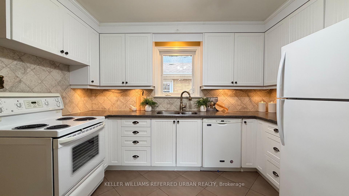
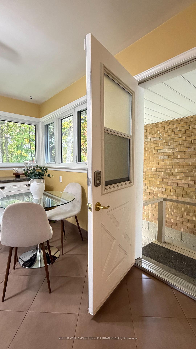
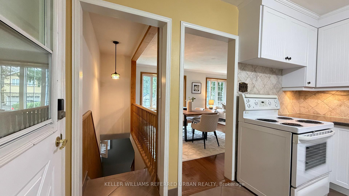
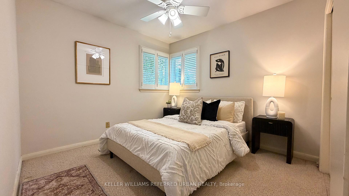
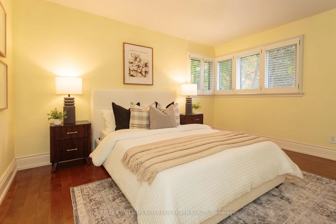
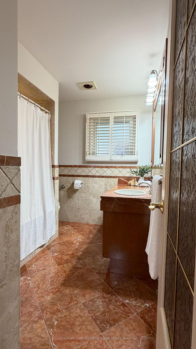
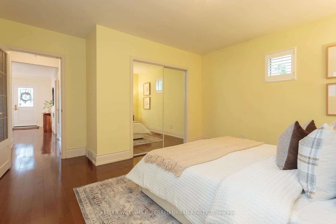
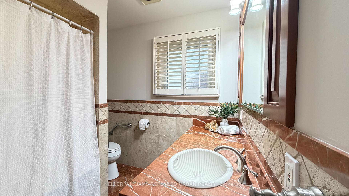
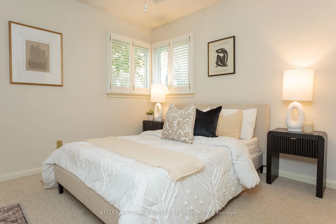
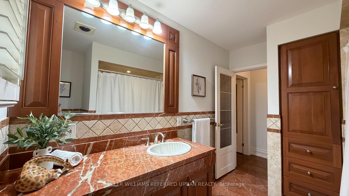
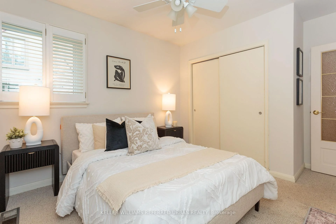
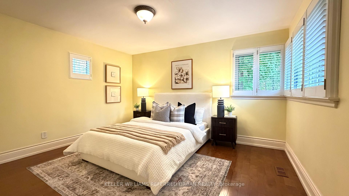
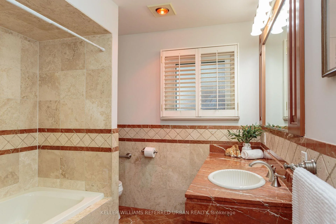
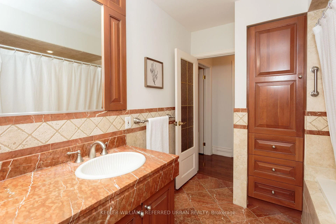
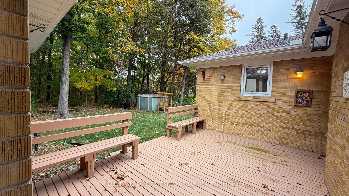
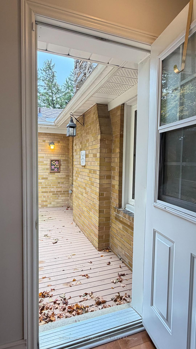
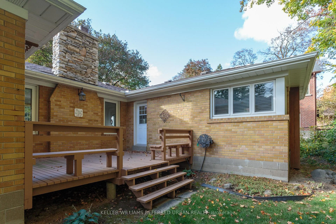
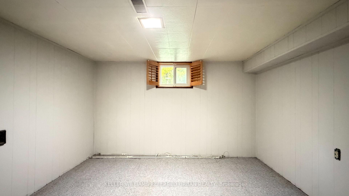
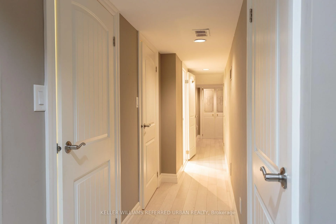
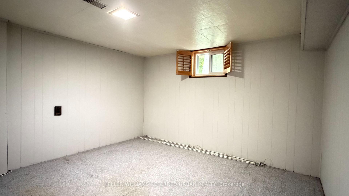
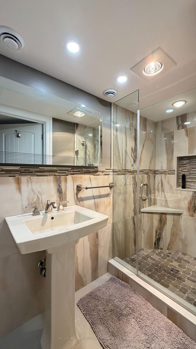
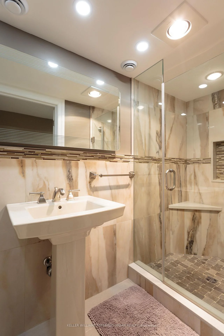
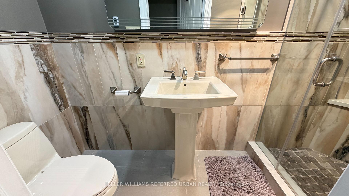
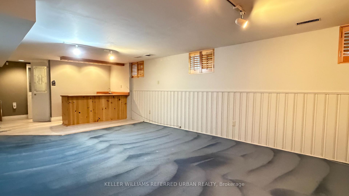
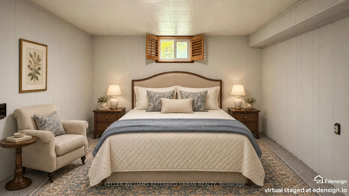
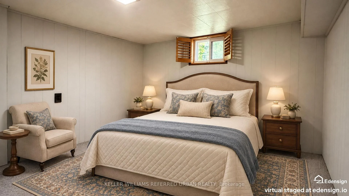
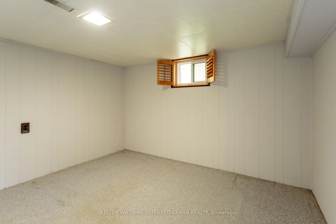
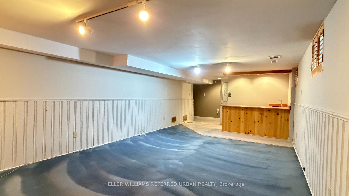
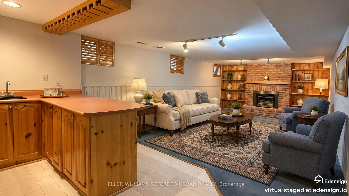
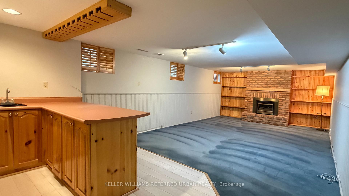
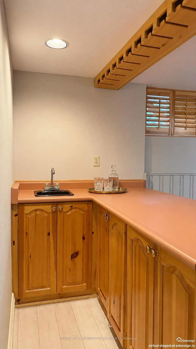
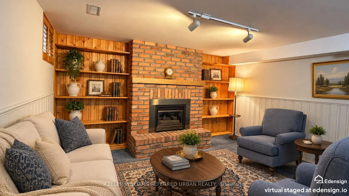
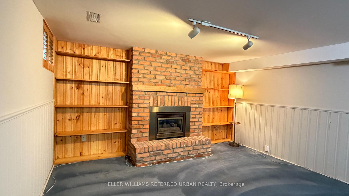
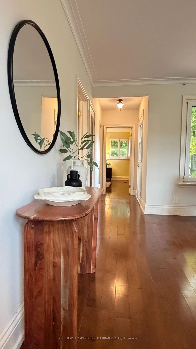
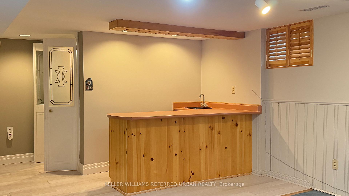
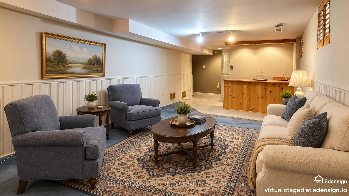
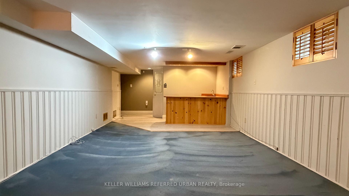
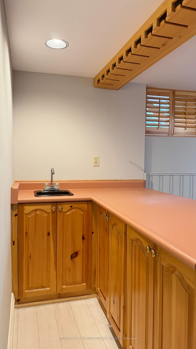
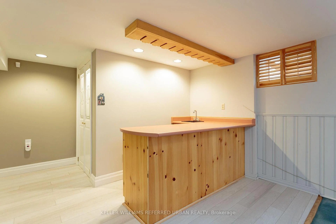
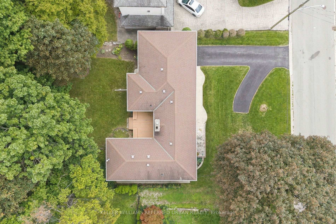
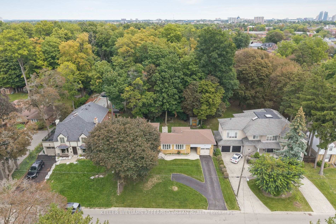
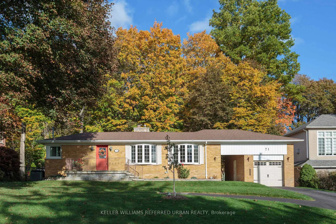
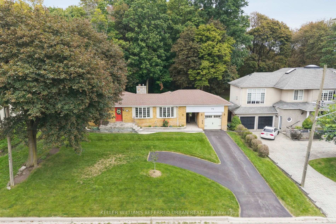
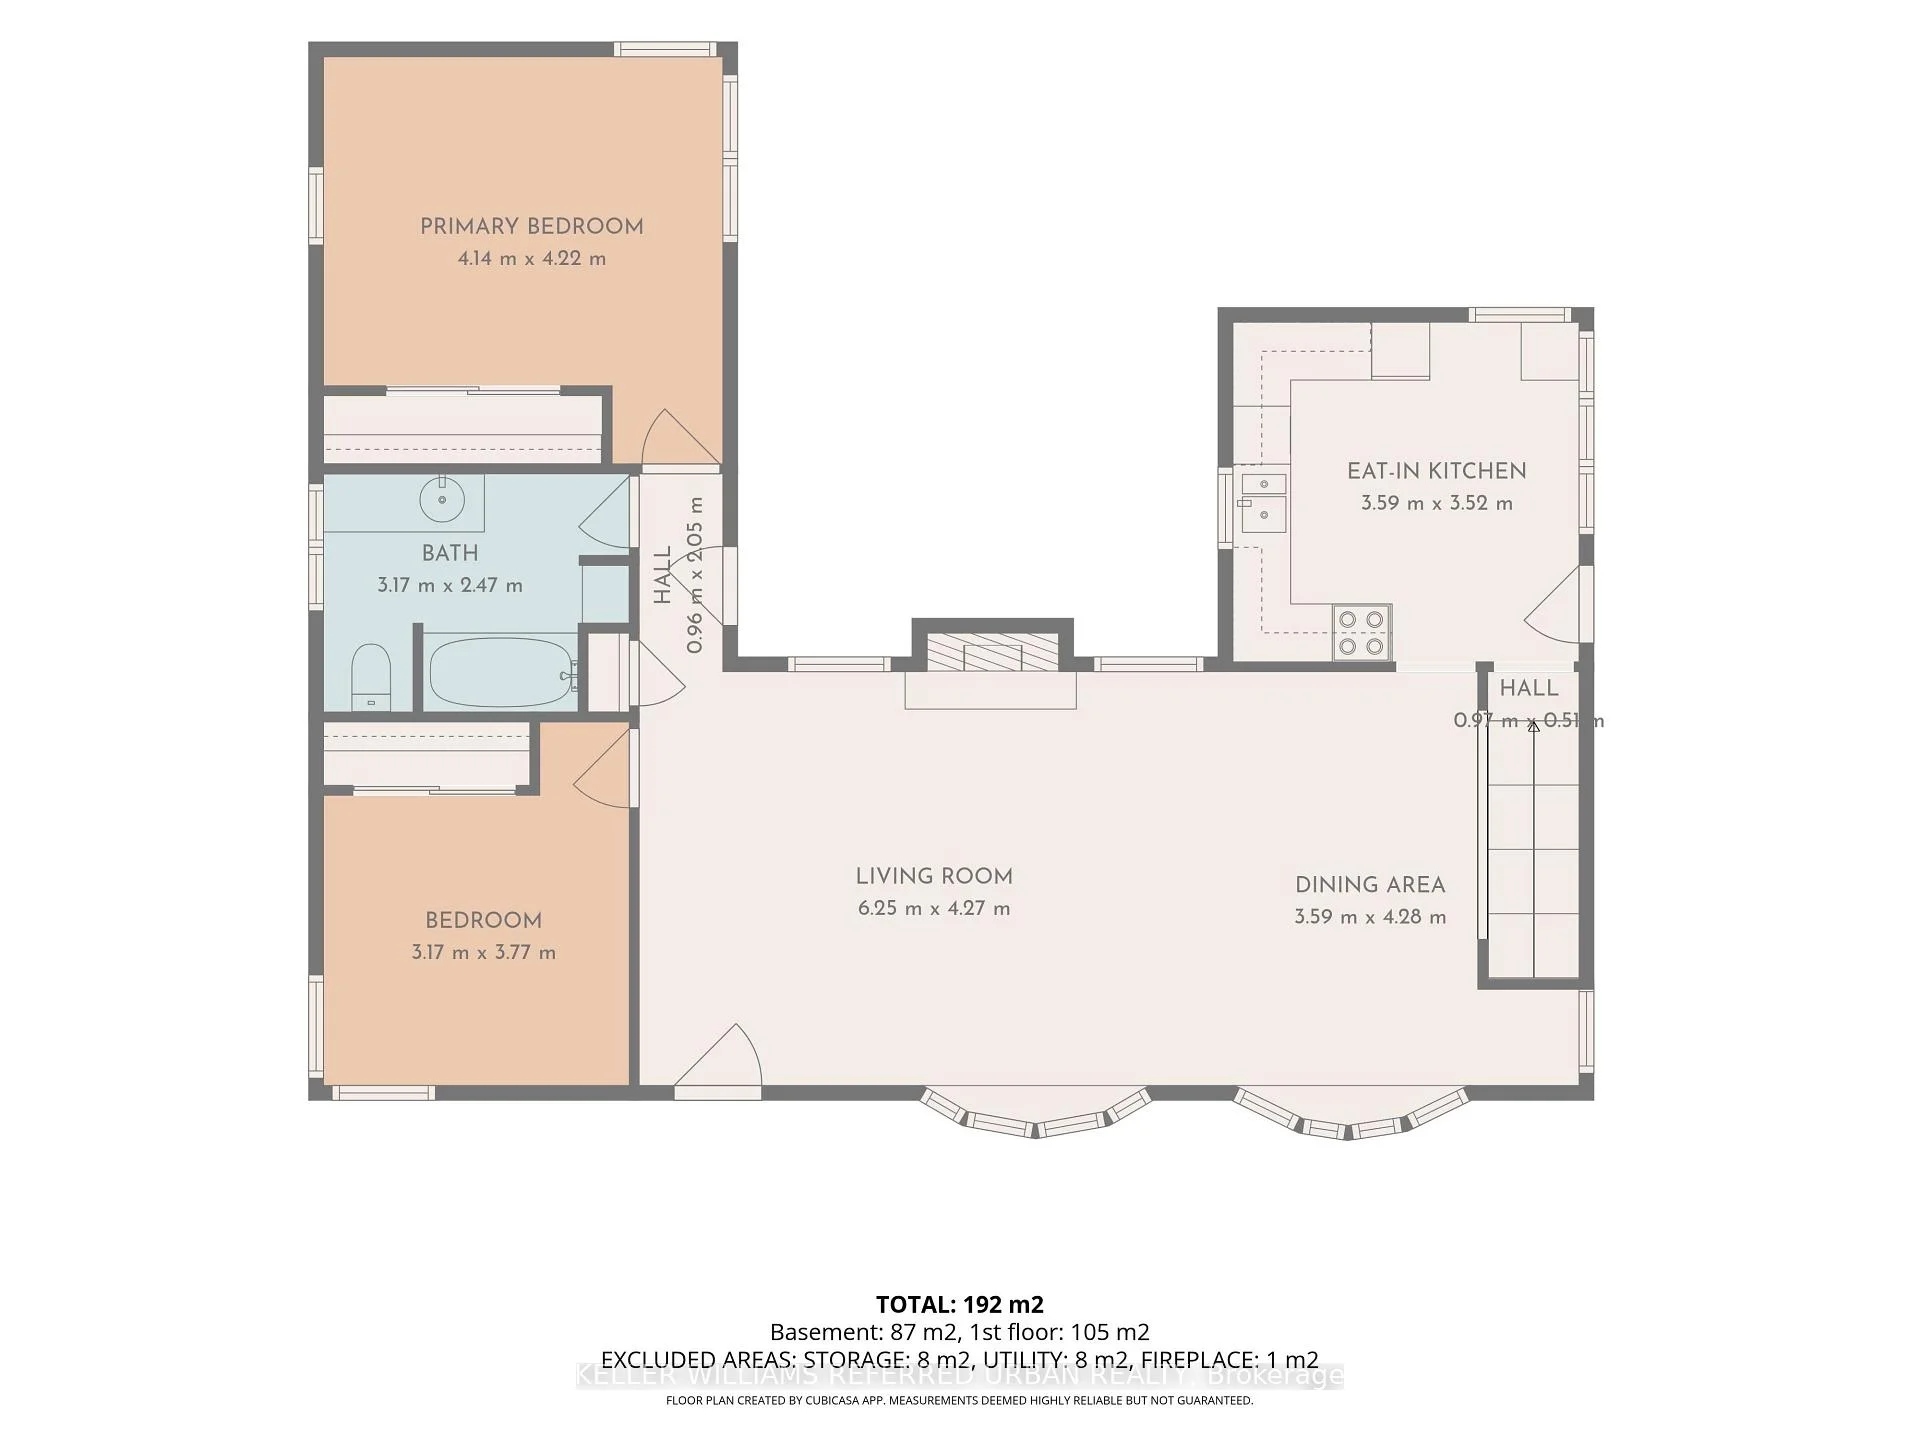
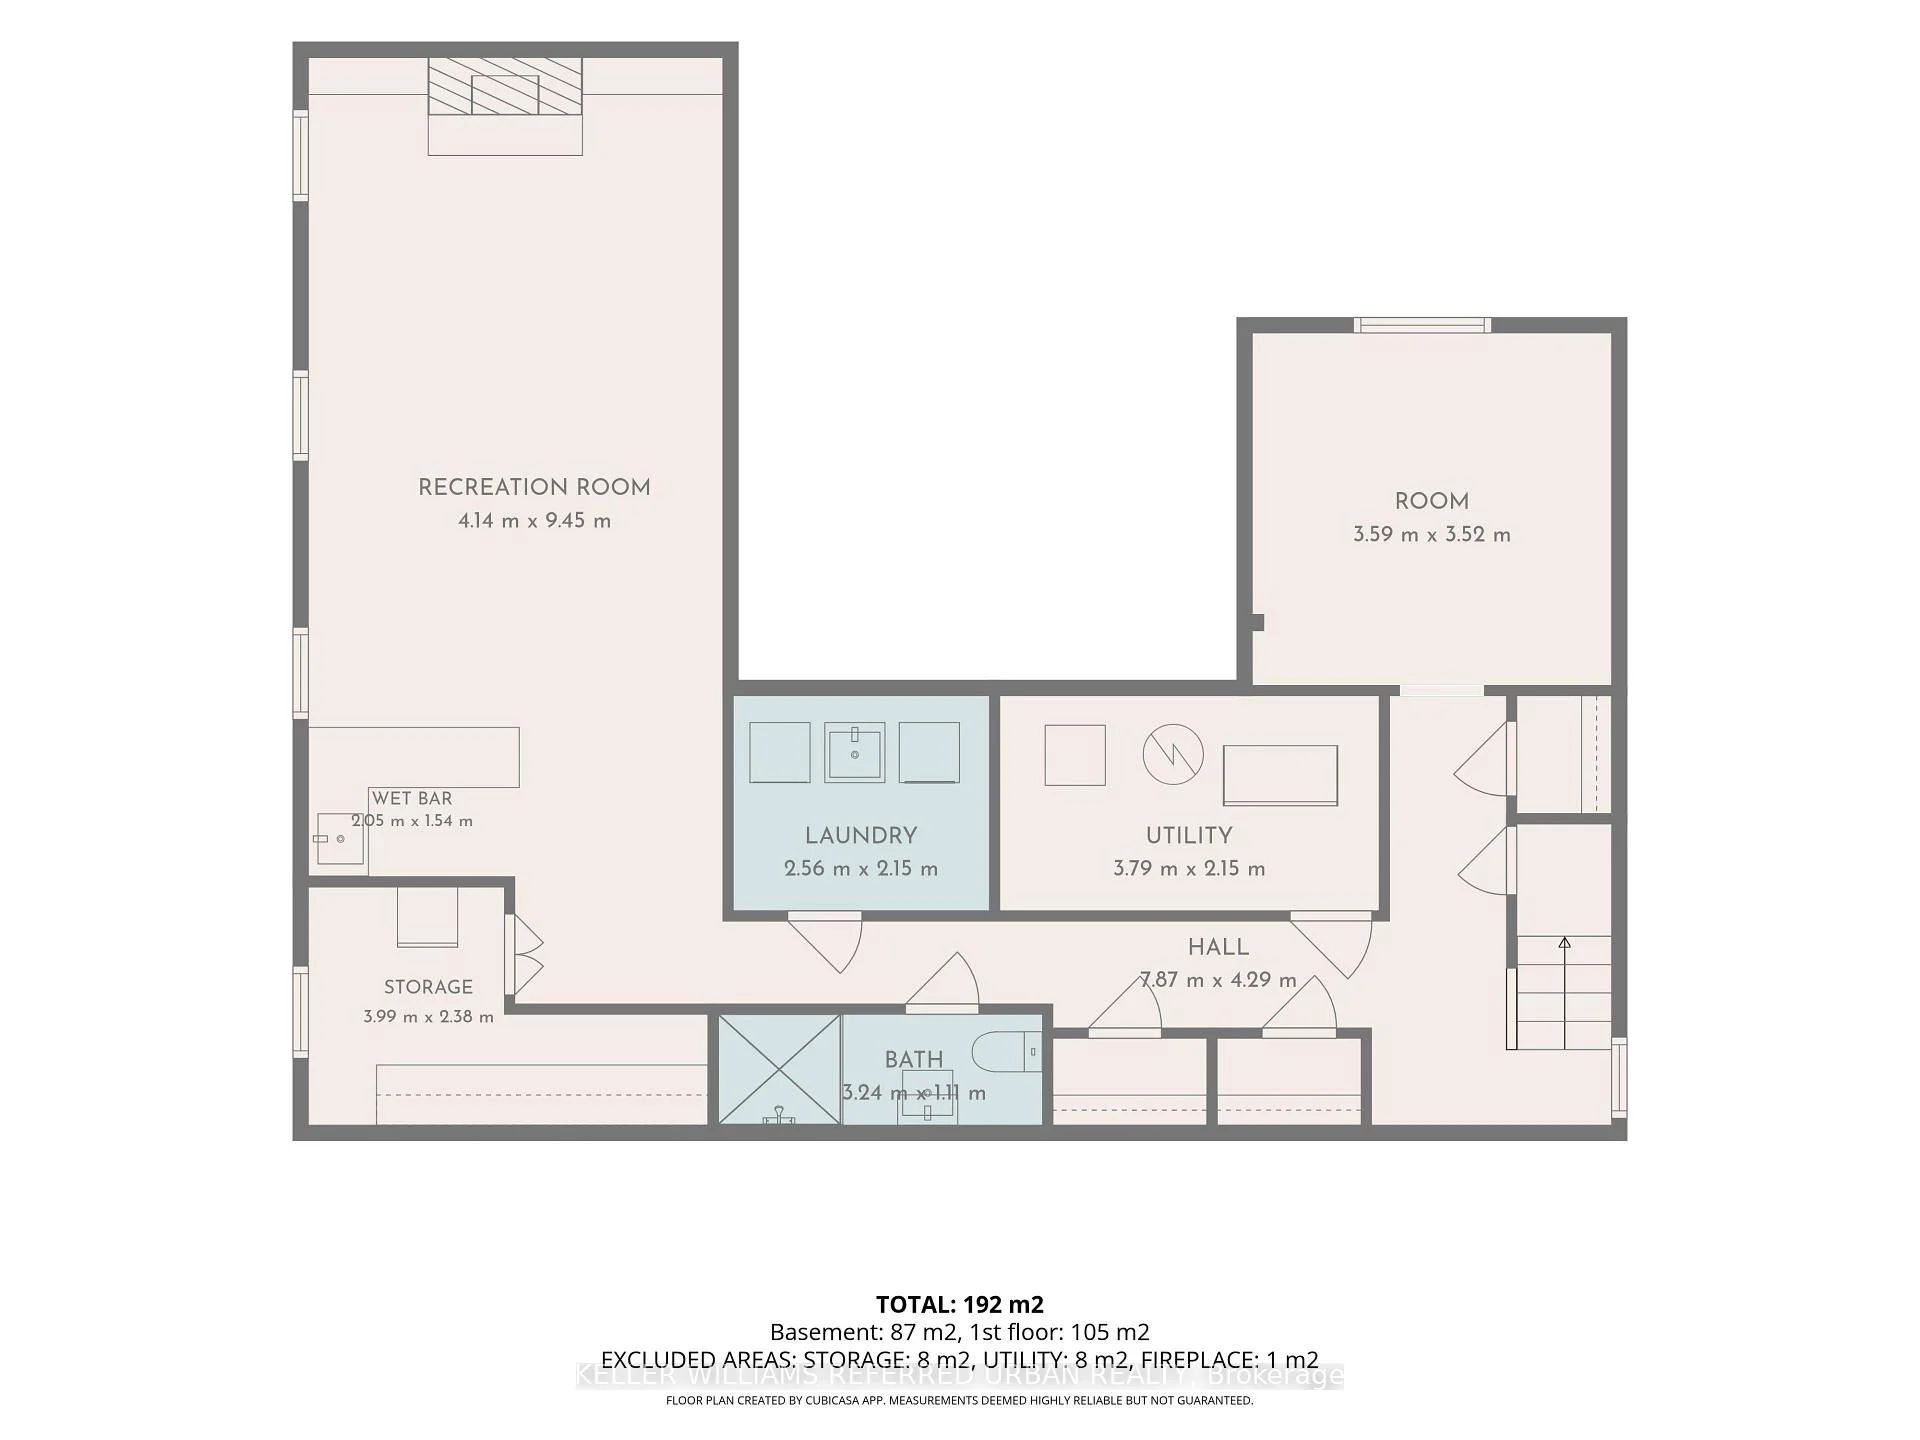
OPEN HOUSE SAT & SUN 2-5 PM. An exceptional opportunity to enjoy, reimagine or redevelop a classic mid-century ranch bungalow on a magnificent 75' x 182' treed lot backing onto parkland. Lovingly maintained by the same family for 57 years, this property offers remarkable versatility for buyers seeking a comfortable home, room to expand or a spectacular setting for their future vision.Set well back from a quiet, tree-canopied street with no front sidewalk, the home's stately presence, mature landscaping and welcoming facade create wonderful curb appeal. A breezeway connects the home to its single-car garage.Inside, a welcoming foyer opens to a spacious combined living and dining room featuring double bay windows, hardwood floors and a gas fireplace with gleaming wood mantel and surround. The generous eat-in kitchen overlooks the lush, private backyard. Two main-floor bedrooms include a primary with hardwood flooring, while the family bathroom features granite flooring and countertop.Step outside onto the spacious deck and into beautiful established gardens, with mature trees and parkland creating a peaceful natural backdrop.The fully finished lower level adds exceptional flexibility, with a large family room and wet bar, third bedroom, newly renovated accessible bathroom with oversized shower and heated floors, plus laundry, utility and workshop spaces.Located in established Agincourt, with convenient access to schools, parks, shopping, recreation, transit and Highway 401, this is a neighbourhood where mature trees and a mix of architectural styles create enduring appeal.Move in and enjoy its timeless character, renovate to suit your lifestyle, explore building upward or investigate the redevelopment possibilities of this extraordinary lot. A rare combination of land, location and potential, ready for its next chapter.
Key Facts & Features
Property Costs
- Annual Property Tax Amount
- $6,478
- Land Transfer Tax Fee
- $38,910
- Basement Type
- Finished
Interior Features
- Laundry Level
- Lower Level
- Interior Extras
- Primary Bedroom - Main Floor, Workbench
- Security Features
- Carbon Monoxide Detectors, Smoke Detector
- Fireplace/Stove
- Yes
- Fireplace Features
- Natural Gas
- Elevator
- No
Exterior Features
- Exterior Extras
- Backs On Green Belt, Deck, Landscaped, Porch
- Pool
- None
- Property Features
- Fenced Yard, Greenbelt/Conservation, Park, School, Wooded/Treed
- Accessibility Features
- Bath Grab Bars
- Other Structures
- Garden Shed
Building
- Building Type
- Detached
- Building Style
- Bungalow
Construction
- Exterior Finish
- Brick
- Roof
- Asphalt Shingle
- Foundation Details
- Concrete Block
- Special Designation
- Unknown
Lot
- Lot Front
- 75.00 ft
- Lot Depth
- 182.00 ft
Inclusions
- Inclusions
- Includes all existing appliances: stove, fridge, washer, dryer and 2nd fridge in basement. All existing light fixtures. All existing window coverings. Garden shed (as is).
Parking & Garages
- Garage Type
- Attached
- Garage Spaces
- 1
- Parking Spaces
- 3
- Total Garage And Parking Spaces
- 4
Heating & Cooling
- Heat Source
- Gas
- Heat Type
- Forced Air
- Air Conditioning
- Central Air
- Water
- Municipal
- Sewers
- Sewer
- Bedrooms
- 2 + 1
- Washrooms
- 2
- Kitchens
- 1
Room sizes
- Living Room—Main level
- Bedroom 3—Basement level
- Laundry—Basement level
- Utility Room—Basement level
- Bedroom 2—Main level
- Kitchen—Main level
- Workshop—Basement level
- Great Room—Basement level
- Bathroom—Basement level
- Primary Bedroom—Main level
- Dining Room—Main level
- Bathroom—Main level
Washrooms
- 4-piece, Upper
- 3-piece, Basement
- Municipality
- Scarborough
- Neighbourhood
- Agincourt South-Malvern West
- Main cross streets
- Midland Ave and Sheppard Ave E
- Directions
- Sheppard Ave E to Agincourt Dr north to property
- MLS® number
- E14032214
- Data source
- Toronto Regional Real Estate Board
- Listed on
- 2026-10-13
- Updated on
- 2026-10-16
- Days on market
- 5 days
- Possession date
- 2026-11-26
- Possession type
- Flexible
- Co-op commission
- 2.5
- Seller
- Listed by
- KELLER WILLIAMS REFERRED URBAN REALTY
Home Market Value
Current home valuation for 71 Agincourt Drive, Scarborough, Agincourt South-Malvern West, Scarborough, ON. Listed for $1,149,000
HOMEH Estimate
$1,024,602
Estimated Sales Range
$894,253 - $1,147,554
HOMEH Estimate for 71 Agincourt Drive, Scarborough, Agincourt South-Malvern West
Calculated with a real agent's CMA method — 45+ years of experience, codified. Not an AI guess.
For the owner
Is this your home? Track its value.
Get this home's HOMEH Estimate by email once a month, with how many homes are for sale around you.
Mortgage Payment Calculator
Compare up to 4 down payment scenarios
5% on first $500K + 10% on $649,000 over $500K
$89,900
| Scenario 1 | Scenario 2 | Scenario 3 | Scenario 4 | |
|---|---|---|---|---|
−Down payment | % $ | % $ | % $ | % $ |
+CMHC insurance | $42,329 | $32,057 | $27,346 | $0 |
=Total mortgage | $1,100,558 | $1,066,157 | $1,003,996 | $919,200 |
Amortization | ||||
Mortgage rate | % | % | % | % |
| Payment frequency | ||||
=Mortgage payment | $5,373monthly | $5,206monthly | $4,902monthly | $4,488monthly |
Land Transfer Tax
$19,455
$19,455
$38,910
Around this home
Data provided by OpenStreetMap & Fraser Institute School Rankings
Ask HOMEH
New!Hi there!
👋Text or call (416) 301-9001
Recommended for you
Based on homes you've looked at.
No recommended properties found.
Nearby similar homes
No nearby properties found.
More real estate resources
Other homes nearby
Explore this area
Nearby neighbourhoods
No nearby listings available.