

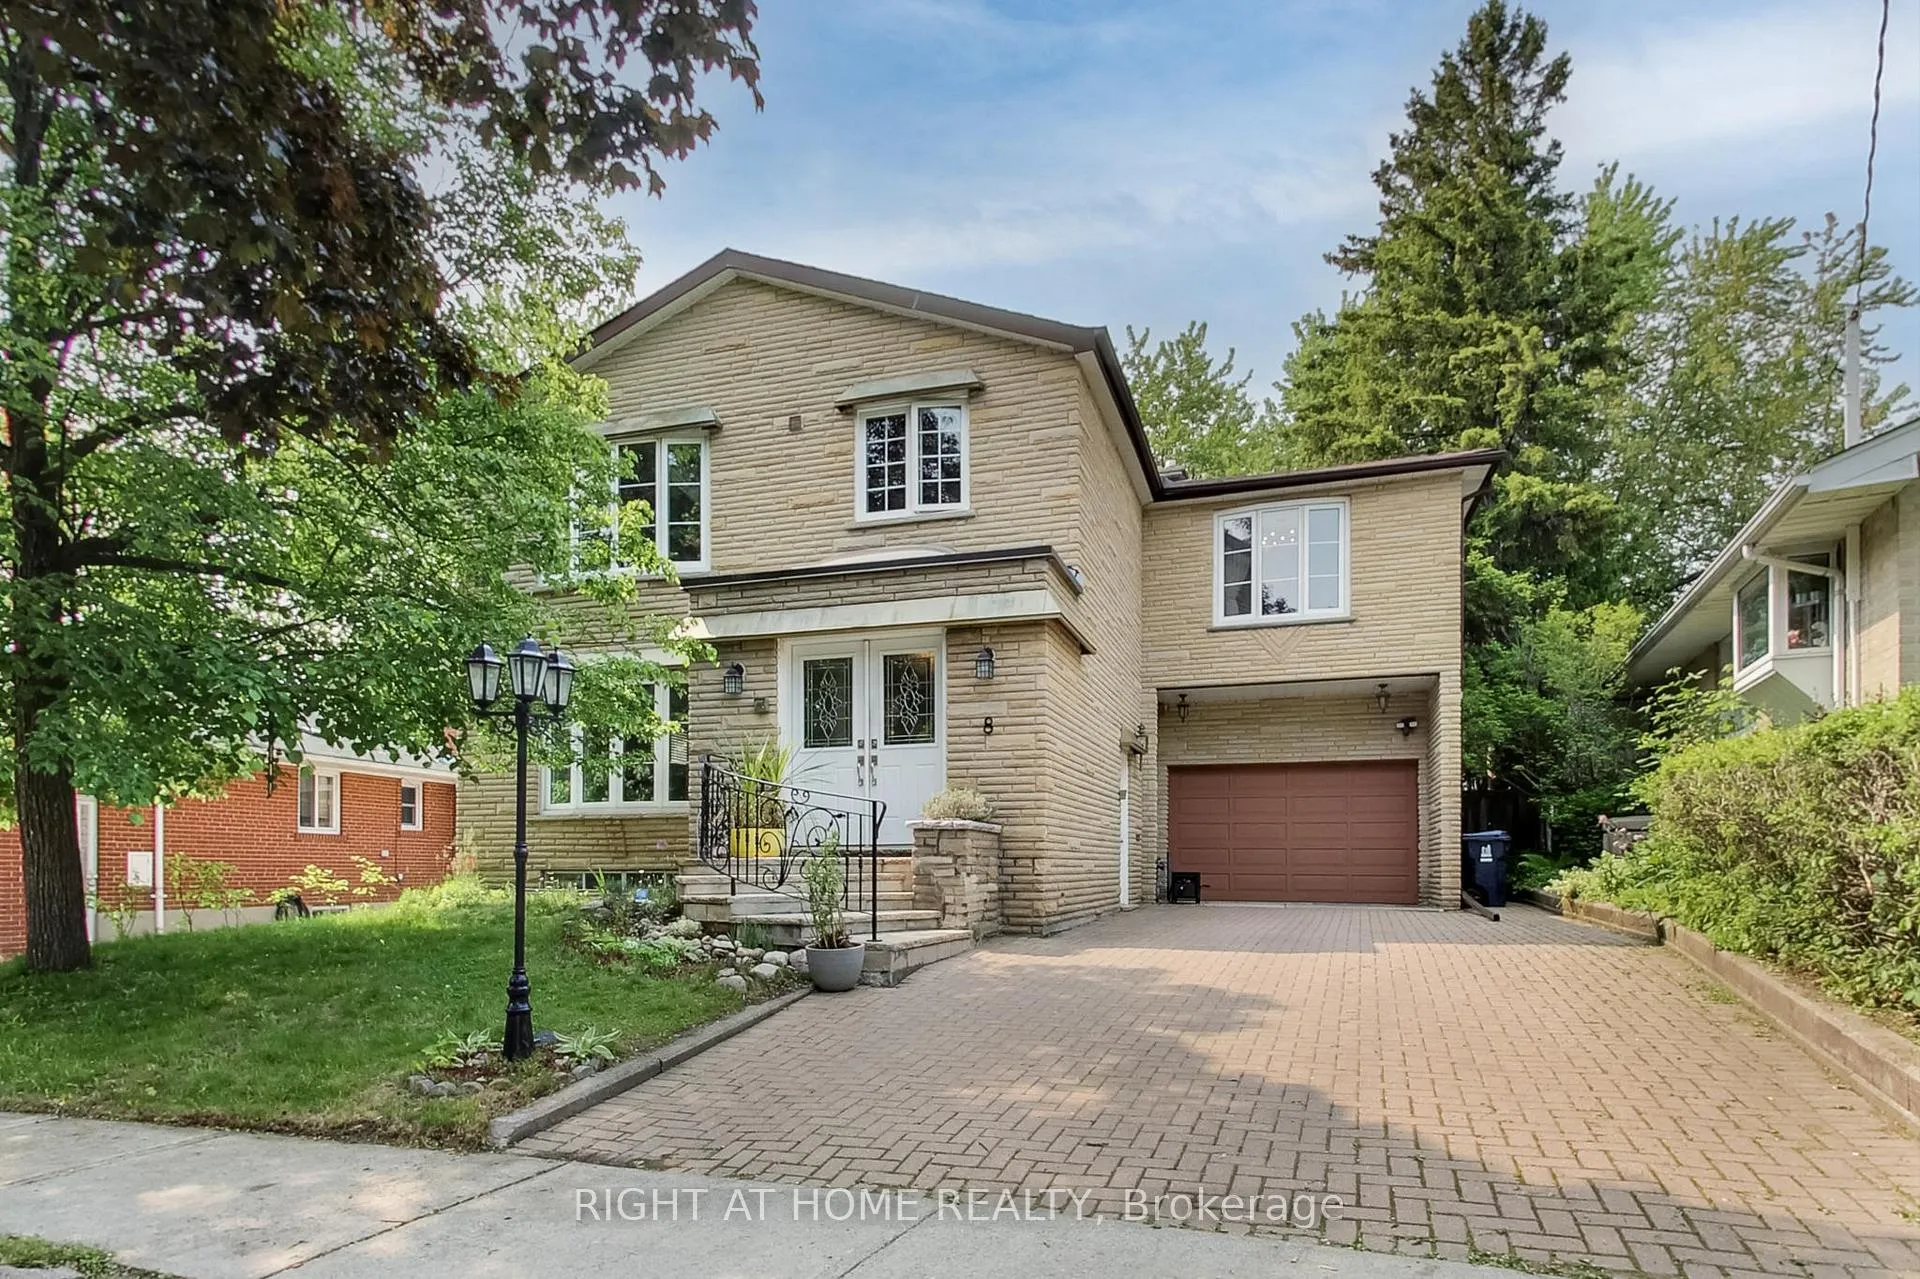
8 Suraty Avenue
8 Suraty Avenue
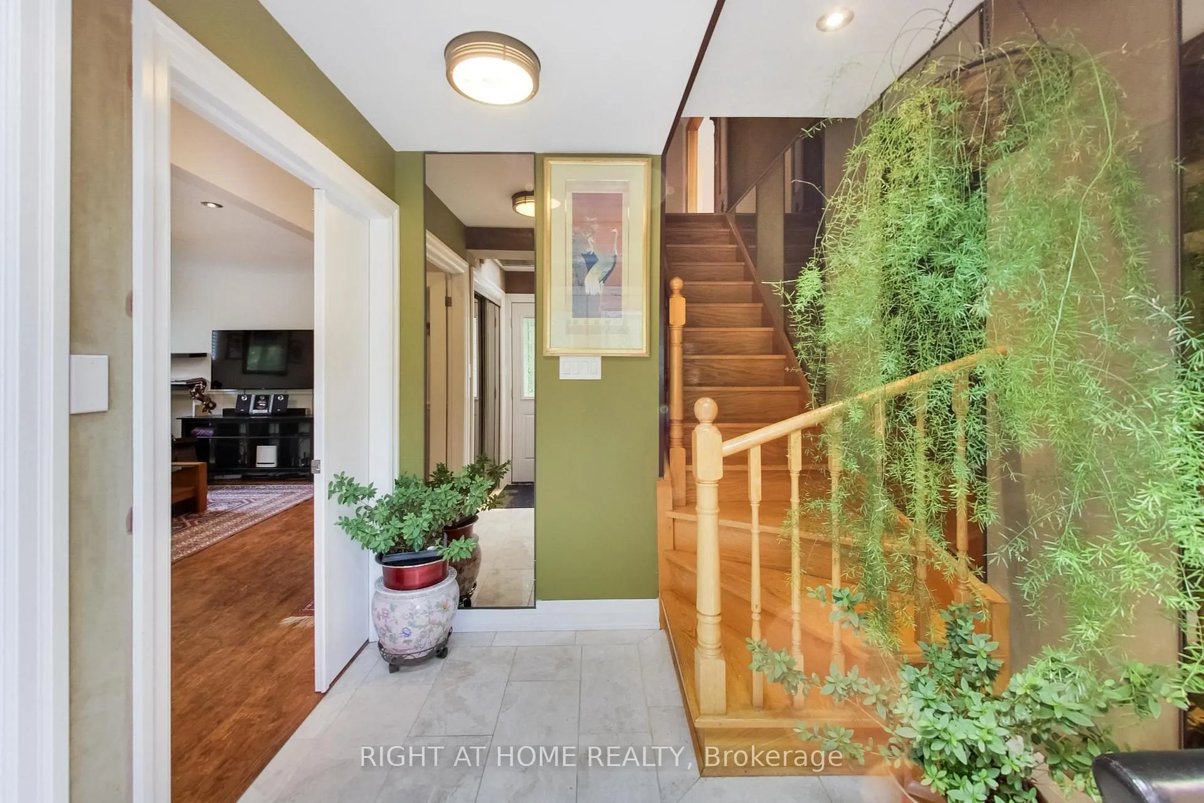
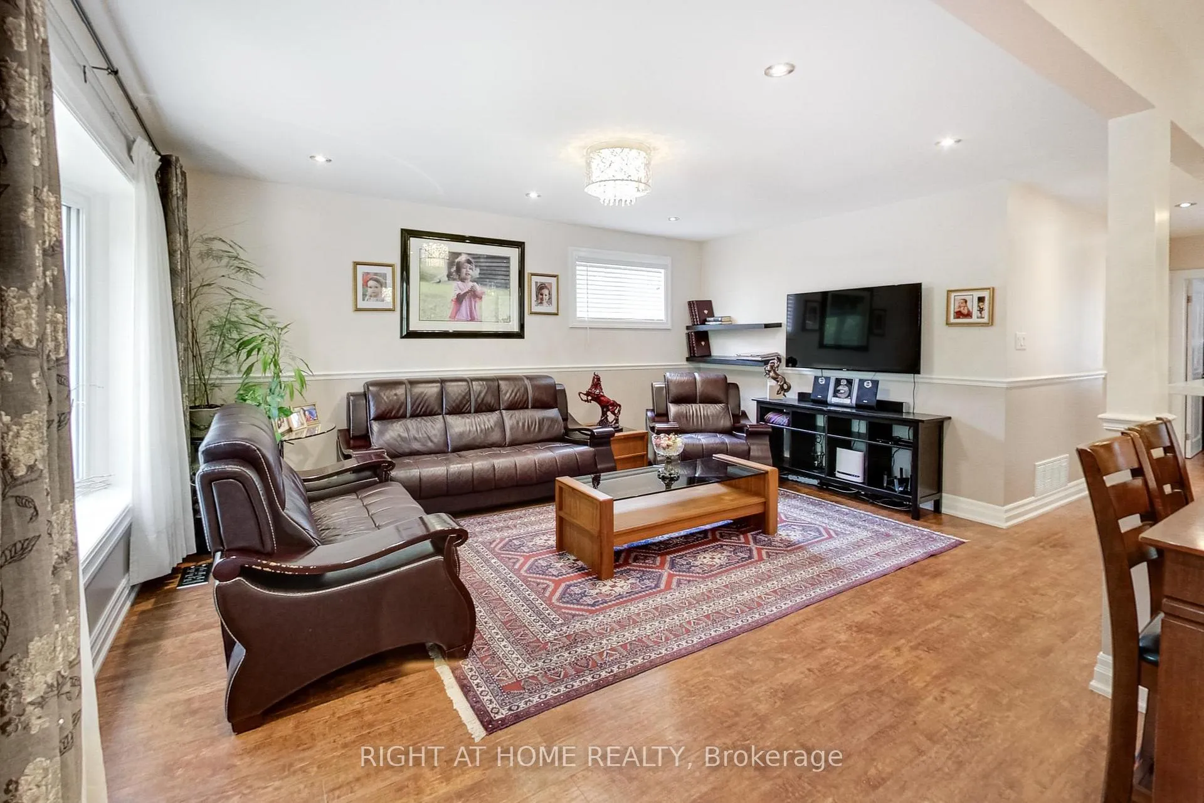
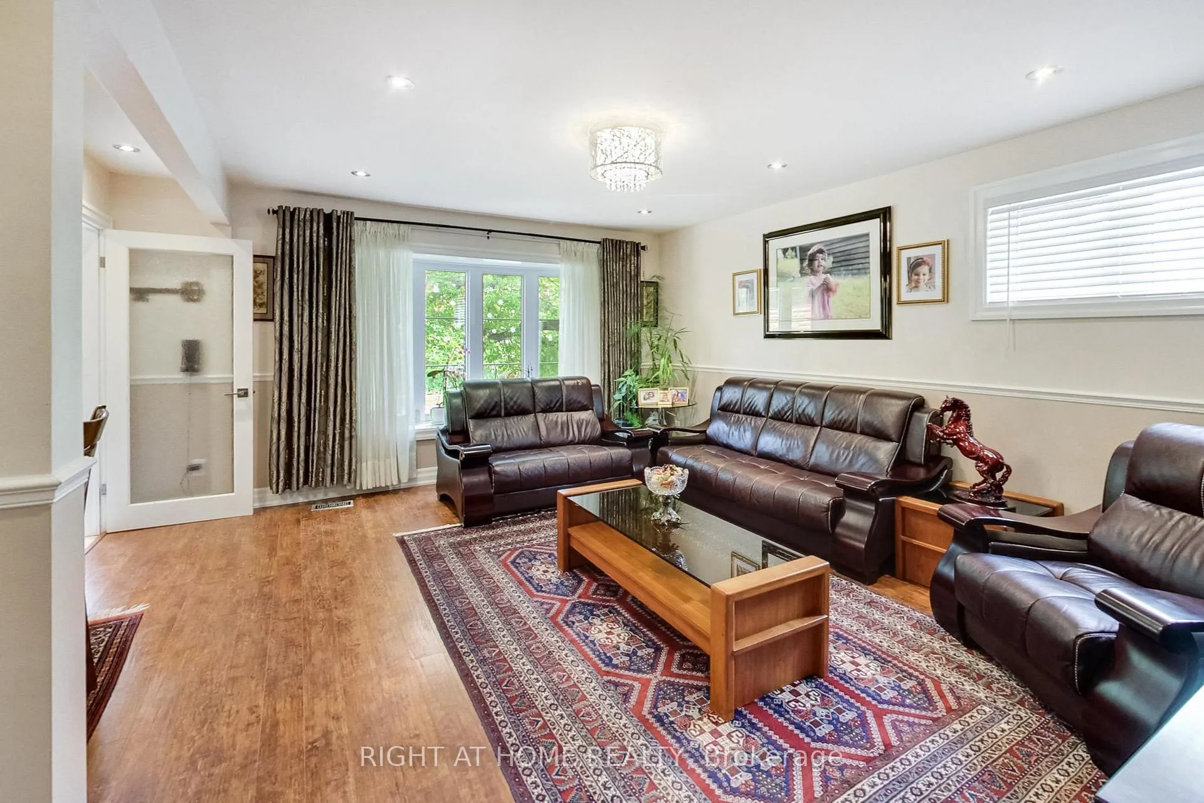
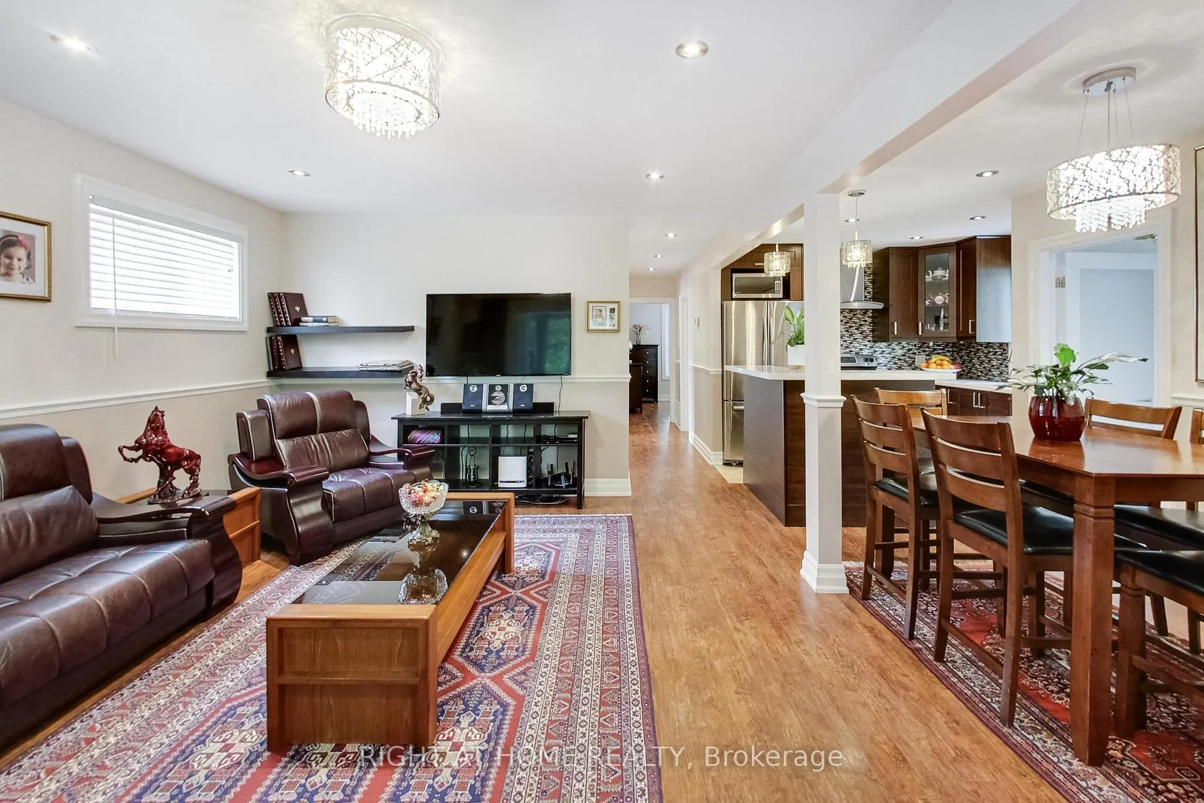 See all 33 photos
Property history
- $1,320,000ExpiredList: 2026-06-04|End: 2026-09-30|118 daysE13238470
- $1,360,000ExpiredList: 2026-02-02|End: 2026-06-01|119 daysE12747314
- $1,360,000ExpiredList: 2025-09-09|End: 2025-11-30|82 daysE12390466
- $1,175,000TerminatedList: 2025-06-06|End: 2025-06-30|24 daysE12202563
Facts and features
- BasementFinished
- Price per sq ft~$604
- Water, sewerMunicipal
- HeatingForced air
- Second kitchen
- Separate entrance
- Hardwood floors
- Fireplace
- Central air
The homeDetached, 2-storey, 2,000–2,500 sq ft
- Type: Detached
- Style: 2-storey
- Living space: 2,000–2,500 sq ft
- Basement: Finished, separate entrance
InsideFireplace Yes, Hardwood, Tile, Parquet, In-law capability
- Fireplace: Yes
- Flooring: Hardwood, Tile, Parquet
- Features: In-law capability
- Rooms above ground: 11
- Bedrooms: 6 + 1 in the basement
- Bathrooms: 3
- Kitchens: 2
- Family room: Yes
Outside and lotStone, Asphalt shingle, Concrete block
- Exterior: Stone
- Roof: Asphalt shingle
- Foundation: Concrete block
- Size: 45 × 123.33 ft
Parking1 Garage, Attached, Private
- Spaces: 1 Garage
- Garage: Attached
- Driveway: Private
Heating, water and powerForced air, gas, Central air, Municipal water
- Heating: Forced air, gas
- Cooling: Central air
- Water: Municipal water
- Sewer: Municipal sewer
Costs and taxesTaxes $6,357 a year, HST included in the price, Hot water tank
- Taxes, 2025: $6,357 a year
- HST: HST included in the price
- Rental items: Hot water tank
Included in the saleUpstairs: stove, fridge, dishwasher, microwave, all light fixtures, curtains, and curtain rods (except the one mentioned in the exclusion). downstairs: stove, fridge, dishwasher, all light fixtures (except the one mentioned in the exclusion). basement: washer & dryer, exercise machine, furnace, a/c, Upstairs: white & green curtains in the office, bookcases in the living room, shelves in the smallest bedroom. downstairs: all curtains and curtain rods, all shelves. dining, kitchen, and living room lights (total of 4). (the seller will replace the lights with generic ones before closing.)
- Included: Upstairs: stove, fridge, dishwasher, microwave, all light fixtures, curtains, and curtain rods (except the one mentioned in the exclusion). downstairs: stove, fridge, dishwasher, all light fixtures (except the one mentioned in the exclusion). basement: washer & dryer, exercise machine, furnace, a/c
- Not included: Upstairs: white & green curtains in the office, bookcases in the living room, shelves in the smallest bedroom. downstairs: all curtains and curtain rods, all shelves. dining, kitchen, and living room lights (total of 4). (the seller will replace the lights with generic ones before closing.)
Listing detailsE12747314, Expired, Feb 2, 2026
- MLS® number: E12747314
- Status: Expired
- Listed on: Feb 2, 2026
- Days on market: 119
- Updated: Jun 1, 2026
- Possession: Flexible
- Occupied by: Owner
- Listing brokerage: RIGHT AT HOME REALTY
About this home
8 Suraty Avenue, Scarborough (Bendale), ON M1P 4E1
Introducing 8 Suraty Ave - A Versatile Multi-Generational Home in an Exceptional Location. This spacious 2,475 sq. ft. (above-grade) 6+1-bedroom, 3-bathroom property offers remarkable flexibility for a wide range of living needs. Featuring two fully self-contained living spaces-each with its own kitchen, living area, and private entrance-this home is ideal for multi-generational families, in-laws, extended households, or anyone seeking adaptable space (not a legal duplex). Thoughtfully planned with comfort in mind, the layout includes generous room sizes and well-separated areas that provide privacy for everyone. Outdoors, the large private backyard offers plenty of room for entertaining, relaxing, or enjoying peaceful family time. Located in one of Scarborough's most convenient and family-friendly areas, with quick access to top-rated schools, parks, shopping, TTC transit, GO stations, and major highways. A quiet residential street with all amenities just minutes away-an ideal location for commuters and families alike. A rare opportunity-this home is designed to grow and adjust with your lifestyle.
Ask about this home
A HOMEH agent will answer your questions about this home.
Around this home
Daily convenience, out of 100, from the distances below
Schools nearby
School rating, out of 10.
Helpful calculators
Your HOMEH agent

"I would see it this week."