

8 Wolcott Avenue
8 Wolcott Avenue
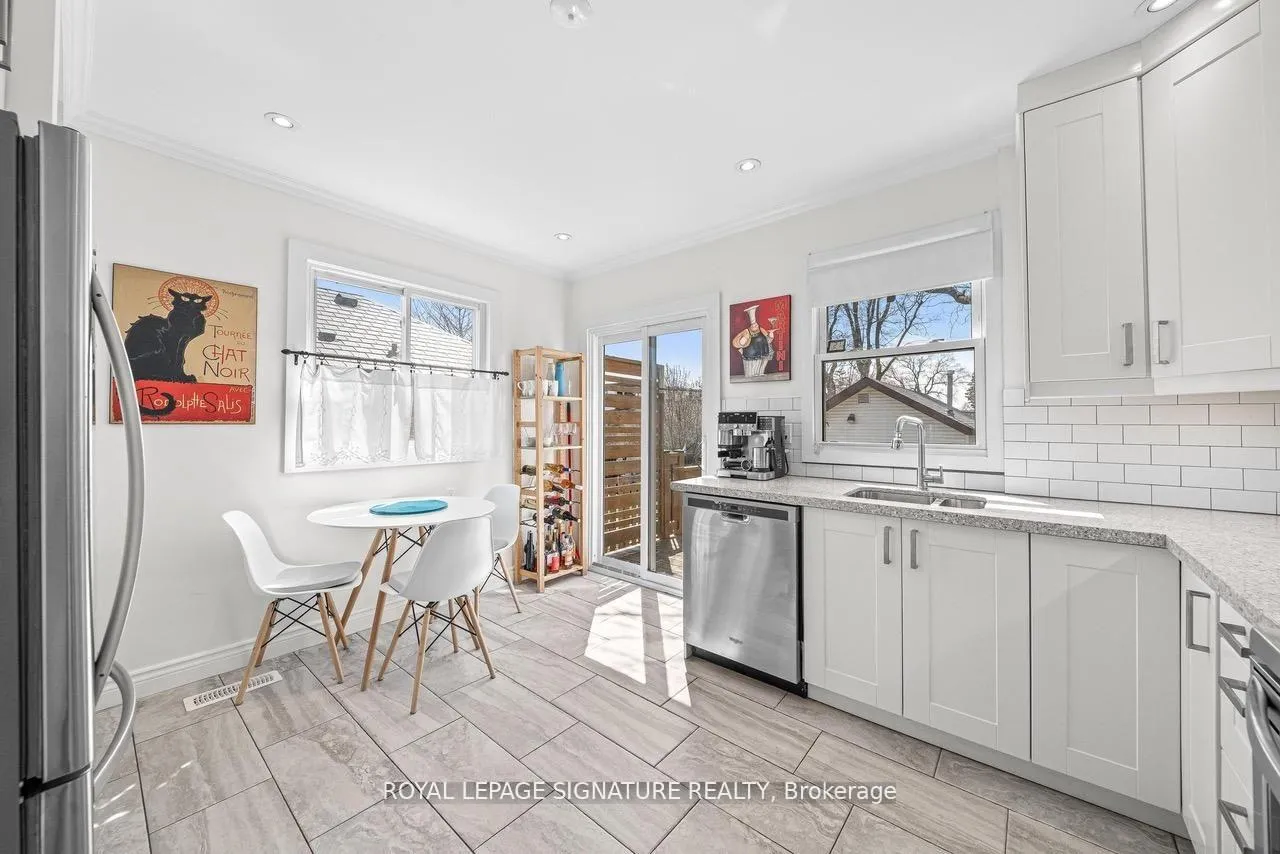 See all 33 photos
Property history
Facts and features
- BasementFinished
- Water, sewerMunicipal
- HeatingForced air
- CoolingCentral air
- Separate entrance
- Hardwood floors
- Fireplace
- Central air
The homeDetached, Bungalow, Under 700 sq ft
- Type: Detached
- Style: Bungalow
- Living space: Under 700 sq ft
- Basement: Finished, separate entrance
InsideFireplace Yes, natural gas, Hardwood, Broadloom, Lower level
- Fireplace: Yes, natural gas
- Flooring: Hardwood, Broadloom
- Laundry: Lower level
- Features: Primary bedroom - main floor
- Rooms above ground: 4
- Rooms in the basement: 3
- Bedrooms: 2 + 1 in the basement
- Bathrooms: 2
- Kitchens: 1
Outside and lotAluminum siding, Asphalt shingle, Unknown
- Exterior: Aluminum siding
- Roof: Asphalt shingle
- Foundation: Unknown
- Features: Deck, landscaped, patio
- Size: 40 × 118.23 ft
Parking1 Garage, Detached, Private
- Spaces: 1 Garage
- Garage: Detached
- Driveway: Private
Heating, water and powerForced air, gas, Central air, Municipal water
- Heating: Forced air, gas
- Cooling: Central air
- Water: Municipal water
- Sewer: Municipal sewer
Costs and taxesTaxes $3,424 a year, HST included in the price
- Taxes, 2025: $3,424 a year
- HST: HST included in the price
Included in the saleStainless steel: fridge, stove, built-in microwave & dishwasher. clothes washer & dryer, electric light fixtures, forced air/gas furnace, cac unit, ceiling mount gas blower furnace unit in garage, gas stove in basement, b/i shelves in main floor washroom, window coverings & rods, rain barrel, Black shelving racks & 2 freezers in garage, living room light fixture, concrete planter at front exterior
- Included: Stainless steel: fridge, stove, built-in microwave & dishwasher. clothes washer & dryer, electric light fixtures, forced air/gas furnace, cac unit, ceiling mount gas blower furnace unit in garage, gas stove in basement, b/i shelves in main floor washroom, window coverings & rods, rain barrel
- Not included: Black shelving racks & 2 freezers in garage, living room light fixture, concrete planter at front exterior
NearbyLibrary, park, place of worship, public transit, rec./commun.centre
- Close to: Library, park, place of worship, public transit, rec./commun.centre
Listing detailsE13077040, Sold, May 4, 2026
- MLS® number: E13077040
- Status: Sold
- Listed on: May 4, 2026
- Days on market: 17
- Updated: May 21, 2026
- Possession: Flexible
- Occupied by: Owner
- Listing brokerage: ROYAL LEPAGE SIGNATURE REALTY
About this home
8 Wolcott Avenue, Scarborough (Oakridge), ON M1L 4K1
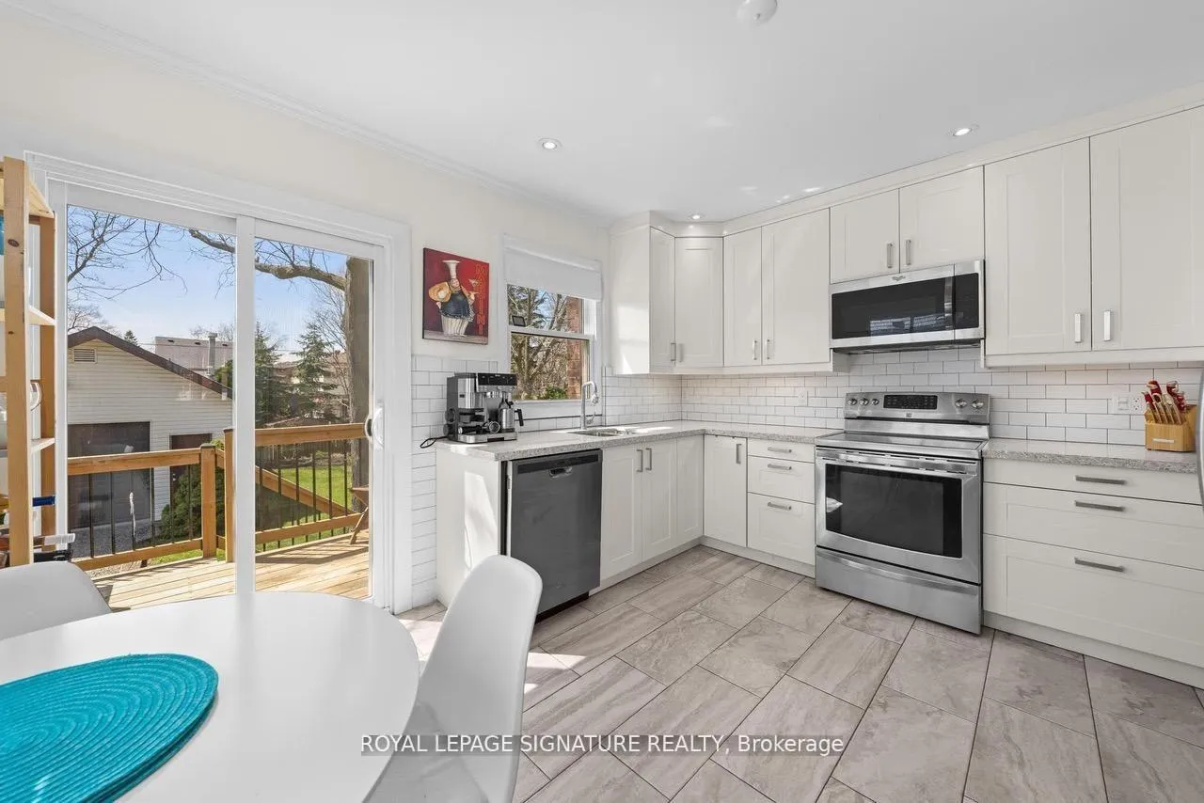
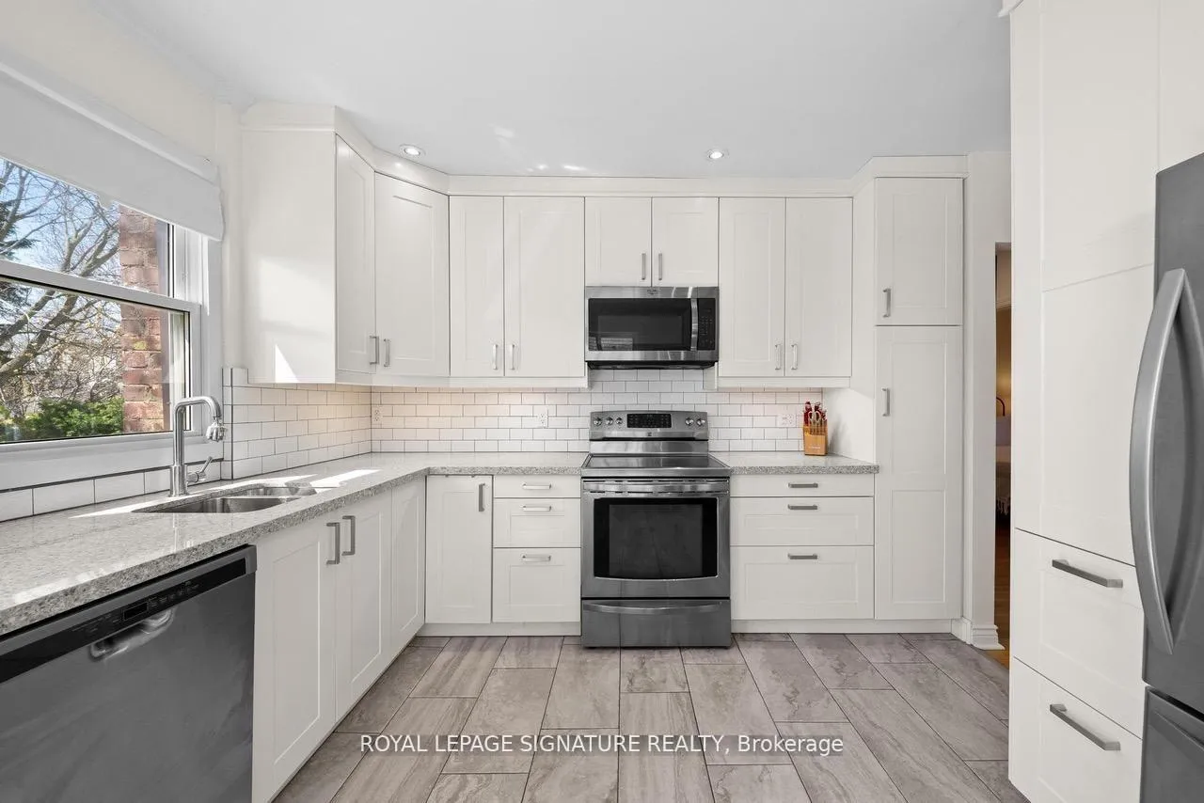
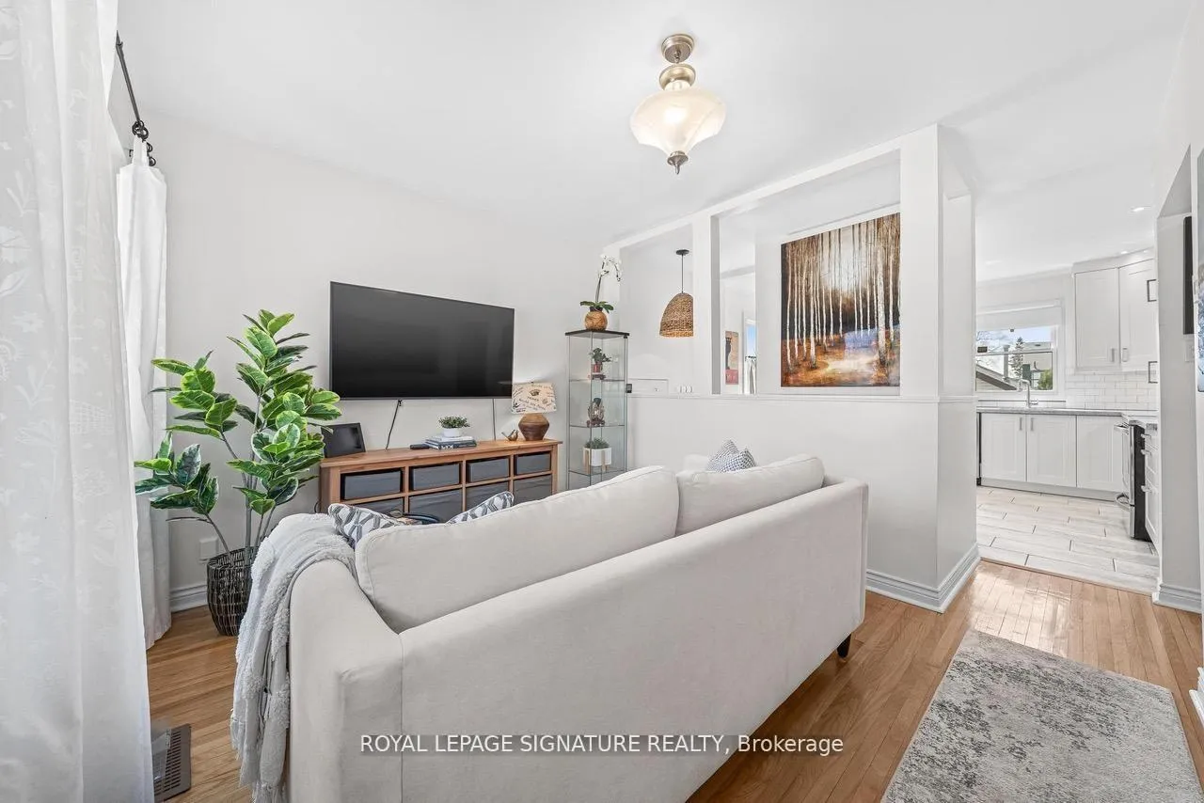
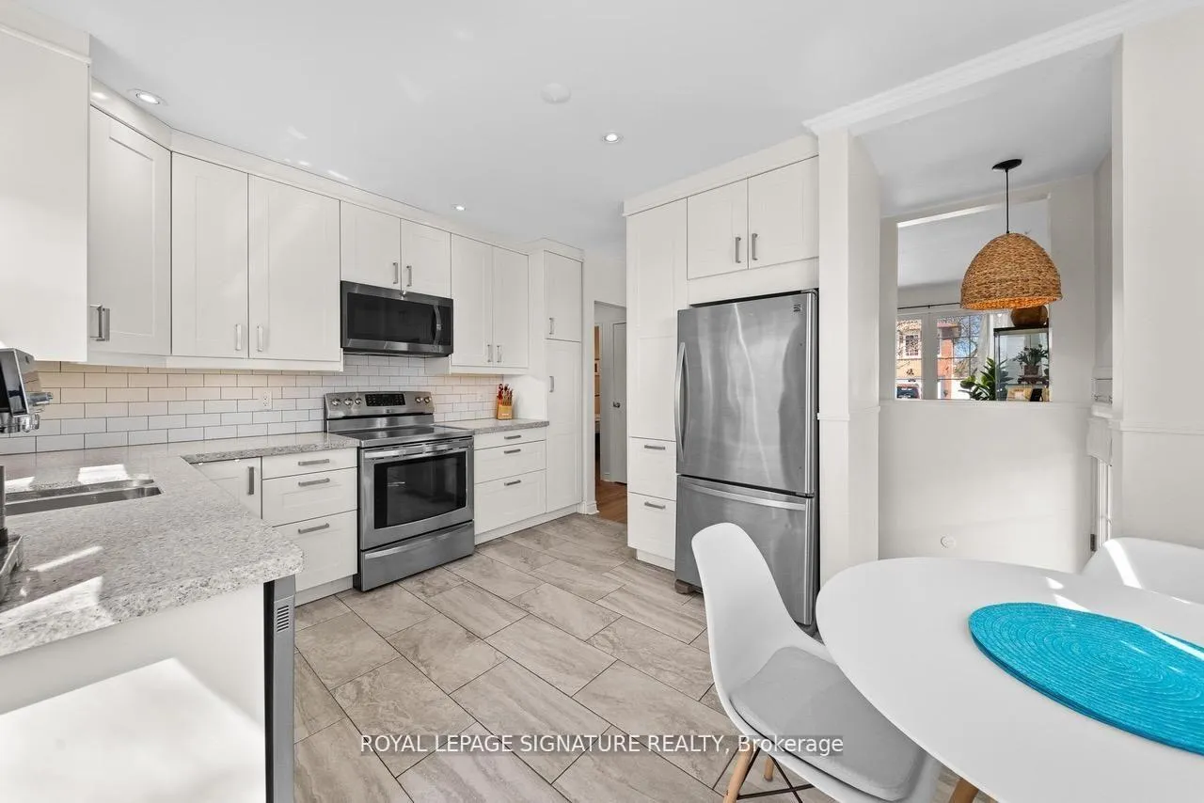
Beautifully upgraded, MOVE-IN READY bungalow on a rare oversized lot w/6 CAR PARKING & gorgeous backyard. Comfortable & easy indoor/outdoor living plus outstanding potential: SEPARATE BASEMENT ENTRANCE for future in-law suite or rental income + a versatile GARAGE W/HEAT & HYDRO for extensive workshop/hobby space w/IMPRESSIVE STORAGE CAPABILITY. Garage also qualifies for the largest possible GARDEN SUITE-ideal for rental income, multigenerational living & exceptional added value. The bright, welcoming living rm features large front window & architectural wall cutouts, creating an open, seamless main floor flow. RENOVATED KITCHEN includes quartz countertops, stainless appliances, recessed & under-cabinet lighting. Sliding drs lead to sun deck, private stone patio & low-maintenance landscaped gardens. Two MAIN FLOOR BEDROOMS offer closets plus updated 4pc washroom offers new vanity, faucet, lighting & shelving. Enjoy ultimate relaxation in the deep soaker tub. The FINISHED BASEMENT offers flexibility with a large rec rm, cozy FIREPLACE, HIGH CEILING & huge above-grade window overlooking the backyard. A 3rd bedroom features extensive b/i storage. 2nd washroom includes step-in shower w/glass enclosure, new vanity & faucet + two surprisingly deep storage cabinets. Separate side entry supports in-law suite or future apartment potential. Ample storage throughout: six closets, two deep cabinets + built-ins. The impressive multi-zone garage offers parking, high-capacity storage & workshop potential w/built-in counters, cabinetry, loft storage & secure, dual-access rear storage. Clean concrete floors, three entry doors, bright lighting & gas heater. Prime location near TTC, 2 Go Stations, shopping, 2 rec centres, places of worship, trails, parks, 2 great beaches, 2 golf courses & the iconic Scarborough Bluffs! A rare turn-key opportunity with long-term value.
Ask about this home
A HOMEH agent will answer your questions about this home.
Around this home
Daily convenience, out of 100, from the distances below
Schools nearby
School rating, out of 10.
Helpful calculators
Your HOMEH agent

"I would see it this week."