

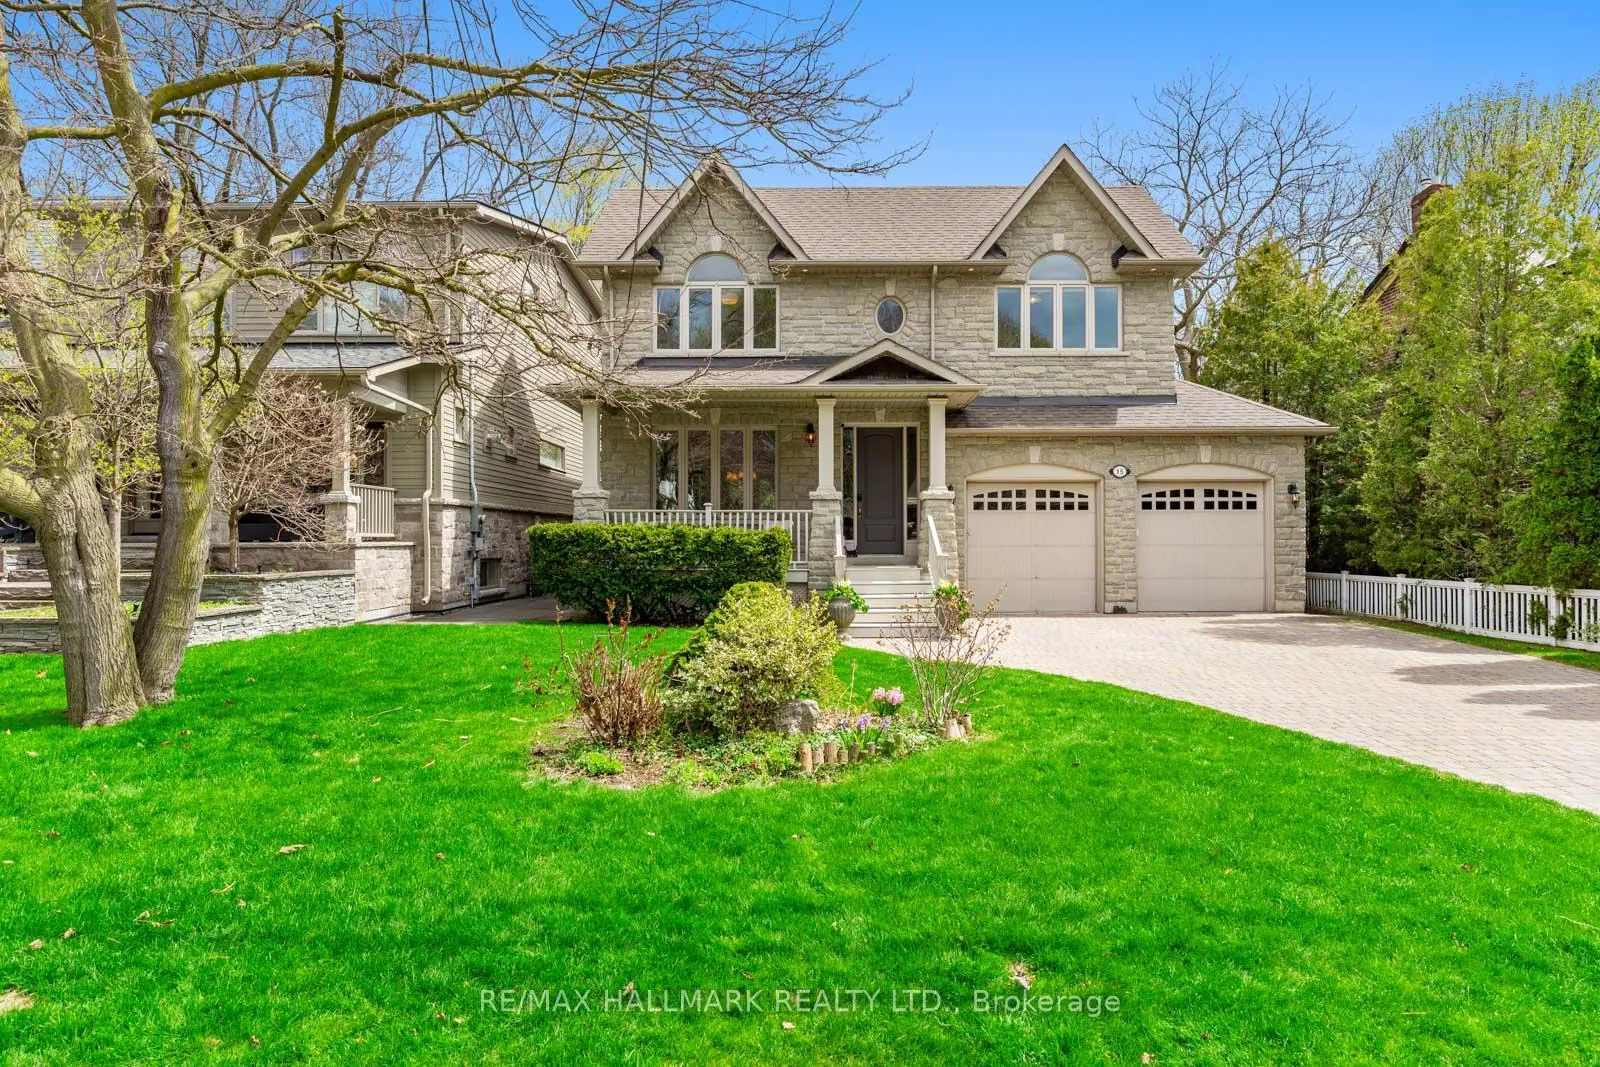
15 Birchcliff Avenue
15 Birchcliff Avenue
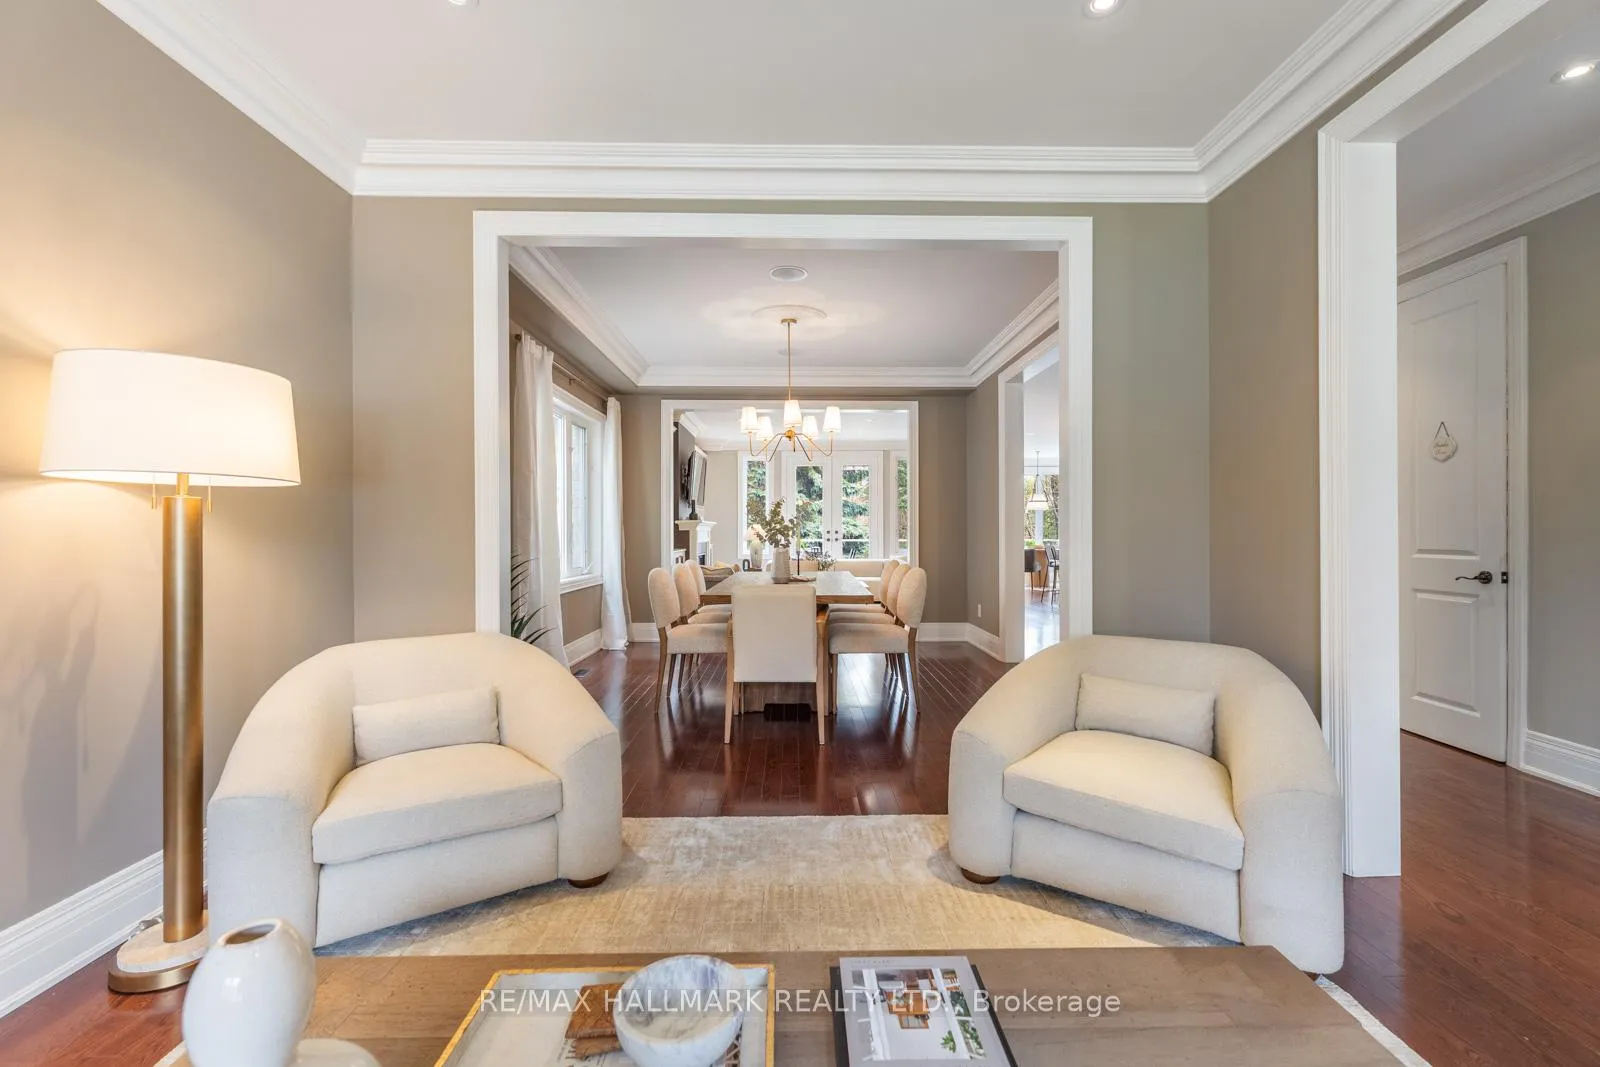 See all 37 photos
Property history
Facts and features
- BasementFinished
- Water, sewerMunicipal
- HeatingForced air
- CoolingCentral air
- Hardwood floors
- Fireplace
- Central air
- Inground pool
The homeDetached, 2-storey, 2,500–3,000 sq ft
- TypeDetached
- Style2-storey
- Living space2,500–3,000 sq ft
- BasementFinished, full
InsideFireplace Yes, natural gas, Hardwood, Broadloom, Tile, Rooms above ground 1
- FireplaceYes, natural gas
- FlooringHardwood, Broadloom, Tile
- Rooms above ground1
- Rooms in the basement5
- Bedrooms4 + 1 in the basement
- Bathrooms5
- Kitchens1
- Family roomYes
Outside and lotStone, brick, Shingles, Concrete
- ExteriorStone, brick
- RoofShingles
- FoundationConcrete
- PoolInground
- Size50 × 208 ft
Parking2 Garage, Attached
- Spaces2 Garage
- GarageAttached
Heating, water and powerForced air, gas, Central air, Municipal water
- HeatingForced air, gas
- CoolingCentral air
- WaterMunicipal water
- SewerMunicipal sewer
Costs and taxesTaxes $12,322 a year, HST No HST, Hot water tank.
- Taxes, 2025$12,322 a year
- HSTNo HST
- Rental itemsHot water tank.
Listing detailsE13077446, Sold, May 4, 2026
- MLS® numberE13077446
- StatusSold
- Listed onMay 4, 2026
- Days on market22
- UpdatedMay 26, 2026
- PossessionFlexible
- Occupied byOwner
- Listing brokerageRE/MAX HALLMARK REALTY LTD.
About this home
15 Birchcliff Avenue, Scarborough (Birchcliffe-Cliffside), ON M1N 3C5
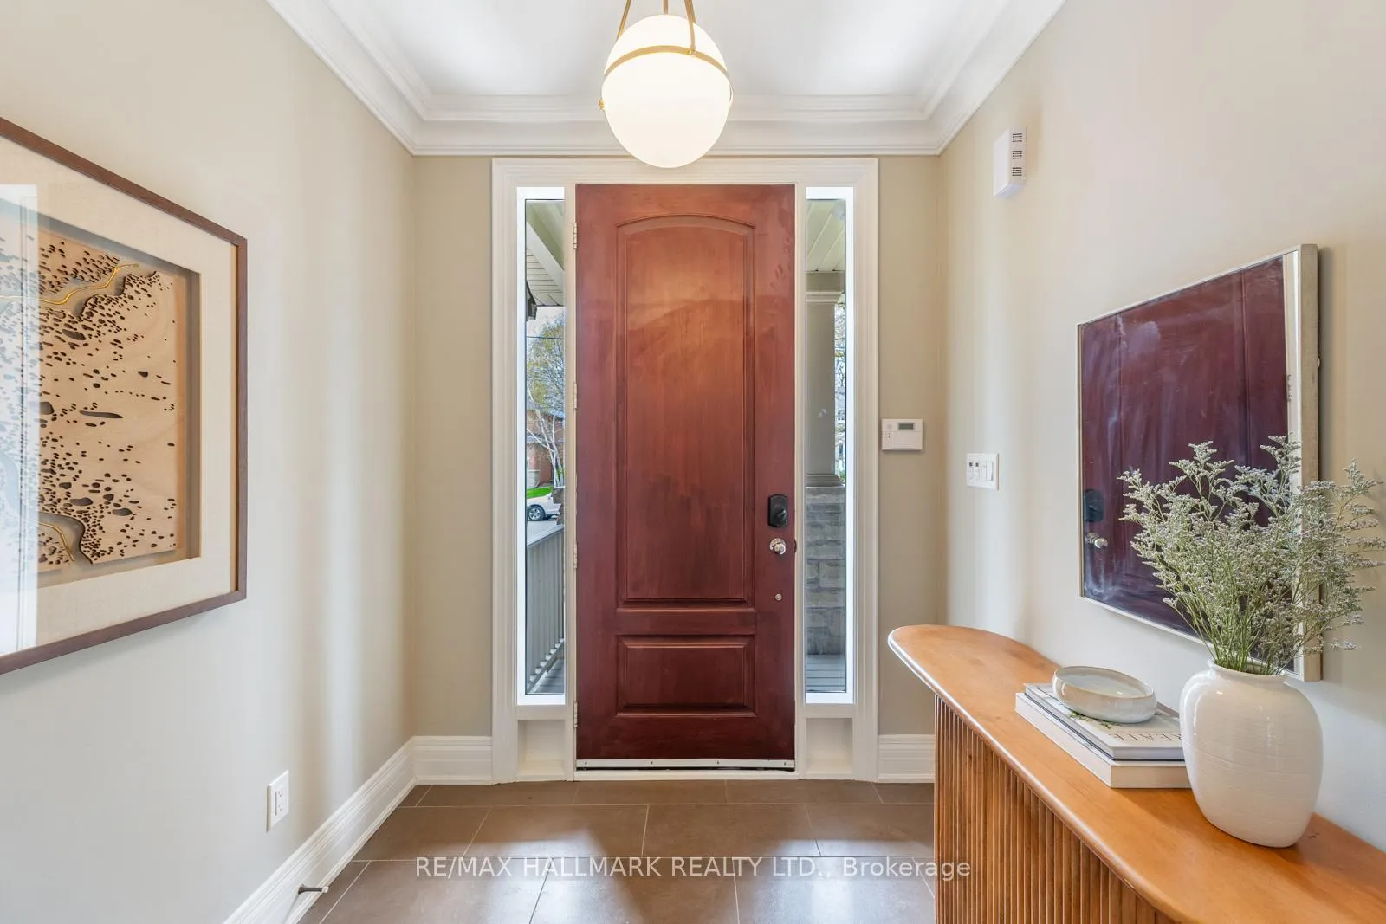
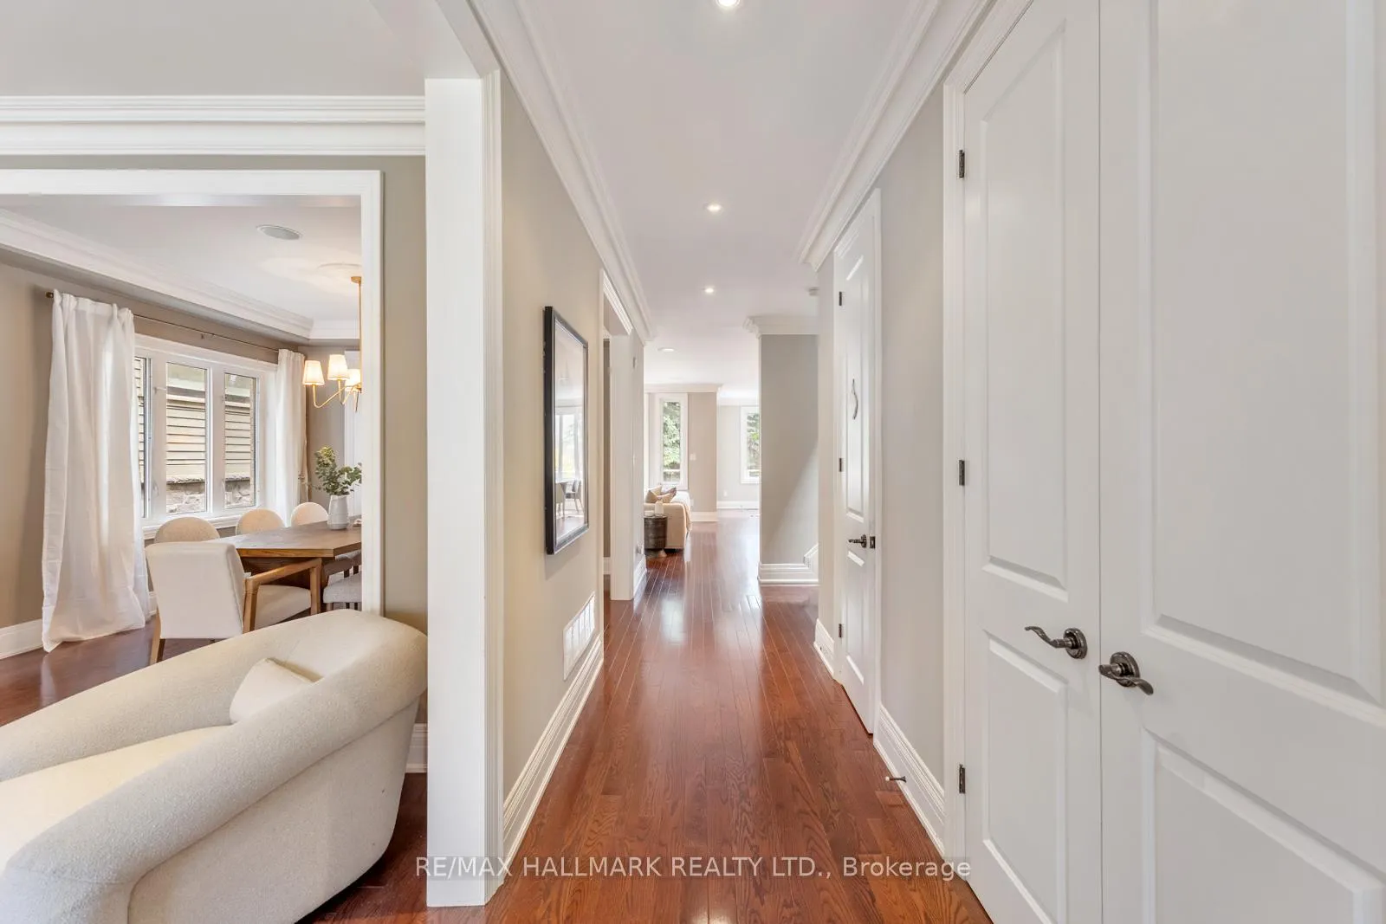
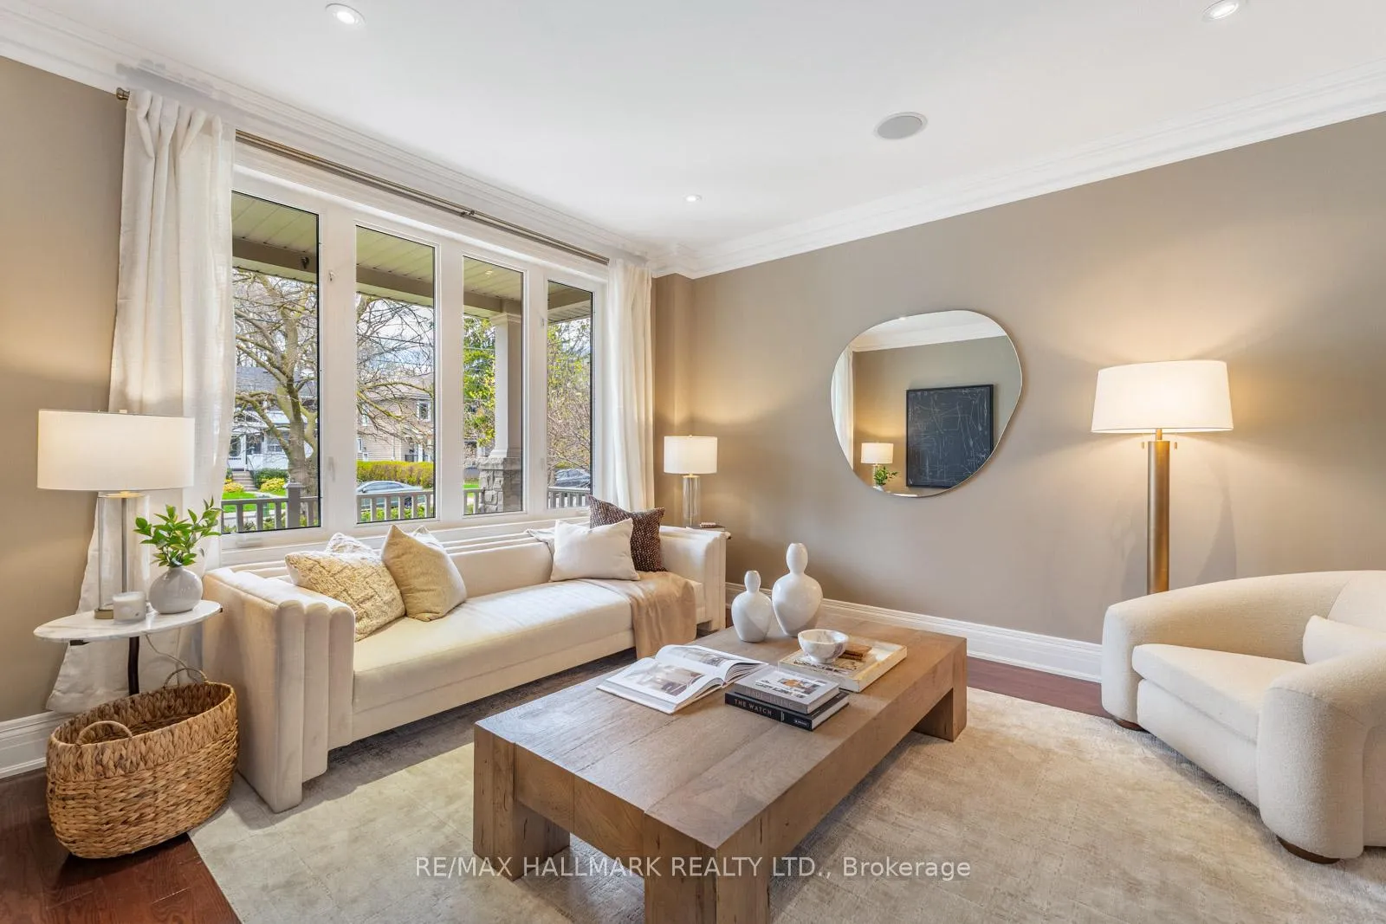
Who needs a cottage when you have a backyard like this!? Sitting on an oversized 50x208ft lot, this 16 year old home offers all the convenience of a brand new home - double car garage, cozy front porch, tall ceilings, large rooms, a main floor family room anchored by a gas fireplace that walks out to the back deck, a spacious kitchen with centre island and more storage than you could dream of, along with an adjacent breakfast room that also walks out to the deck, a main floor powder room and a large mudroom with side entrance off the garage. Upstairs, the primary suite features double walk-in closets and an ensuire with glass shower and soaker tub as well as a private deck overlooking your backyard oasis. All kids bedrooms have direct access to a bathroom and the laundry room is so much more than stacked laundry in a closet! Downstairs, you'll find a cozy rec room anchored by another gas fireplace, a games room larger than most finished basements and a 5th bedroom that is large enough to act as a home theatre!! If that isn't enough, the backyard is where this home truly shines. A large deck provides space for dining & lounging and as you walk back to the pool & hot tub, you realize that the backyard of every other house with a pool you have looked at was all pool and this just feels different. All this in a dreamy South Birchcliff location with City Cottage Market, Corbin's Catering and Foods and Bodega by City Market. Also, Birch Cliff PS (French Immersion) is at the top of the street! This is a rare offering and shouldn't be slept on. Book your private viewing ASAP!
Ask about this home
A HOMEH agent will answer your questions about this home.
Around this home
Daily convenience, out of 100, from the distances below
Schools nearby
School rating, out of 10.
Helpful calculators
Your HOMEH agent

"I would see it this week."