

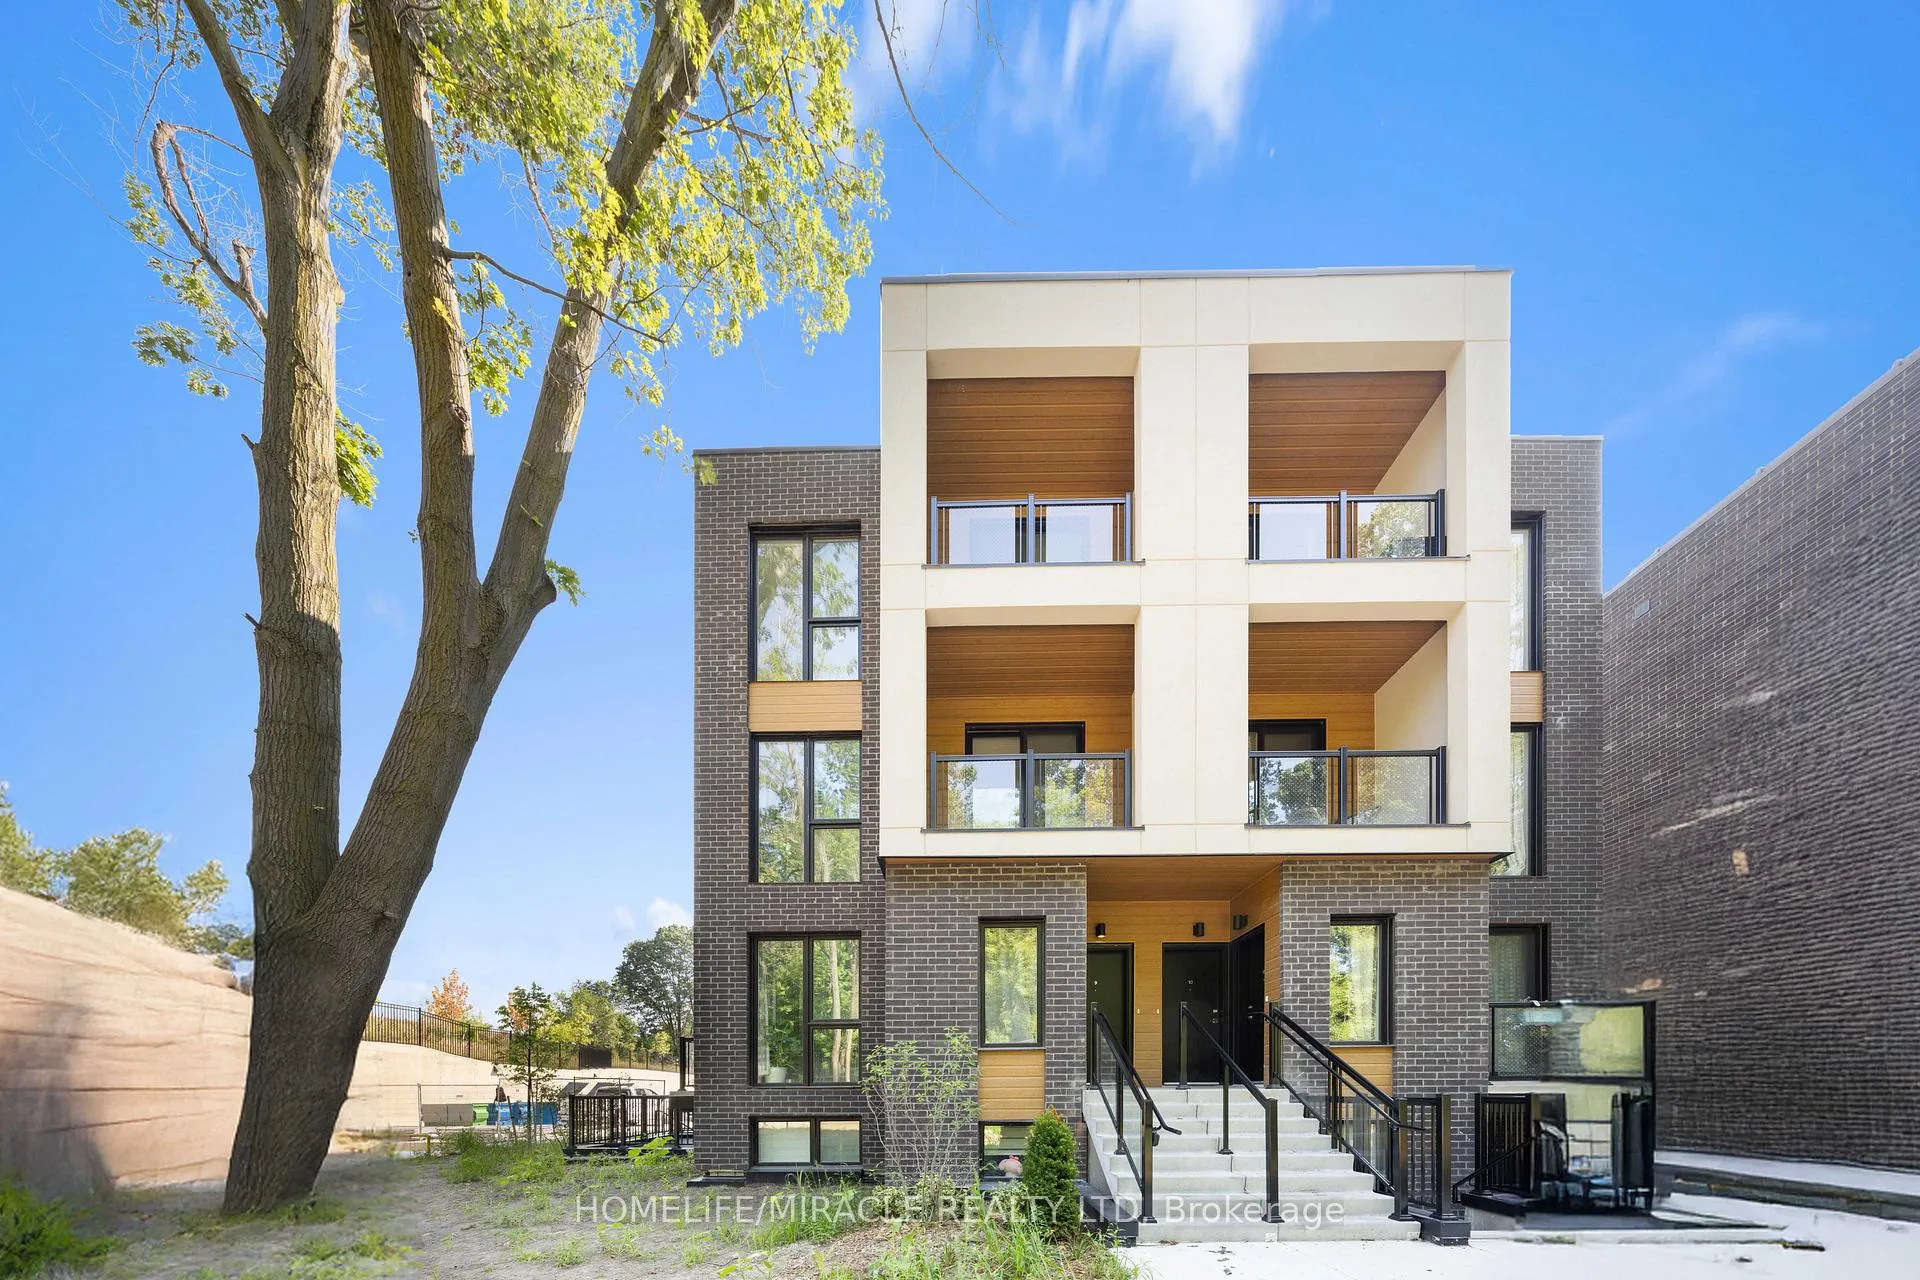
Unit 9, 174 Clonmore Drive
Unit 9, 174 Clonmore Drive
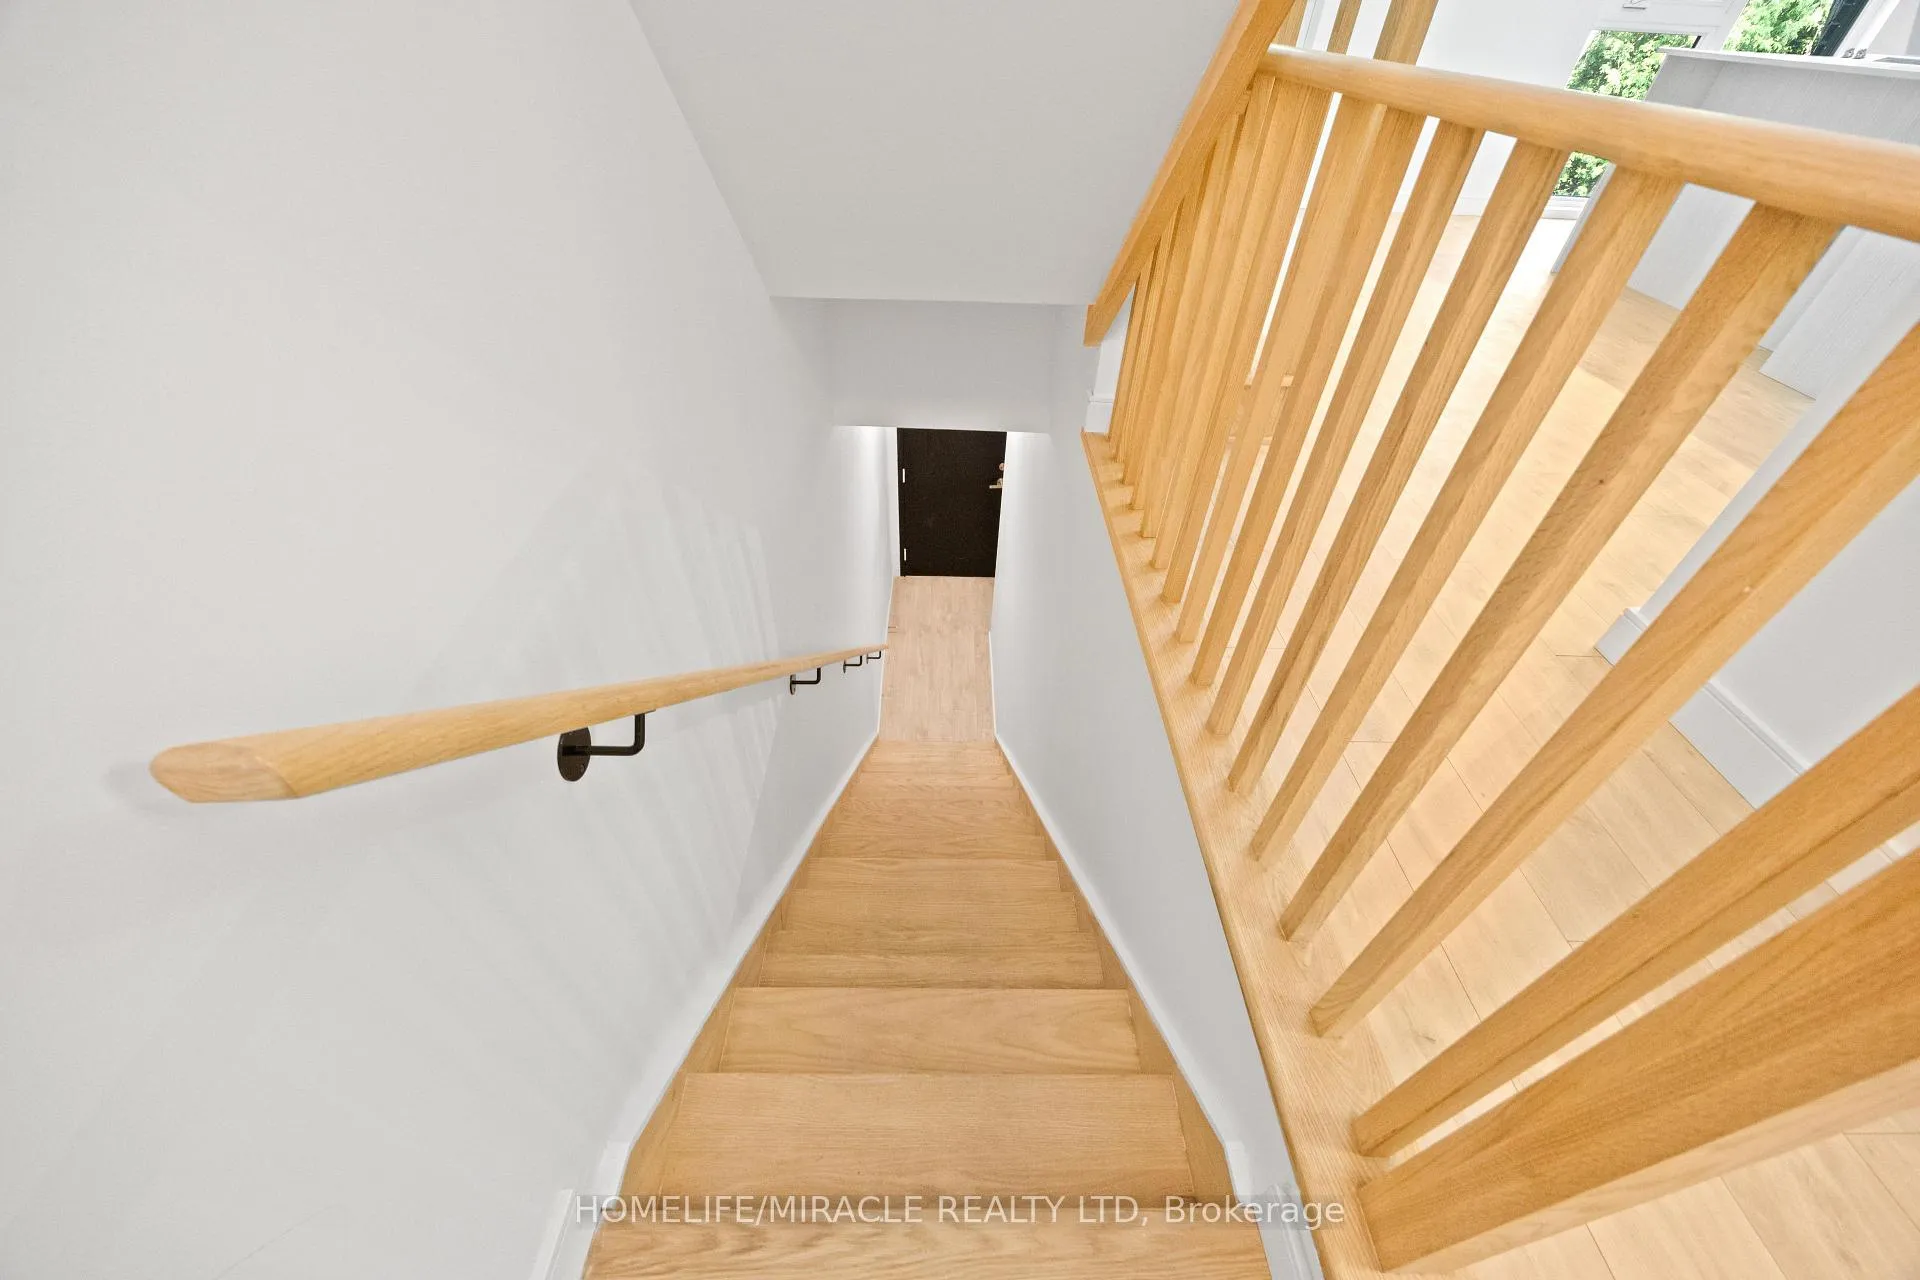 See all 47 photos
Property history
Facts and features
- BasementNone
- LaundryEnsuite
- Lease term12 months
- PetsNot allowed
- Central air
The homeCondo Townhouse, 3-storey, Age 0–5 years
- TypeCondo Townhouse
- Style3-storey
- Age0–5 years
- Living space1,600–1,799 sq ft
- BasementNone
- ExposureNorth
InsideEnsuite, Carpet free, Rooms above ground 6
- LaundryEnsuite
- FeaturesCarpet free
- Rooms above ground6
- Bedrooms3
- Bathrooms3
- Kitchens1
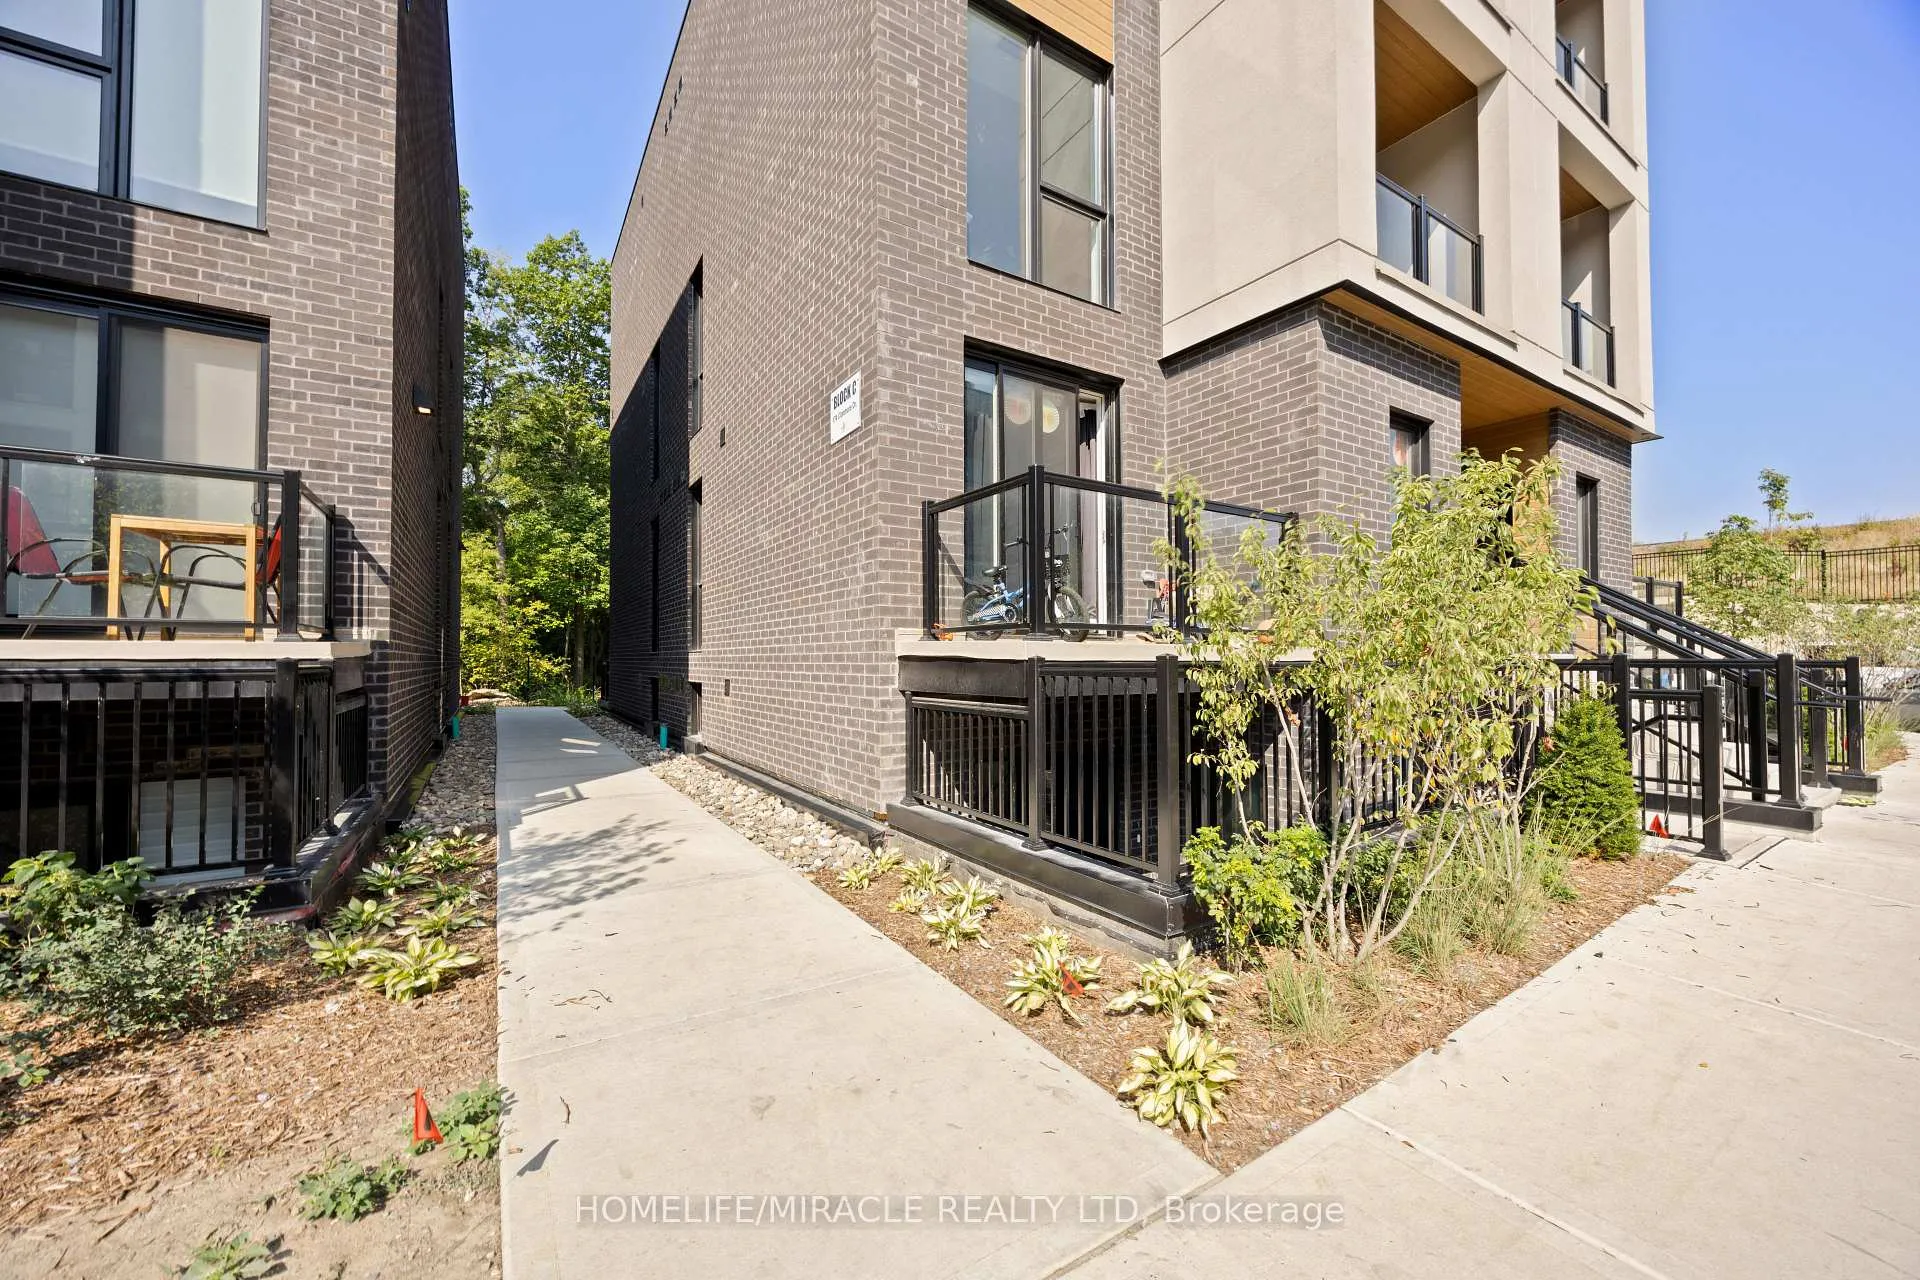
OutsideBrick, Terrace
- ExteriorBrick
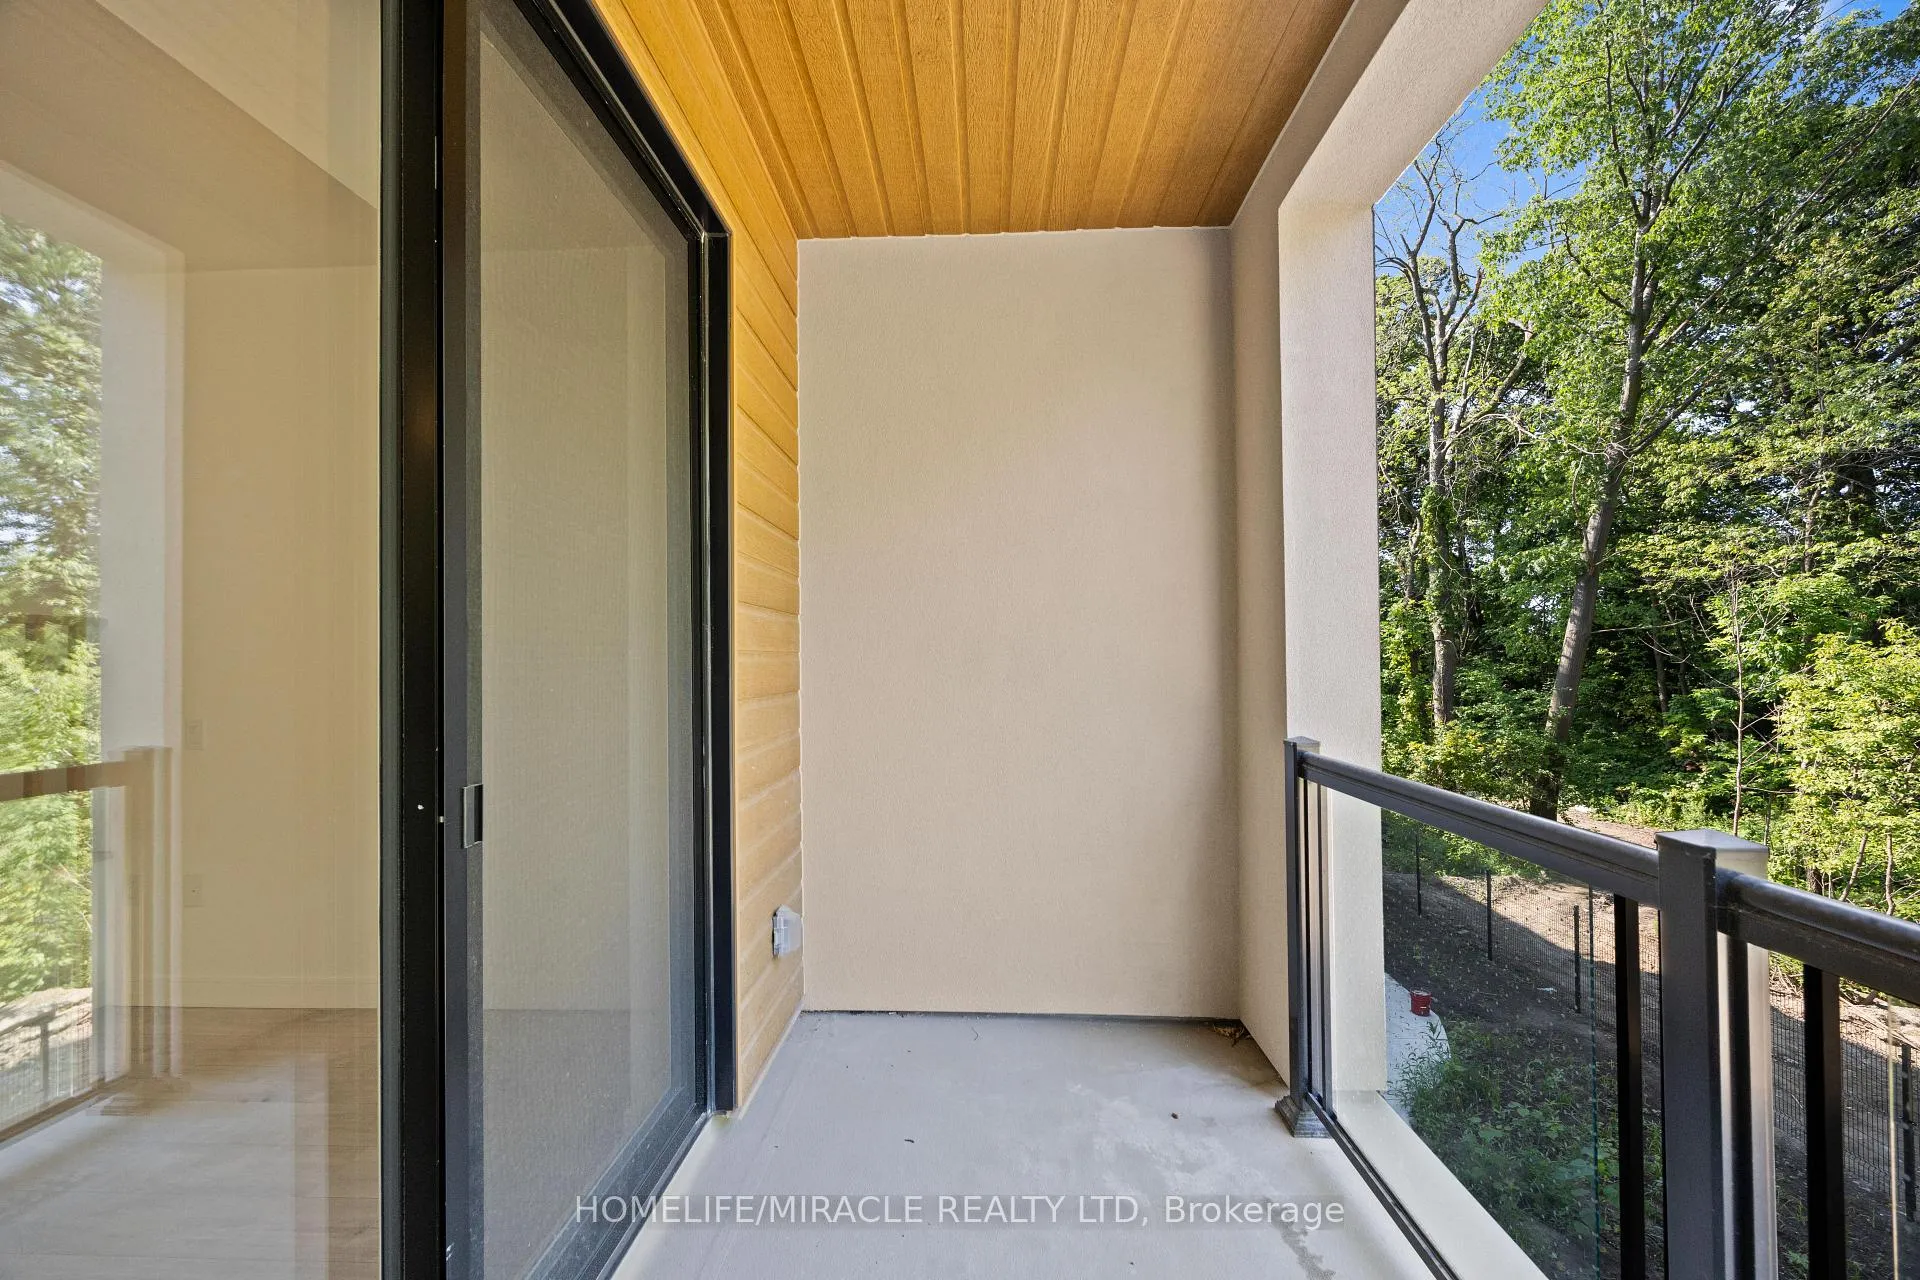
- BalconyTerrace
Parking and locker1 Parking, Underground, Parking type Owned
- Spaces1 Parking
- GarageUnderground
- Parking typeOwned
- DrivewayUnderground
- SpotP122
- LockerOwned
BuildingClonmore Urban Towns, Storeys 2, Units 118
- NameClonmore Urban Towns
- Storeys2
- Units118
- Condo corporation0
- PetsNot allowed
Heating, water and powerForced air, gas, Central air
- HeatingForced air, gas
- CoolingCentral air
Rent and termsRent $3,199 a month, Entire property, Unfurnished
- Rent$3,199 a month
- Space for rentEntire property
- FurnishedUnfurnished
- Lease12 months
- PaidMonthly
- Rent includesBuilding insurance, central air conditioning, parking, common elements
- DepositRequired
- Credit checkRequired
- Employment letterRequired
- Rental applicationRequired
- ReferencesRequired
- Rental itemsHot water tank (tenant pays)
IncludedStainless steel fridge, stove, microwave, and dishwasher. all existing light fixtures included. plus, one dedicated parking spot and a storage locker.
- IncludedStainless steel fridge, stove, microwave, and dishwasher. all existing light fixtures included. plus, one dedicated parking spot and a storage locker.
NearbyClear view, hospital, library, park, place of worship, school
- Close toClear view, hospital, library, park, place of worship, school
Listing detailsE13081334, Rented, May 4, 2026
- MLS® numberE13081334
- StatusRented
- Listed onMay 4, 2026
- Days on market15
- UpdatedMay 19, 2026
- Possession2026-06-01 / Immediate
- Occupied byVacant
- Listing brokerageHOMELIFE/MIRACLE REALTY LTD
About this home
Unit 9, 174 Clonmore Drive, Scarborough (Birchcliffe-Cliffside), ON M1N 0B9
Modern Townhome for Lease in Birch Cliff - Clonmore Urban Towns.Welcome to Clonmore Urban Towns, a contemporary townhome located in the highly desirable Birch Cliff community, perfectly situated between Danforth and The Beaches. This stunning 3-bedroom, 3-bathroom townhouse with open terrace is available for lease and offers a spacious, open-concept layout designed for modern living. Inside, you'll find soaring 9-foot ceilings and elegant wide white oak laminate flooring, creating a light, airy atmosphere throughout. The European-inspired kitchen is a true highlight, featuring sleek quartz countertops, custom cabinetry, and high-end finishes that combine both style and practicality. A private rooftop terrace with unobstructed ravine views provides the perfect outdoor retreat, ideal for relaxing or entertaining guests. The master suite boasts a luxurious ensuite, and the additional bathrooms offer modern finishes for added convenience and comfort. This townhome also includes one parking space and one locker, adding additional convenience and storage. Prime Location Perfectly located just minutes from Victoria Park Subway, Danforth Village, Kew-Balmy Beach, and the breathtaking Scarborough Bluffs, this home offers easy access to shopping, dining, parks, top-rated schools, and recreational centers. Whether you're strolling along the waterfront, exploring local cafes, or enjoying the nearby parks, the vibrant neighborhood offers something for everyone. Don't miss out on this rare leasing opportunity to live in a stylish, modern townhome in one of Toronto's most desirable neighborhoods.
Ask about this home
A HOMEH agent will answer your questions about this home.
Know more about Clonmore Urban Towns
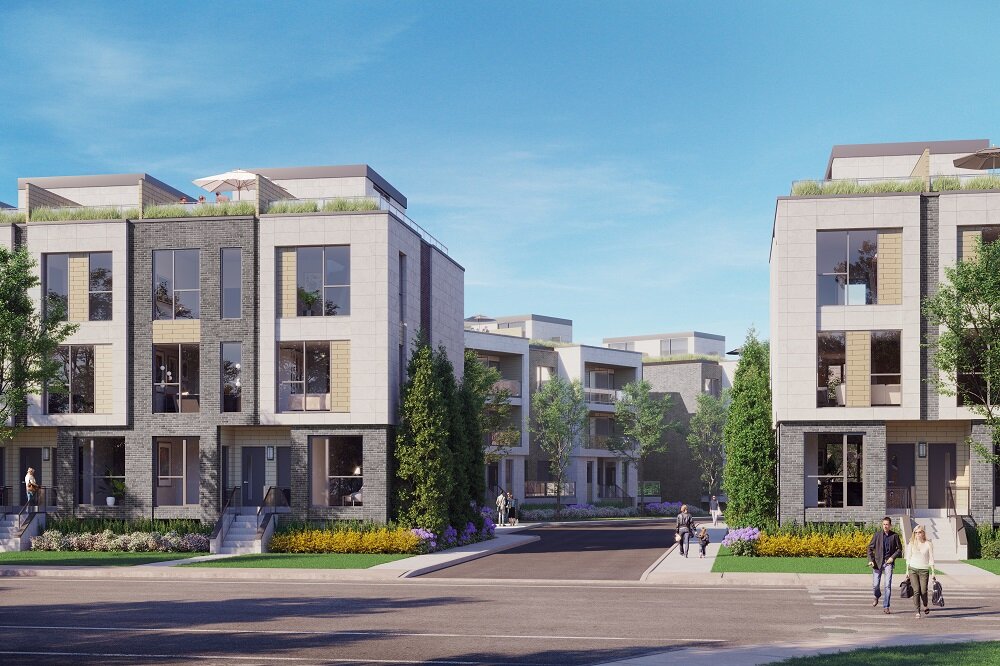
Condo building · 150-180 Clonmore Dr
Clonmore Urban Towns is a 2-storey condo with 118 suites by Core Developments. Right now 7 for sale and 3 for rent are on the market here.
- 2storeys
- 118suites
No similar units for rent in Clonmore Urban Towns right now.
Around this home
Daily convenience, out of 100, from the distances below
Schools nearby
School rating, out of 10.
Helpful calculators
Your HOMEH agent

"I would see it this week."