

218 Aylesworth Avenue
218 Aylesworth Avenue
 See all 49 photos
Property history
Facts and features
- BasementWalk-out
- Water, sewerMunicipal
- HeatingForced air
- CoolingCentral air
- Hardwood floors
- Central air
The homeDetached, 2-storey, 2,000–2,500 sq ft
- Type: Detached
- Style: 2-storey
- Living space: 2,000–2,500 sq ft
- Basement: Finished with walk-out
- Waterfront: None
InsideHardwood, Tile, Broadloom, Rooms above ground 12, Bedrooms 4
- Flooring: Hardwood, Tile, Broadloom
- Rooms above ground: 12
- Bedrooms: 4
- Bathrooms: 4
- Kitchens: 1
- Family room: Yes
Outside and lotBrick, Asphalt shingle, Foundation Not applicable
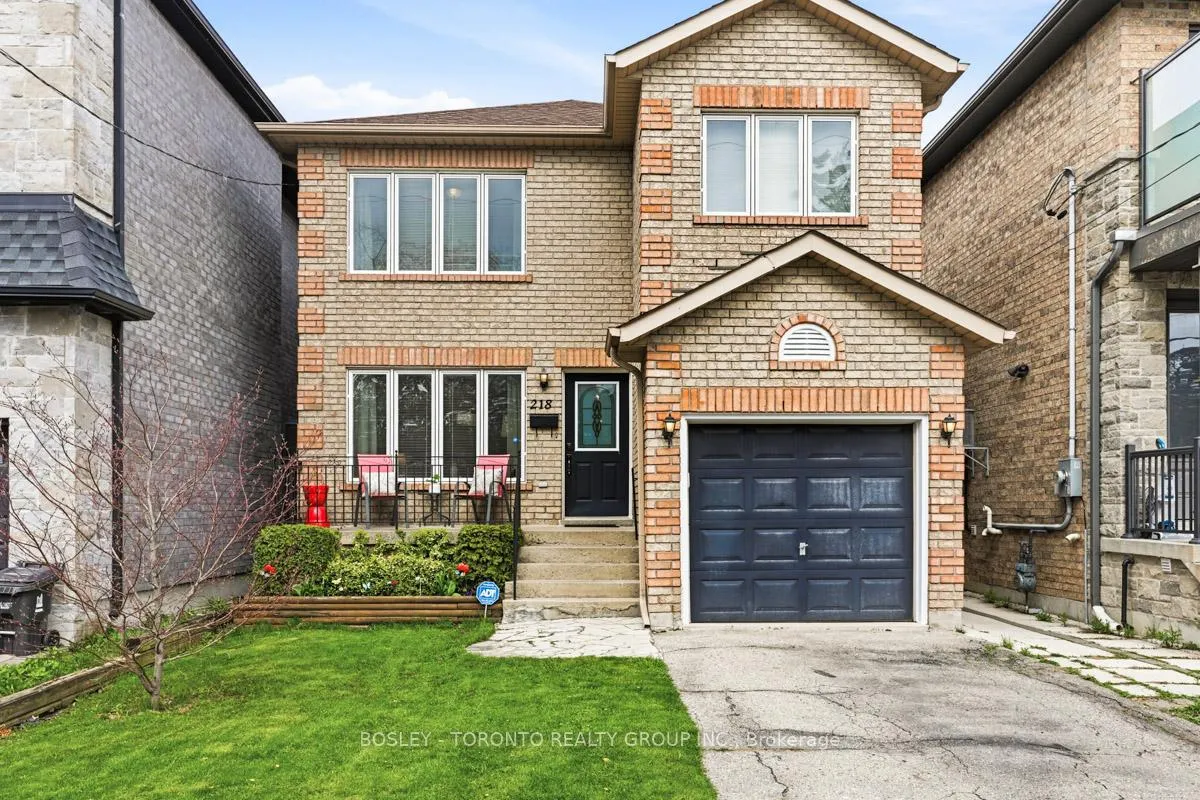
- Exterior: Brick
- Roof: Asphalt shingle
- Foundation: Not applicable
- Size: 30 × 110 ft
Parking1 Garage, Built-in, Private
- Spaces: 1 Garage
- Garage: Built-in
- Driveway: Private
Heating, water and powerForced air, gas, Central air, Municipal water
- Heating: Forced air, gas
- Cooling: Central air
- Water: Municipal water
- Sewer: Municipal sewer
Costs and taxesTaxes $5,306 a year, HST included in the price
- Taxes, 2025: $5,306 a year
- HST: HST included in the price
Included in the saleFridge, stove, microwave, dishwasher, washer, dryer, all electric light fixtures, all window coverings & hardware, backyard swingset.
- Included: Fridge, stove, microwave, dishwasher, washer, dryer, all electric light fixtures, all window coverings & hardware, backyard swingset.
Listing detailsE13082854, Sold, May 5, 2026
- MLS® number: E13082854
- Status: Sold
- Listed on: May 5, 2026
- Days on market: 7
- Updated: May 12, 2026
- Possession: Flexible
- Occupied by: Vacant
- Listing brokerage: BOSLEY - TORONTO REALTY GROUP INC.
About this home
218 Aylesworth Avenue, Scarborough (Birchcliffe-Cliffside), ON M1N 2J6
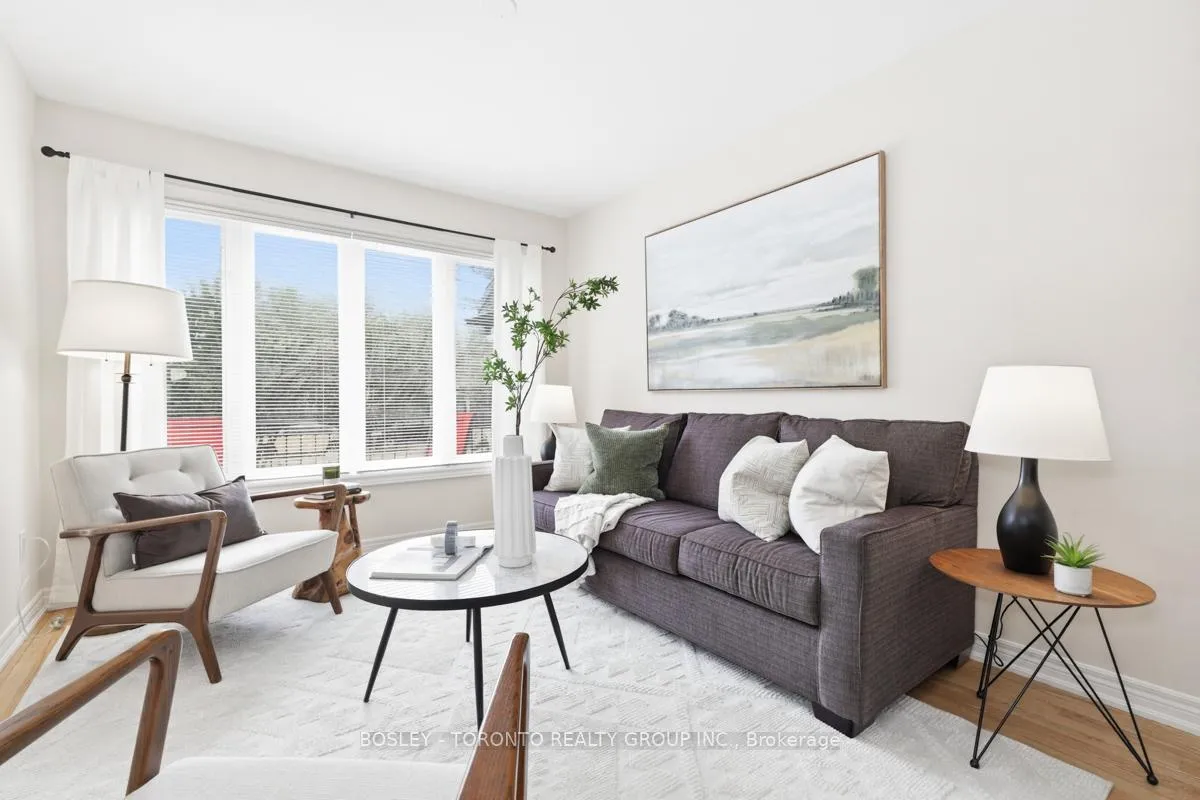
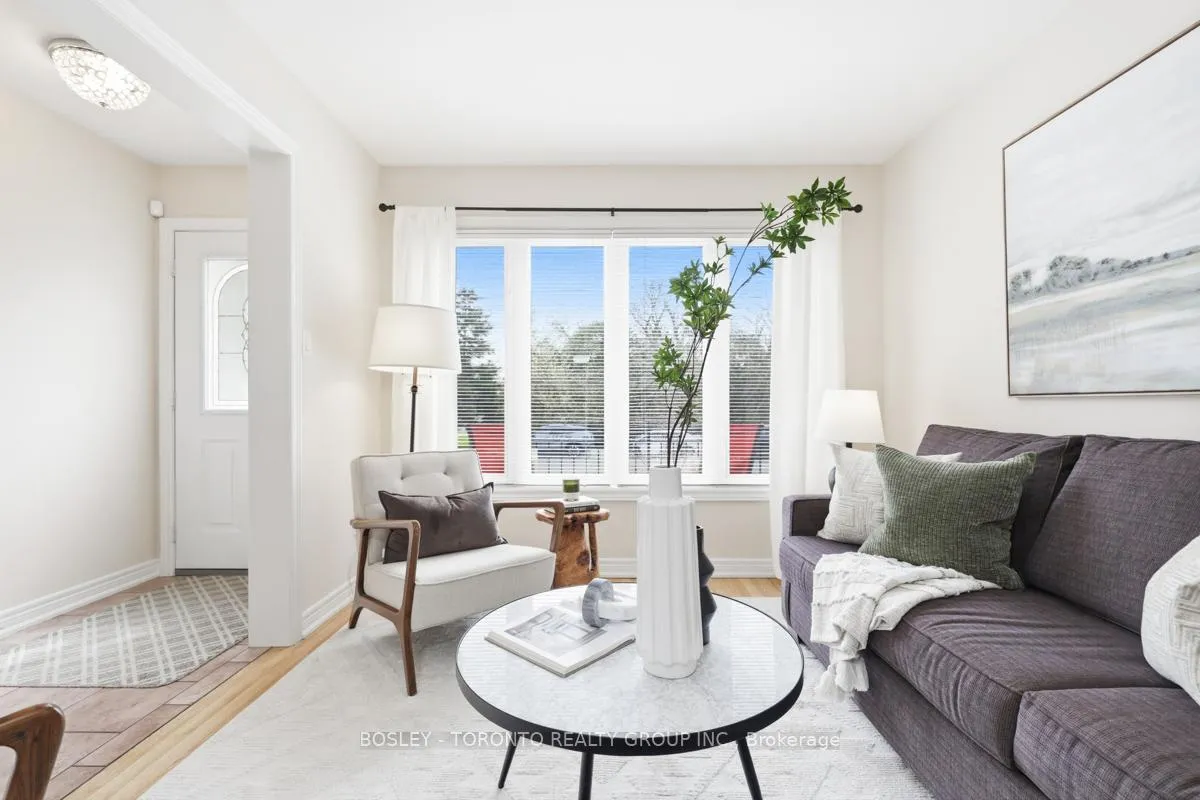
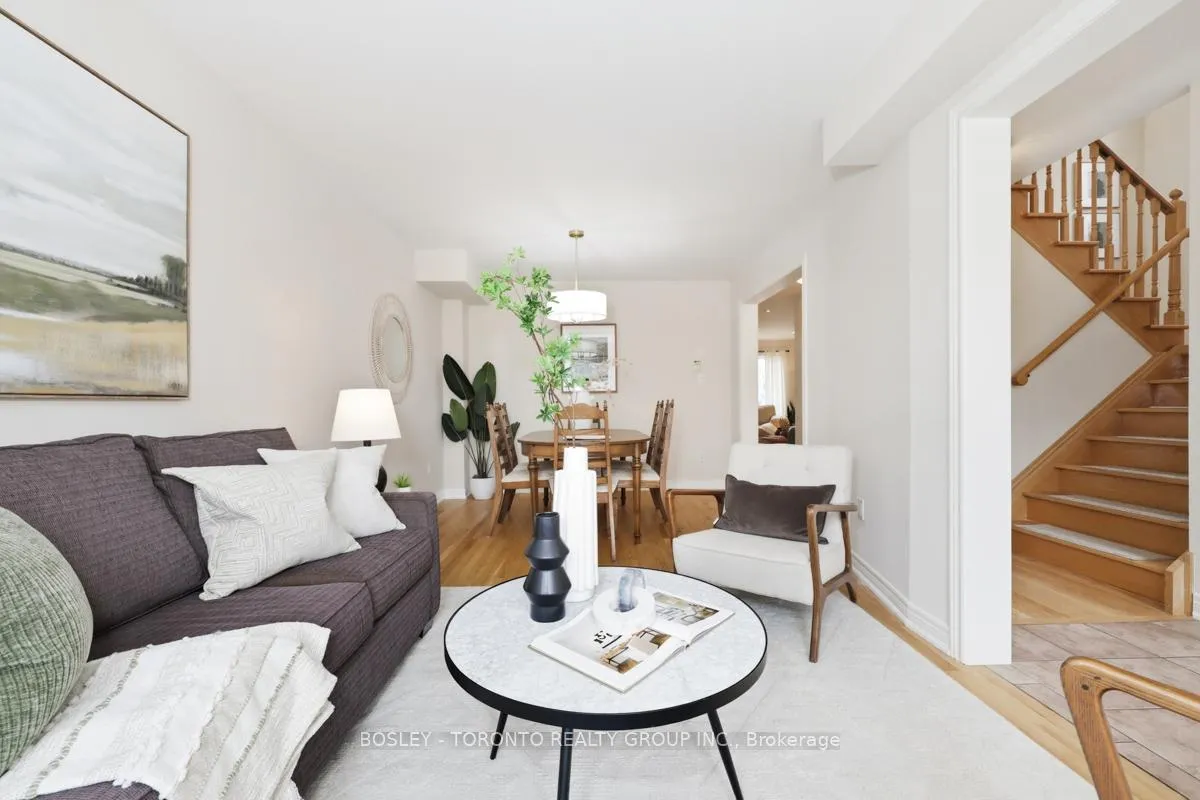
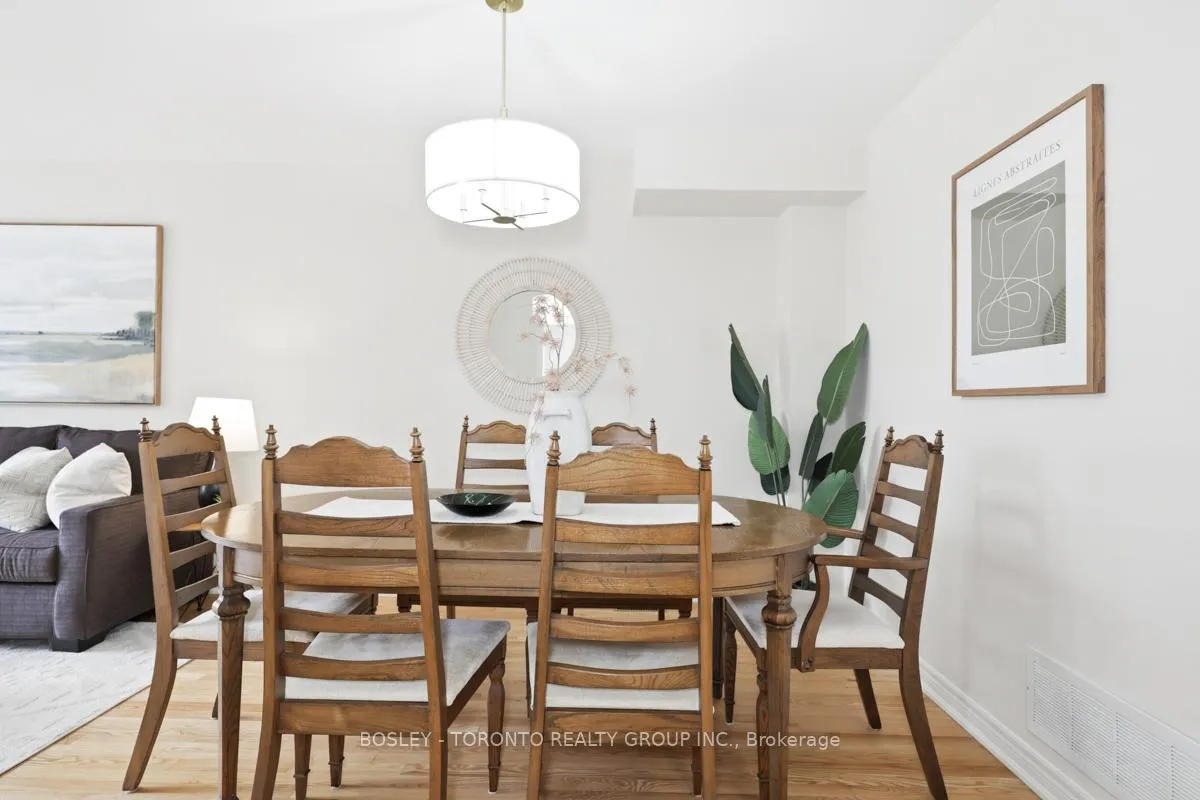
Welcome To 218 Aylesworth Avenue-A Beautifully Maintained Red Brick Family Home Offering Timeless Charm, Modern Updates, And Exceptional Curb Appeal On A Desirable 30-Foot Frontage. From The Lush Front Lawn To The Inviting Front Porch, This Property Sets The Tone For Comfortable Family Living In A Quiet, Family-Friendly Neighbourhood. Inside, You'll Find A Classic Traditional Layout Enhanced By Rich Hardwood Flooring And A Highly Functional Flow. The Main Floor Features A Welcoming Living Room, Formal Dining Room, And A Convenient Powder Room. The Updated Kitchen Is Equipped With Quartz Countertops, A Breakfast Bar, And A Bright Eat-In Area, With A Walkout To The Back Deck-Perfect For Indoor-Outdoor Living. A Cozy Family Room Completes The Space, Ideal For Relaxing Or Entertaining. Upstairs, The Sun-Drenched Second Level Is Highlighted By Two Skylights And Offers Four Spacious Bedrooms. The Primary Suite Comfortably Fits A King-Sized Bed, Features Wall-To-Wall Closets, And Includes A Private 4-Piece Ensuite. Three Additional Generously Sized Bedrooms All Include Closets, Along With A Functional Second Bathroom With A Shower And Tub-Ideal For A Growing Family. Ample Storage Is Found Throughout. The Lower Level Boasts Impressive 7.5-Foot Ceilings And A Versatile Layout With Separate Areas For Games And Entertainment, Plus The Potential For A Fifth Bedroom. With A Full 4-Piece Bathroom And A Separate Entrance From The Backyard, This Level Offers Excellent In-Law Suite Potential. Additional Features Include A Cold Cellar And Abundant Storage. Outside, Enjoy A West-Facing Backyard With Mature Trees, A Back Deck, And A Children's Swingset-Perfect For Family Enjoyment. A Built-In Garage With Automatic Opener Adds Convenience. Extras Include Roughed-In Central Vacuum And Wiring For A Security System. Located Just Steps To Woodrow Park And Close To All Amenities, This Home Is Situated In A Growing, Sought-After Area-An Ideal Place To Put Down Roots.
Ask about this home
A HOMEH agent will answer your questions about this home.
Around this home
Daily convenience, out of 100, from the distances below
Schools nearby
School rating, out of 10.
Helpful calculators
Your HOMEH agent

"I would see it this week."