

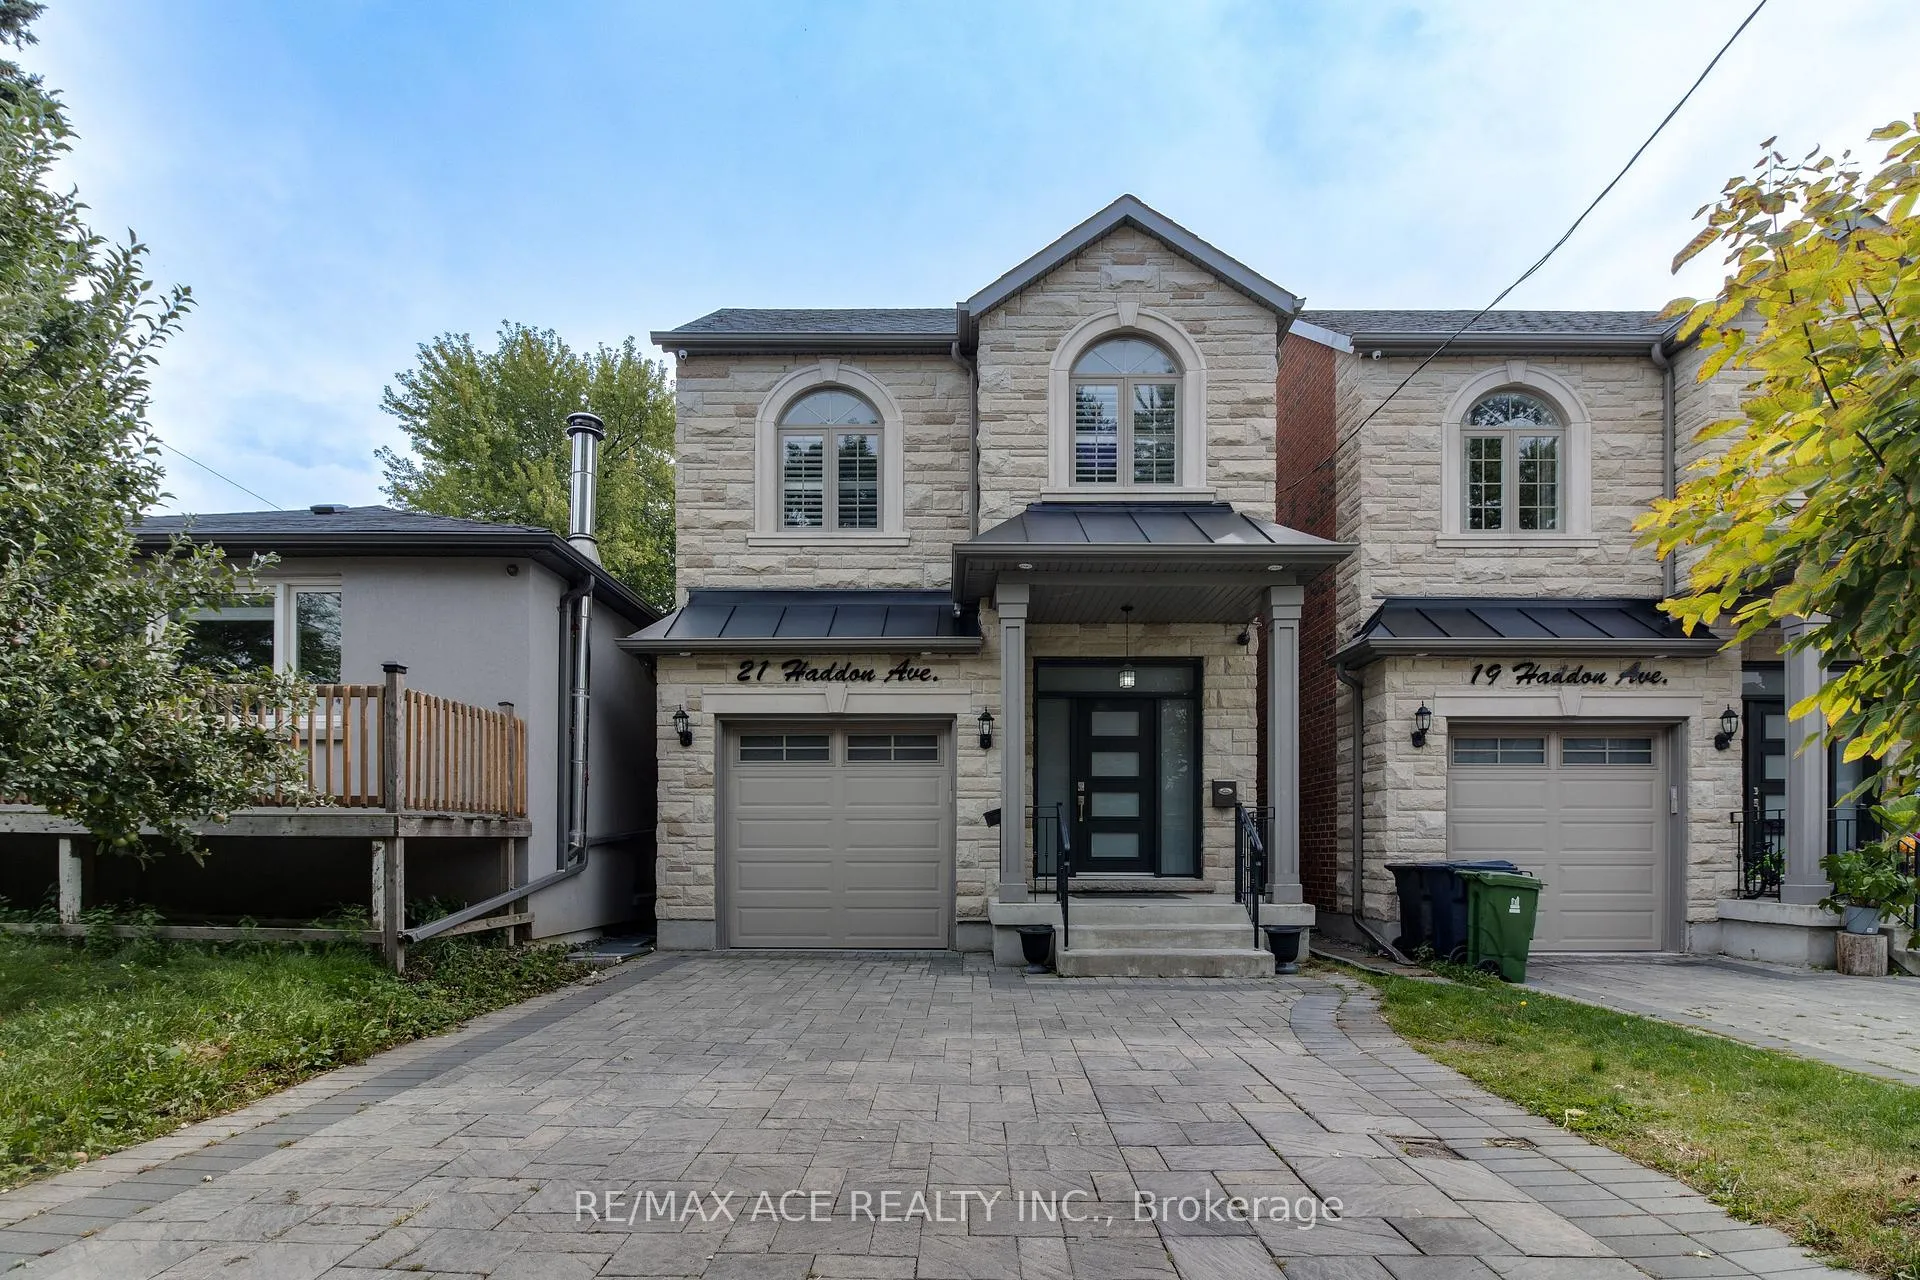
21 Haddon Avenue
Detached Rented
1/2521 Haddon Avenue
Detached Rented
 See all 25 photos
4 Bedrooms
3 Bathrooms
1 Garage
2K–2.5K sq.ft
Main, 2nd Fl…
— Unit
Property history
Facts and features
- BasementFinished
- Lot size25 × 125 ft
- Lease termMonth to month
- FurnishedFurnished
What stands out
- Hardwood floors
- Fireplace
- Central air
The homeDetached, 2-storey, Age 6–15 years
- TypeDetached
- Style2-storey
- Age6–15 years
- Living space2,000–2,500 sq ft
- BasementFinished
InsideFireplace Yes, natural gas, Tile, Hardwood, Ensuite
- FireplaceYes, natural gas
- FlooringTile, Hardwood
- LaundryEnsuite
- FeaturesAuto garage door remote, central vacuum, water heater owned
- SecurityCarbon monoxide detectors, other, smoke detector
- Rooms above ground9
- Bedrooms4
- Bathrooms3
- Kitchens1
- Family roomYes
Outside and lotBrick, Asphalt shingle, Concrete
- ExteriorBrick
- RoofAsphalt shingle
- FoundationConcrete
- FeaturesPorch
- Size25 × 125 ft
Parking1 Garage, Attached, Available
- Spaces1 Garage
- GarageAttached
- DrivewayAvailable
Heating, water and powerForced air, gas, Central air, Municipal water
- HeatingForced air, gas
- CoolingCentral air
- WaterMunicipal water
- SewerMunicipal sewer
- Natural gasYes
- HydroYes
- CableAvailable
- TelephoneAvailable
Rent and termsRent $3,800 a month, Main, 2nd floor, Furnished
- Rent$3,800 a month
- Space for rentMain, 2nd floor
- FurnishedFurnished
- LeaseMonth to month
- PaidMonthly
- Rent includesParking
- DepositRequired
- Credit checkRequired
- Employment letterRequired
- Rental applicationRequired
- ReferencesRequired
IncludedWater heater owned.
- IncludedWater heater owned.
NearbyClear view, park, public transit, rec./commun.centre, school, school bus route
- Close toClear view, park, public transit, rec./commun.centre, school, school bus route
Listing detailsE13081396, Rented, May 4, 2026
- MLS® numberE13081396
- StatusRented
- Listed onMay 4, 2026
- Days on market61
- UpdatedJul 4, 2026
- PossessionFlexible
- Occupied byVacant
- Listing brokerageRE/MAX ACE REALTY INC.
About this home
21 Haddon Avenue, Scarborough (Birchcliffe-Cliffside), ON M1N 2K7
Auto Garage Door RemoteCentral VacuumWater Heater OwnedClear ViewParkPublic Transit
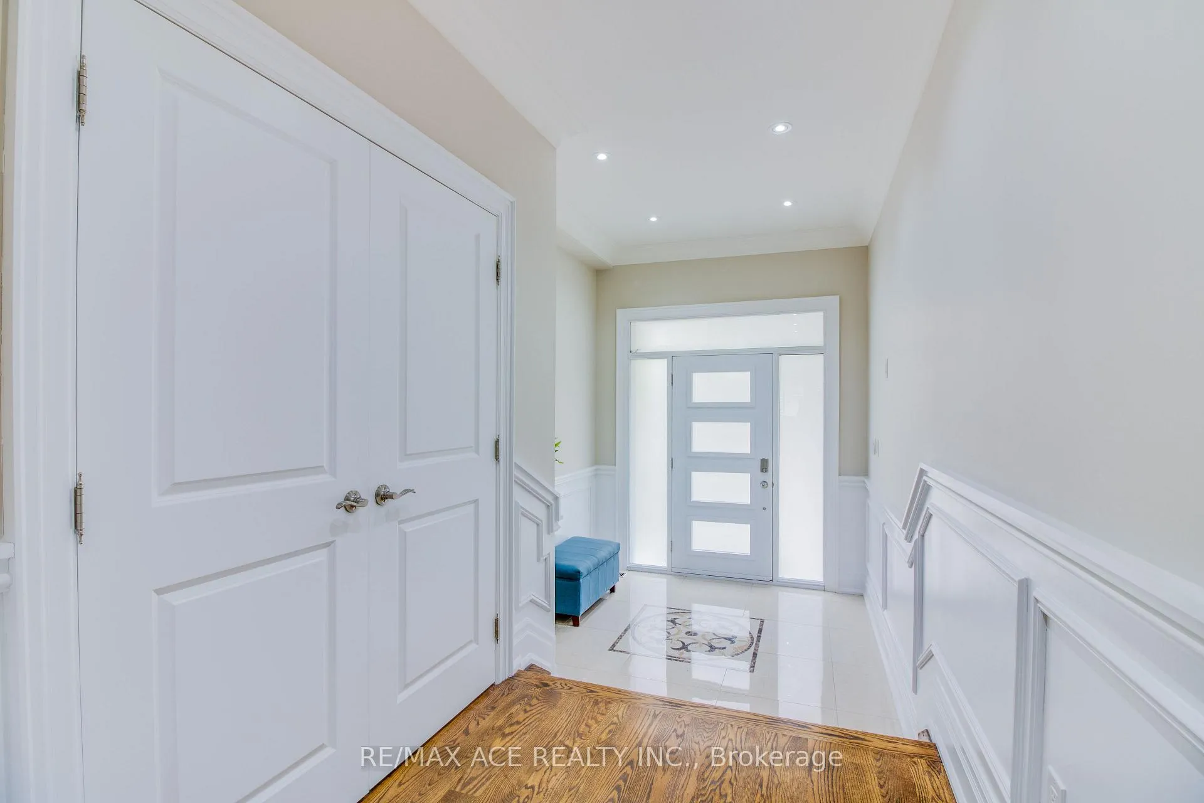
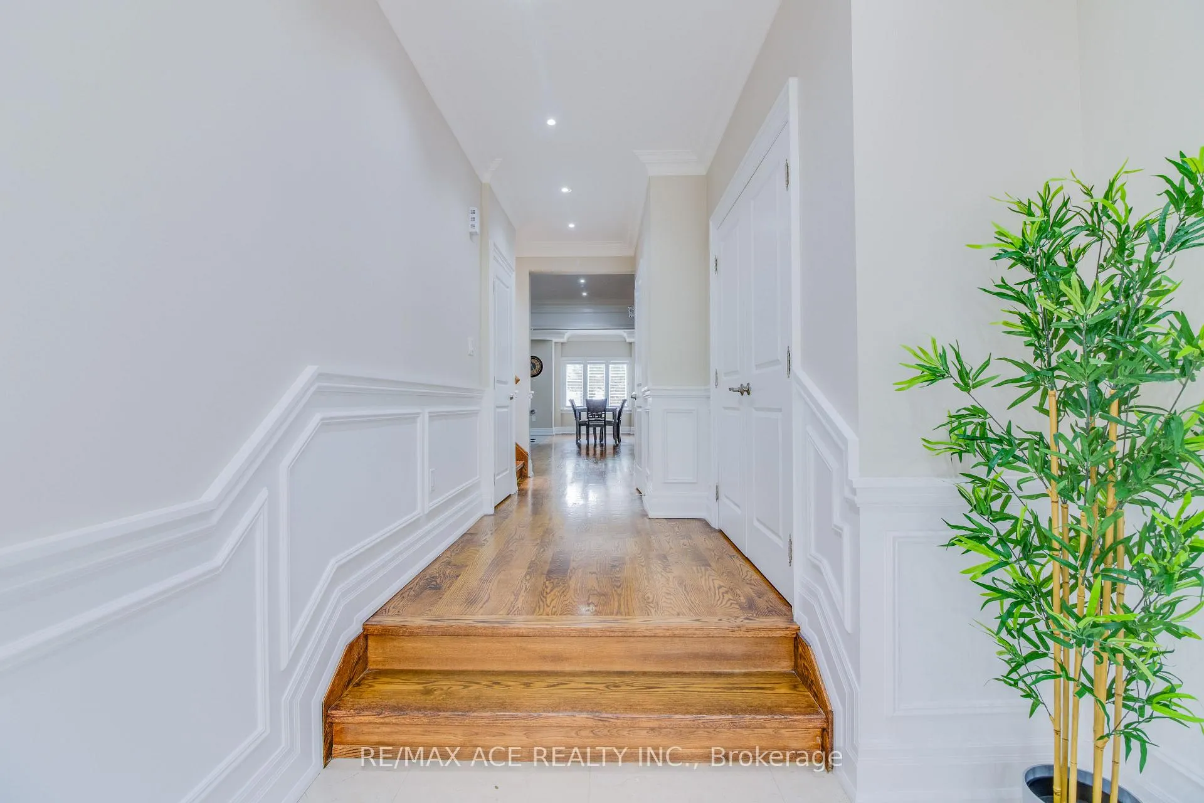
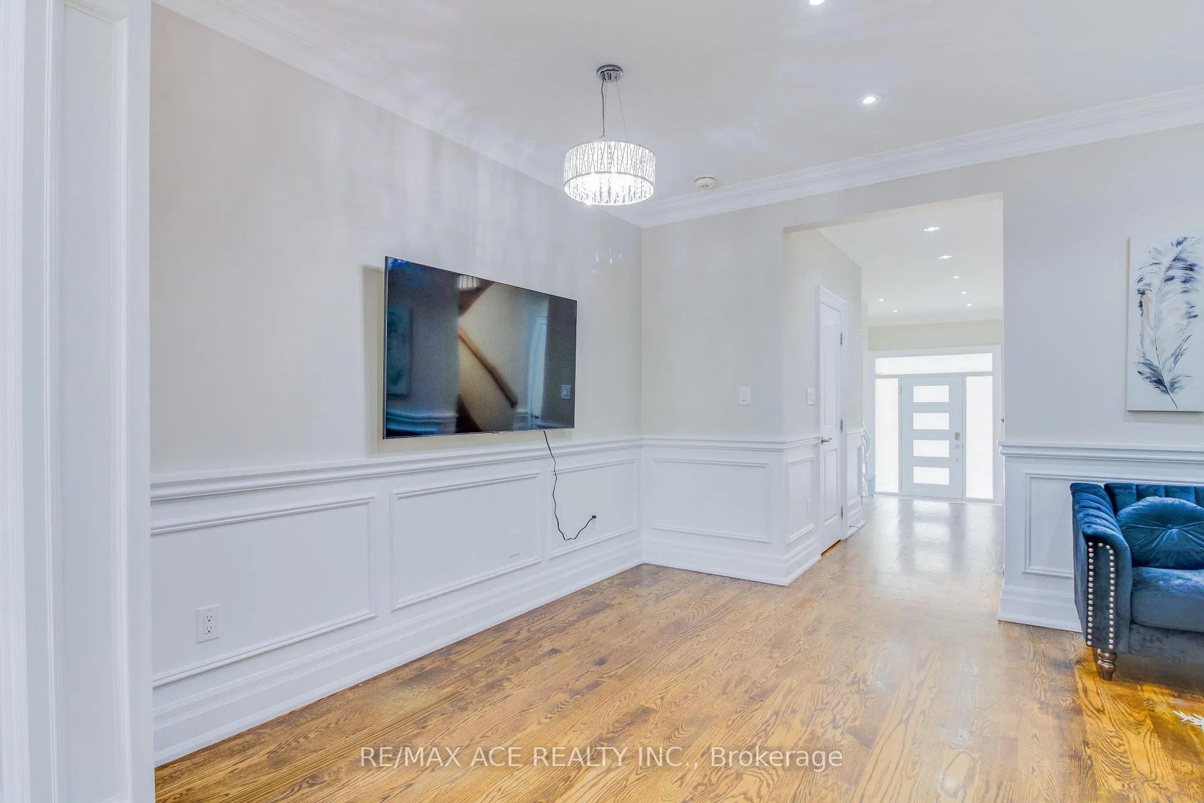
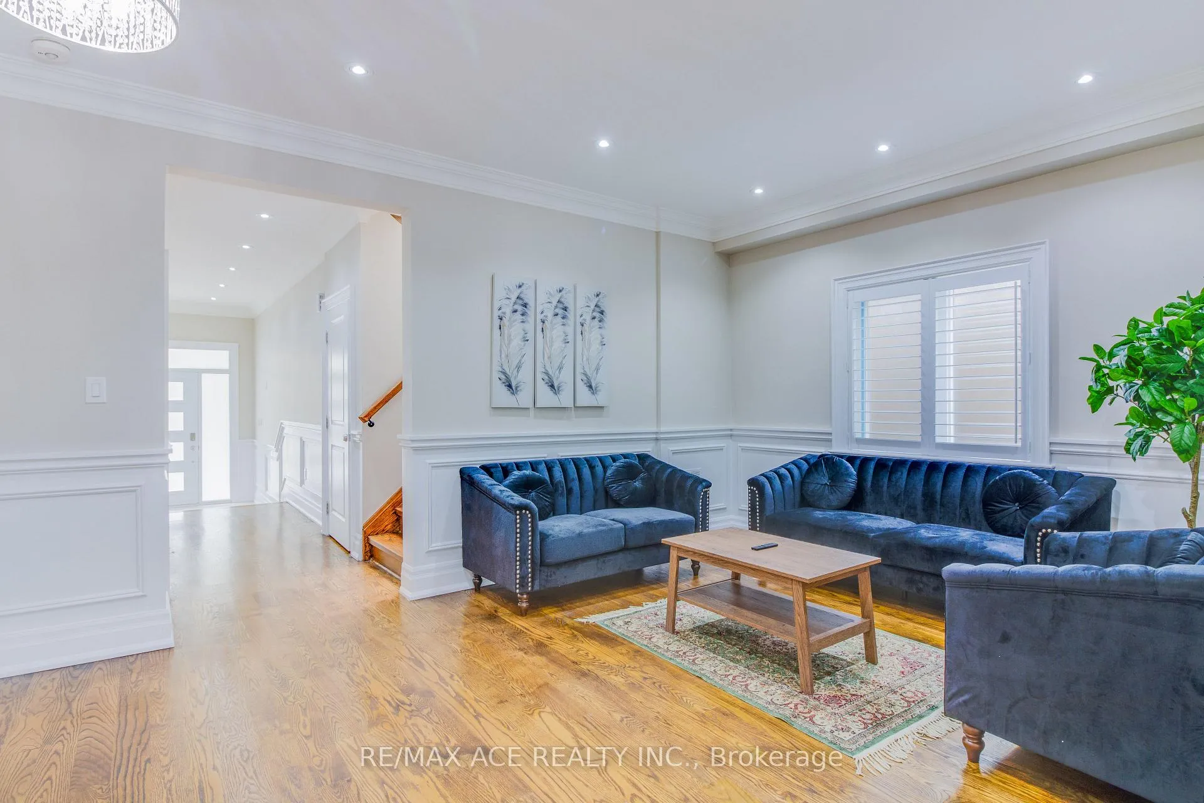
One of a kind custom built 4 bedrooms plus 3 washroom two storey house available for lease main and 2nd floor only. Basement rented separately. Stunning finishing with large custom quartz island, quartz countertop and quartz backsplash. Custom built kitchen cabinet with XOK top and wall oven plus microwave. It has separate living, family sitting area and dining area. Entire house has lots of pot lights. Full of daylight from the large skylights. Month to month lease. Option to buy.
Read more
Ask about this home
A HOMEH agent will answer your questions about this home.
Ask a question
Around this home
Kingston & Birchmount
Errands
Parks
Schools
Daily convenience, out of 100, from the distances below
ParkHighview Park · 10 within 1 km6 min walk370 m
GroceryRed Rose11 min walk701 m
SchoolBirch Cliff Heights Public School4 min walk220 m
PharmacyPharmasave13 min walk781 m
Cafés & foodTim Hortons · 15 within 1 km10 min walk626 m
Gym & rec centreBirchmount Stadium12 min walk744 m
LibraryToronto Public Library - Albert Campbell14 min walk838 m
HospitalProvidence Healthcare5 min drive2.2 km
WalkDriveStraight-line distance, open map data
Grocery0.7 km
Park0.4 km
Coffee0.6 km
Dining0.7 km
Gym0.8 km
Hospital2.2 km
Schools nearby
School rating, out of 10.
Birch Cliff Heights Public Schoolelementary · Public · 0.2 km
5.2/10Fair
Birchmount Park Collegiate Institutesecondary · Public · 0.6 km
4.3/10Low
J G Workman Public Schoolelementary · Public · 0.7 km
3.8/10Low
Contact agent
Helpful calculators
Rent vs buy
Affordability
Mortgage
Down payment
Stress test
CMHC insurance
Your HOMEH agent

NimaHOMEH agent · Scarborough
"I would see it this week."
Ask Nima