

Unit 32, 35 Birchcliff Avenue
Unit 32, 35 Birchcliff Avenue
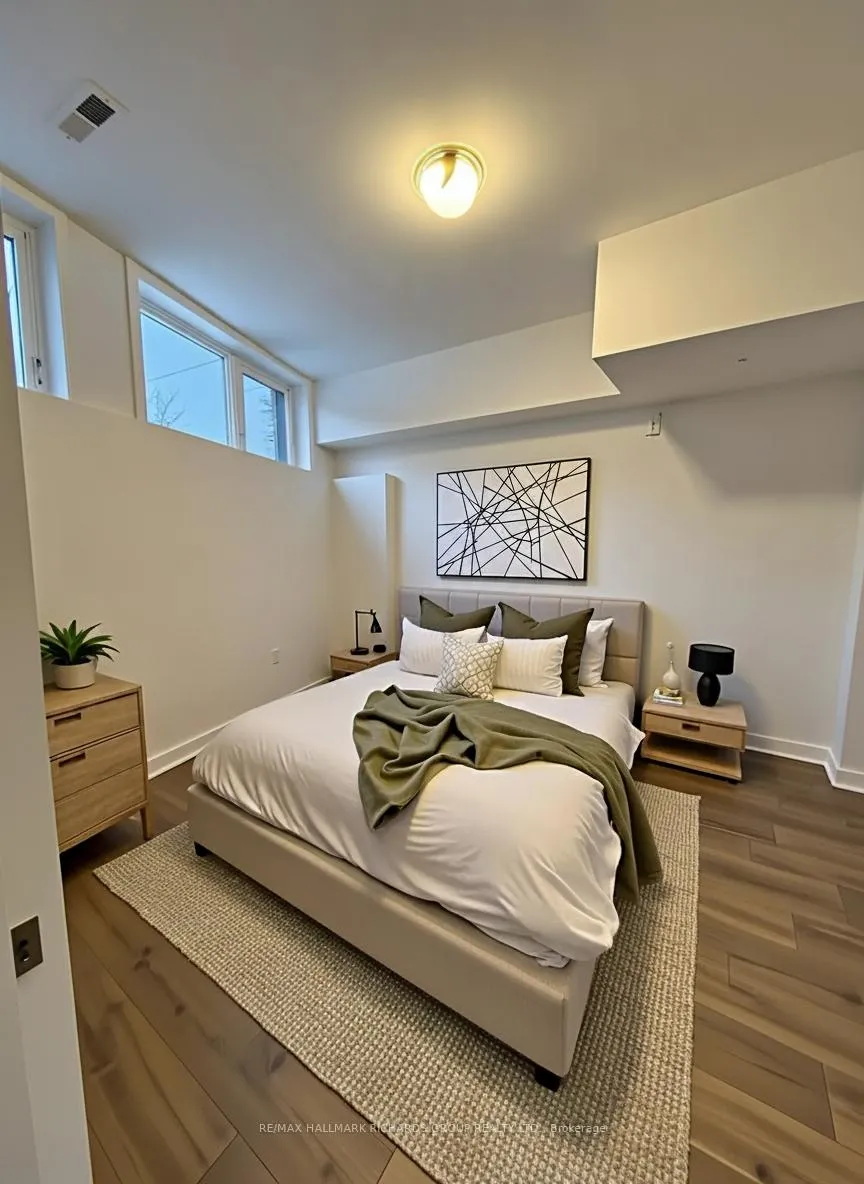 See all 16 photos
Property history
Facts and features
- BasementFinished
- LaundryEnsuite
- Lease term12 months
- PetsAllowed
- Central air
The homeCondo Townhouse, Stacked townhouse, 800–899 sq ft
- Type: Condo Townhouse
- Style: Stacked townhouse
- Living space: 800–899 sq ft
- Basement: Finished
- Exposure: North
InsideEnsuite, Carpet free, Rooms above ground 3
- Laundry: Ensuite
- Features: Carpet free
- Rooms above ground: 3
- Bedrooms: 1 + 1 in the basement
- Bathrooms: 2
- Kitchens: 1
- Family room: Yes
OutsideBrick, Terrace
- Exterior: Brick
- Balcony: Terrace
Parking and locker1 Parking, Underground, Parking type Owned
- Spaces: 1 Parking
- Garage: Underground
- Parking type: Owned
- Locker: Exclusive
BuildingBirchcliff Urban Towns, Storeys 3, Units 52
- Name: Birchcliff Urban Towns
- Storeys: 3
- Units: 52
- Registered: 2021
- Condo corporation: 0
- Pets: Allowed
Heating, water and powerForced air, gas, Central air
- Heating: Forced air, gas
- Cooling: Central air
Rent and termsRent $2,200 a month, Entire property, Unfurnished
- Rent: $2,200 a month
- Space for rent: Entire property
- Furnished: Unfurnished
- Lease: 12 months
- Rent includes: Central air conditioning, parking
- Deposit: Required
- Credit check: Required
- Employment letter: Required
- Rental application: Required
- References: Required
IncludedFridge, stove, dishwasher, microwave, stacked washer and dryer, all electric light fixtures
- Included: Fridge, stove, dishwasher, microwave, stacked washer and dryer, all electric light fixtures
NearbyClear view, public transit
- Close to: Clear view, public transit
Listing detailsE13080962, Rented, May 4, 2026
- MLS® number: E13080962
- Status: Rented
- Listed on: May 4, 2026
- Days on market: 17
- Updated: May 21, 2026
- Possession: Immediate
- Occupied by: Vacant
- Listing brokerage: RE/MAX HALLMARK RICHARDS GROUP REALTY LTD.
About this home
Unit 32, 35 Birchcliff Avenue, Scarborough (Birchcliffe-Cliffside), ON M1N 3C5
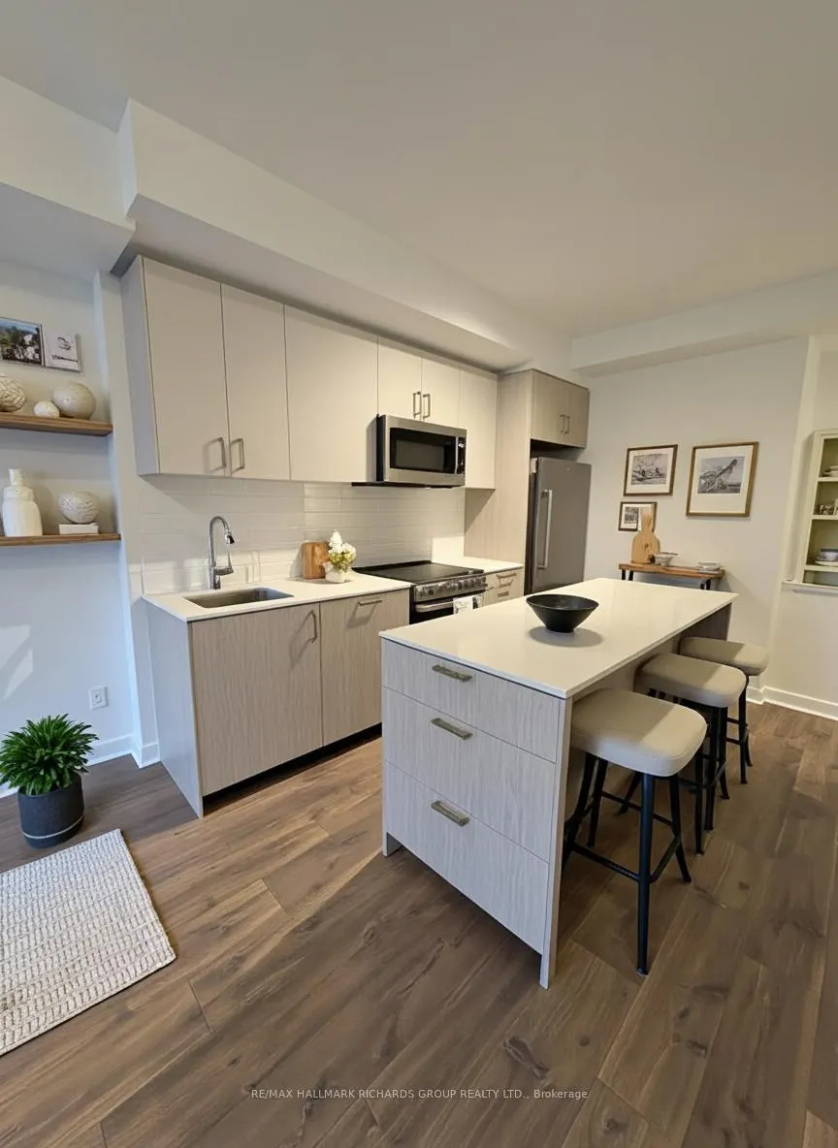
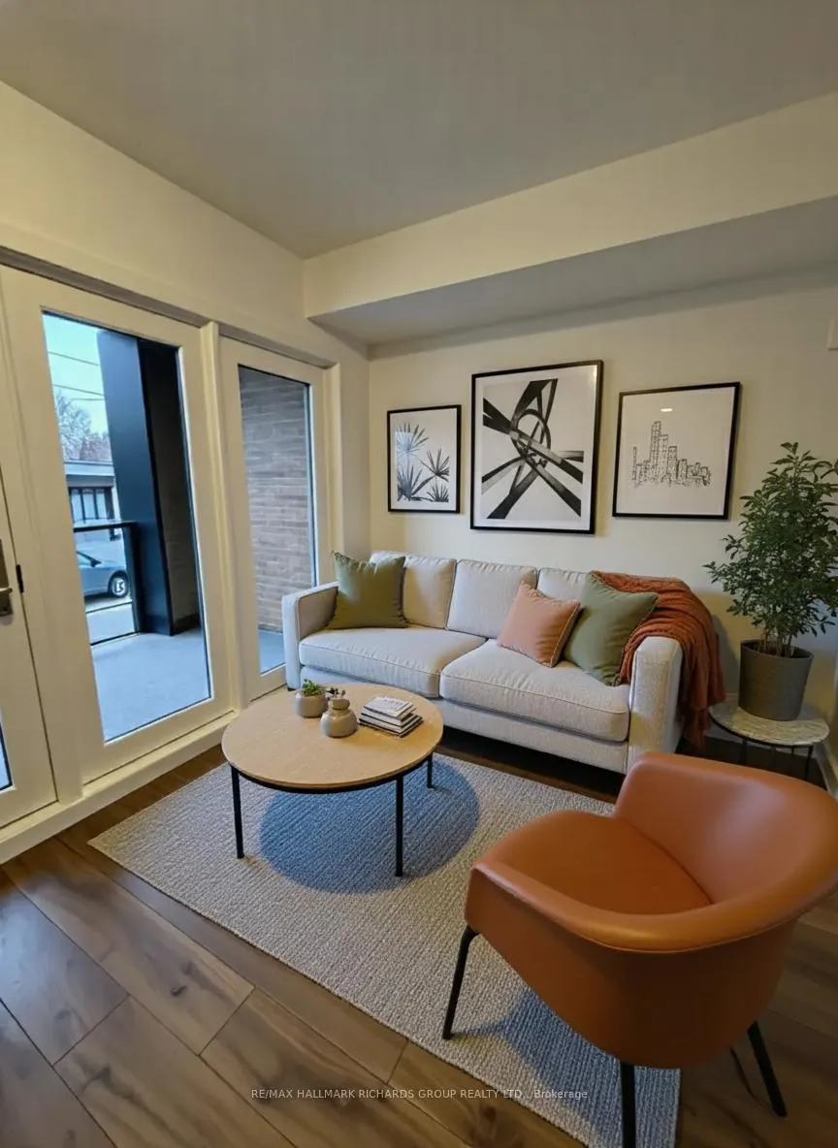
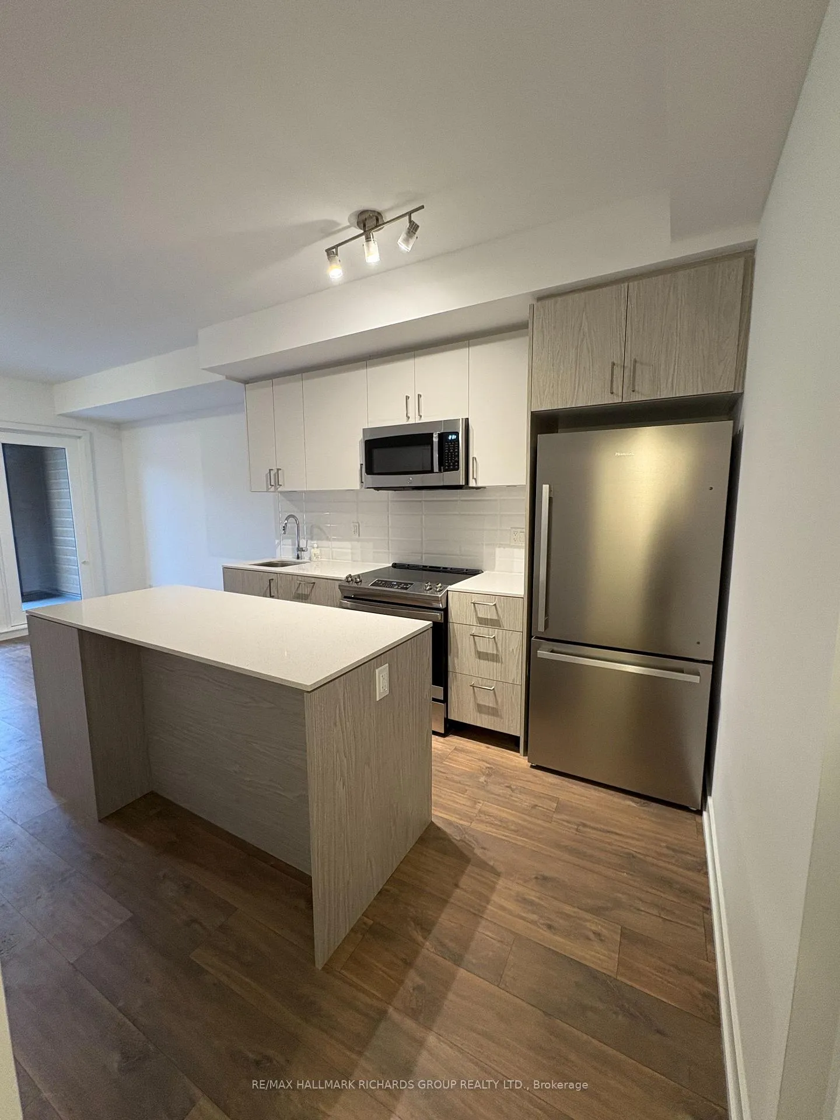
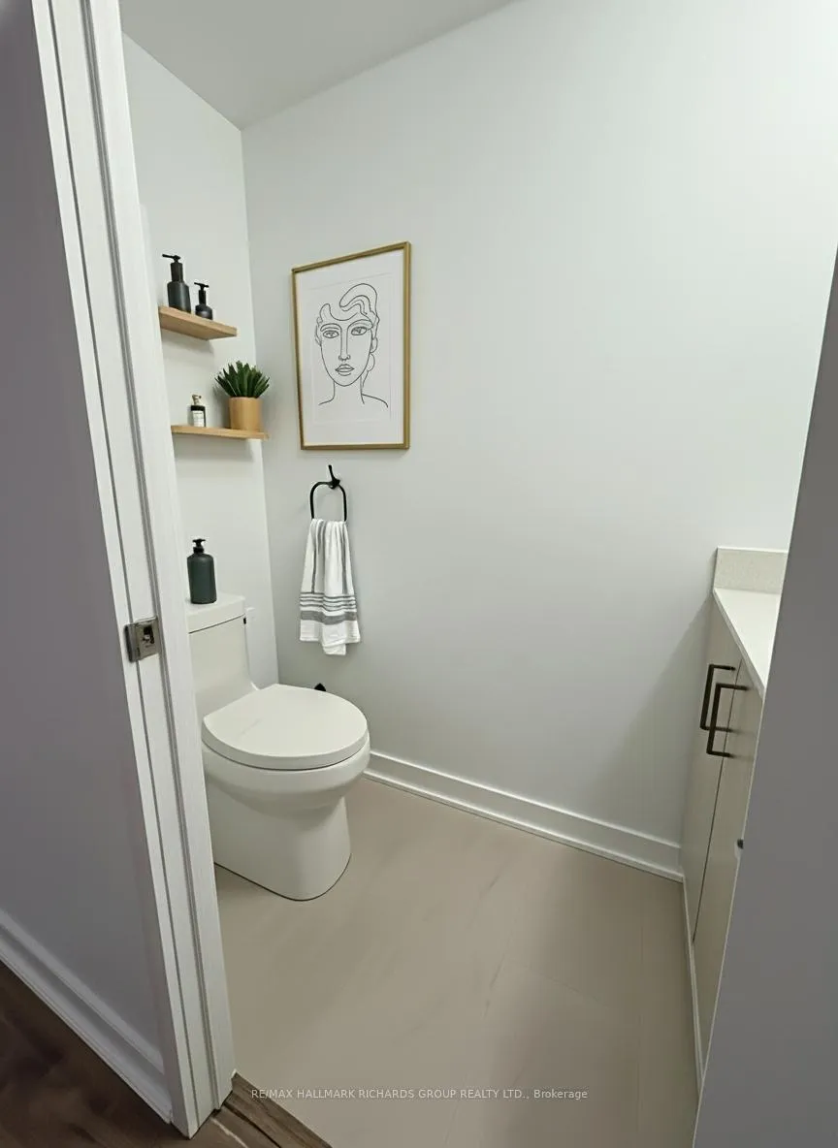
Brand new and never lived in, this bright and quietly composed suite brings a modern softness to Birch Cliff living - a refined townhome where clean architecture meets a sense of ease.The main level unfolds with calm intention: warm wood tones underfoot, quartz surfaces that catch the light, and a kitchen that feels as functional as it is inviting. Stainless steel appliances sit neatly integrated, while the island becomes the natural gathering point - the place for morning rituals, quick dinners, and slow Sunday pacing. The living space continues the rhythm, opening to large windows and a terrace that extends the room outward, blurring home with fresh air.Below, the private quarters feel tucked-away and restful. A serene bedroom with oversized windows, a full bathroom finished in soft neutrals, and a generous walk-in closet create a sense of quiet retreat. The separate den offers versatility - an office, studio, or second lounge depending on the day's demands - supported by an additional bathroom for ease and flow.Throughout, the finishes speak in a language of simplicity and restraint: pale cabinetry, sculptural hardware, natural textures, and an overall feeling that the design will age gracefully, not quickly.Outside, a covered terrace frames the neighbourhood with a warm cedar backdrop - a space made for all-weather coffee moments and evening unwinds.Set within Birch Cliff's newest modern pocket, minutes from Kingston Road Village, lakefront trails, and the sculpted calm of the Bluffs, this is a home where thoughtful design and everyday living meet quietly, beautifully - a rare rental offering with genuine presence.
Ask about this home
A HOMEH agent will answer your questions about this home.
Know more about Birchcliff Urban Towns
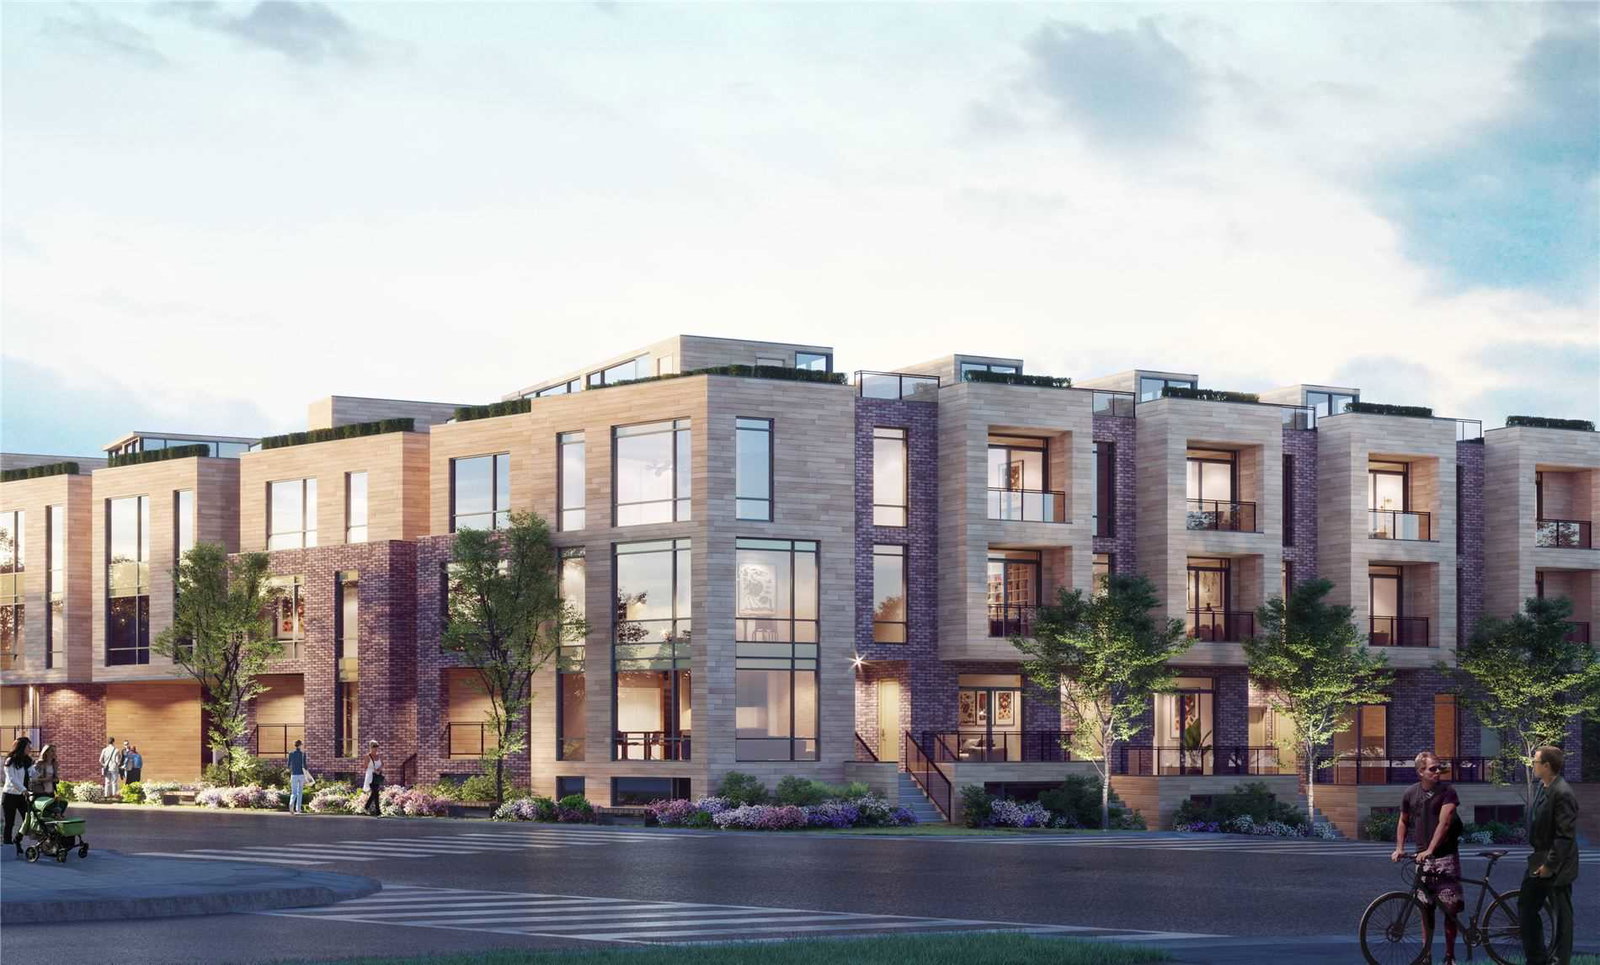
Condo building · 35 Birchcliff Avenue
Birchcliff Urban Towns is a 3-storey condo with 52 suites, built in 2021 by Core Developments. Right now 4 for sale are on the market here.
- 3storeys
- 52suites
- $645/sq ft
- 2021built
No similar units for rent in Birchcliff Urban Towns right now.
Around this home
Daily convenience, out of 100, from the distances below
Schools nearby
School rating, out of 10.
Helpful calculators
Your HOMEH agent

"I would see it this week."