

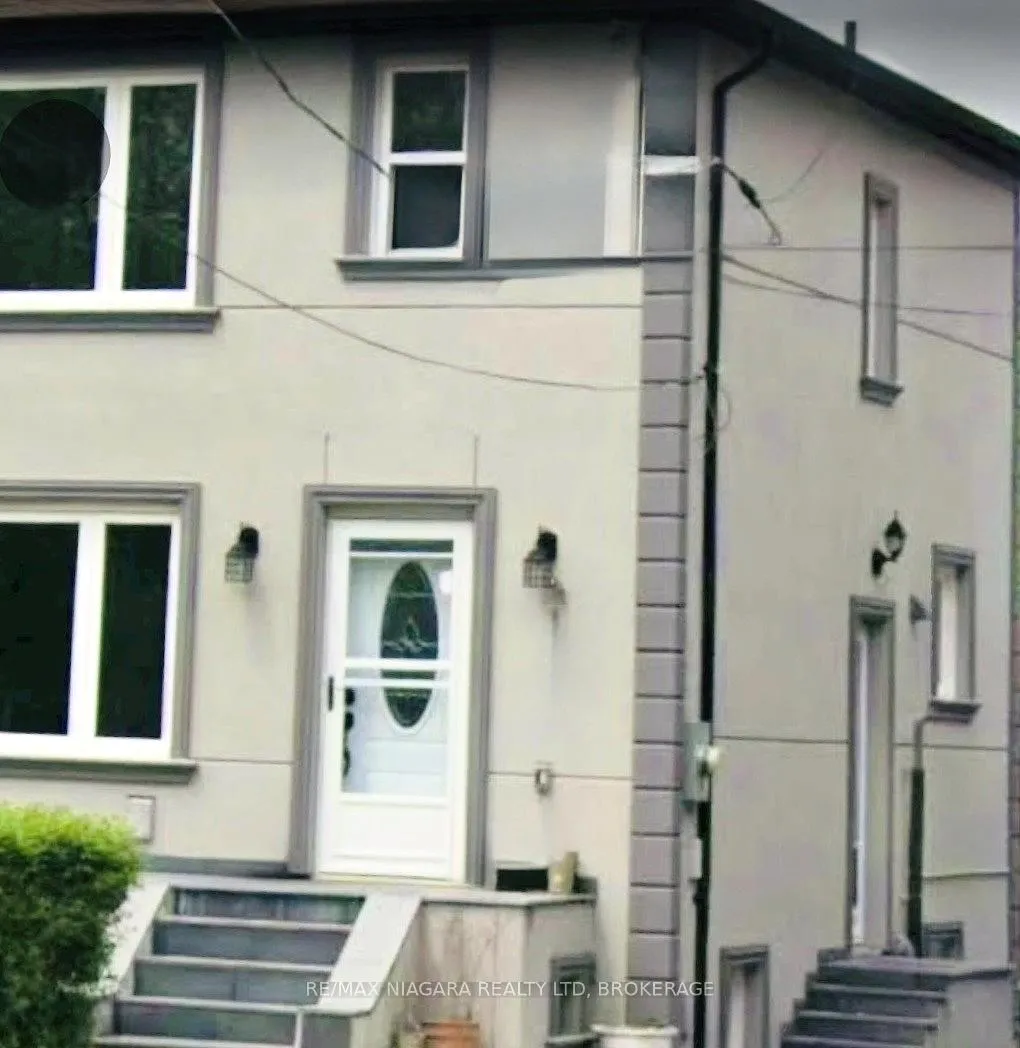
Upper, 844A Danforth Road
Semi-Detached Expired
1/8Upper, 844A Danforth Road
Semi-Detached Expired
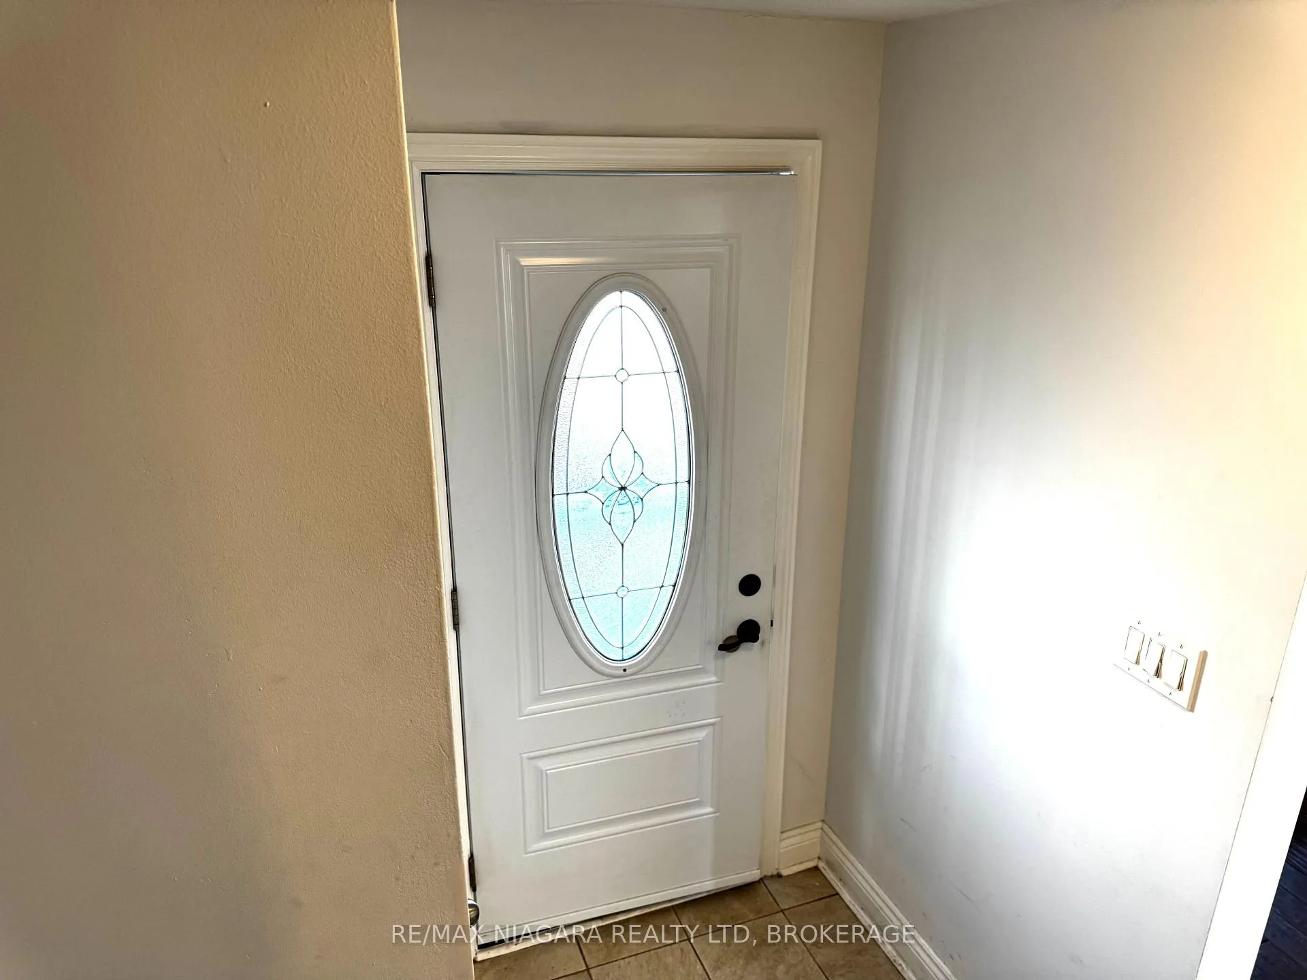
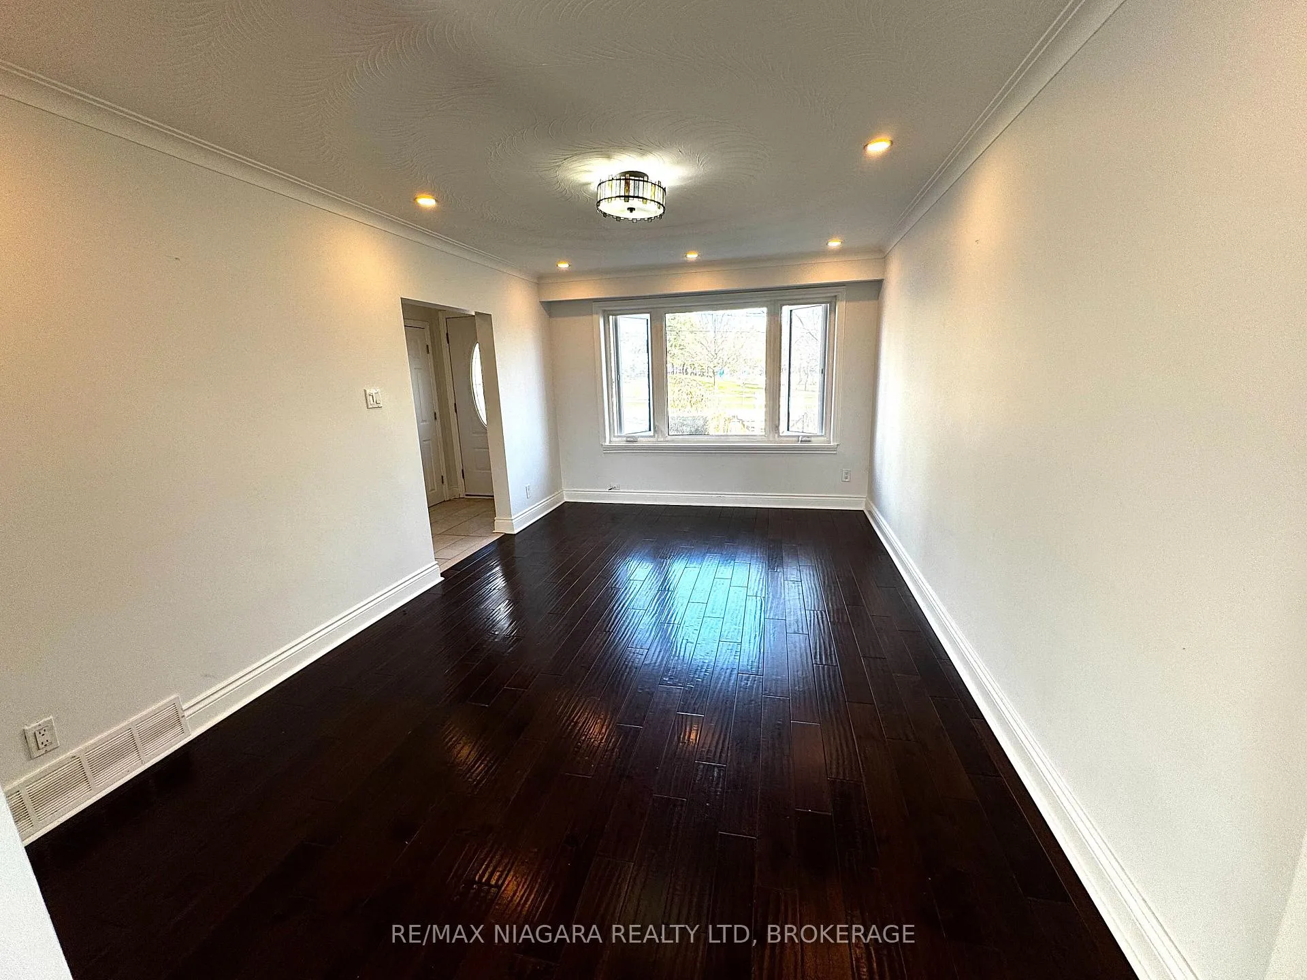
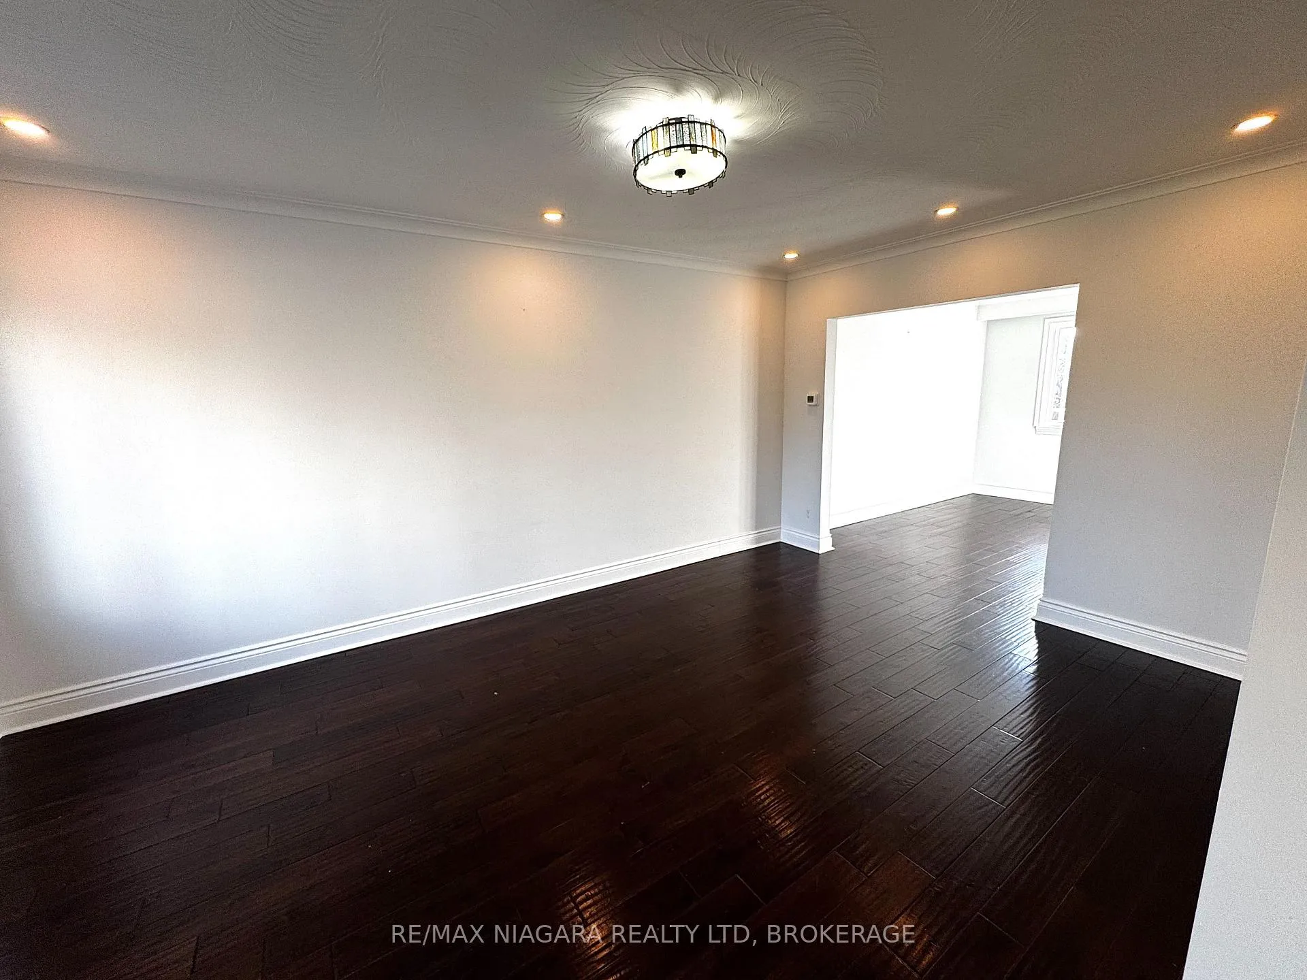
 See all 8 photos
3 Bedrooms
1 Bathroom
0 Garage
1.1K–1.5K sq.ft
Main, 2nd Fl…
— Unit
Property history
- $2,700ExpiredList: 2026-05-10|End: 2026-07-17|68 daysE13108974
- $1,550ExpiredList: 2026-03-07|End: 2026-05-10|64 daysE12858946
- $2,850ExpiredList: 2026-03-07|End: 2026-05-09|63 daysE12858924
- $849,000TerminatedList: 2026-02-02|End: 2026-03-17|43 daysE12751818
- $849,900ExpiredList: 2025-11-27|End: 2026-01-27|61 daysE12587614
- $849,900SuspendedList: 2025-09-02|End: 2025-11-29|88 daysE12376014
- $850,000SuspendedList: 2025-05-11|End: 2025-09-02|114 daysE12140449
Facts and features
- BasementNone
- Lease term12 months
- FurnishedUnfurnished
- LaundryIn-suite
What stands out
- Hardwood floors
- Central air
The homeSemi-Detached, 2-storey, 1,100–1,500 sq ft
- Type: Semi-Detached
- Style: 2-storey
- Living space: 1,100–1,500 sq ft
- Basement: None
InsideHardwood, Tile, In-suite laundry, Rooms above ground 8
- Flooring: Hardwood, Tile
- Laundry: In-suite laundry
- Rooms above ground: 8
- Bedrooms: 3
- Bathrooms: 1
- Kitchens: 1
Outside and lotStucco (plaster), Asphalt shingle, Concrete
- Exterior: Stucco (plaster)
- Roof: Asphalt shingle
- Foundation: Concrete
Parking3 Parking, Private
- Spaces: 3 Parking
- Driveway: Private
Heating, water and powerForced air, gas, Central air, Municipal water
- Heating: Forced air, gas
- Cooling: Central air
- Water: Municipal water
- Sewer: Municipal sewer
Rent and termsRent $2,700 a month, Main, 2nd floor, Unfurnished
- Rent: $2,700 a month
- Space for rent: Main, 2nd floor
- Furnished: Unfurnished
- Lease: 12 months
- Rent includes: Parking
- Deposit: Required
- Credit check: Required
- Employment letter: Required
- Rental application: Required
- References: Required
- Rental items: Hot water tank
IncludedFridge, stove, washer, dryer, and dishwasher
- Included: Fridge, stove, washer, dryer, and dishwasher
Listing detailsE13108974, Expired, May 10, 2026
- MLS® number: E13108974
- Status: Expired
- Listed on: May 10, 2026
- Days on market: 68
- Updated: Jul 17, 2026
- Possession: 2026-06-01 / Immediate
- Occupied by: Vacant
- Listing brokerage: RE/MAX NIAGARA REALTY LTD, BROKERAGE
About this home
Upper, 844A Danforth Road, Scarborough (Kennedy Park), ON M1K 1H5
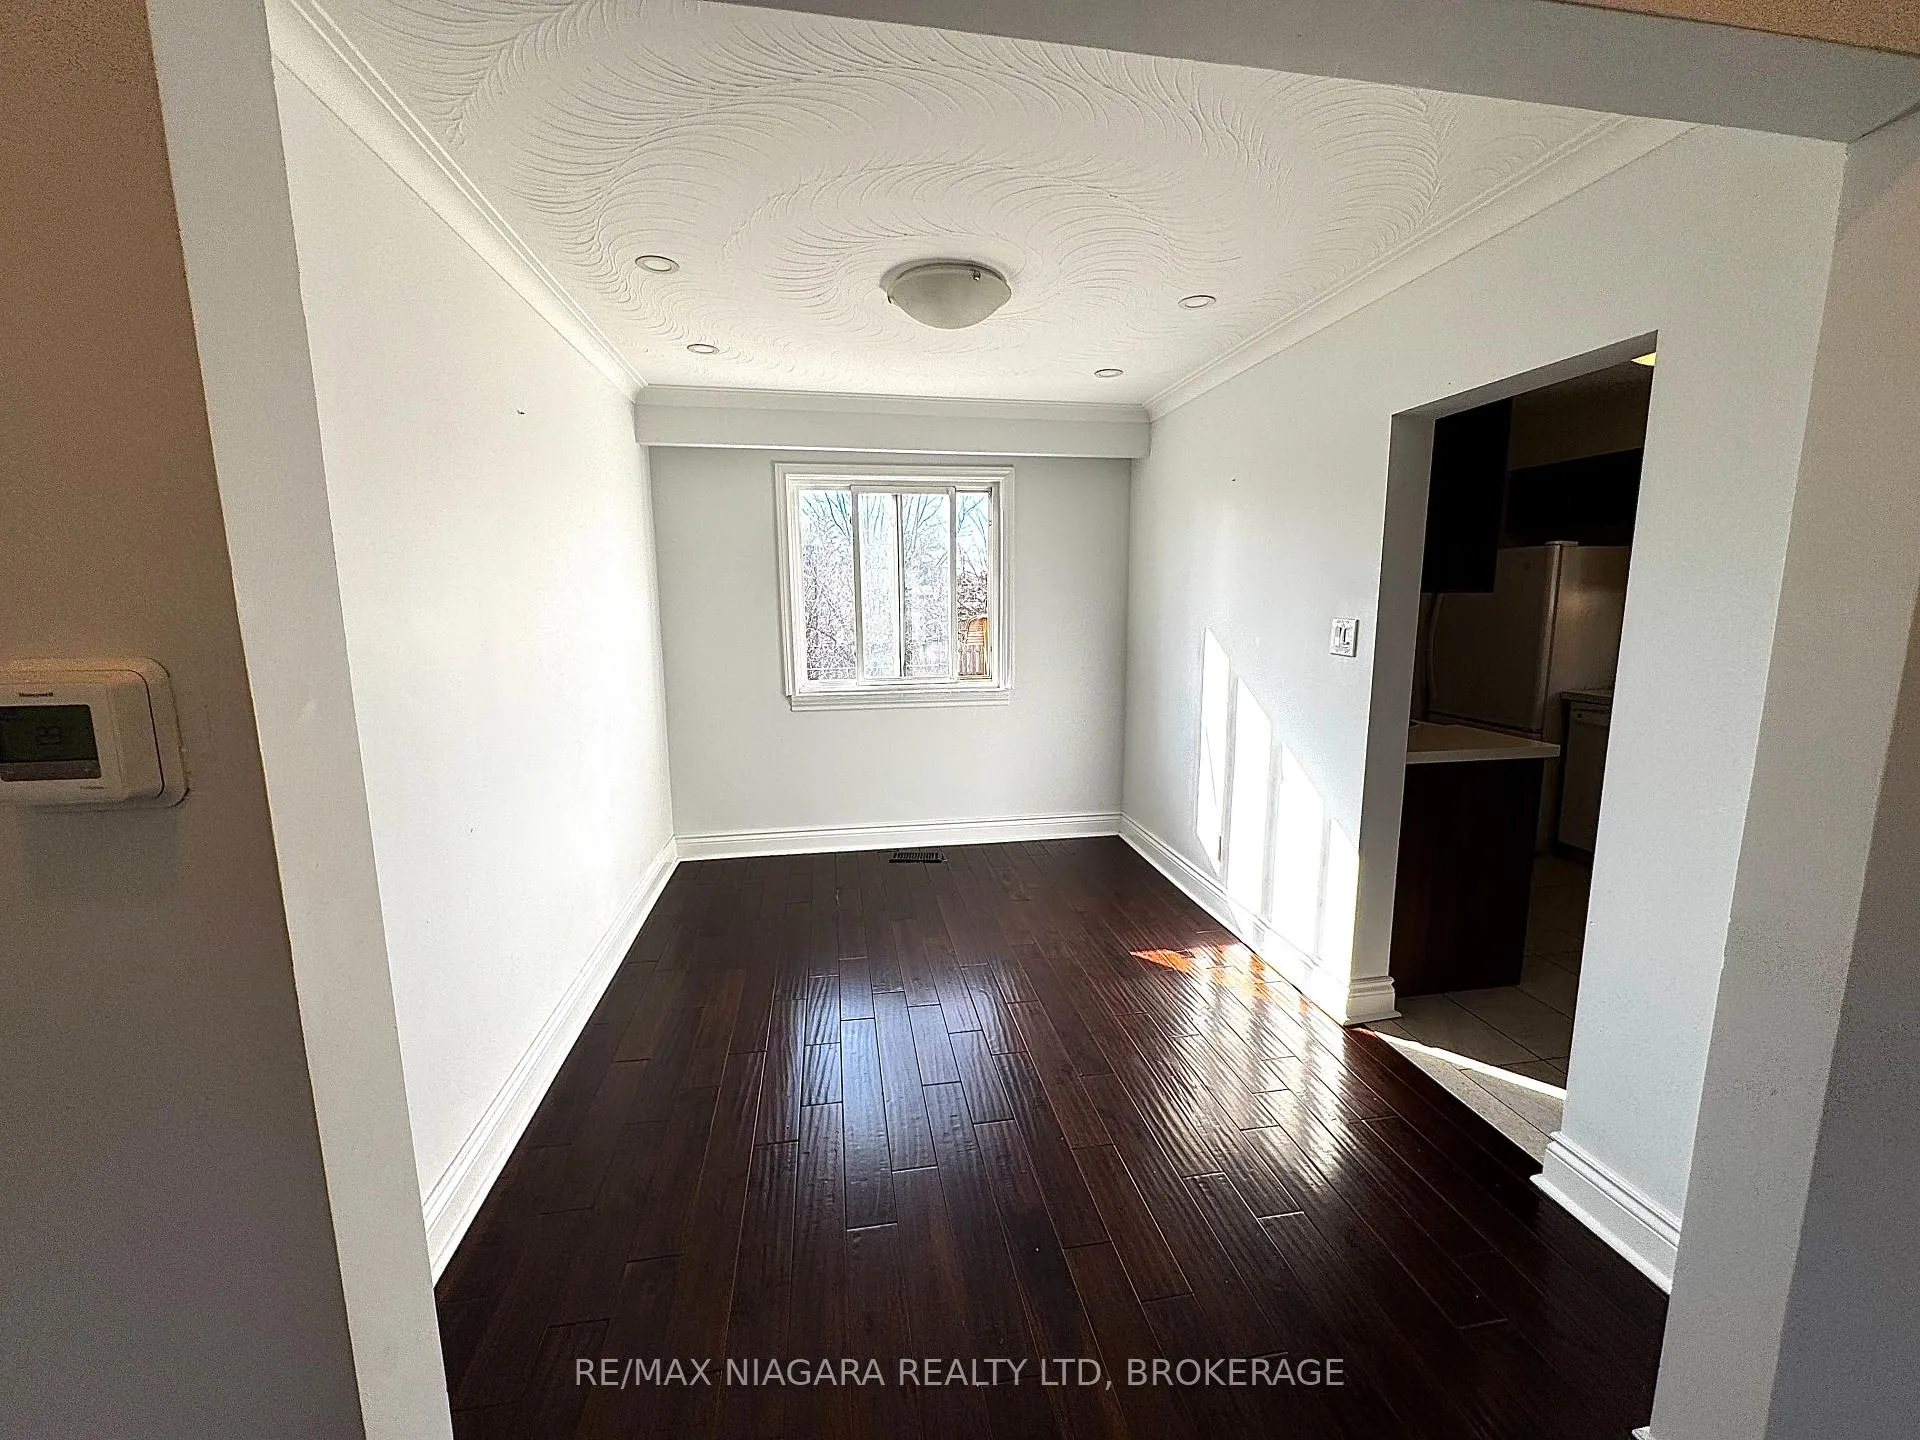
Welcome to 844A Danforth Road, The Upper. This Stucco exterior home is situated in the Kennedy Park area of Scarborough. The living and Dining rooms feature Luxurious Cherry Hardwood flooring and Pot lights, The Kitchen has a double sink and tiled backsplash. The Second floor features 3 bedrooms, A 4 Piece Washroom and Hardwood floors. Close to Transit, Shopping, Parks, and Schools.
Read more
Ask about this home
A HOMEH agent will answer your questions about this home.
Ask a question
Around this home
Midland / Danforth Rd
Errands
Parks
Schools
Daily convenience, out of 100, from the distances below
ParkGreystone Park · 5 within 1 km2 min walk114 m
GroceryFu Yao Supermarket3 min walk180 m
SchoolSouth East Secondary Alternative School5 min walk280 m
PharmacyMidland/Eglinton Pharmacy15 min walk925 m
Cafés & foodMcDonald's · 10 within 1 km4 min walk220 m
Gym & rec centreOlympian School of Swimming (Midland Location)6 min walk390 m
WalkDriveStraight-line distance, open map data
Grocery0.2 km
Park0.1 km
Coffee1.0 km
Dining0.8 km
Gym0.4 km
Schools nearby
School rating, out of 10.
South East Secondary Alternative Schoolsecondary · Public · 0.3 km
—
Caring and Safe School 3secondary · Public · 0.3 km
—
Scarborough Centre for Alternative Studisecondary · Public · 0.3 km
—
Contact agent
Helpful calculators
Rent vs buy
Affordability
Mortgage
Down payment
Stress test
CMHC insurance
Your HOMEH agent

NimaHOMEH agent · Scarborough
"I would see it this week."
Ask Nima