

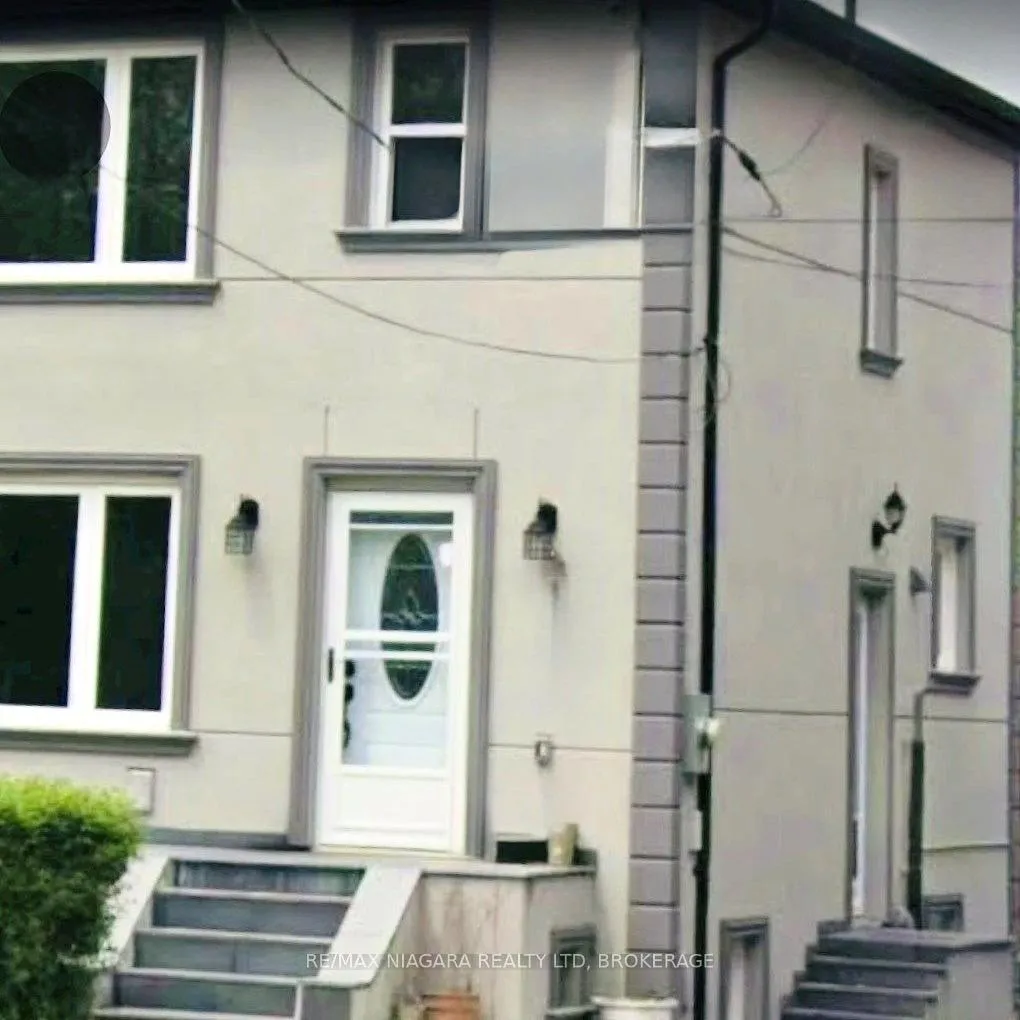
844A Danforth Road
844A Danforth Road
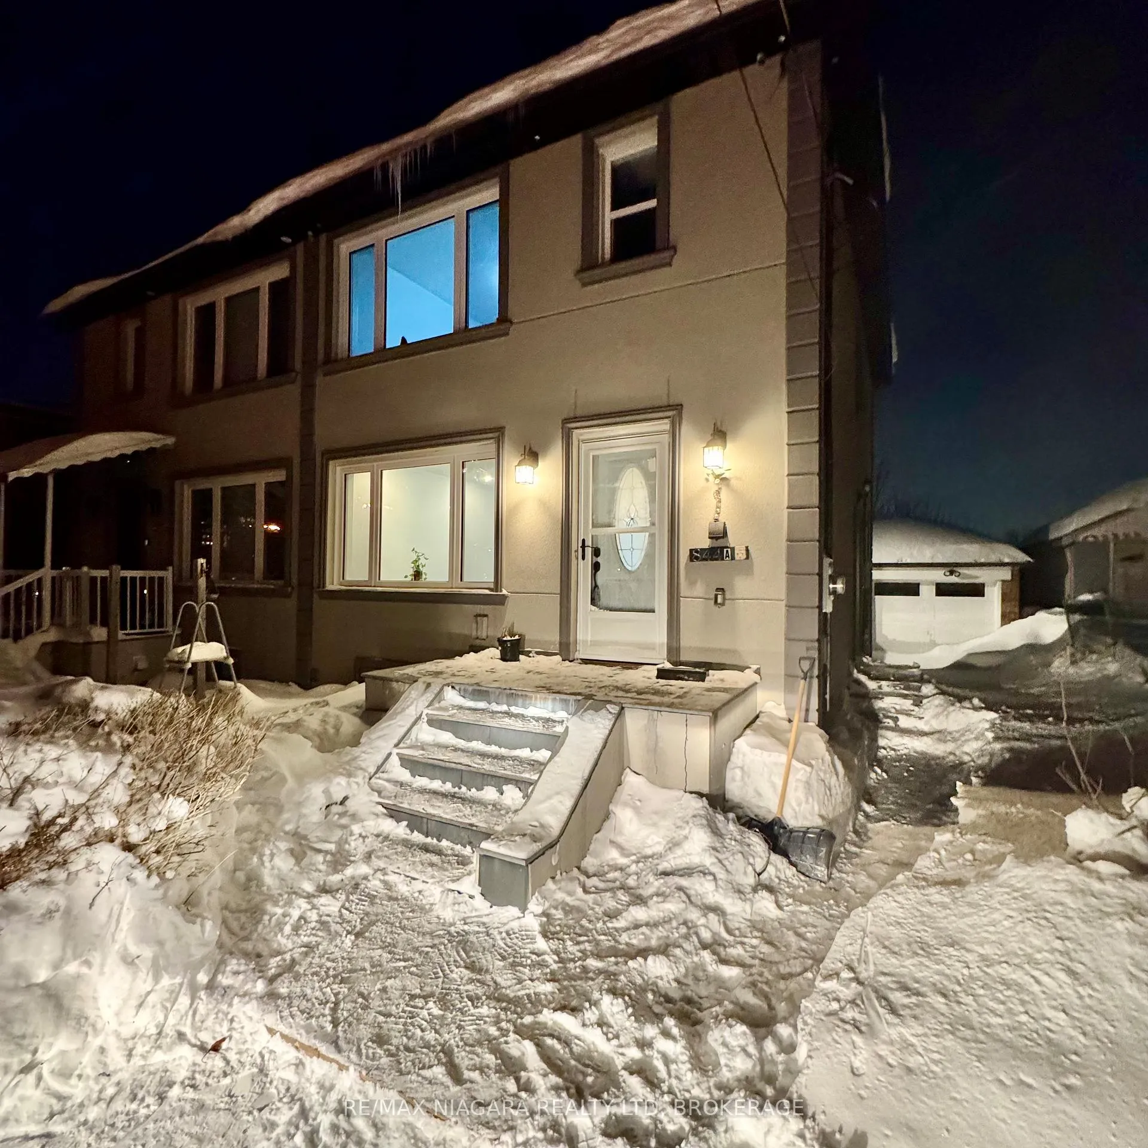
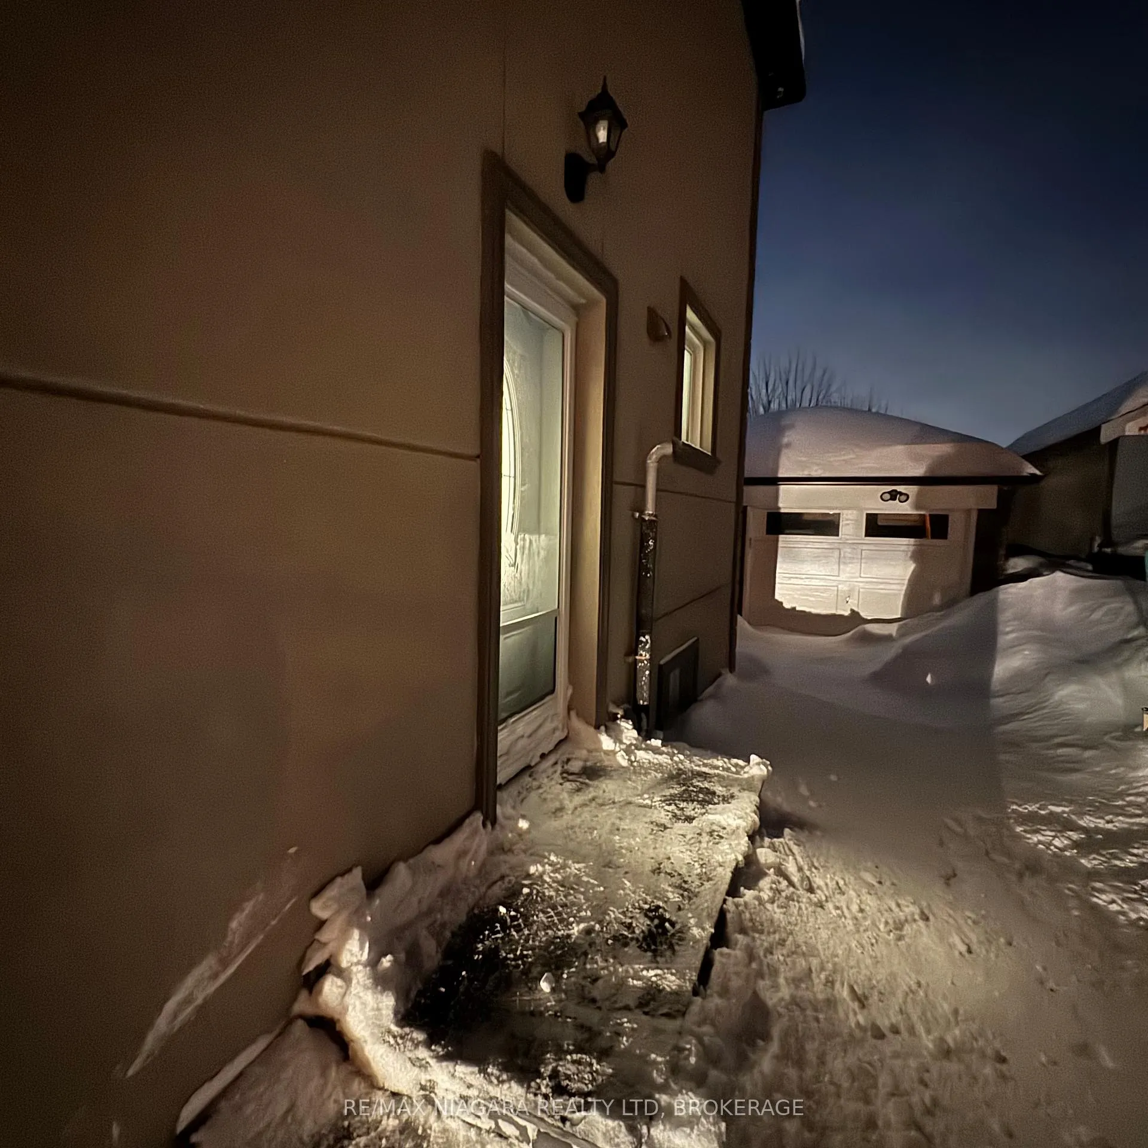
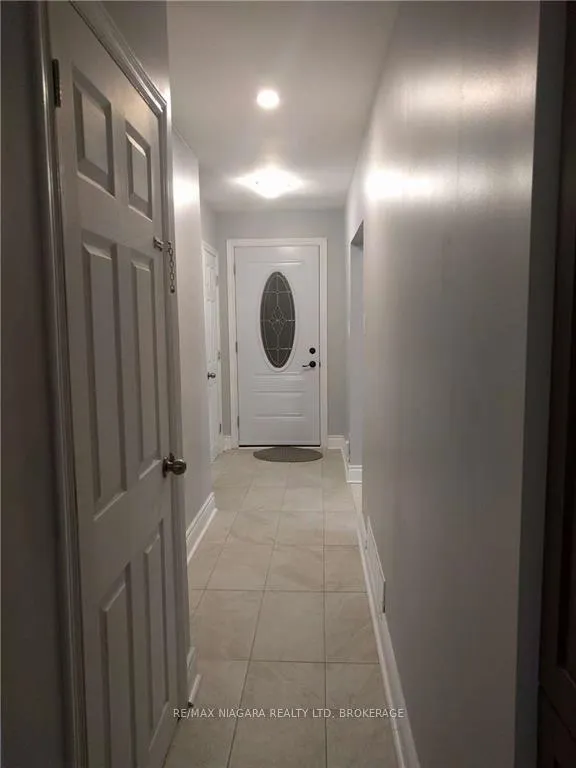
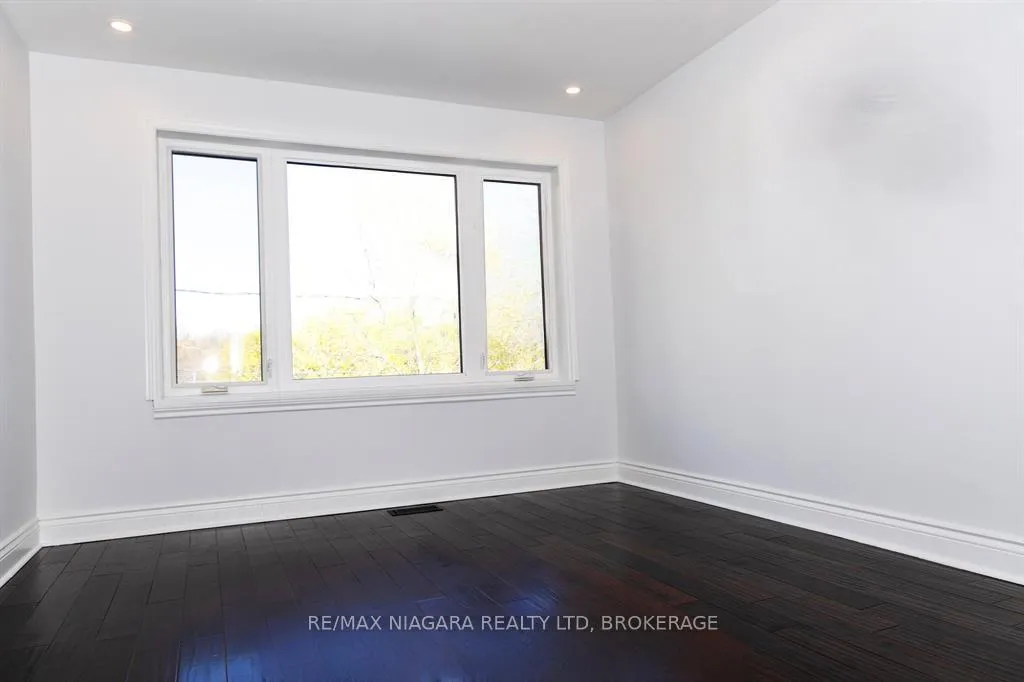 See all 21 photos
Property history
- $2,700ExpiredList: 2026-05-10|End: 2026-07-17|68 daysE13108974
- $1,550ExpiredList: 2026-03-07|End: 2026-05-10|64 daysE12858946
- $2,850ExpiredList: 2026-03-07|End: 2026-05-09|63 daysE12858924
- $849,000TerminatedList: 2026-02-02|End: 2026-03-17|43 daysE12751818
- $849,900ExpiredList: 2025-11-27|End: 2026-01-27|61 daysE12587614
- $849,900SuspendedList: 2025-09-02|End: 2025-11-29|88 daysE12376014
- $850,000SuspendedList: 2025-05-11|End: 2025-09-02|114 daysE12140449
Facts and features
- BasementFinished
- Price per sq ft~$653
- Water, sewerMunicipal
- HeatingForced air
- Second kitchen
- Separate entrance
- Hardwood floors
- Central air
The homeSemi-Detached, 2-storey, 1,100–1,500 sq ft
- Type: Semi-Detached
- Style: 2-storey
- Living space: 1,100–1,500 sq ft
- Basement: Full, finished, separate entrance
InsideHardwood, Tile, In-law suite, Rooms above ground 8
- Flooring: Hardwood, Tile
- Features: In-law suite
- Rooms above ground: 8
- Rooms in the basement: 5
- Bedrooms: 3 + 1 in the basement
- Bathrooms: 2
- Kitchens: 2
Outside and lotStucco (plaster), Asphalt shingle, Concrete
- Exterior: Stucco (plaster)
- Roof: Asphalt shingle
- Foundation: Concrete
- Size: 30.04 × 123.4 ft
Parking1 Garage, Detached, Private
- Spaces: 1 Garage
- Garage: Detached
- Driveway: Private
Heating, water and powerForced air, gas, Central air, Municipal water
- Heating: Forced air, gas
- Cooling: Central air
- Water: Municipal water
- Sewer: Municipal sewer
Costs and taxesTaxes $3,477 a year, HST included in the price
- Taxes, 2025: $3,477 a year
- HST: HST included in the price
Included in the sale2 stacked washers & dryers , 2 stoves, 2 refrigerators, 2 dishwashers, and all electric light fixtures.
- Included: 2 stacked washers & dryers , 2 stoves, 2 refrigerators, 2 dishwashers, and all electric light fixtures.
Listing detailsE12751818, Terminated, Feb 2, 2026
- MLS® number: E12751818
- Status: Terminated
- Listed on: Feb 2, 2026
- Days on market: 43
- Updated: Mar 17, 2026
- Possession: 2026-03-01 / 1-29 days
- Occupied by: Tenant
- Listing brokerage: RE/MAX NIAGARA REALTY LTD, BROKERAGE
About this home
844A Danforth Road, Scarborough (Kennedy Park), ON M1K 1H5
Welcome to 844A Danforth Road. This Stucco exterior home is situated in the Kennedy Park area of Scarborough. The living and Dining rooms feature Luxurious Cherry Hardwood flooring and Pot lights, The Kitchen has a double sink and tiled backsplash. The Second floor features 3 bedrooms, A 4 Piece Washroom and Hardwood floors. The finished Basement has a 4th bedroom, second Kitchen, living room area, laundry room with stand up Shower, a 2 piece washroom, and separate side entrance. The seller does not warrant the retrofit status of the basement in-law suite. There is a 1 car garage and spacious yard. Close to Transit, Shopping, Parks, and Schools.
Ask about this home
A HOMEH agent will answer your questions about this home.
Around this home
Daily convenience, out of 100, from the distances below
Schools nearby
School rating, out of 10.
Helpful calculators
Your HOMEH agent

"Priced 10% over the Hestimate. I would see it this week."