

844A Danforth Road
844A Danforth Road
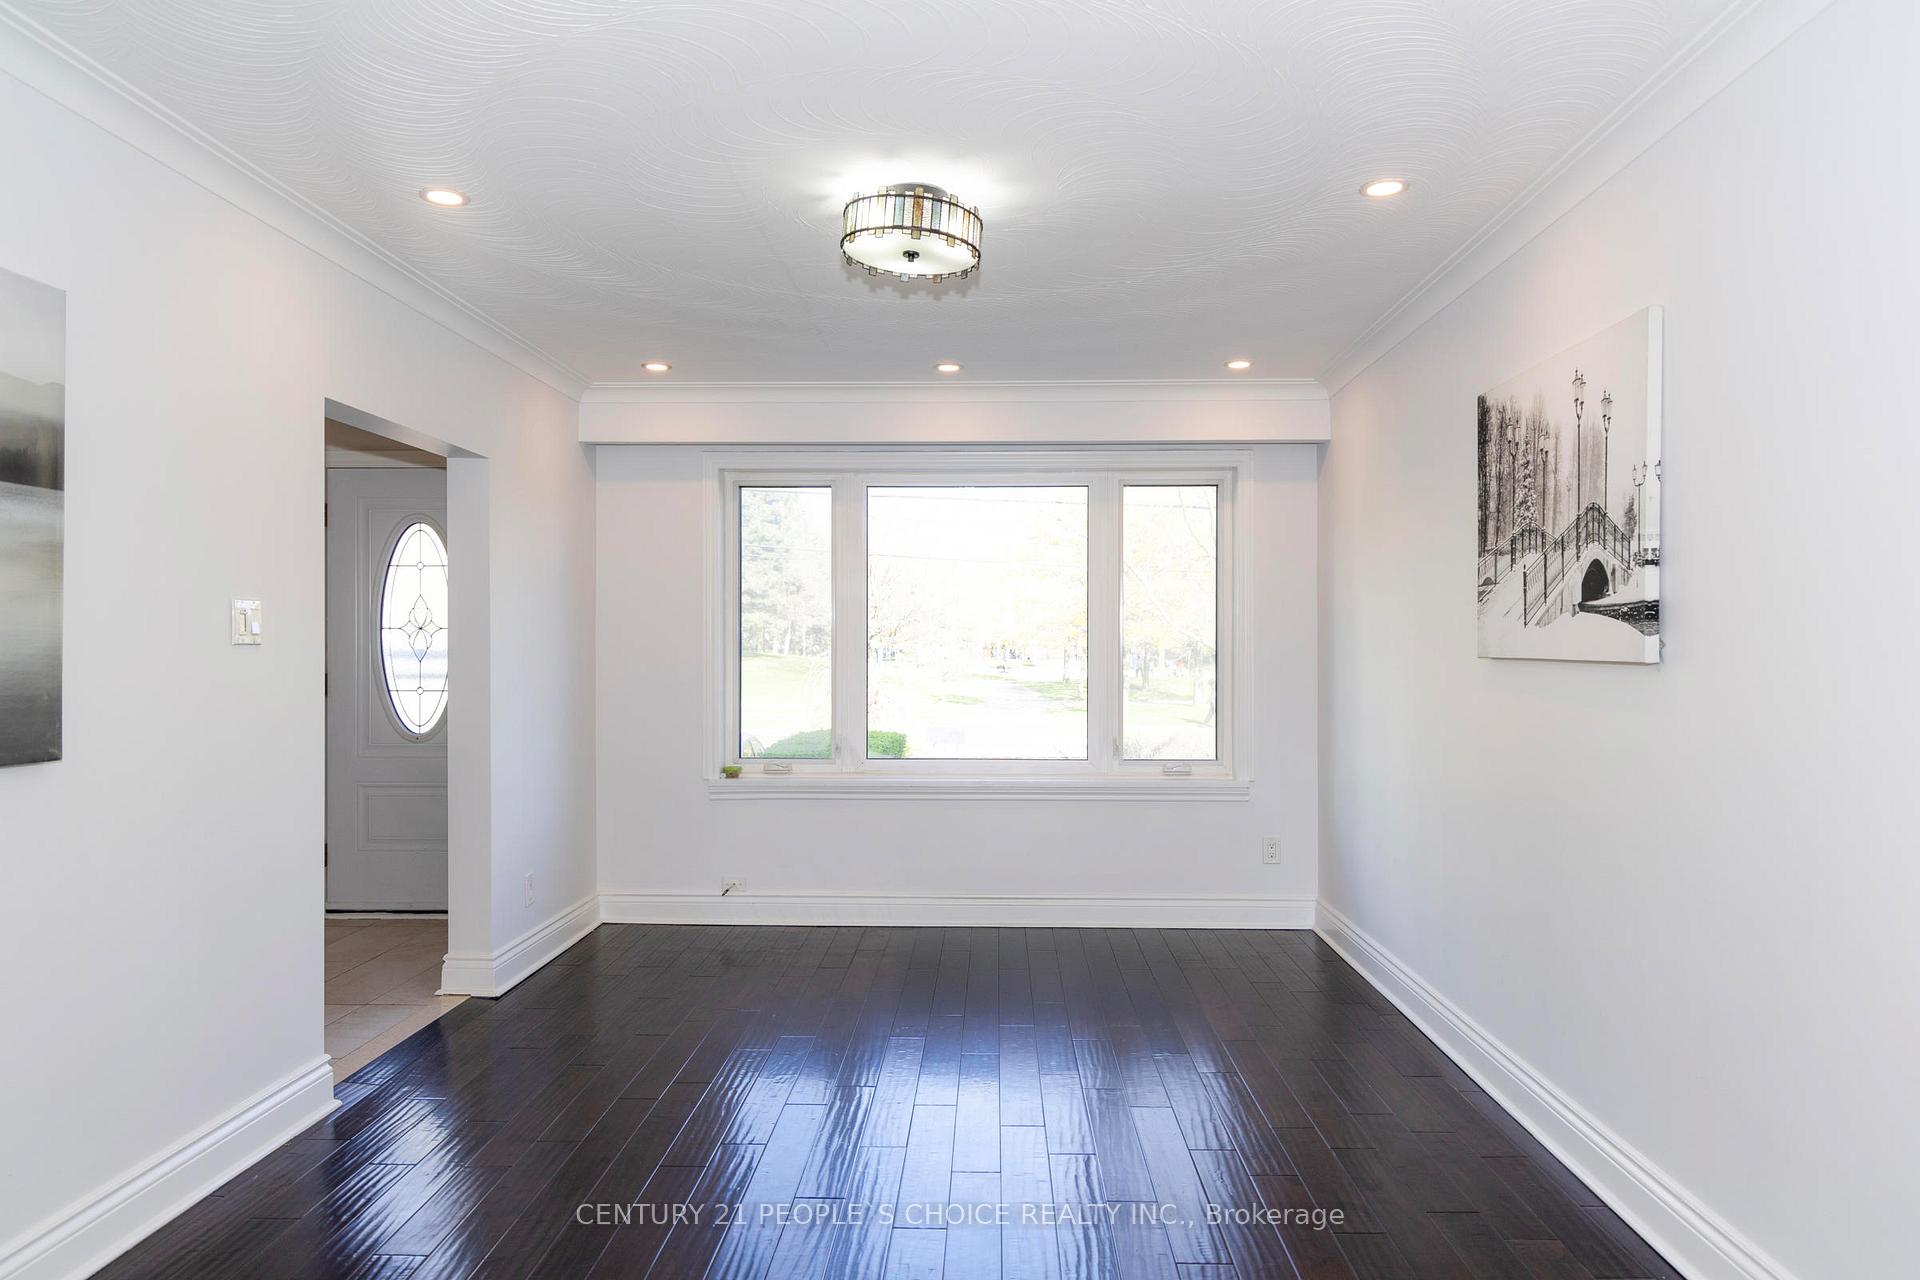 See all 29 photos
Property history
- $2,700ExpiredList: 2026-05-10|End: 2026-07-17|68 daysE13108974
- $1,550ExpiredList: 2026-03-07|End: 2026-05-10|64 daysE12858946
- $2,850ExpiredList: 2026-03-07|End: 2026-05-09|63 daysE12858924
- $849,000TerminatedList: 2026-02-02|End: 2026-03-17|43 daysE12751818
- $849,900ExpiredList: 2025-11-27|End: 2026-01-27|61 daysE12587614
- $849,900SuspendedList: 2025-09-02|End: 2025-11-29|88 daysE12376014
- $850,000SuspendedList: 2025-05-11|End: 2025-09-02|114 daysE12140449
Facts and features
- BasementApartment
- Price per sq ft~$654
- Water, sewerMunicipal
- HeatingForced air
- Second kitchen
- Hardwood floors
- Central air
The homeSemi-Detached, 2-storey, 1,100–1,500 sq ft
- Type: Semi-Detached
- Style: 2-storey
- Living space: 1,100–1,500 sq ft
- Basement: Finished, apartment
- Waterfront: None
InsideHardwood, Tile, Concrete, Lower level, In-law suite
- Flooring: Hardwood, Tile, Concrete
- Laundry: Lower level
- Features: In-law suite
- Rooms above ground: 6
- Rooms in the basement: 2
- Bedrooms: 3
- Bathrooms: 2
- Kitchens: 2
- Family room: Yes
Outside and lotBrick, Asphalt shingle, Concrete
- Exterior: Brick
- Roof: Asphalt shingle
- Foundation: Concrete
- Size: 30 × 120 ft
- Zoning: Residential
Parking1 Garage, Detached, Private
- Spaces: 1 Garage
- Garage: Detached
- Driveway: Private
Heating, water and powerForced air, gas, Central air, Municipal water
- Heating: Forced air, gas
- Cooling: Central air
- Water: Municipal water
- Sewer: Municipal sewer
Costs and taxesTaxes $3,297 a year, HST included in the price, Hot water tank
- Taxes, 2024: $3,297 a year
- HST: HST included in the price
- Rental items: Hot water tank
NearbyPark, place of worship, public transit, school
- Close to: Park, place of worship, public transit, school
Listing detailsE12376014, Suspended, Sep 2, 2025
- MLS® number: E12376014
- Status: Suspended
- Listed on: Sep 2, 2025
- Days on market: 88
- Updated: Nov 29, 2025
- Possession: 2025-09-02 / Flexible
- Occupied by: Owner+tenant
- Listing brokerage: CENTURY 21 PEOPLE`S CHOICE REALTY INC.
About this home
844A Danforth Road, Scarborough (Kennedy Park), ON M1K 1H5
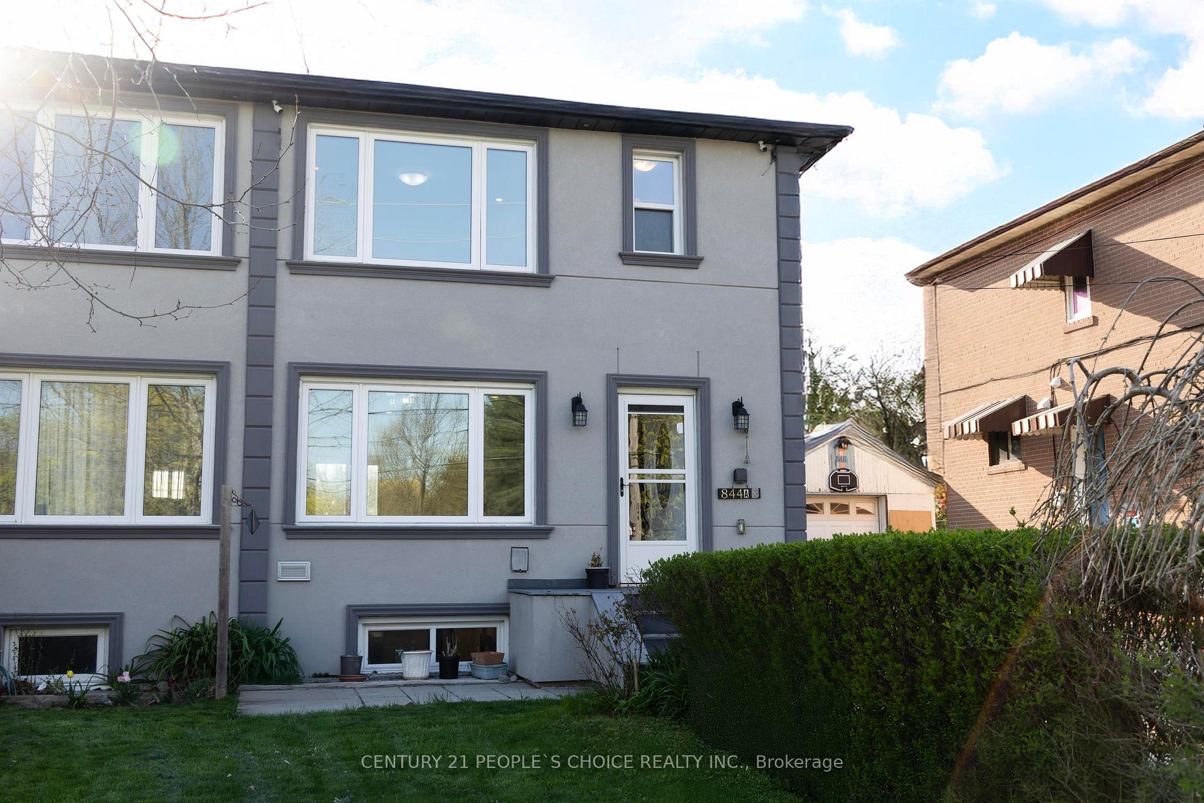
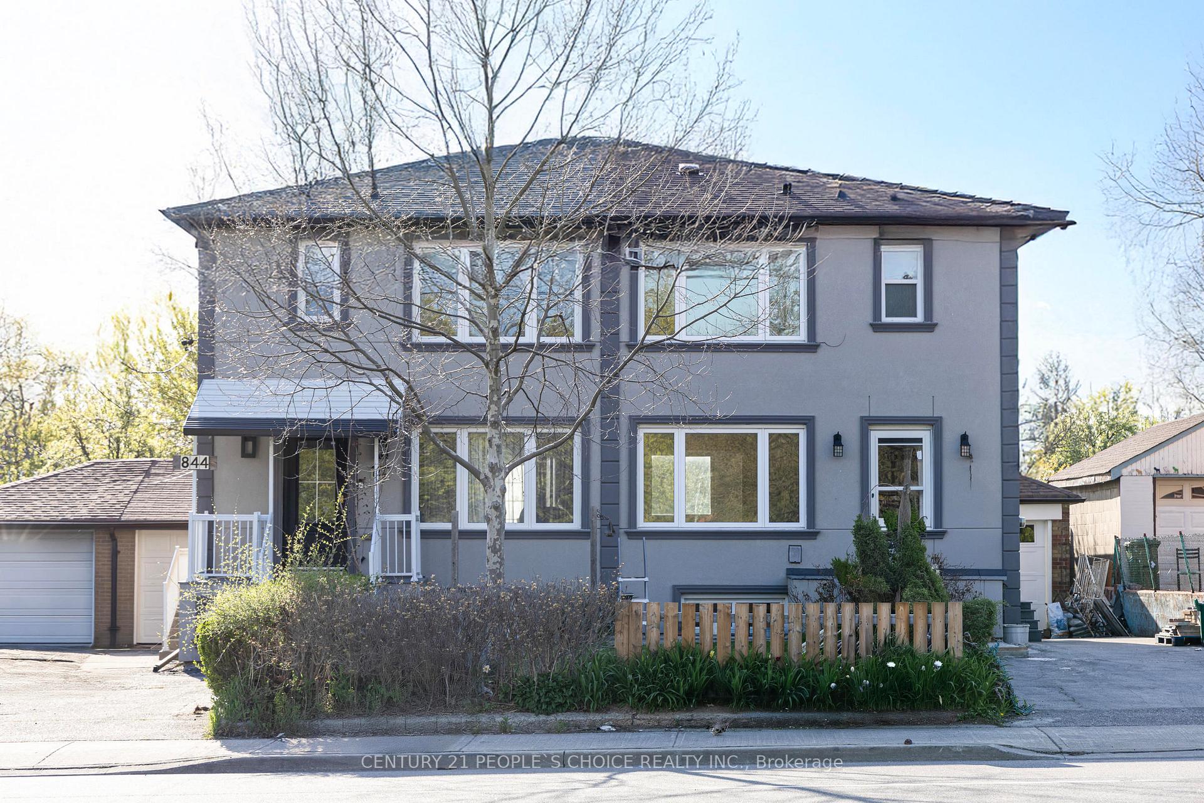
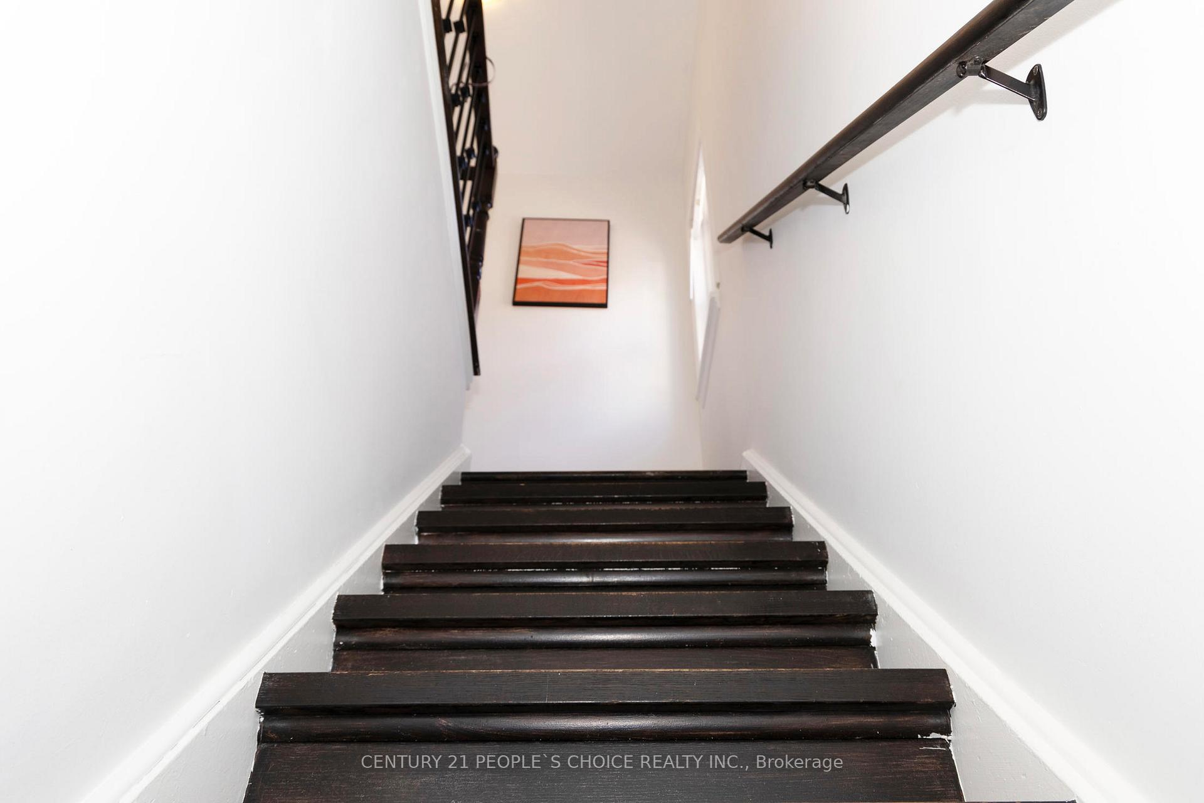
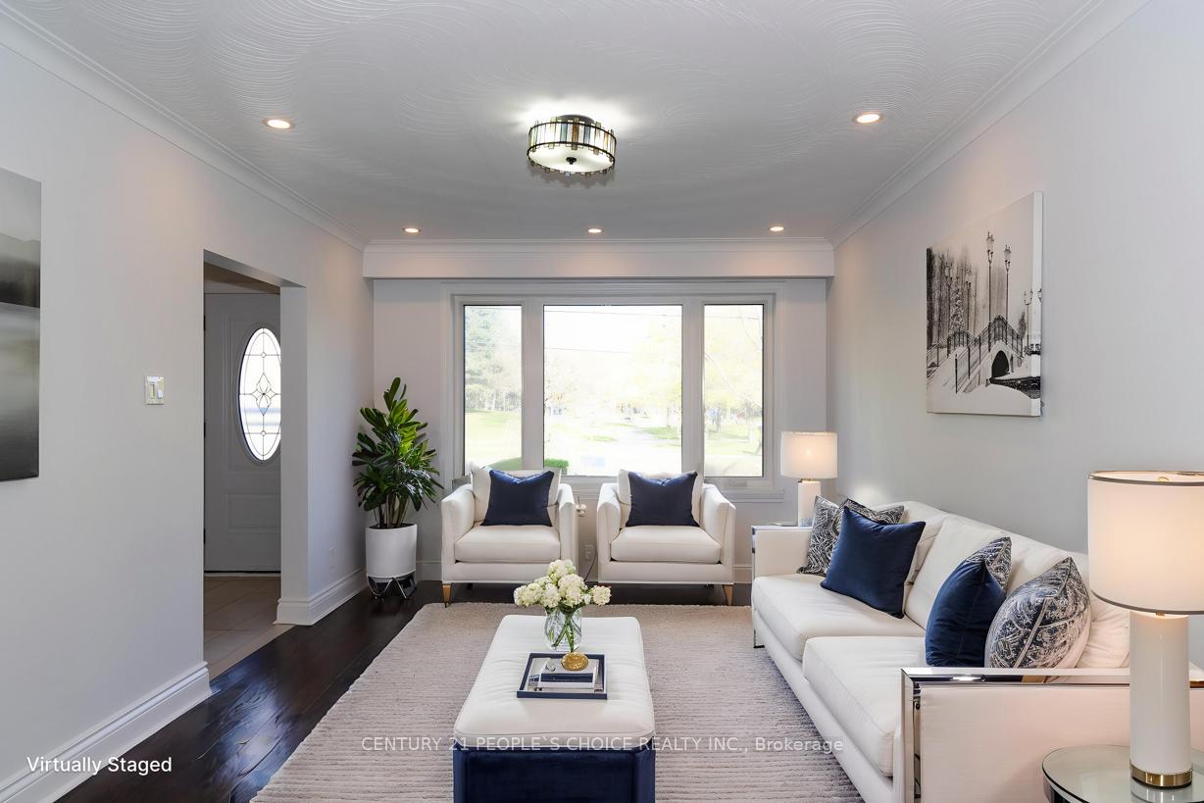
Fully Renovated Semi in the Desirable Kennedy Park area. River Granite Steps to Enter the house. Updated Kitchen, Cherry Hardwood flooring, Updated Washroom. Bright Pot lights inside and outside the house. Home offers 3 bedrooms. Spacious Primary Bedroom. House has a finished basement with Separate Entrance offering supplementary income. Basement has it's own laundry. Main floor has separate laundry. Recently updated to Stucco exterior (2023) with additional insulation for the entire house. Garage with large driveway to support lots of car parking
Ask about this home
A HOMEH agent will answer your questions about this home.
Around this home
Daily convenience, out of 100, from the distances below
Schools nearby
School rating, out of 10.
Helpful calculators
Your HOMEH agent

"Priced 10% over the Hestimate. I would see it this week."