

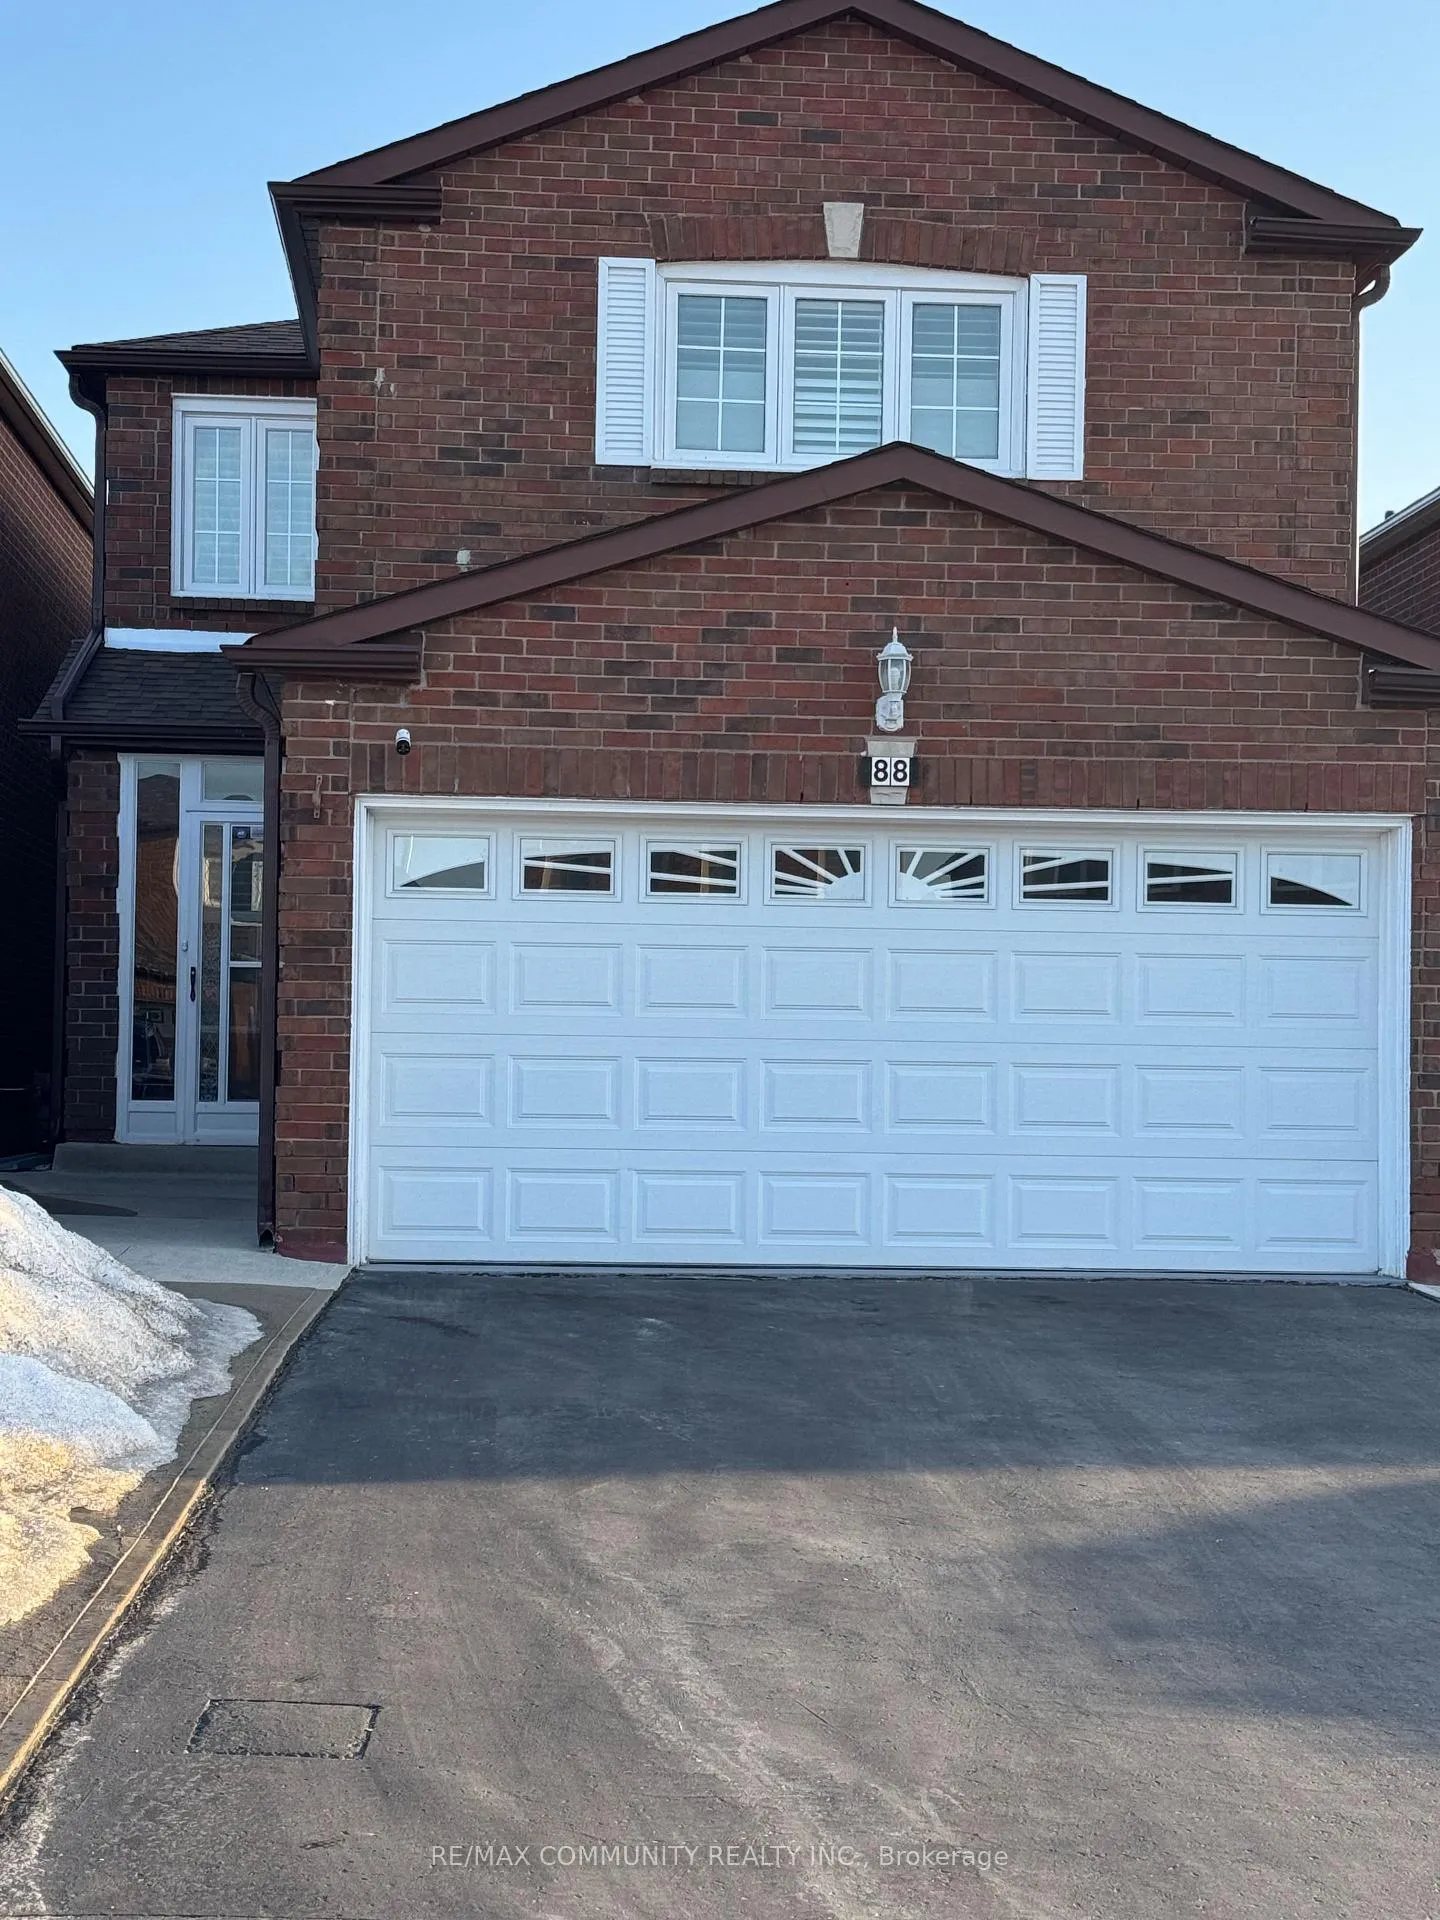
Basement, 88 Grayson Crescent
Detached Terminated
1/11Basement, 88 Grayson Crescent
Detached Terminated
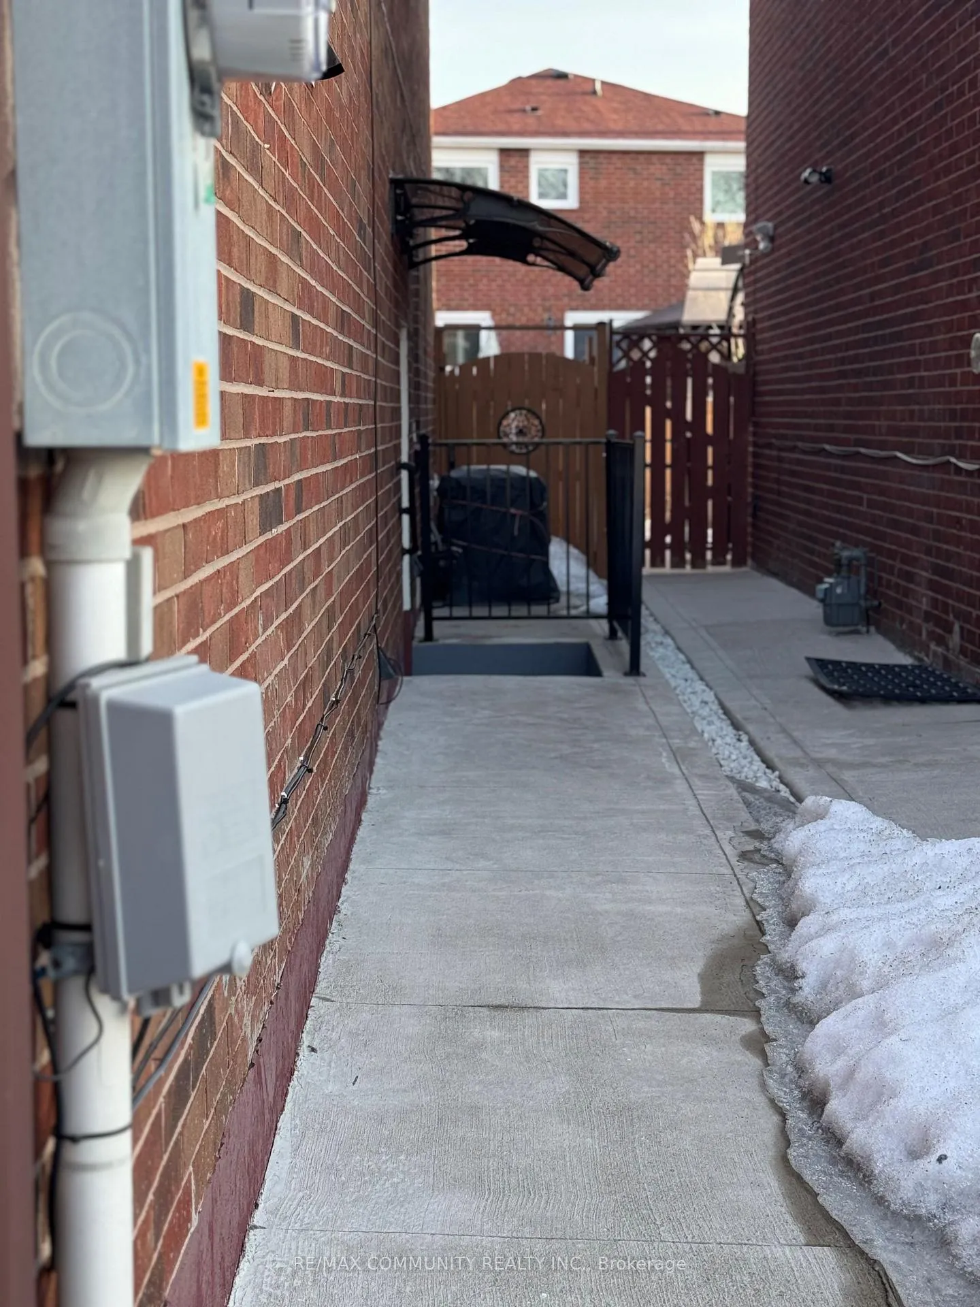
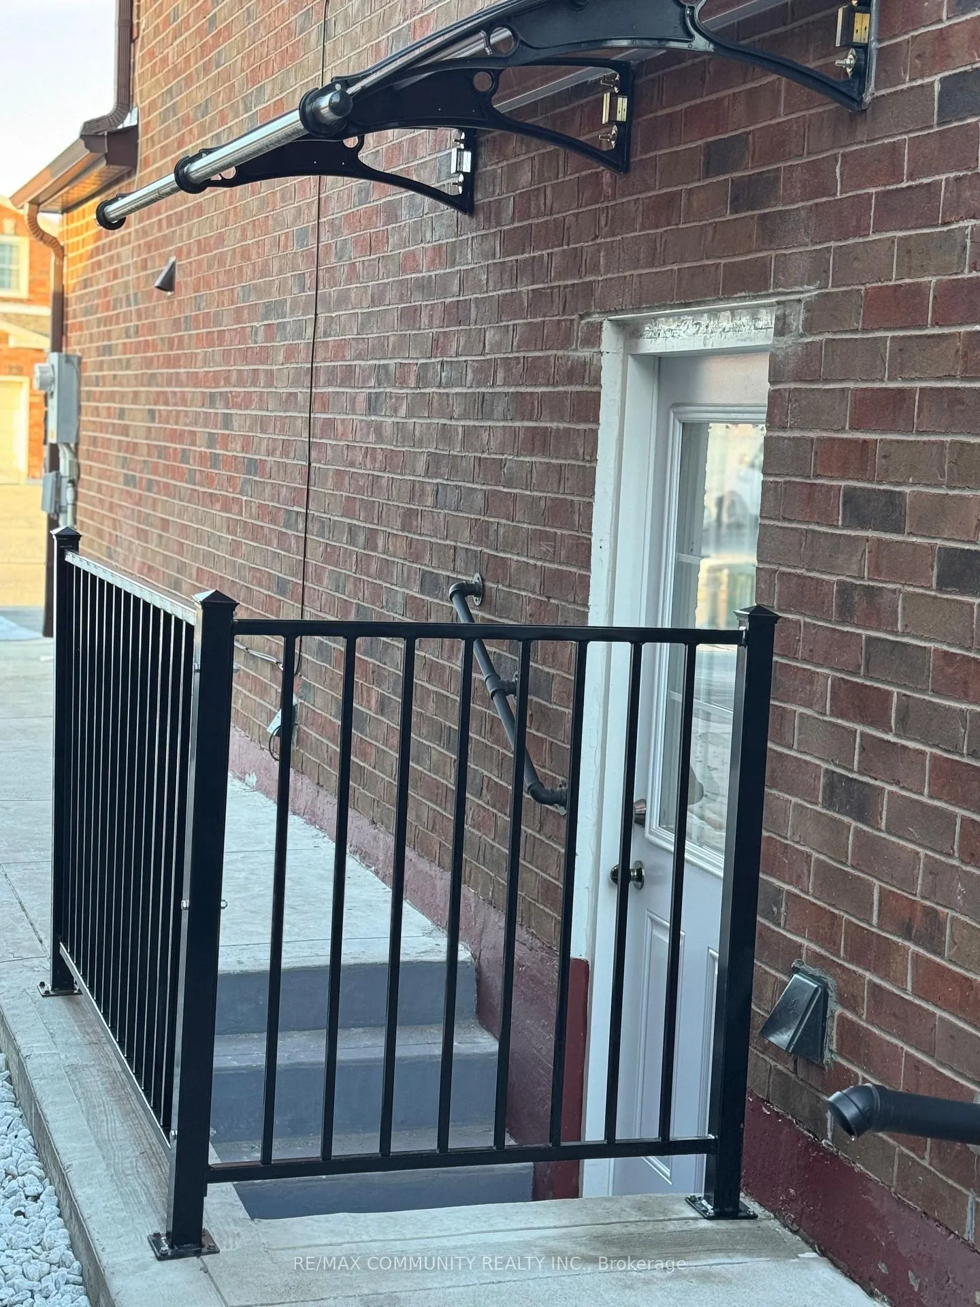
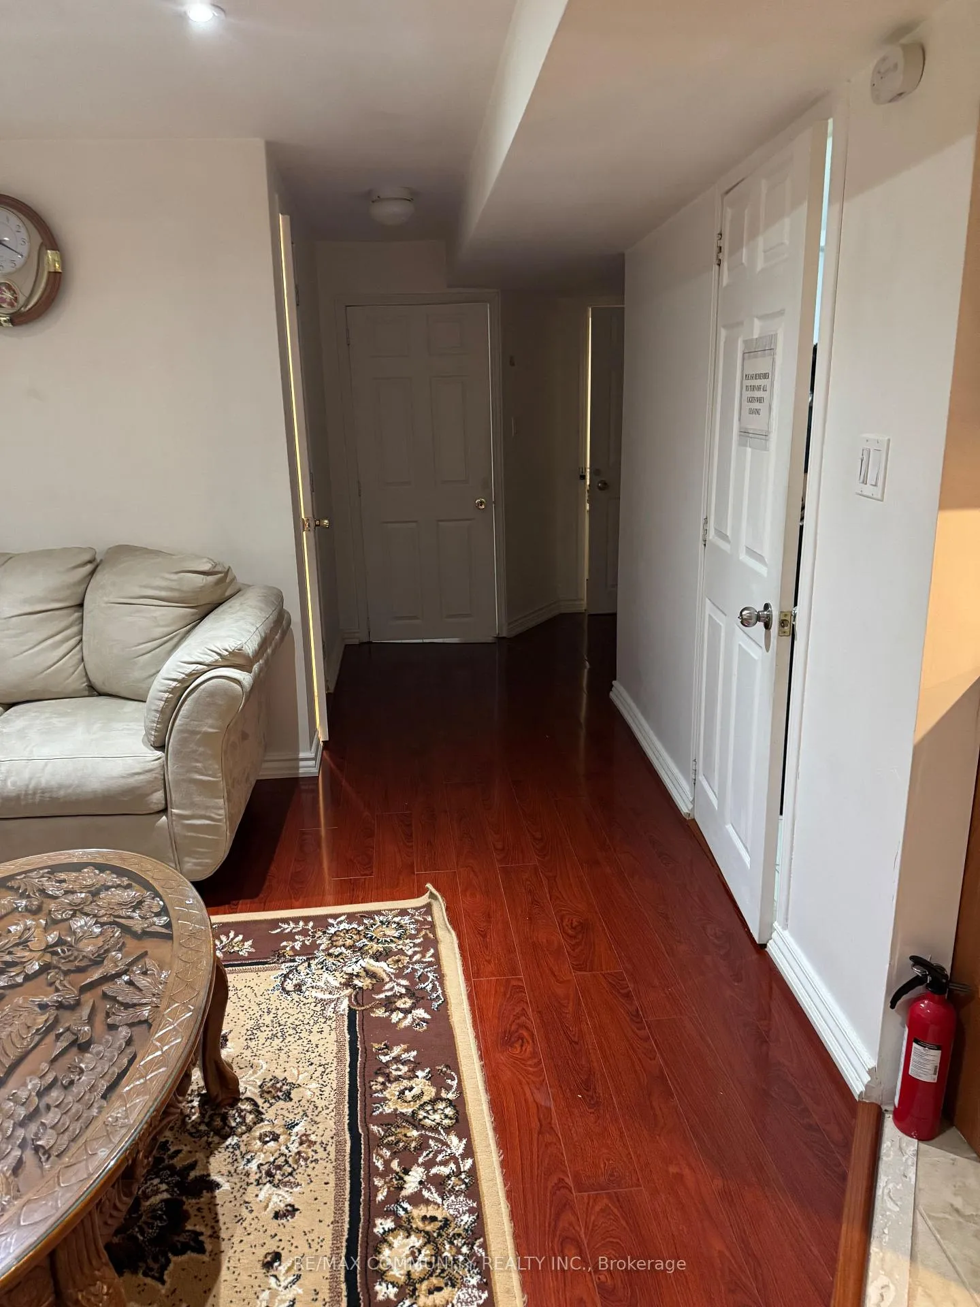
 See all 11 photos
2 Bedrooms
1 Bathroom
0 Garage
1.5K–2K sq.ft
Basement
— Unit
Property history
- $1,800TerminatedList: 2026-03-24|End: 2026-06-25|93 daysE12914018
- $2,000TerminatedList: 2026-02-02|End: 2026-03-24|50 daysE12753128
Facts and features
- BasementFinished
- Lease term12 months
- FurnishedFurnished
- LaundryShared
What stands out
- Separate entrance
- Central air
The homeDetached, 2-storey, 1,500–2,000 sq ft
- Type: Detached
- Style: 2-storey
- Living space: 1,500–2,000 sq ft
- Basement: Finished, separate entrance
- Waterfront: None
InsideShared, lower level, Carpet free, Rooms above ground 4
- Laundry: Shared, lower level
- Features: Carpet free
- Rooms above ground: 4
- Bedrooms: 2
- Bathrooms: 1
- Kitchens: 1
Outside and lotBrick, Asphalt shingle, Concrete
- Exterior: Brick
- Roof: Asphalt shingle
- Foundation: Concrete
Parking2 Parking, Private
- Spaces: 2 Parking
- Driveway: Private
Heating, water and powerForced air, gas, Central air, Municipal water
- Heating: Forced air, gas
- Cooling: Central air
- Water: Municipal water
- Sewer: Municipal sewer
- Natural gas: Yes
- Hydro: Yes
Rent and termsRent $1,800 a month, Basement, Furnished
- Rent: $1,800 a month
- Space for rent: Basement
- Furnished: Furnished
- Lease: 12 months
- Paid: Monthly
- Rent includes: All inclusive, central air conditioning, common elements, heat, hydro, parking, water
- Deposit: Required
- Credit check: Required
- Employment letter: Required
- Rental application: Required
- References: Required
IncludedStove, fridge, washer & dryer (shared)
- Included: Stove, fridge, washer & dryer (shared)
NearbyFenced yard, library, park, place of worship, public transit, school
- Close to: Fenced yard, library, park, place of worship, public transit, school
Listing detailsE12914018, Terminated, Mar 24, 2026
- MLS® number: E12914018
- Status: Terminated
- Listed on: Mar 24, 2026
- Days on market: 93
- Updated: Jun 25, 2026
- Possession: 2026-04-01 / 1-29 days
- Occupied by: Tenant
- Listing brokerage: RE/MAX COMMUNITY REALTY INC.
About this home
Basement, 88 Grayson Crescent, Scarborough (Rouge), ON M1B 5B6
Carpet FreeFenced YardLibraryParkPlace Of WorshipPublic Transit
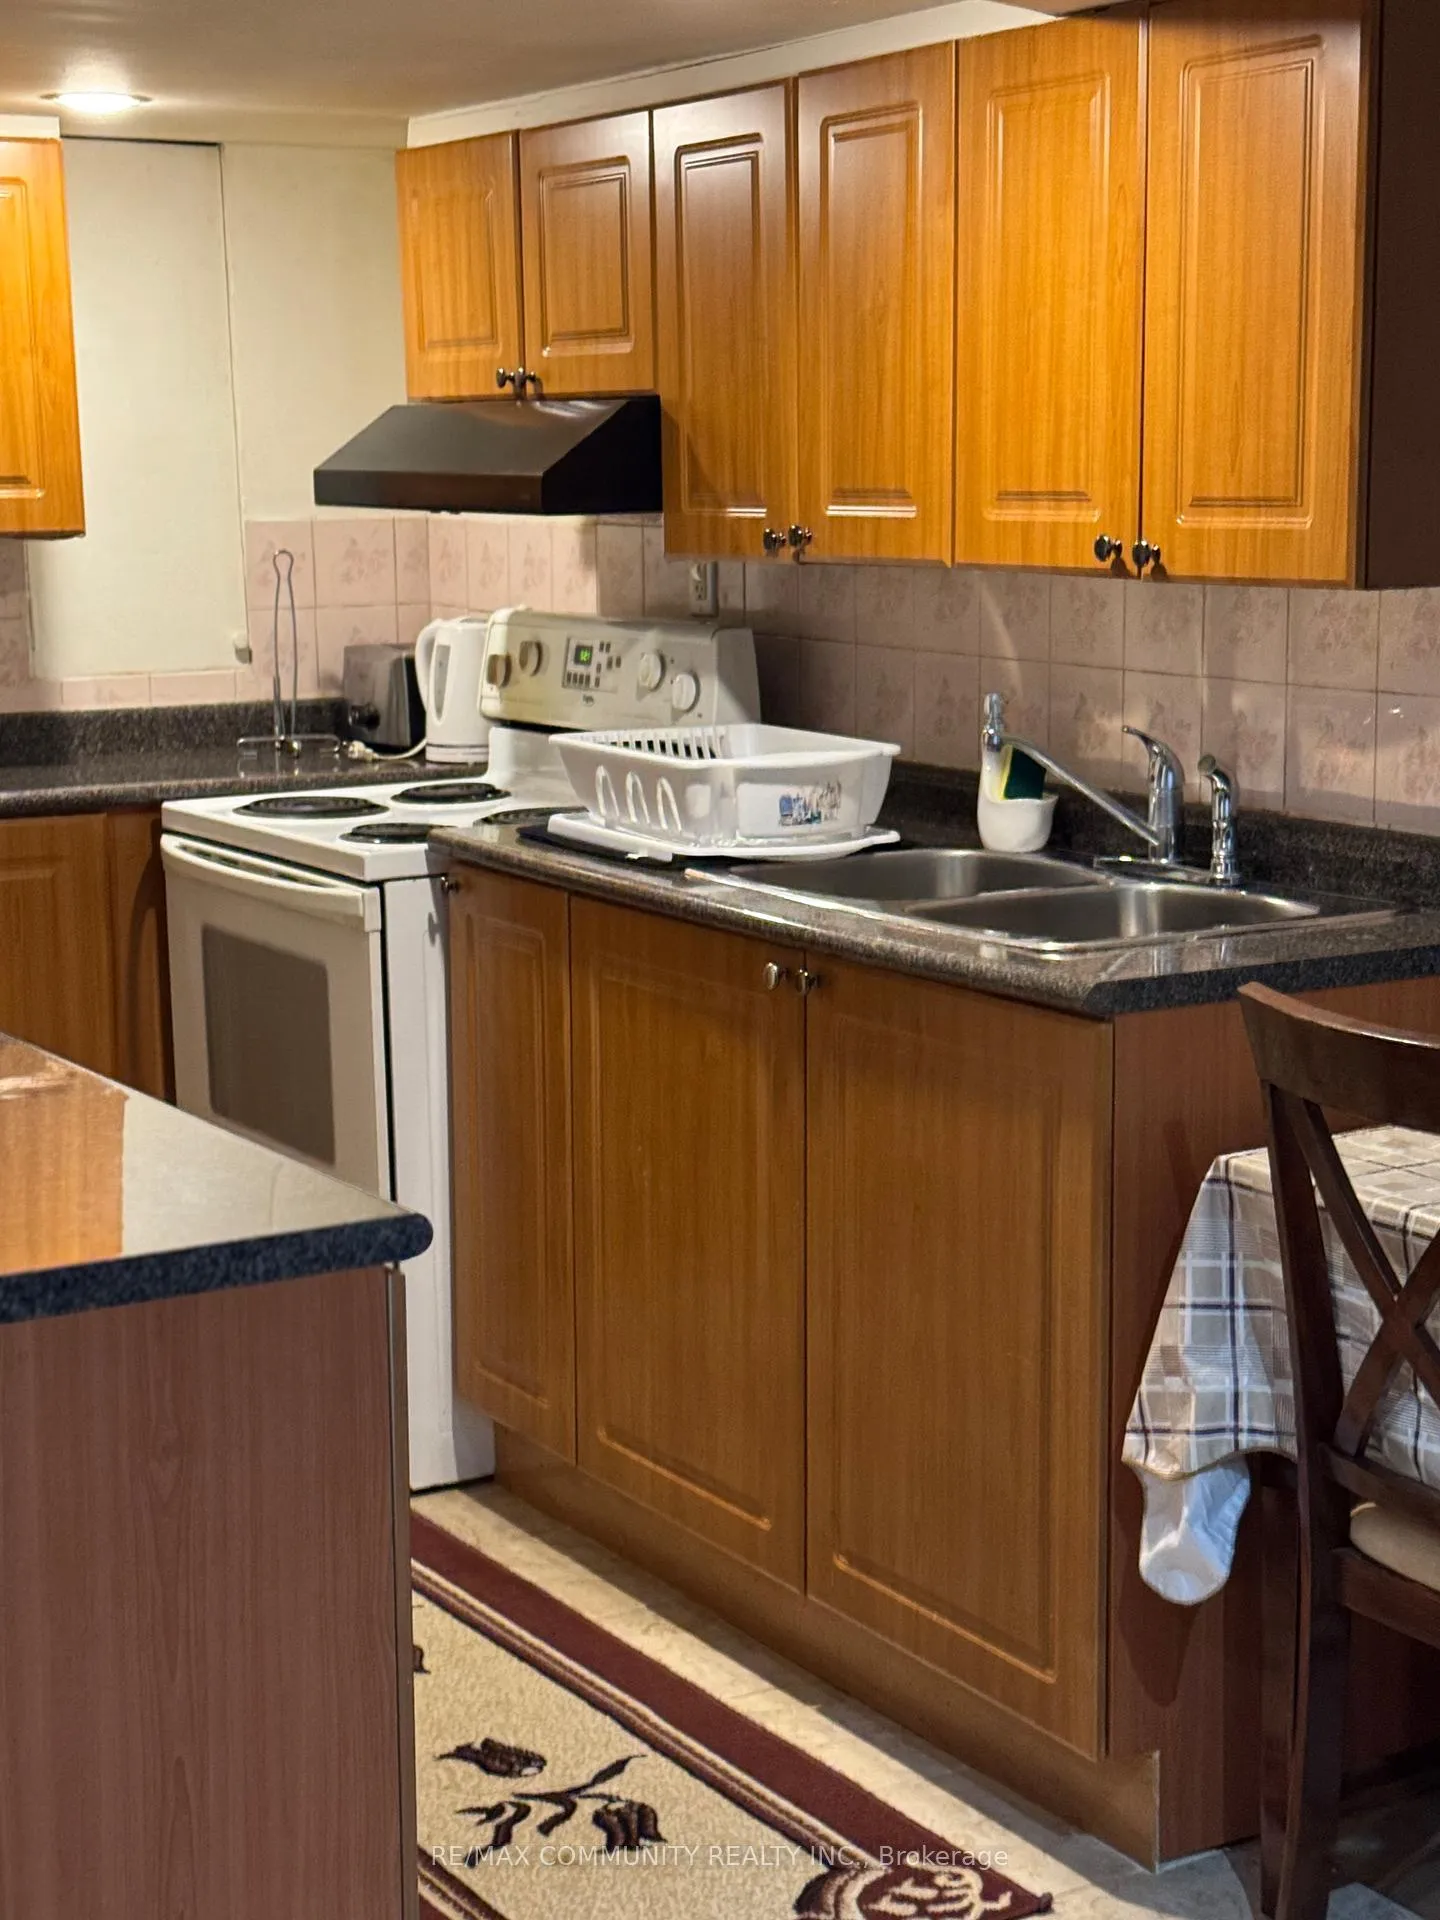
Very Spacious 2 bedroom one washroom basement available immediate move in. Laundry Shared. Fully Furnished,, Stove, Fridge, Beds, Dressers, Dinning Table, chairs, Sofa, TV, cutlery items along with Toaster and Microwave. closer to all amenities, Steps to TTC, Parks, Place of Worship, Schools, University of Toronto Scarborough, Centennial college, 401, Shopping Mall and much more, No pets, No smoking *** Utilities included with Monthly Rent ***
Read more
Ask about this home
A HOMEH agent will answer your questions about this home.
Ask a question
Around this home
MORNINGSIDE & SHEPPARD
Errands
Parks
Schools
Daily convenience, out of 100, from the distances below
ParkLittles Park · 3 within 1 km6 min walk373 m
GroceryTaj Supermarket12 min walk744 m
SchoolFleming Public School2 min walk140 m
PharmacyPharmasave27 min walk1.7 km
Cafés & foodYogi's Pizza and Wings · 1 within 1 km13 min walk775 m
Gym & rec centreMalvern Family Resource Centre7 min walk429 m
LibraryToronto Public Library - Malvern23 min walk1.4 km
WalkDriveStraight-line distance, open map data
Grocery0.7 km
Park0.4 km
Coffee1.2 km
Dining1.4 km
Gym1.8 km
Schools nearby
School rating, out of 10.
Fleming Public Schoolelementary · Public · 0.1 km
8.7/10Excellent
Afzal Islamic Montessori & Academyelementary · Private · 0.4 km
—
St Bede Catholic Schoolelementary · Catholic · 0.5 km
—
Contact agent
Helpful calculators
Rent vs buy
Affordability
Mortgage
Down payment
Stress test
CMHC insurance
Your HOMEH agent

NimaHOMEH agent · Scarborough
"I would see it this week."
Ask Nima