

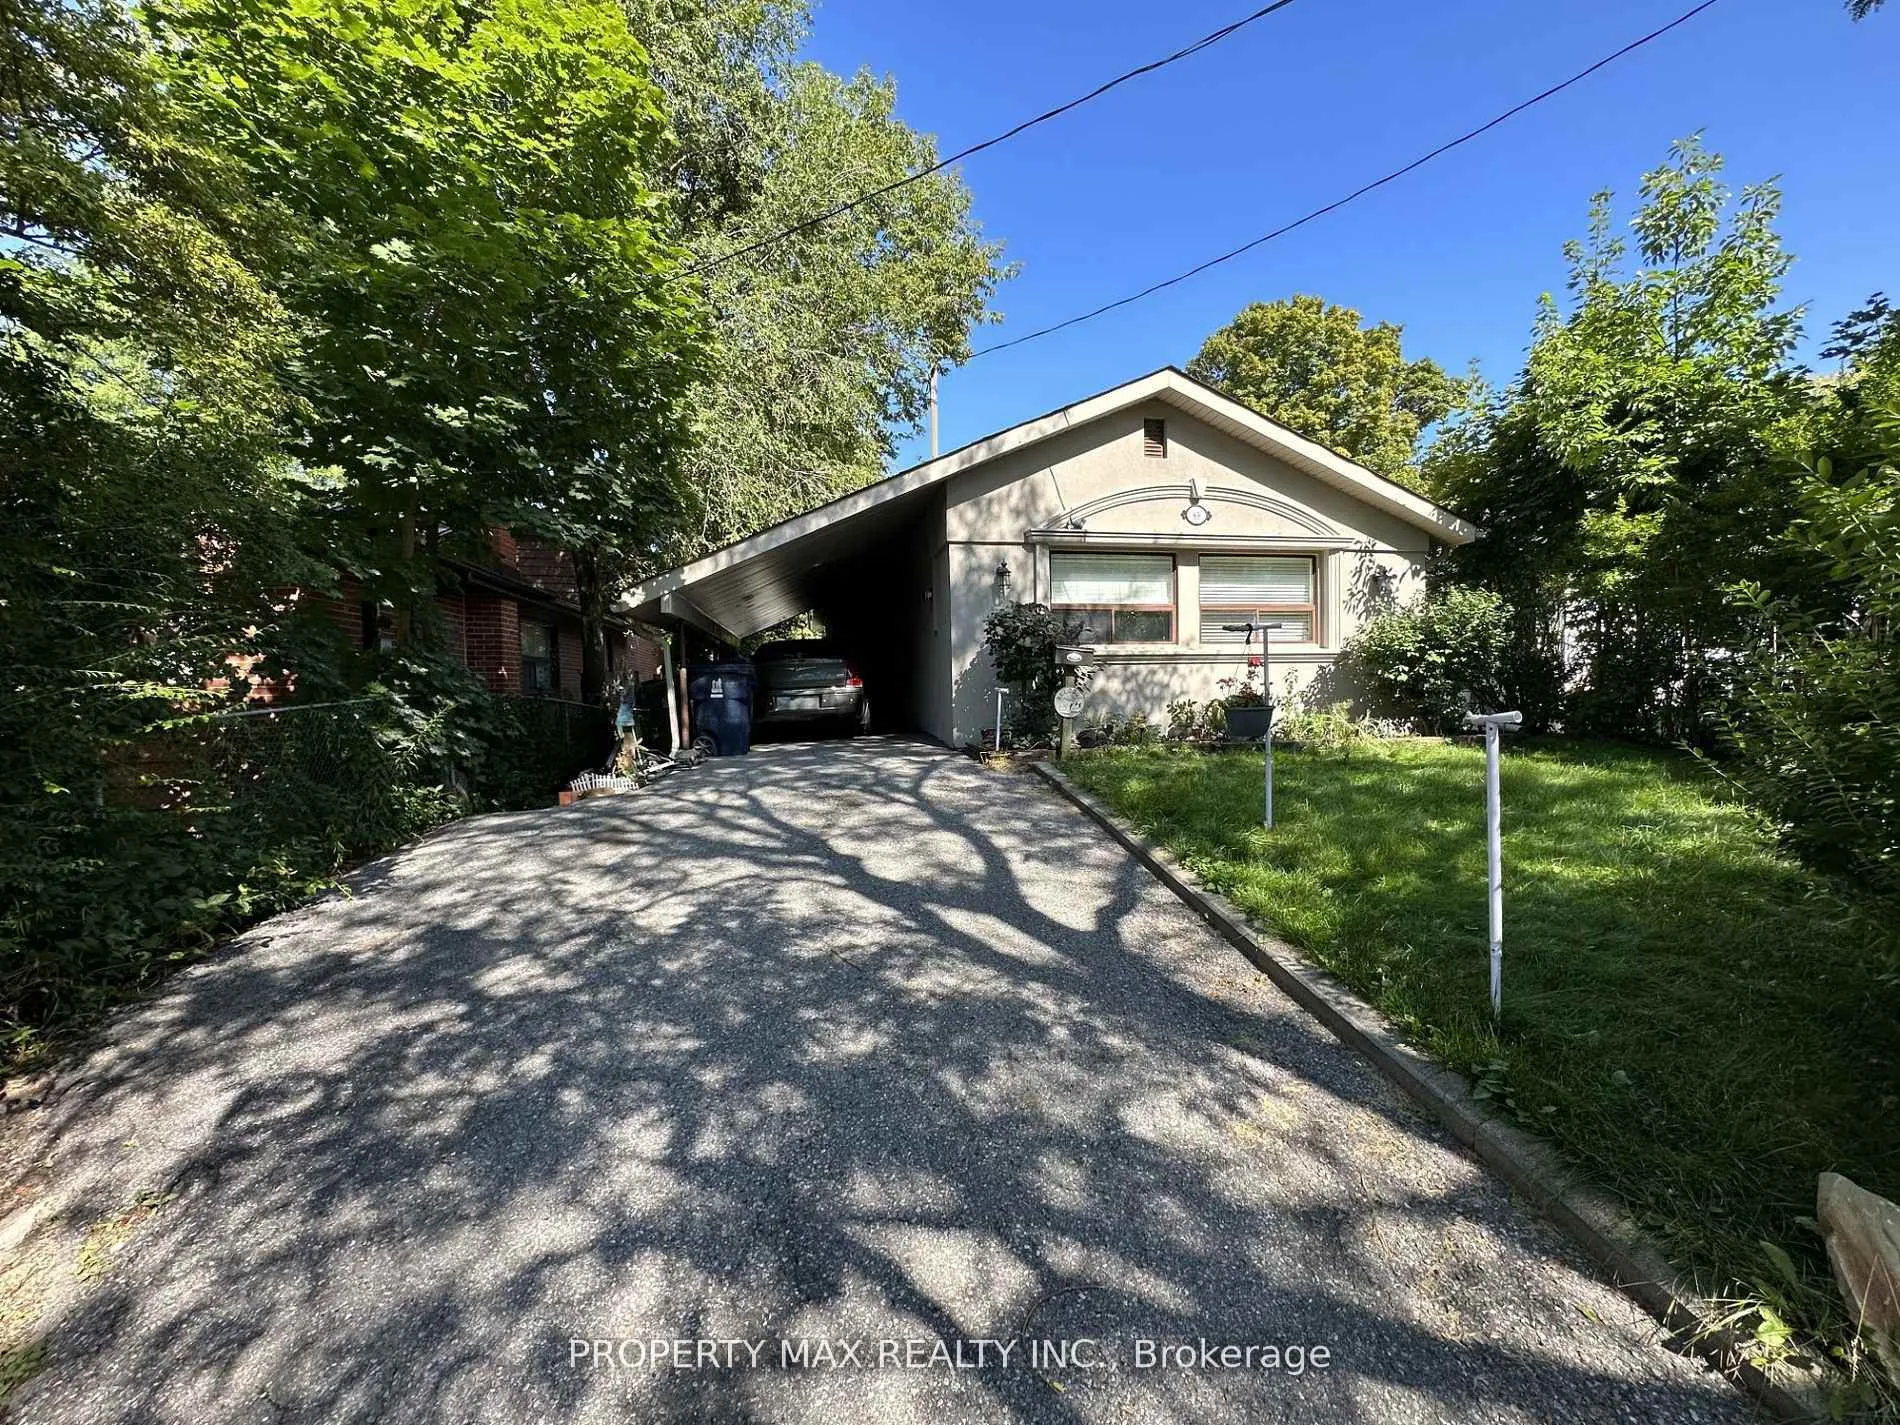
89 Bow Valley Drive
Detached Expired
1/2189 Bow Valley Drive
Detached Expired
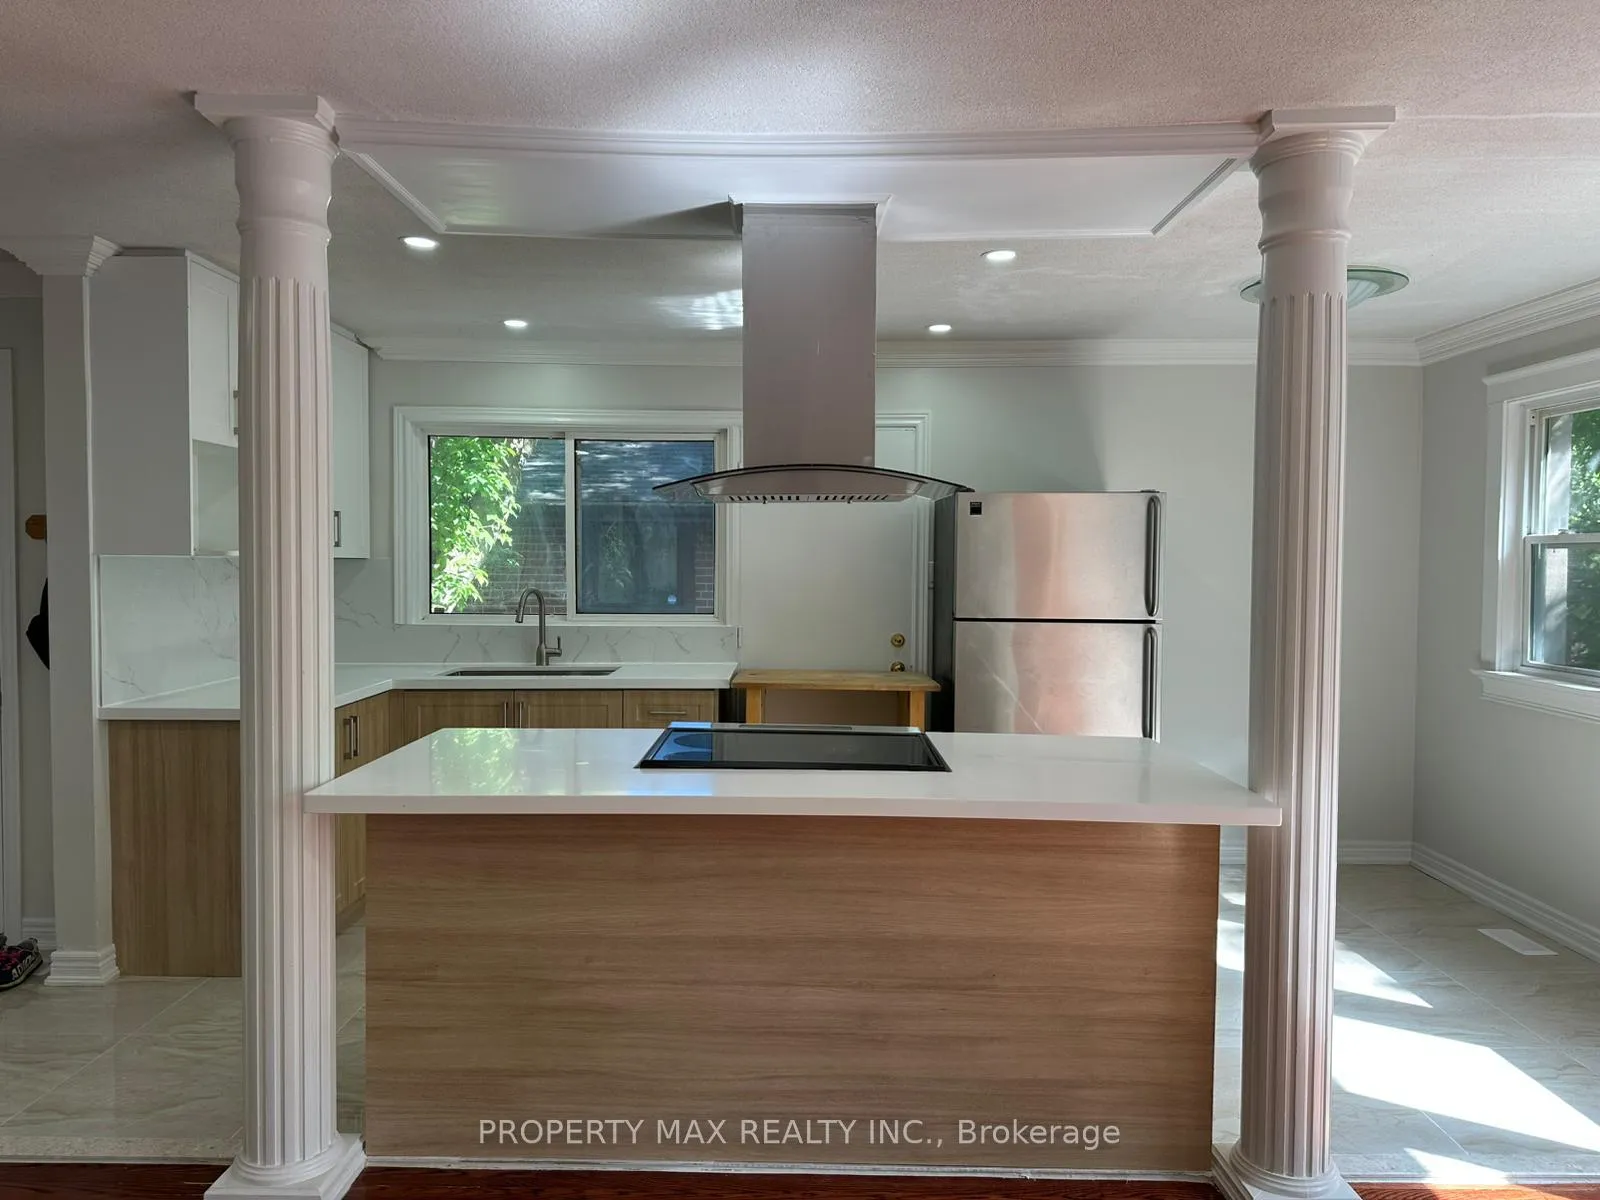 See all 21 photos
3+2 Bedrooms
2 Bathrooms
2 Garage
1.1K–1.5K sq.ft
Entire Home
— Unit
Property history
- $1,600ExpiredList: 2026-06-02|End: 2026-10-30|150 daysE13228022
- $3,600ExpiredList: 2026-06-02|End: 2026-10-30|150 daysE13228016
- $2,700ExpiredList: 2026-06-02|End: 2026-10-30|150 daysE13227980
Facts and features
- BasementApartment
- Lease term12 months
- FurnishedUnfurnished
- LaundryEnsuite
What stands out
- Second kitchen
- Walk-out basement
- Hardwood floors
- Central air
The homeDetached, Bungalow, 1,100–1,500 sq ft
- Type: Detached
- Style: Bungalow
- Living space: 1,100–1,500 sq ft
- Basement: Apartment, finished with walk-out
InsideHardwood, Ceramic, Ensuite, Carpet free, storage, other
- Flooring: Hardwood, Ceramic
- Laundry: Ensuite
- Features: Carpet free, storage, other
- Rooms above ground: 5
- Rooms in the basement: 4
- Bedrooms: 3 + 2 in the basement
- Bathrooms: 2
- Kitchens: 2
Outside and lotBrick, stucco (plaster), Asphalt shingle, Concrete
- Exterior: Brick, stucco (plaster)
- Roof: Asphalt shingle
- Foundation: Concrete
Parking2 Garage, Carport, Available
- Spaces: 2 Garage
- Garage: Carport
- Driveway: Available
Heating, water and powerForced air, gas, Central air, Municipal water
- Heating: Forced air, gas
- Cooling: Central air
- Water: Municipal water
- Sewer: Municipal sewer
Rent and termsRent $3,600 a month, Entire property, Unfurnished
- Rent: $3,600 a month
- Space for rent: Entire property
- Furnished: Unfurnished
- Lease: 12 months
- Rent includes: Central air conditioning, parking
- Deposit: Required
- Credit check: Required
- Employment letter: Required
- Rental application: Required
- References: Required
Listing detailsE13228016, Expired, Jun 2, 2026
- MLS® number: E13228016
- Status: Expired
- Listed on: Jun 2, 2026
- Days on market: 150
- Updated: Oct 30, 2026
- Possession: Immediate
- Occupied by: Vacant
- Listing brokerage: PROPERTY MAX REALTY INC.
About this home
89 Bow Valley Drive, Scarborough (Morningside), ON M1G 3J4
Carpet FreeStorageOther
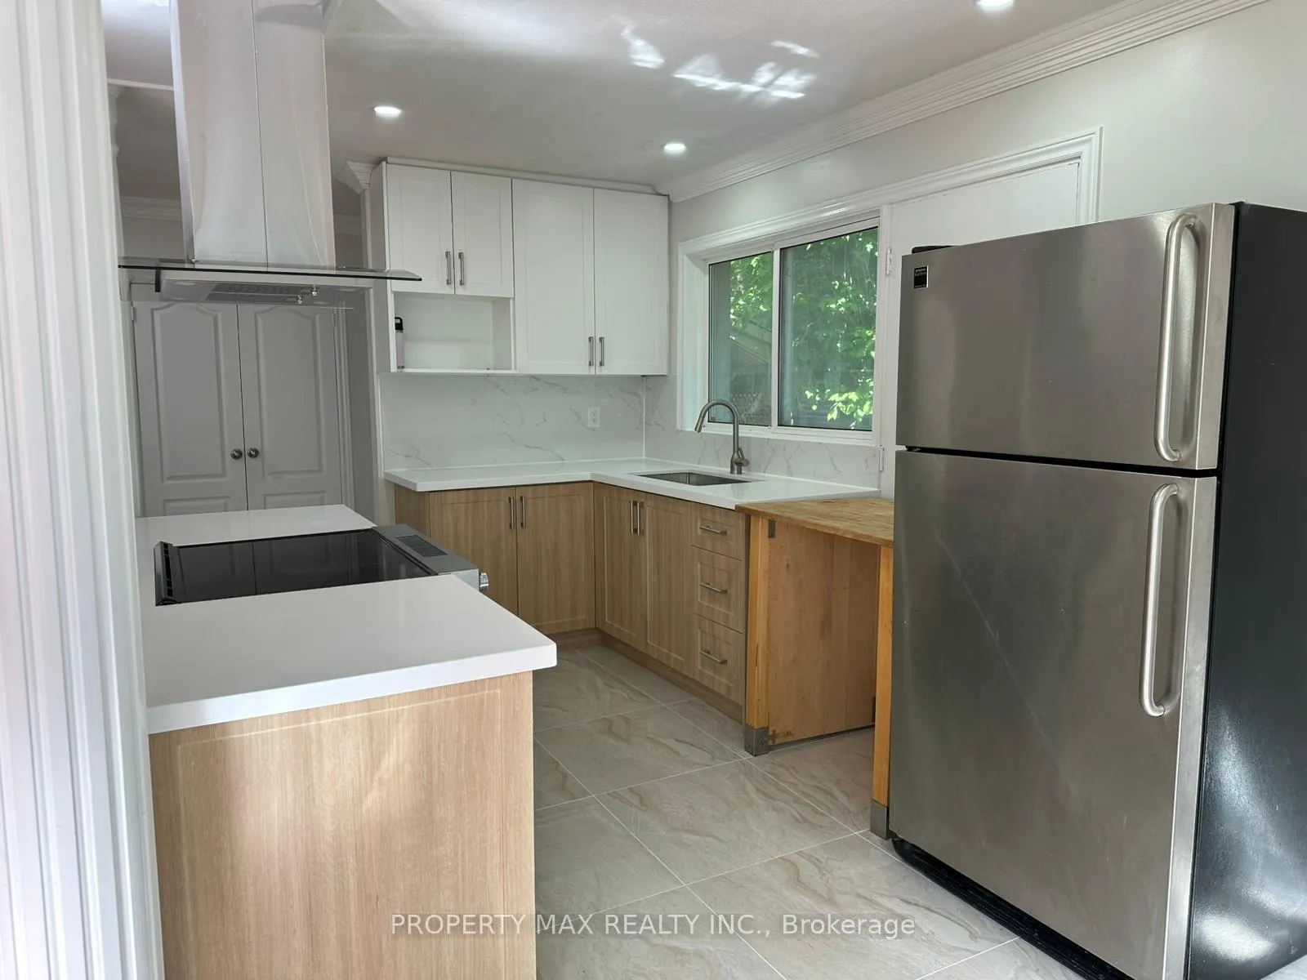
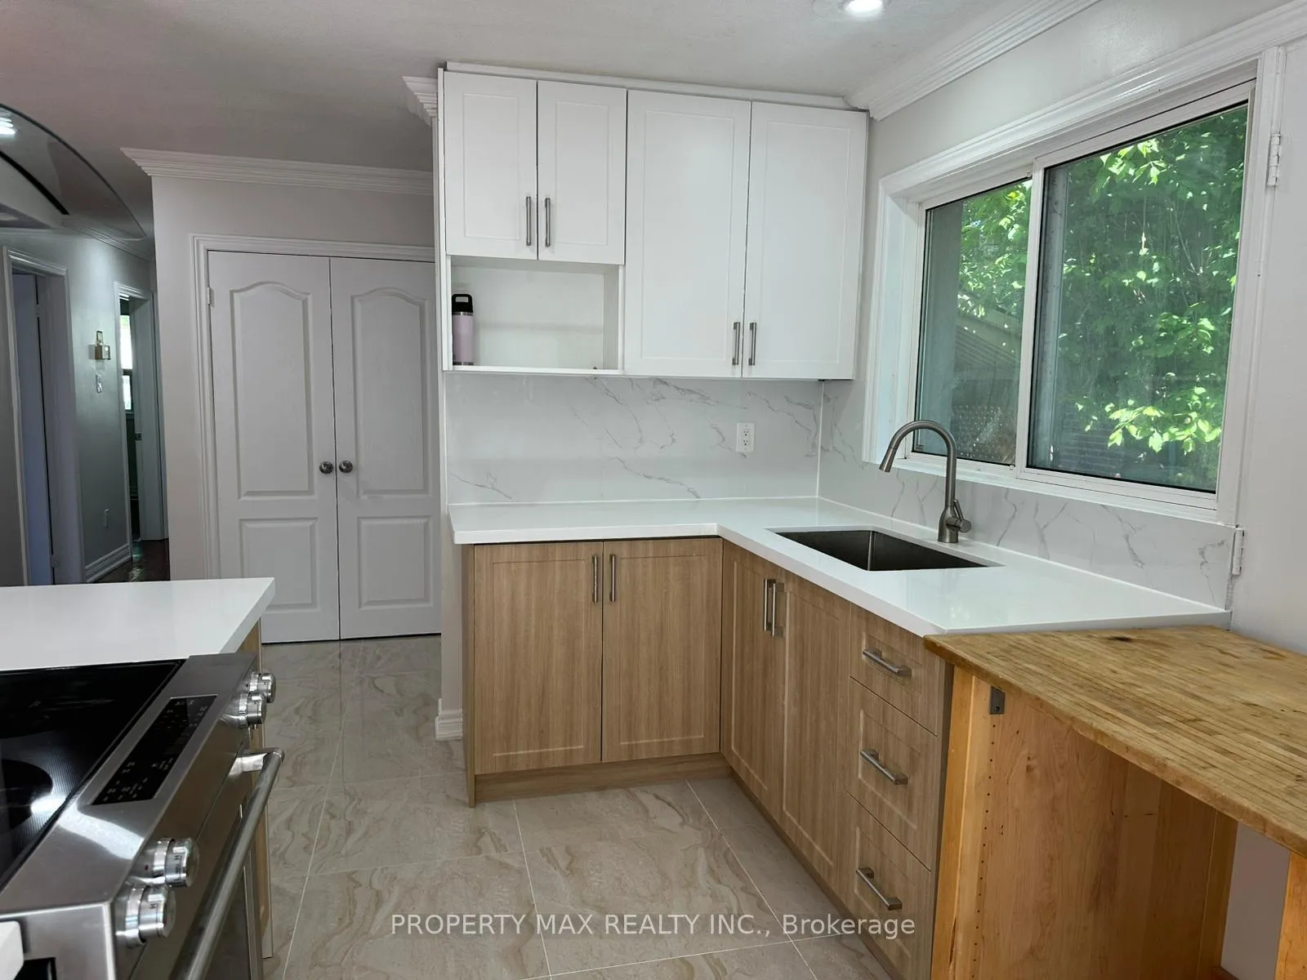
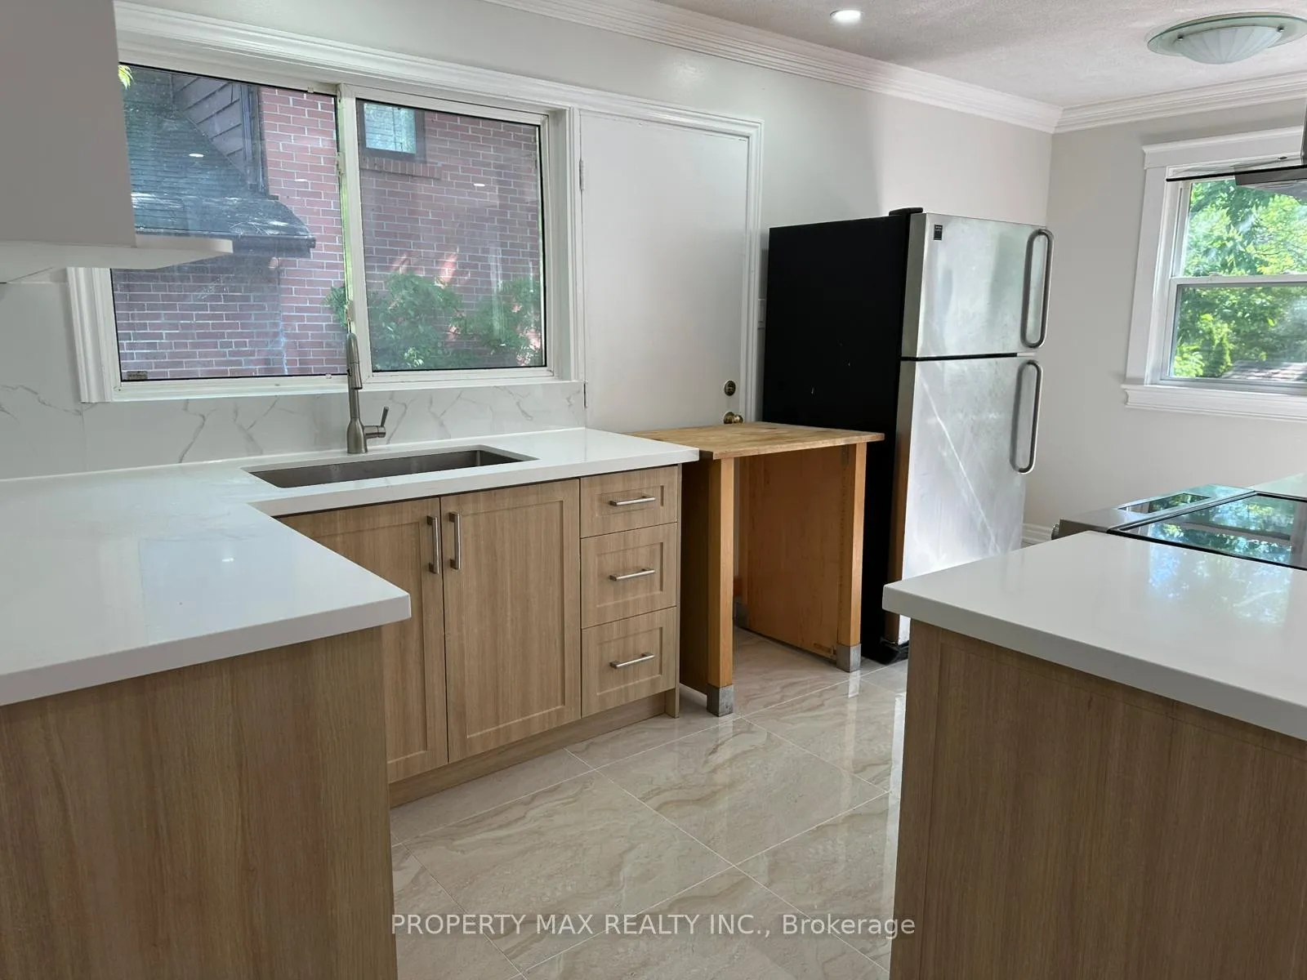
Bright and spacious detached home featuring a renovated 3-bedroom main floor with an open-concept kitchen, quartz countertops, stainless steel appliances, hardwood floors, and abundant natural light. Includes a fully finished walk-out 2-bedroom basement apartment with a separate kitchen, large private backyard with interlock patio, ample parking, and a convenient location close to schools, parks, transit, shopping, and major highways.
Read more
Ask about this home
A HOMEH agent will answer your questions about this home.
Ask a question
Around this home
Orton Park / Ellesmere Rd
Errands
Parks
Schools
Daily convenience, out of 100, from the distances below
ParkSt. Margaret's Parkette · 1 within 1 km14 min walk867 m
GroceryWest Indian Store18 min walk1.1 km
SchoolGeorge B Little Public School8 min walk520 m
PharmacyGuardian10 min walk624 m
Cafés & foodHarvey's · 3 within 1 km16 min walk977 m
Gym & rec centreEast Scarborough Storefront11 min walk679 m
HospitalScarborough Health Network - Centenary Hospital16 min walk1.0 km
WalkDriveStraight-line distance, open map data
Grocery1.1 km
Park0.9 km
Coffee1.0 km
Dining1.0 km
Gym1.4 km
Hospital1.0 km
Schools nearby
School rating, out of 10.
George B Little Public Schoolelementary · Public · 0.5 km
2.4/10Low
St Margaret's Public Schoolelementary · Public · 0.6 km
4.4/10Low
Galloway Road Public Schoolelementary · Public · 0.9 km
3.9/10Low
Contact agent
Helpful calculators
Rent vs buy
Affordability
Mortgage
Down payment
Stress test
CMHC insurance
Your HOMEH agent

NimaHOMEH agent · Scarborough
"I would see it this week."
Ask Nima
Keep exploring
You are here