

89 Bow Valley Drive
Bsmt89 Bow Valley Drive
Bsmt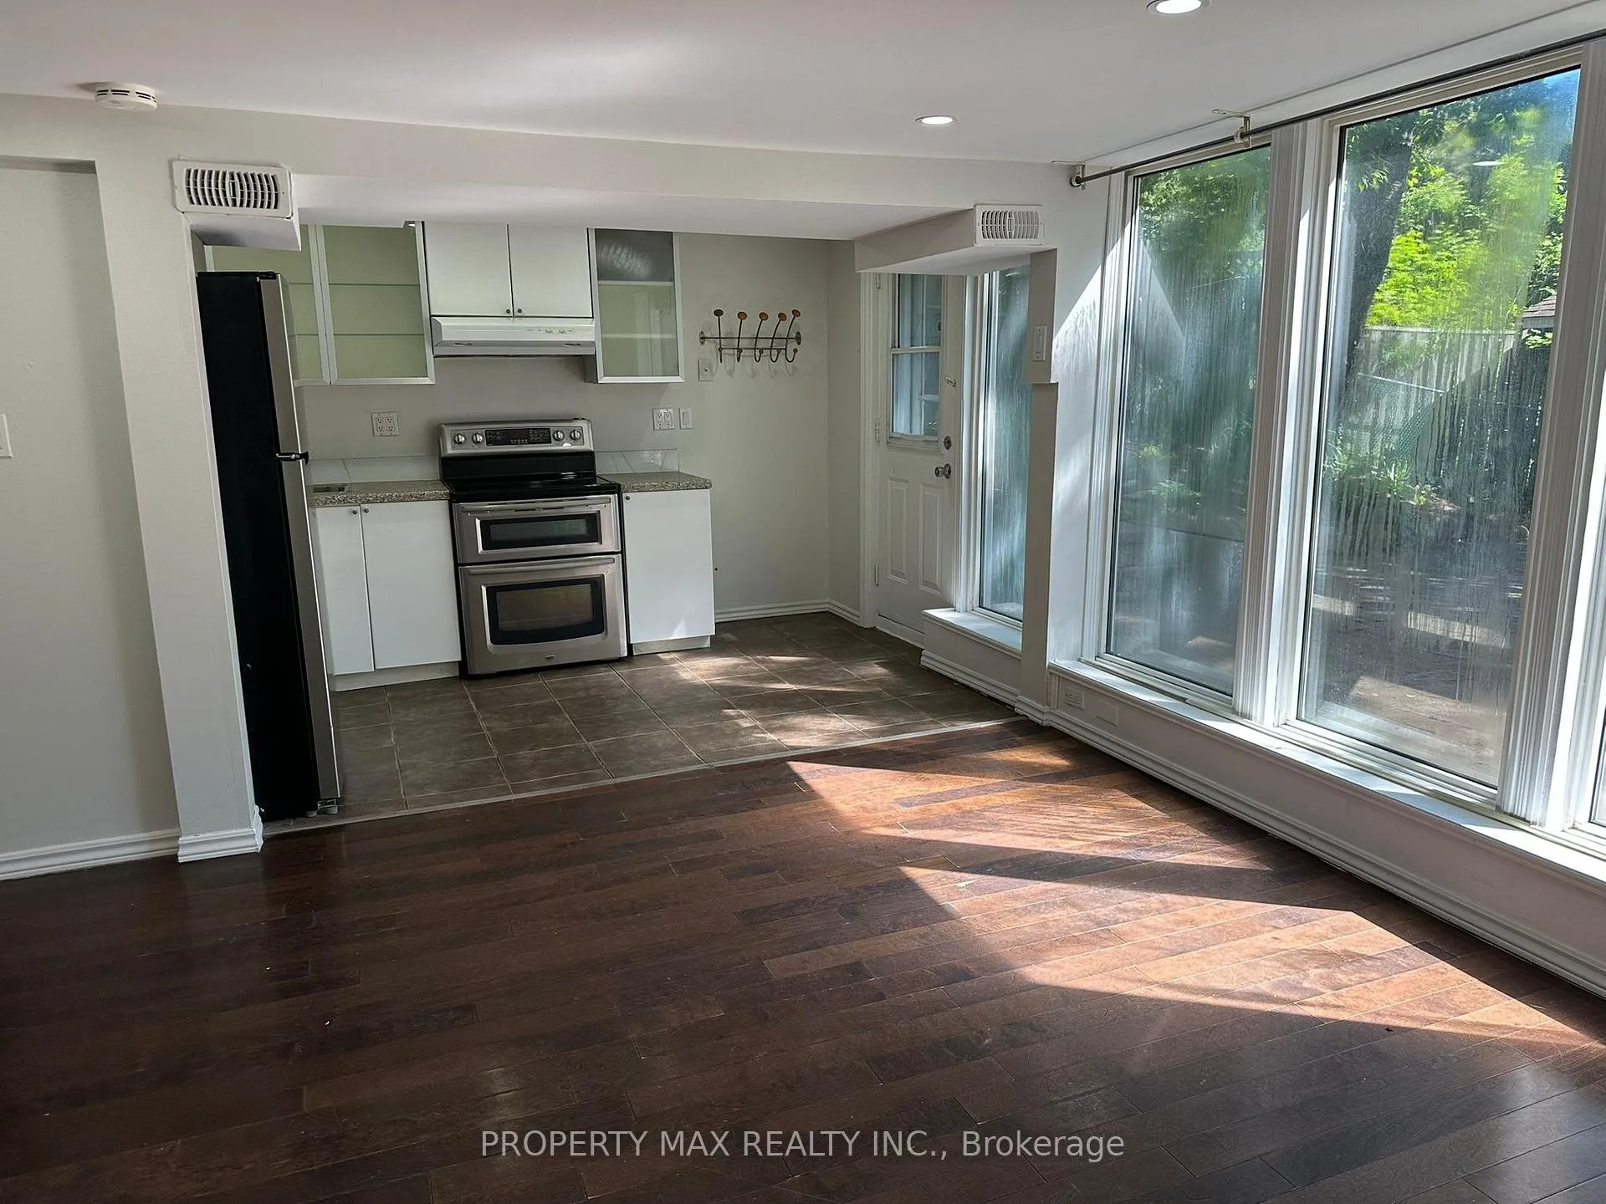
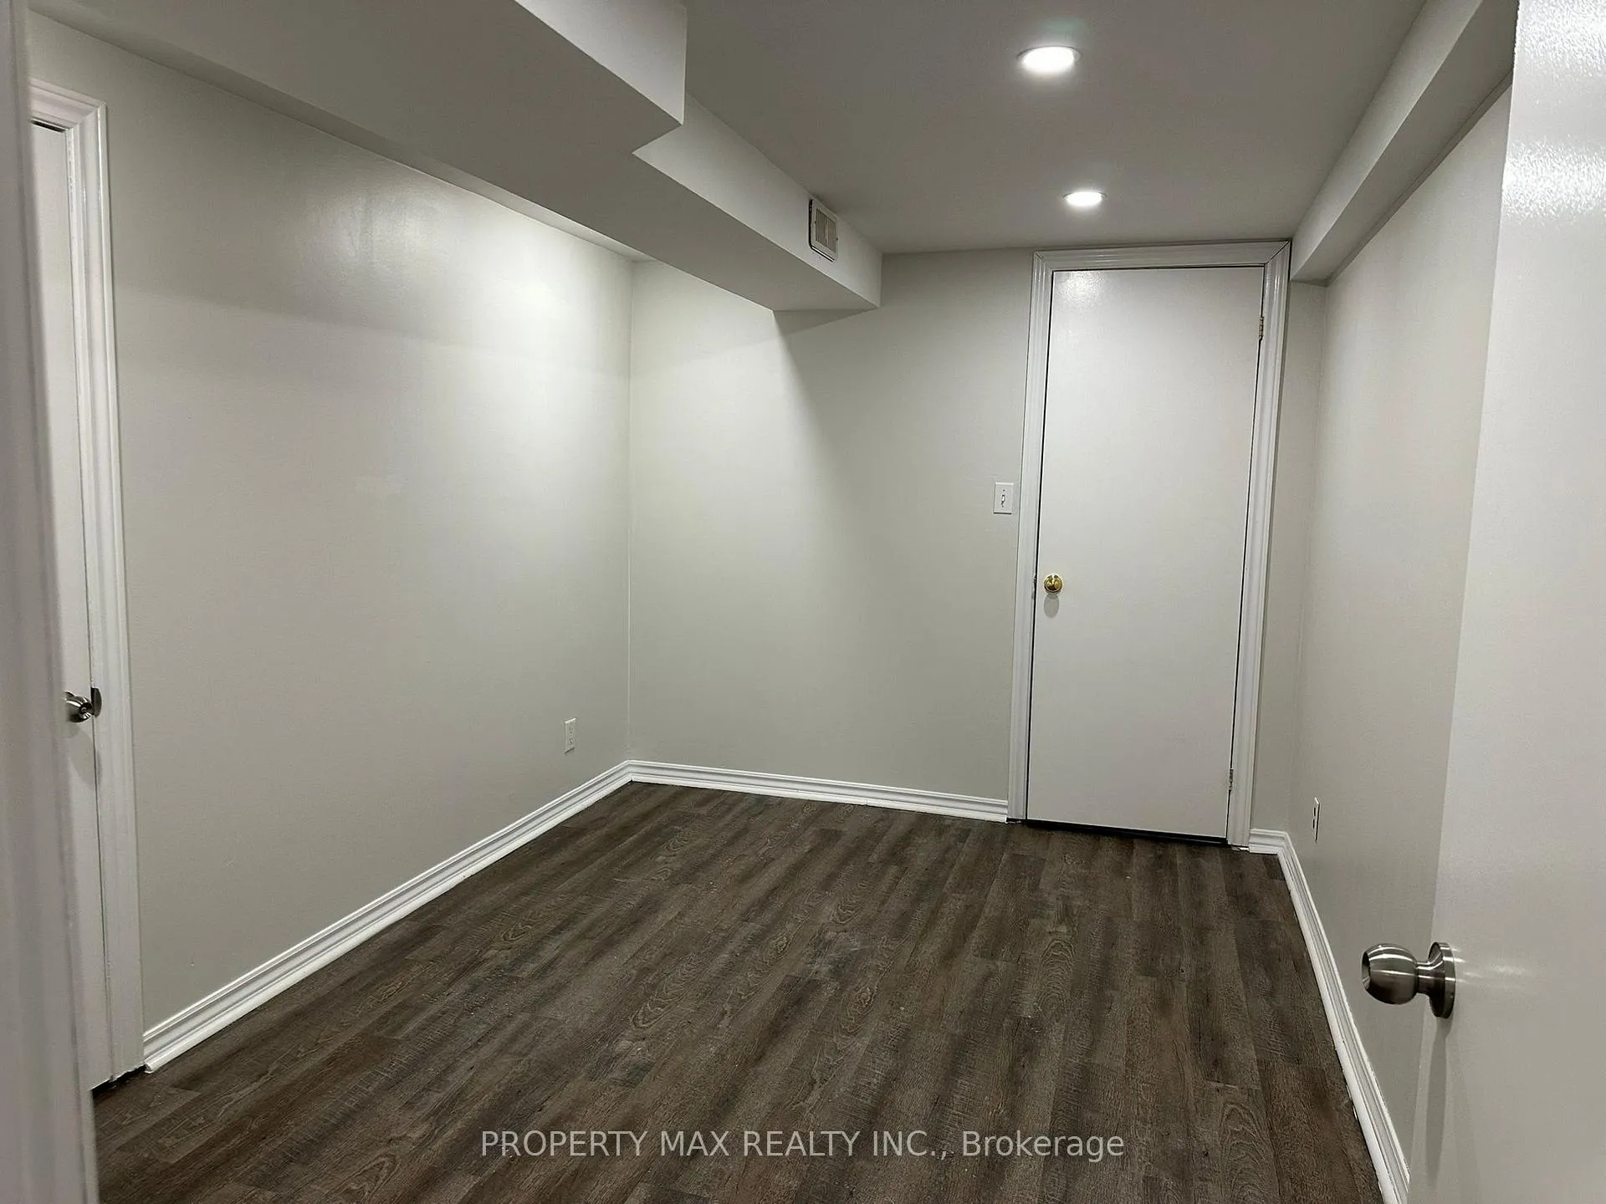 See all 10 photos
Property history
- $1,600ExpiredList: 2026-06-02|End: 2026-10-30|150 daysE13228022
- $3,600ExpiredList: 2026-06-02|End: 2026-10-30|150 daysE13228016
- $2,700ExpiredList: 2026-06-02|End: 2026-10-30|150 daysE13227980
Facts and features
- BasementApartment
- Lease term12 months
- FurnishedUnfurnished
- LaundryEnsuite
- Walk-out basement
- Hardwood floors
- Central air
The homeDetached, Bungalow, 700–1,100 sq ft
- Type: Detached
- Style: Bungalow
- Living space: 700–1,100 sq ft
- Basement: Apartment, finished with walk-out
InsideHardwood, Ensuite, Carpet free
- Flooring: Hardwood
- Laundry: Ensuite
- Features: Carpet free
- Rooms above ground: 3
- Bedrooms: 2
- Bathrooms: 1
- Kitchens: 1
Outside and lotBrick, stucco (plaster), Asphalt shingle, Concrete
- Exterior: Brick, stucco (plaster)
- Roof: Asphalt shingle
- Foundation: Concrete
Parking1 Garage, Carport, Available
- Spaces: 1 Garage
- Garage: Carport
- Driveway: Available
Heating, water and powerForced air, gas, Central air, Municipal water
- Heating: Forced air, gas
- Cooling: Central air
- Water: Municipal water
- Sewer: Municipal sewer
- Natural gas: No
- Hydro: No
- Cable: No
Rent and termsRent $1,600 a month, Basement, Unfurnished
- Rent: $1,600 a month
- Space for rent: Basement
- Furnished: Unfurnished
- Lease: 12 months
- Rent includes: Central air conditioning, parking
- Deposit: Required
- Credit check: Required
- Employment letter: Required
- Rental application: Required
- References: Required
Listing detailsE13228022, Expired, Jun 2, 2026
- MLS® number: E13228022
- Status: Expired
- Listed on: Jun 2, 2026
- Days on market: 150
- Updated: Oct 30, 2026
- Possession: Immediate
- Occupied by: Vacant
- Listing brokerage: PROPERTY MAX REALTY INC.
About this home
89 Bow Valley Drive, Scarborough (Morningside), ON M1G 3J4
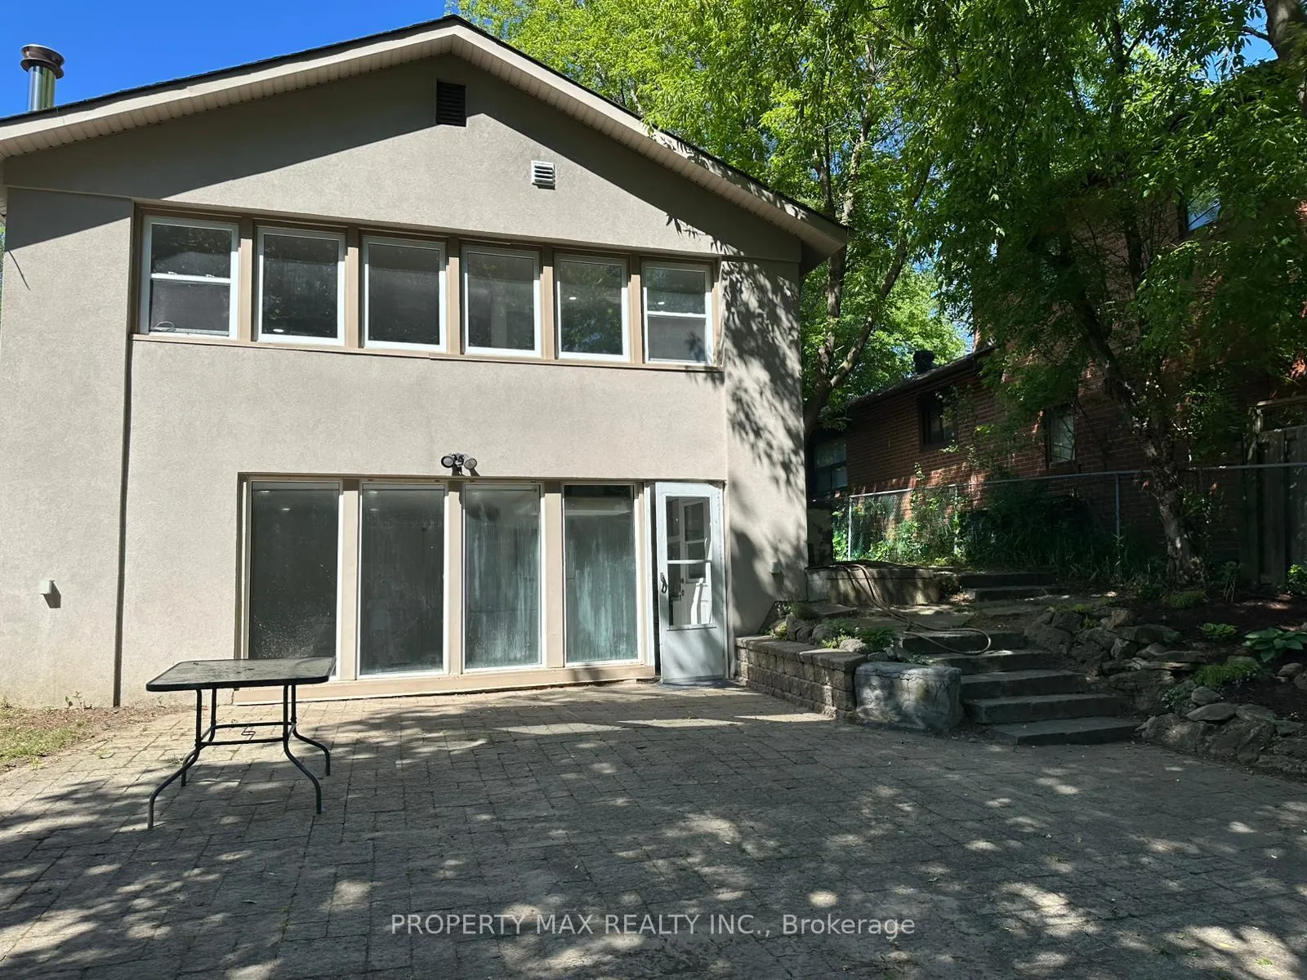
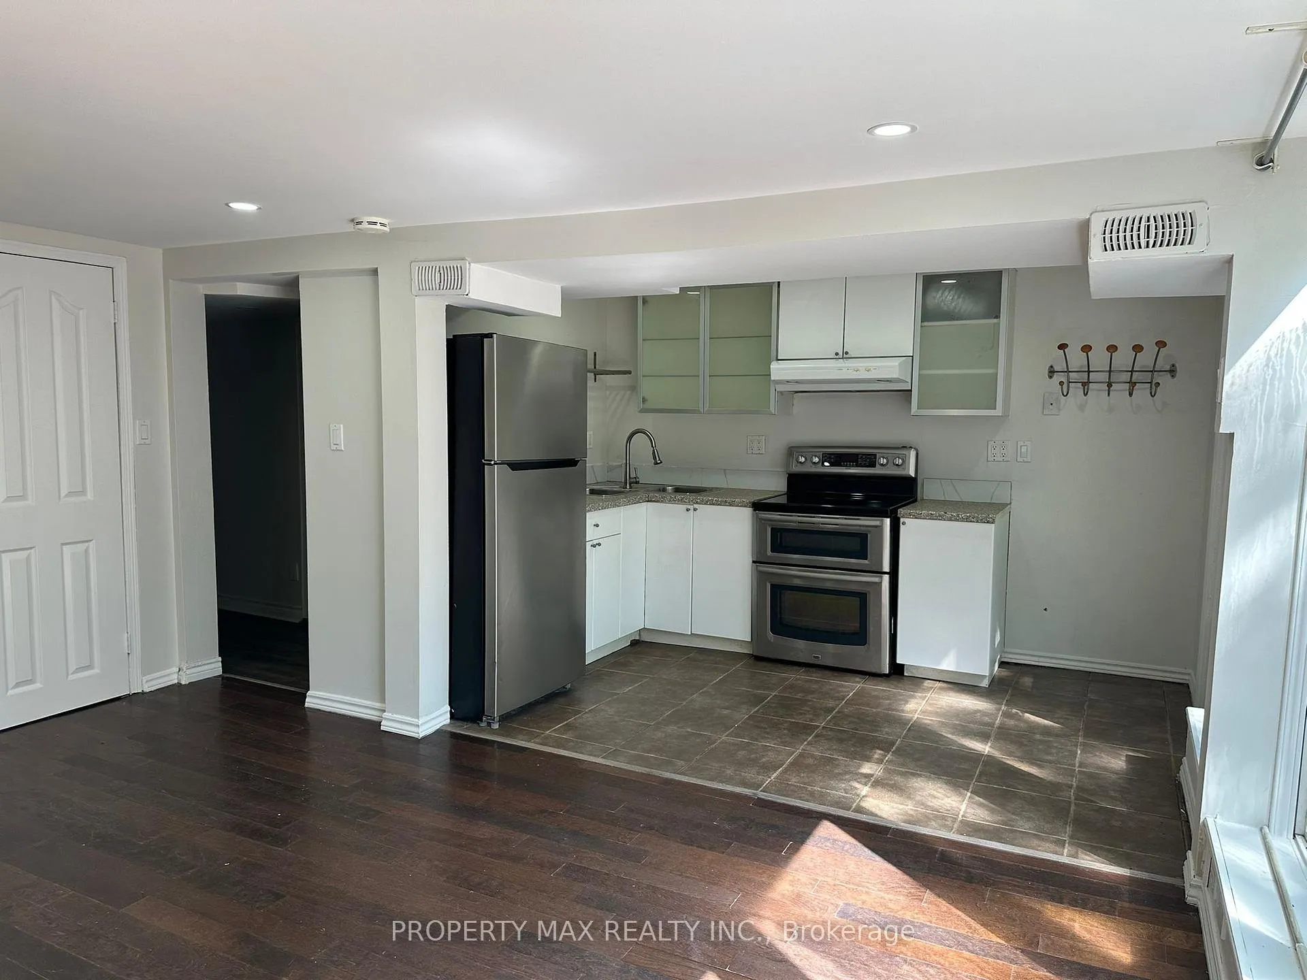
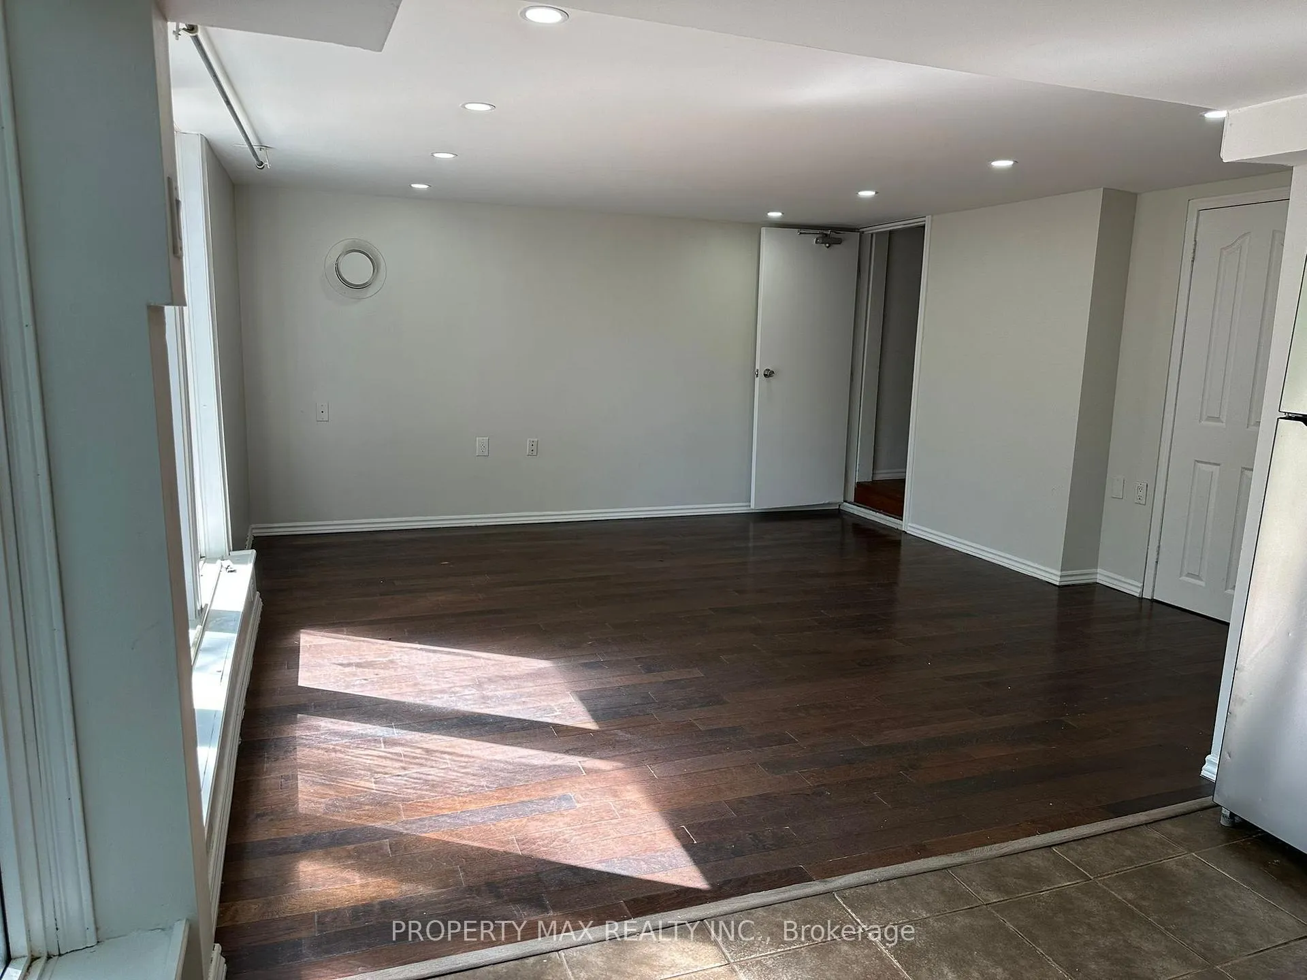
Bright and spacious walk-out basement apartment with above-grade living space in a highly desirable family-friendly neighbourhood. This well-maintained 2-bedroom unit features a private separate entrance, large above-grade windows that flood the home with natural light, and a functional open-concept living and dining area. The updated kitchen offers stainless steel appliances, ample cabinetry, and generous counter space. Modern flooring, pot lights, and a full 4-piece bathroom add to the comfort and appeal of this inviting home. Enjoy direct walk-out access to the beautifully landscaped backyard and patio area, providing a rare indoor-outdoor living experience. Conveniently located close to schools, parks, shopping, restaurants, public transit, and major highways. Ideal for professionals, couples, or small families seeking a bright and comfortable place to call home.
Ask about this home
A HOMEH agent will answer your questions about this home.
Around this home
Daily convenience, out of 100, from the distances below
Schools nearby
School rating, out of 10.
Helpful calculators
Your HOMEH agent

"I would see it this week."