

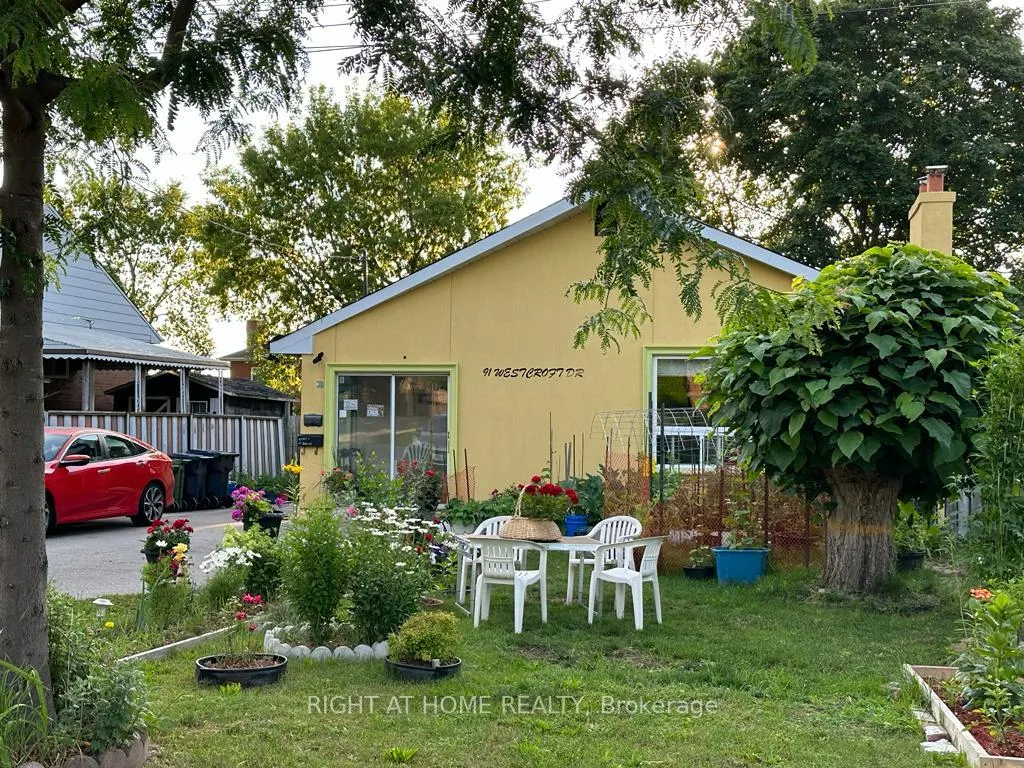
91 Westcroft Drive
91 Westcroft Drive
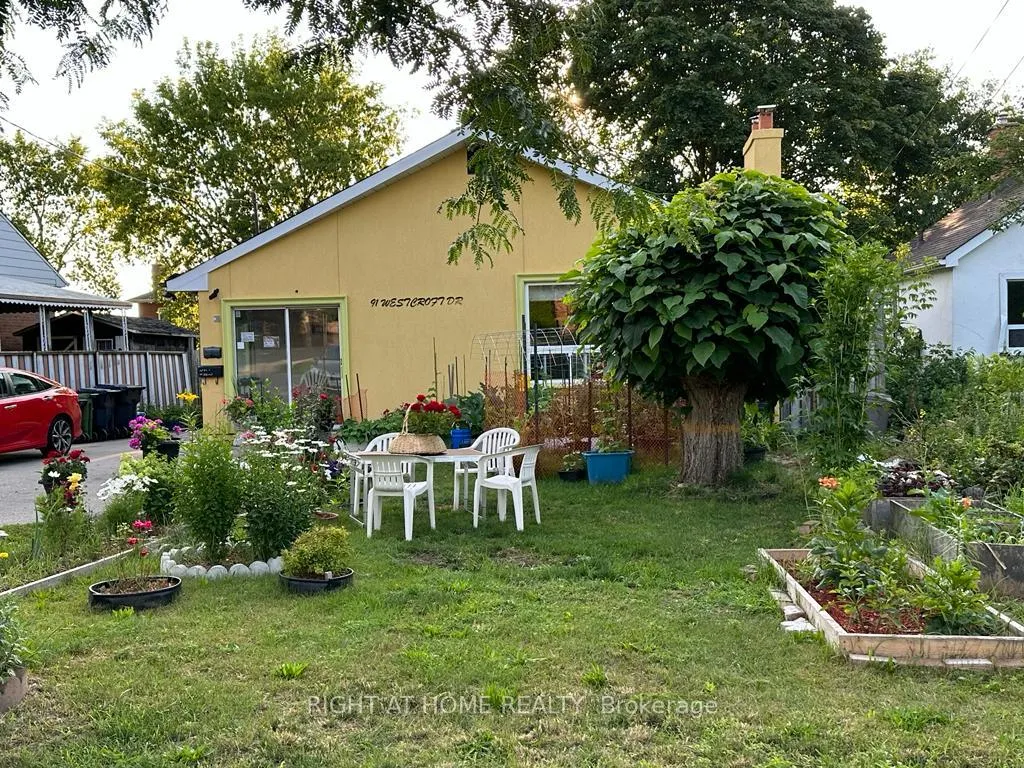
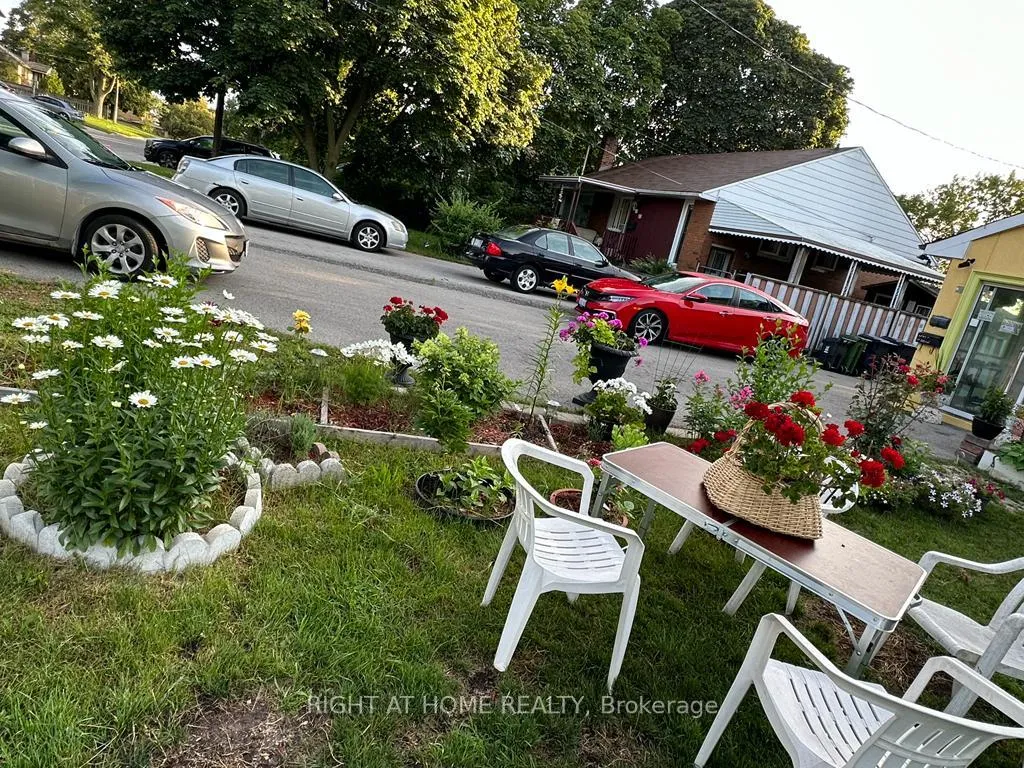
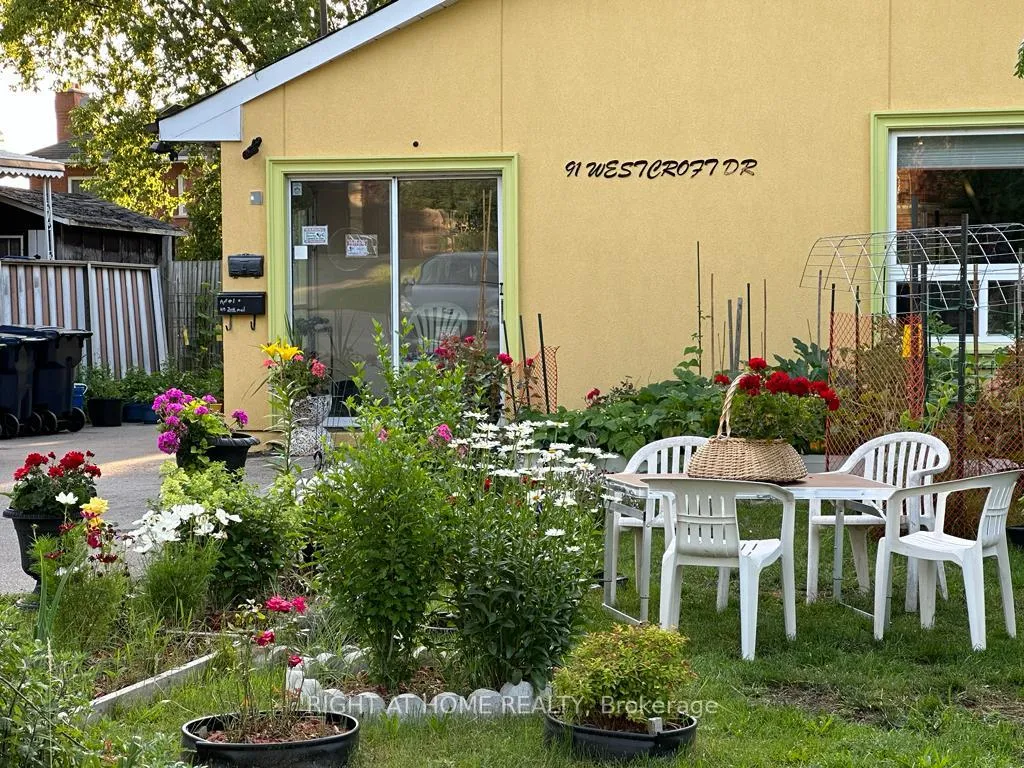
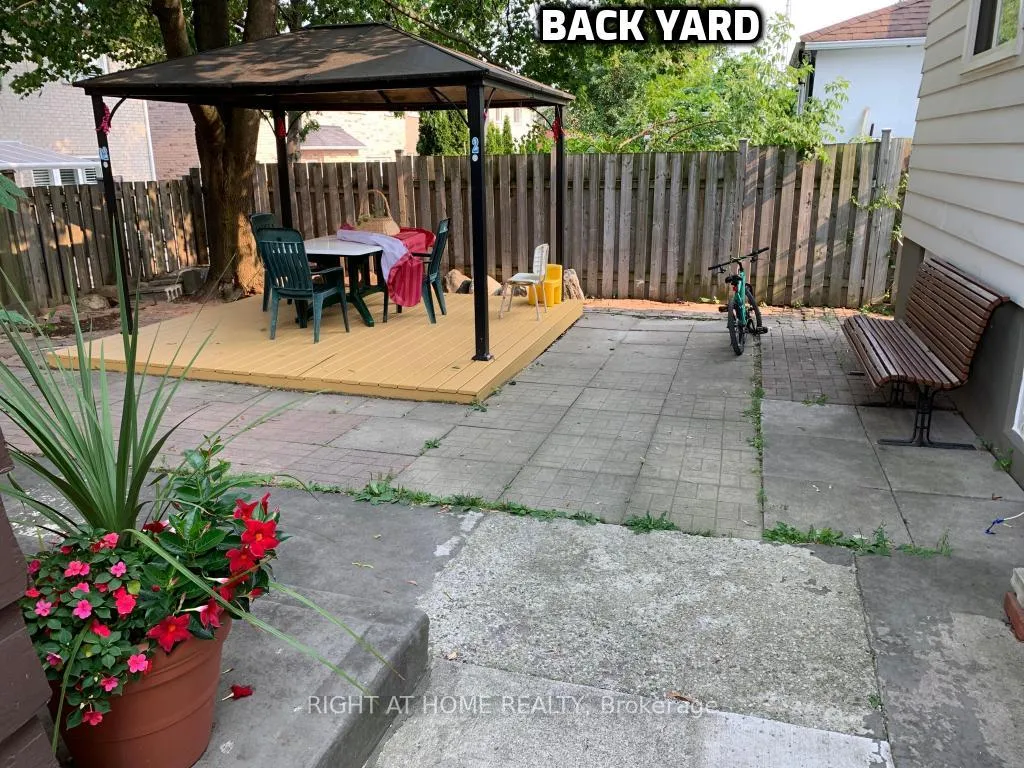 See all 17 photos
Property history
- $979,000TerminatedList: 2026-02-17|End: 2026-04-13|55 daysE12792024
Facts and features
- BasementFinished
- Price per sq ft~$753
- Water, sewerMunicipal
- HeatingForced air
- 3 kitchens
- Separate entrance
- Fireplace
- Central air
The homeDetached, Bungalow, 1,100–1,500 sq ft
- Type: Detached
- Style: Bungalow
- Living space: 1,100–1,500 sq ft
- Basement: Separate entrance, finished
InsideFireplace Yes, Water heater, Rooms above ground 3
- Fireplace: Yes
- Features: Water heater
- Rooms above ground: 3
- Rooms in the basement: 8
- Bedrooms: 3 + 5 in the basement
- Bathrooms: 4
- Kitchens: 3
Outside and lotStucco (plaster), Asphalt rolled, Concrete
- Exterior: Stucco (plaster)
- Roof: Asphalt rolled
- Foundation: Concrete
- Size: 50 × 104 ft
Parking1 Garage, Detached, Private
- Spaces: 1 Garage
- Garage: Detached
- Driveway: Private
Heating, water and powerForced air, gas, Central air, Municipal water
- Heating: Forced air, gas
- Cooling: Central air
- Water: Municipal water
- Sewer: Municipal sewer
Costs and taxesTaxes $3,605 a year, HST included in the price, Rental items None
- Taxes, 2025: $3,605 a year
- HST: HST included in the price
- Rental items: None
Included in the saleFridge, stove, washer and dryer, rangehood, all existing light fixtures & window covers., Tenants belongings
- Included: Fridge, stove, washer and dryer, rangehood, all existing light fixtures & window covers.
- Not included: Tenants belongings
Listing detailsE12792024, Terminated, Feb 17, 2026
- MLS® number: E12792024
- Status: Terminated
- Listed on: Feb 17, 2026
- Days on market: 55
- Updated: Apr 13, 2026
- Possession: 60-89 days
- Occupied by: Tenant
- Listing brokerage: RIGHT AT HOME REALTY
About this home
91 Westcroft Drive, Scarborough (West Hill), ON M1E 3A4
Welcome to a stunning opportunity to own a totally renovated, sun-filled, and impeccably maintained detached bungalow that truly stands out in the area. Located in the prestigious West Hill community, this exceptional home has been meticulously renovated from top to bottom, with significant investment in upgrades throughout. Situated on a deep, generously sized lot with a fully fenced yard, this property perfectly blends comfort, style, and outstanding income potential. This exquisite home offers 3+5 bedrooms and 4 bathrooms, along with two separate laundry areas. The fully finished basement with a separate entrance generates approximately $3,100 per month, making it ideal for investors or multi-generational living. An extra-large deck, interlocked backyard, and beautiful front garden, winner of Best Garden for three consecutive years, enhance the outdoor living experience. Additional highlights include three refrigerators, three stoves, two washers, and one dryer, stainless steel appliances, breakfast area, pot lights throughout the main level and basement, and a rare oversized quartz counter-top (74" x 44"). The home also features a porch/sun-room, tiled basement common areas and kitchens, well-lit bedrooms with windows, and ample storage. Major upgrades include stucco exterior (2023), new roof on the house, garage, and storage room (2023), detached 1-car garage, no sidewalk, and a huge two-lane driveway accommodating up to 9 vehicles. Steps to public transit, shopping malls, parks, schools, hospitals, and more, this property offers unmatched convenience. Currently tenanted on both the main level and basement, buyers may assume tenants or request vacant possession. A rare gem offering space, style, comfort, and value, this home truly checks all the boxes. Making it ideal for Investors or first time buyer, no sidewalk, ready to move in and generates income from the basement.
Ask about this home
A HOMEH agent will answer your questions about this home.
Around this home
Daily convenience, out of 100, from the distances below
Schools nearby
School rating, out of 10.
Helpful calculators
Your HOMEH agent

"I would see it this week."