

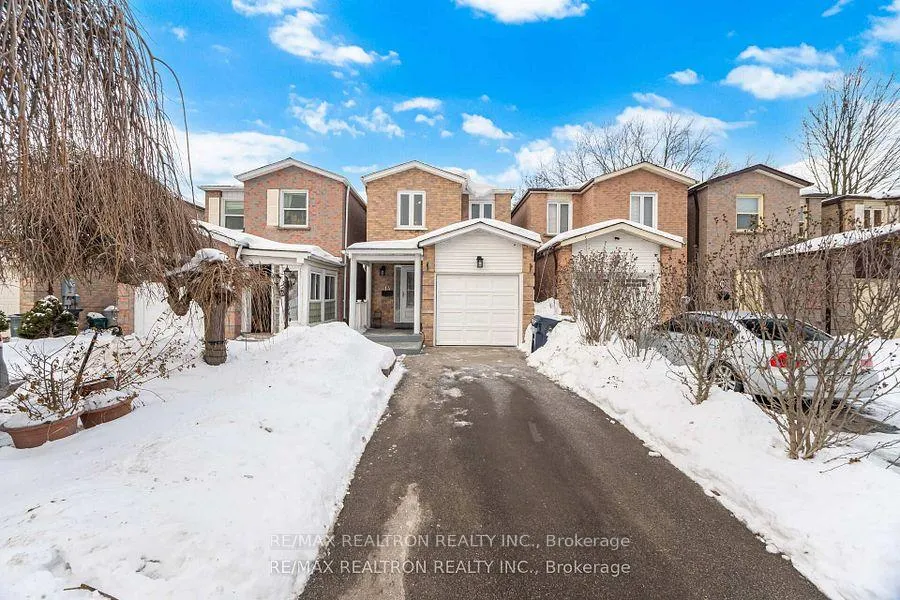
14 Mansewood Gardens
14 Mansewood Gardens
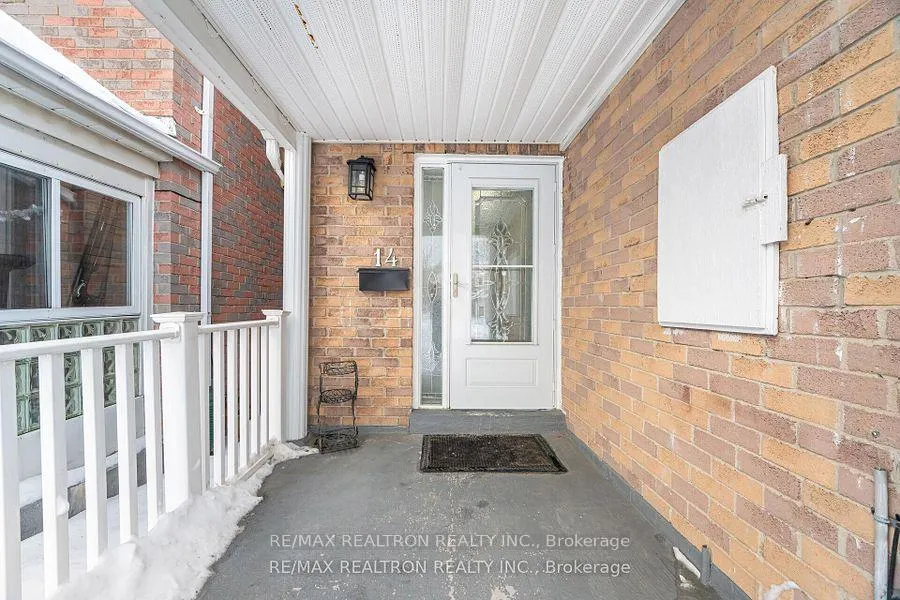
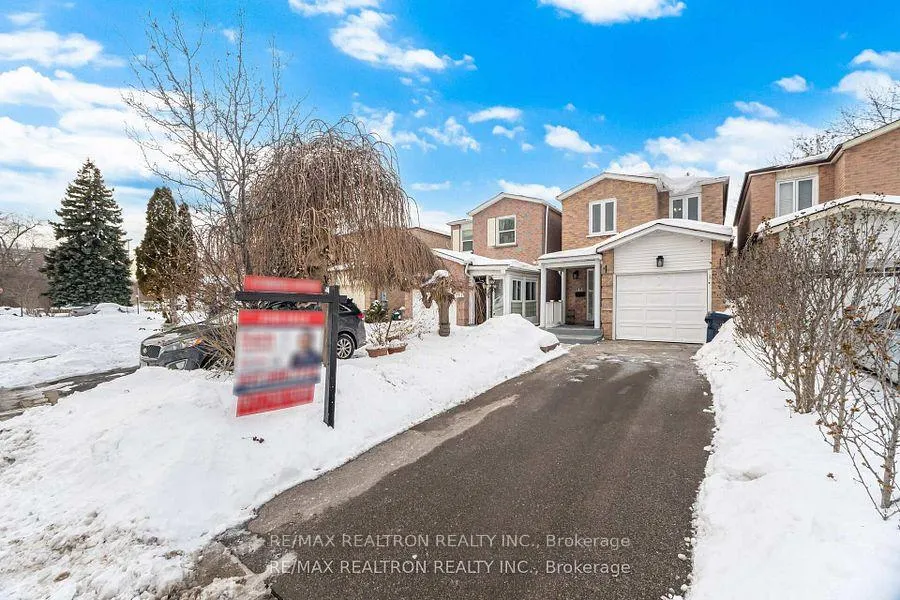
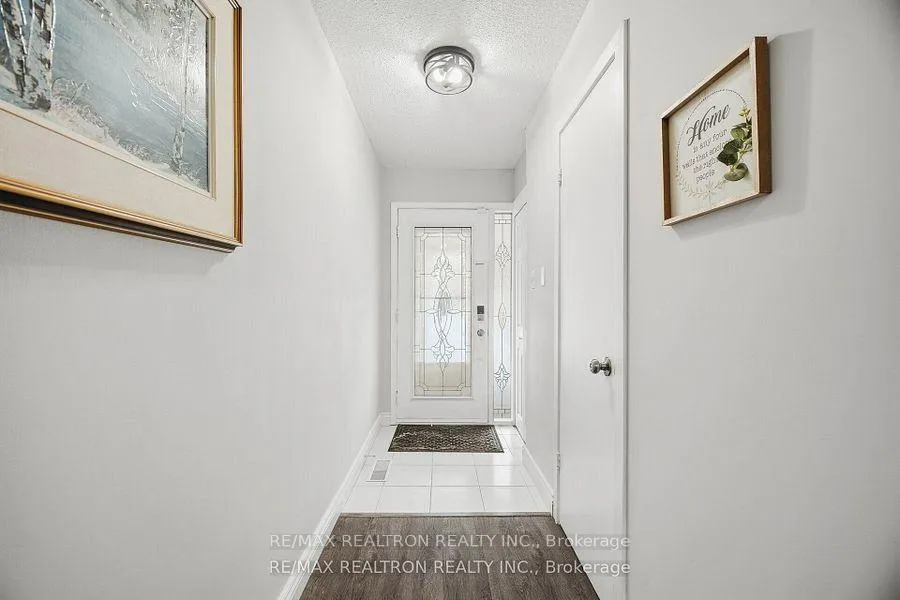
 See all 50 photos
Property history
Facts and features
- BasementFinished
- Water, sewerMunicipal
- HeatingForced air
- CoolingCentral air
- Second kitchen
- Fireplace
- Central air
The homeLink, 2-storey, 1,100–1,500 sq ft
- Type: Link
- Style: 2-storey
- Living space: 1,100–1,500 sq ft
- Basement: Finished
InsideFireplace Yes, Ceramic, Rooms above ground 7
- Fireplace: Yes
- Flooring: Ceramic
- Rooms above ground: 7
- Rooms in the basement: 1
- Bedrooms: 3 + 1 in the basement
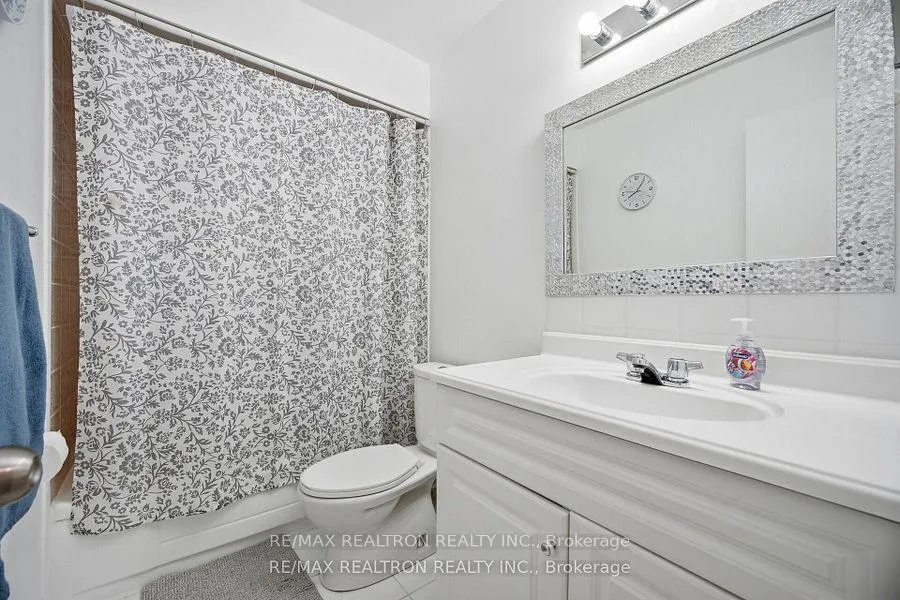
- Bathrooms: 3
- Kitchens: 2
Outside and lotBrick, Shingles, Concrete
- Exterior: Brick
- Roof: Shingles
- Foundation: Concrete
- Size: 20.01 × 98.42 ft
Parking1 Garage, Attached, Private
- Spaces: 1 Garage
- Garage: Attached
- Driveway: Private
Heating, water and powerForced air, gas, Central air, Municipal water
- Heating: Forced air, gas
- Cooling: Central air
- Water: Municipal water
- Sewer: Municipal sewer
Costs and taxesTaxes $3,392 a year, HST included in the price
- Taxes, 2025: $3,392 a year
- HST: HST included in the price
Included in the saleFridge, stove, washer, dryer, hot water tank, ac, all window coverings and electric light fixtures.
- Included: Fridge, stove, washer, dryer, hot water tank, ac, all window coverings and electric light fixtures.
Listing detailsE12793886, Sold, Feb 17, 2026
- MLS® number: E12793886
- Status: Sold
- Listed on: Feb 17, 2026
- Days on market: 48
- Updated: Apr 6, 2026
- Possession: Flexible
- Occupied by: Owner
- Listing brokerage: RE/MAX REALTRON REALTY INC.
About this home
14 Mansewood Gardens, Scarborough (West Hill), ON M1E 5A6
Welcome to this Charming and Peacefully Located All-Brick 3 + 1 Bedroom Home Nestled in the Family Friendly Community of West Hill. This Ready-To-Move-In Home Features Modern Decor Freshly Painted Walls, Finished Insulated Garage, W/O Patio & Large Backyard With New 10 x 12Ft Gazebos, Covered By Patio Deck Around. New Stairs to Second Floor, Owned High Efficiency Furnace & Humidifier, A/C, Gas Stove, Hot Water Tank, Upgraded Windows & Flooring On Second Floor, New Porcelain Tiles on Laundry Floor, Improved Main Entrance & Patio Doors, Newer Wooden Deck, Renovated Kitchen with Quartz Countertops, New Kitchen Stainless Steel Appliances Including Fridge, Stove, and Range Hood. Entertainers' Dream Finished Basement With A Bedroom, Washroom & A Laundry Room. This Home is Within Walking Distance To Heron Park Recreation Centre Which Has 5 Lit Tennis Courts, An Out-door Pool, A Baseball Court, West Hill Community Police Station Among Others. It's Close to Parks, Public Library, Ttc, Schools, Go Station, U of T, Centennial College.
Ask about this home
A HOMEH agent will answer your questions about this home.
Around this home
Daily convenience, out of 100, from the distances below
Schools nearby
School rating, out of 10.
Helpful calculators
Your HOMEH agent

"Priced 10% over the Hestimate. I would see it this week."