

Unit 80, 141 Galloway Road
Condo Townhouse Terminated
1/17Unit 80, 141 Galloway Road
Condo Townhouse Terminated
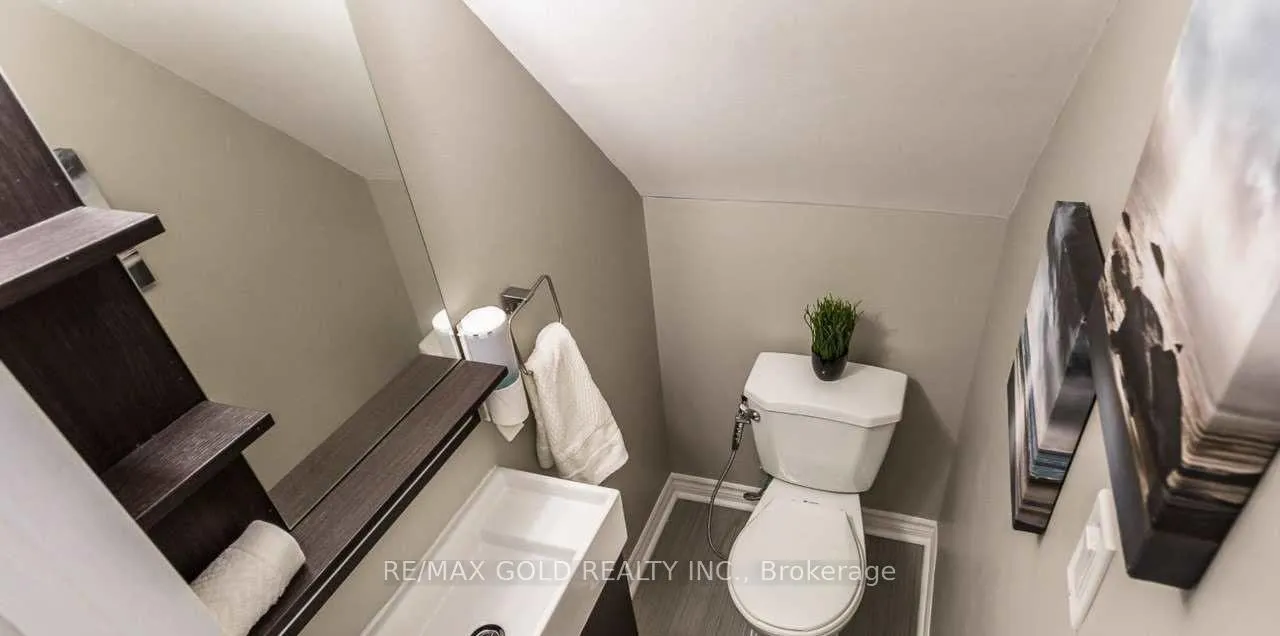 See all 17 photos
4+1 Bedrooms
3 Bathrooms
2 Parking
1.2K–1.4K sq.ft
Entire Home
— Unit
Property history
- $3,250TerminatedList: 2026-02-18|End: 2026-02-27|9 daysE12798120
- $3,399TerminatedList: 2025-12-30|End: 2026-02-17|49 daysE12653262
Facts and features
- BasementFinished
- LaundryIn-suite
- Lease term12 months
- PetsNot allowed
What stands out
- Central air
The homeCondo Townhouse, 2-storey, 1,200–1,399 sq ft
- Type: Condo Townhouse
- Style: 2-storey
- Living space: 1,200–1,399 sq ft
- Basement: Finished
- Exposure: East
InsideIn-suite laundry, Rooms above ground 9, 4 + 1 in the basement
- Laundry: In-suite laundry
- Rooms above ground: 9
- Bedrooms: 4 + 1 in the basement
- Bathrooms: 3
- Kitchens: 1
OutsideBrick, Balcony None
- Exterior: Brick
- Balcony: None
Parking and locker2 Parking (1 garage + 1 drive), Built-in, Parking type Owned
- Spaces: 2 Parking (1 garage + 1 drive)
- Garage: Built-in
- Parking type: Owned
- Driveway: Private
- Locker: None
Building141 Galloway Road Townhomes, Storeys 2, Units 100
- Name: 141 Galloway Road Townhomes
- Storeys: 2
- Units: 100
- Registered: 1977
- Condo corporation: 349
- Pets: Not allowed
Heating, water and powerForced air, gas, Central air
- Heating: Forced air, gas
- Cooling: Central air
Rent and termsRent $3,250 a month, Entire property, Unfurnished
- Rent: $3,250 a month
- Space for rent: Entire property
- Furnished: Unfurnished
- Lease: 12 months
- Rent includes: Building insurance, central air conditioning, water, parking
- Deposit: Required
- Credit check: Required
- Employment letter: Required
- Rental application: Required
- References: Required
Listing detailsE12798120, Terminated, Feb 18, 2026
- MLS® number: E12798120
- Status: Terminated
- Listed on: Feb 18, 2026
- Days on market: 9
- Updated: Feb 27, 2026
- Possession: Immediate
- Occupied by: Owner
- Listing brokerage: RE/MAX GOLD REALTY INC.
About this home
Unit 80, 141 Galloway Road, Scarborough (West Hill), ON M1E 4X4
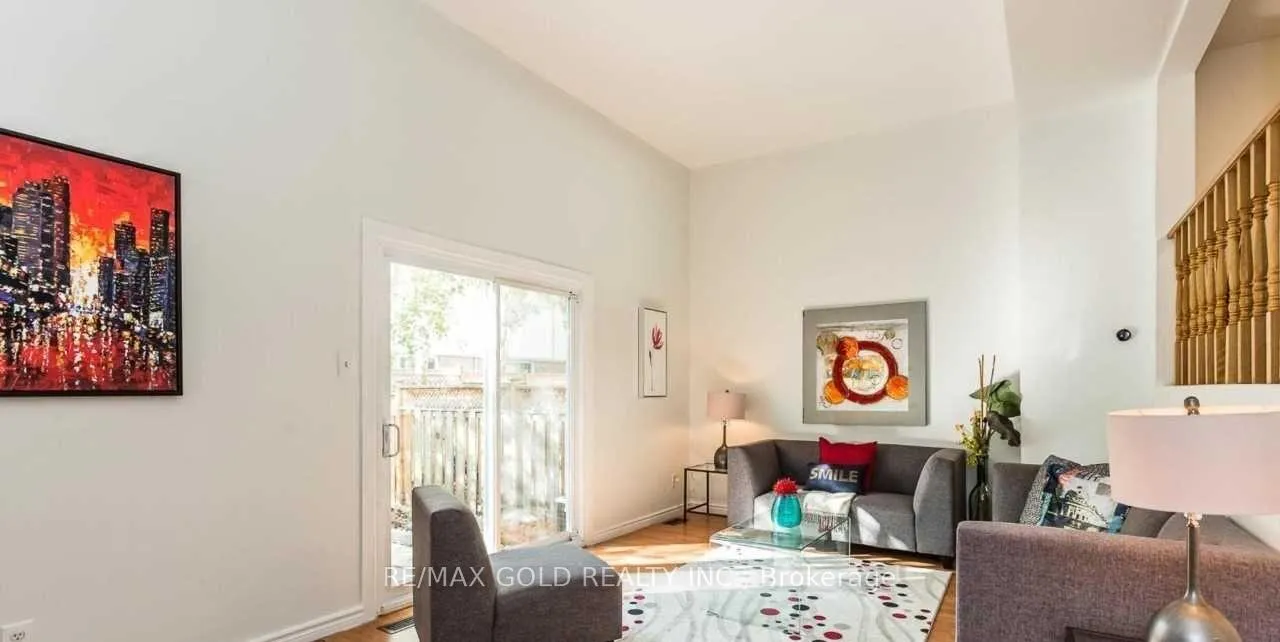
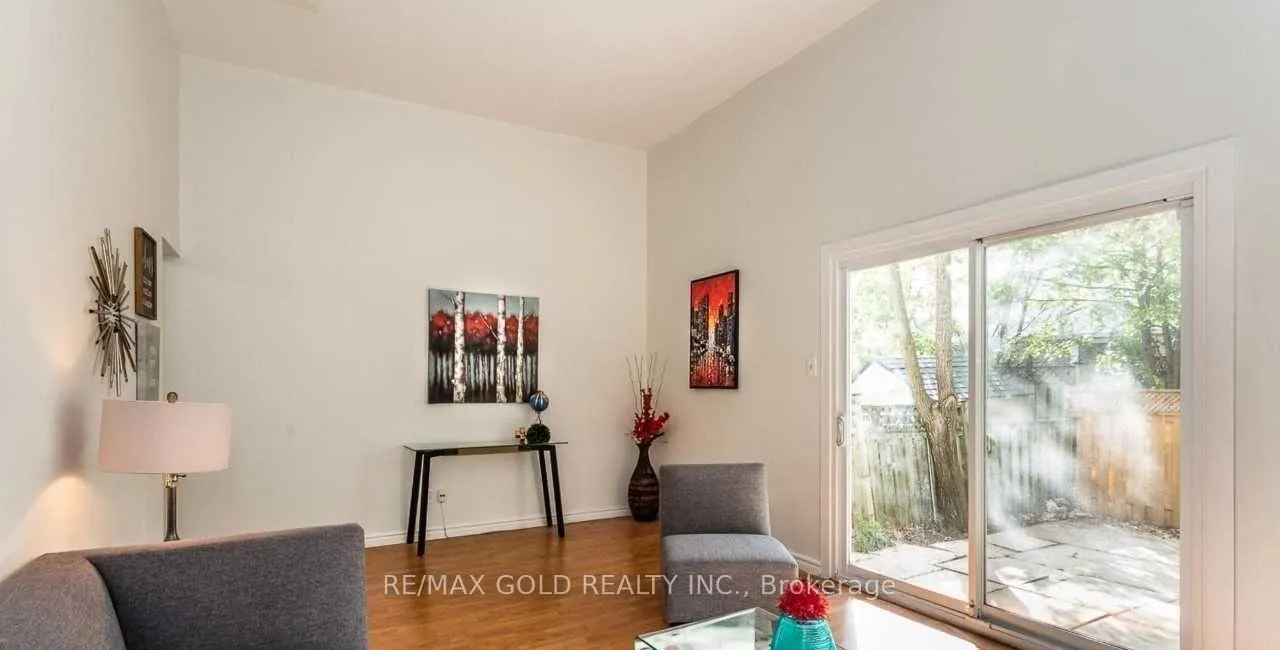
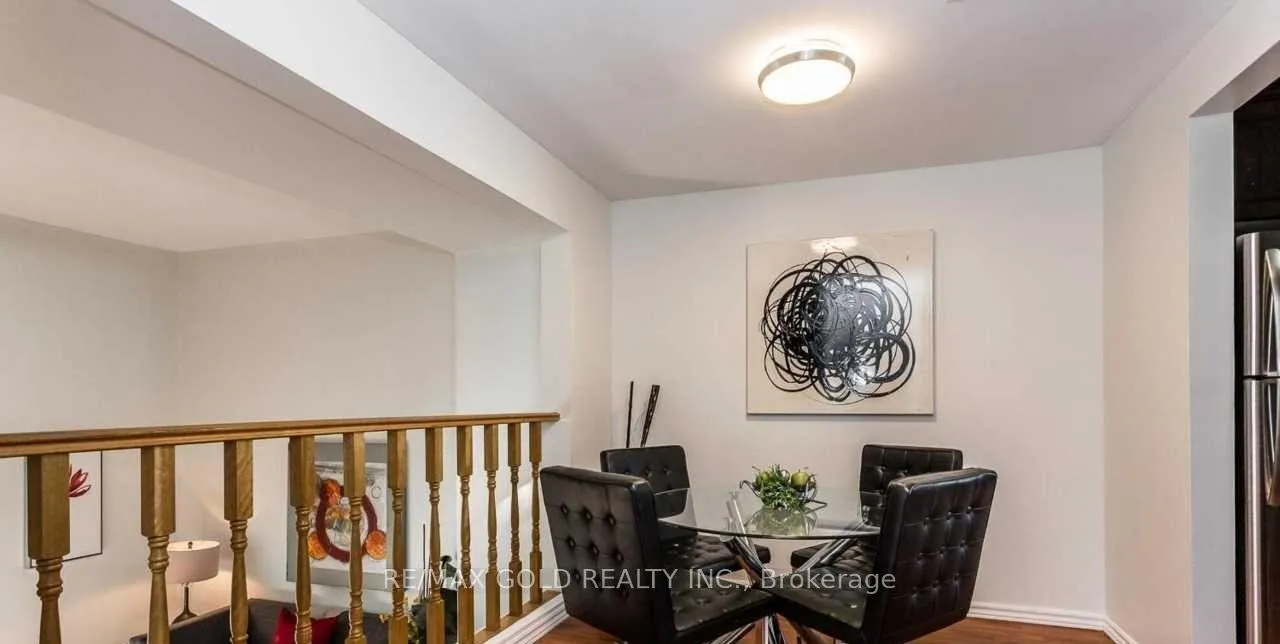
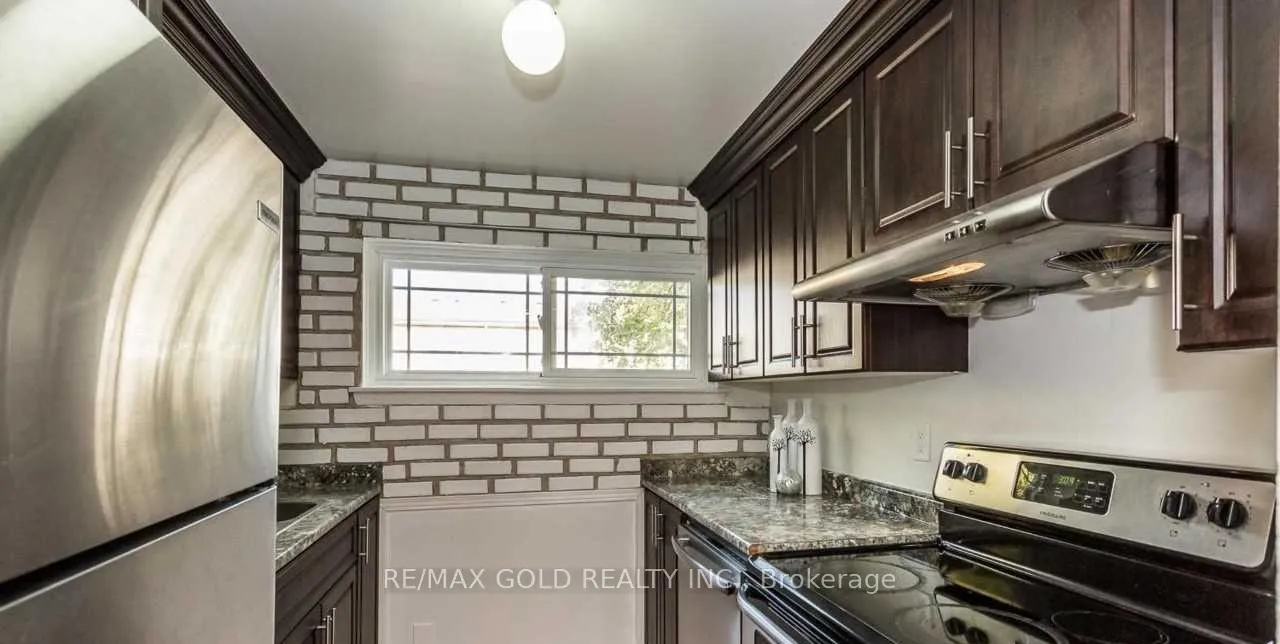
Look No Further! Won't Last Long!! FULL HOUSE - Bright and spacious Townhouse with 4+1 Bedrooms, 3 Washrooms &Walk-out to private backyard. Very convenient location and 2 min walk to TTC bus stop.
Read more
Ask about this home
A HOMEH agent will answer your questions about this home.
Ask a question
Know more about 141 Galloway Road Townhomes
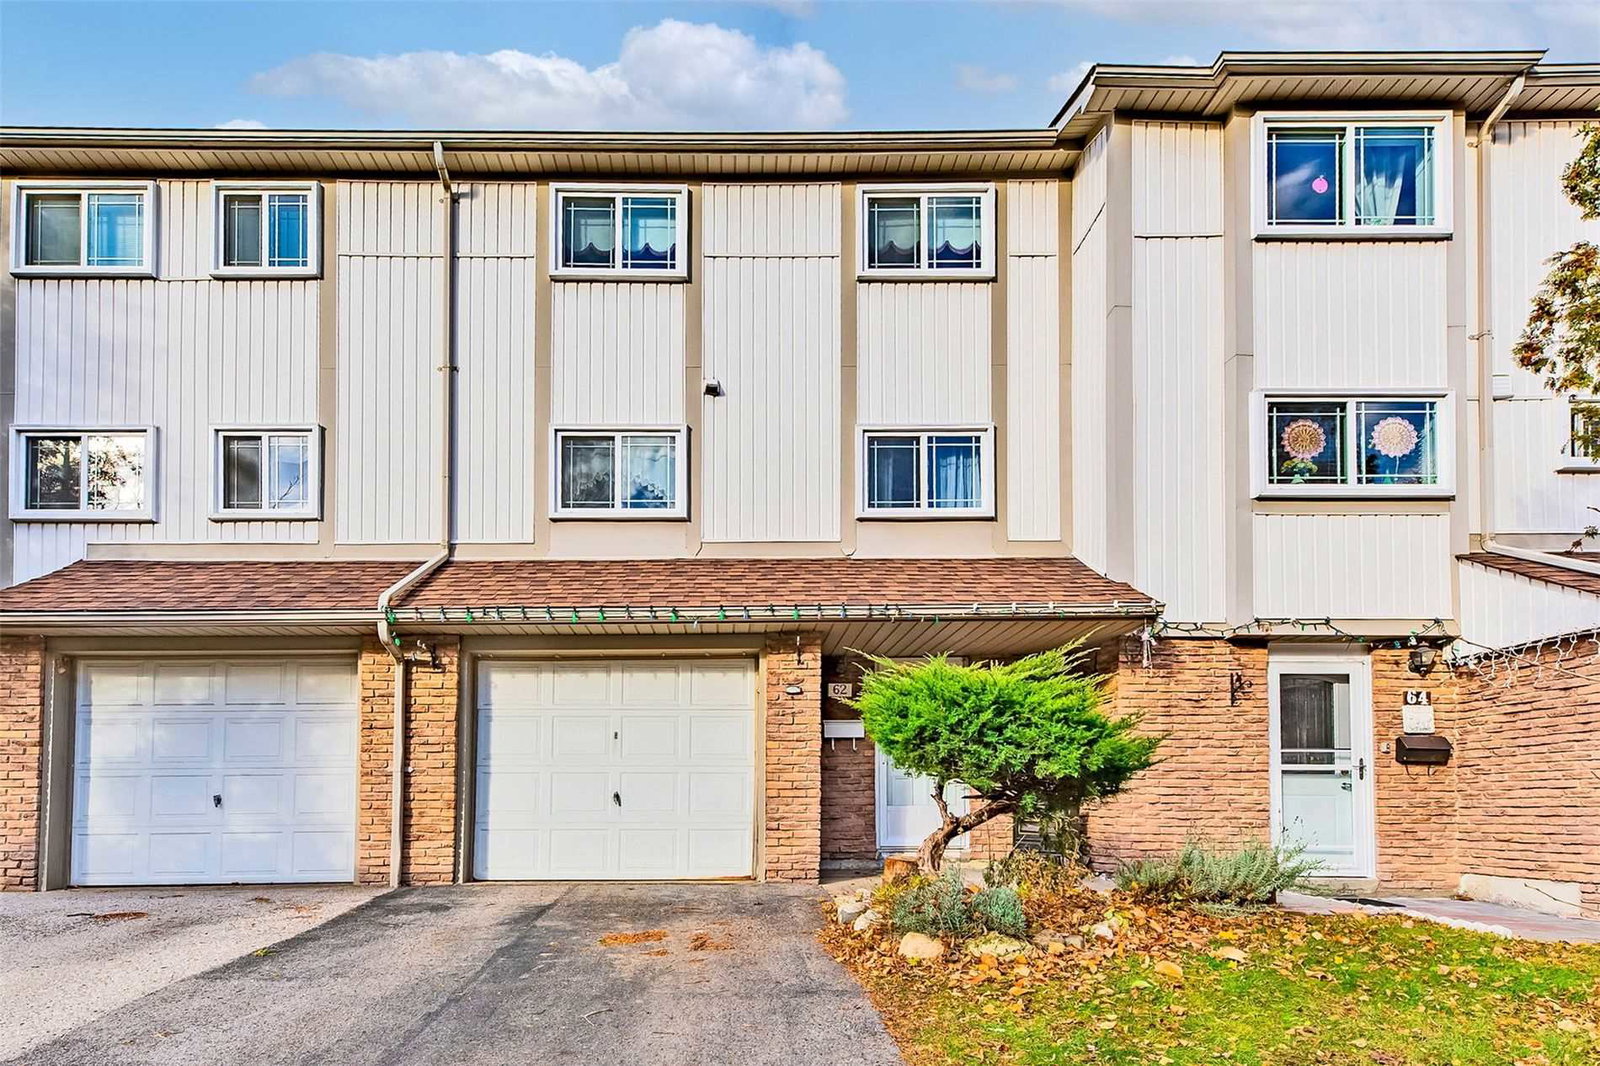
Condo building · 141 Galloway Road
141 Galloway Road Townhomes is a 2-storey condo with 100 suites, built in 1977. No units are on the market here right now.
- 2storeys
- 100suites
- $495/sq ft
- 1977built
Visitor parkingUnderground parking
No similar units for rent in 141 Galloway Road Townhomes right now.
Around this home
Kingston & Galloway
Errands
Transit
Parks
Schools
Daily convenience, out of 100, from the distances below
ParkSt. Margaret's Parkette · 6 within 1 km11 min walk656 m
GroceryWest Indian Store7 min walk420 m
SchoolStrides Cedarbrae4 min walk260 m
Train stationGuildwood12 min walk751 m
PharmacyGuildview Pharmacy8 min walk512 m
Cafés & foodTim Hortons · 15 within 1 km6 min walk377 m
Gym & rec centreBoys & Girls Club8 min walk470 m
LibraryToronto Public Library - Morningside25 min walk1.5 km
WalkDriveStraight-line distance, open map data
Grocery0.4 km
Park0.7 km
Coffee0.4 km
Dining0.5 km
Gym1.2 km
Guildwood0.8 km
Schools nearby
School rating, out of 10.
Strides Cedarbraesecondary · Public · 0.3 km
—
Youthdale ASUsecondary · Public · 0.3 km
—
Maplewood High Schoolsecondary · Public · 0.3 km
—
Contact agent
Helpful calculators
Rent vs buy
Affordability
Mortgage
Down payment
Stress test
CMHC insurance
Your HOMEH agent

NimaHOMEH agent · Scarborough
"I would see it this week."
Ask Nima